5 Bedroom
4 Bathroom
2,974 sqft
Fireplace
None
Forced Air
$885,000
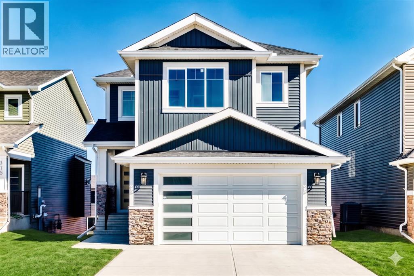
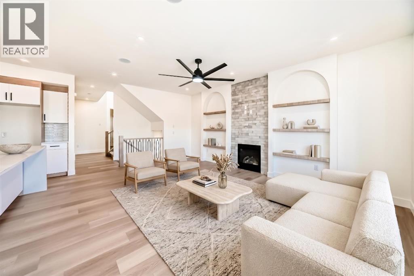
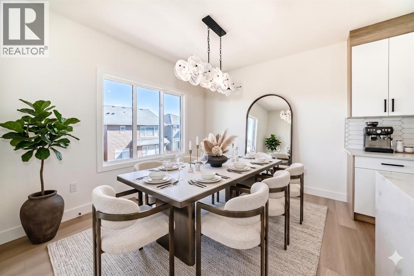
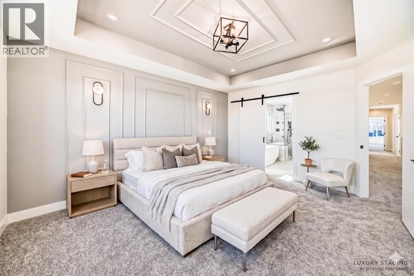
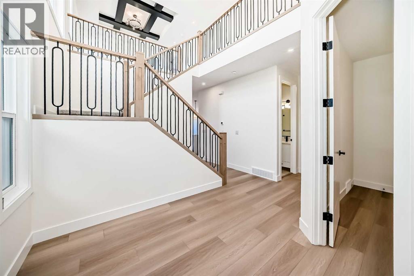
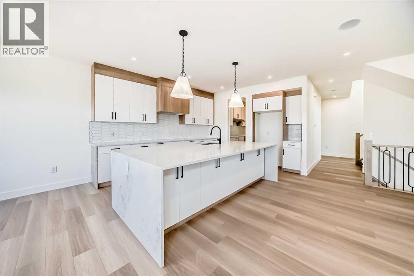
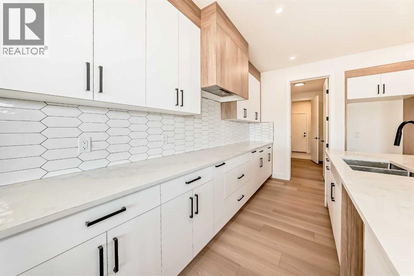
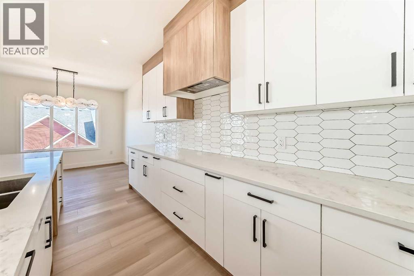
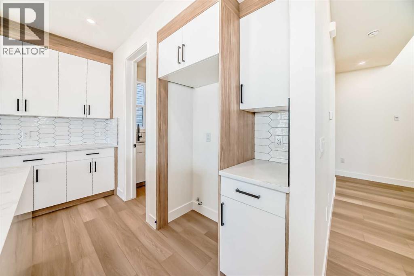
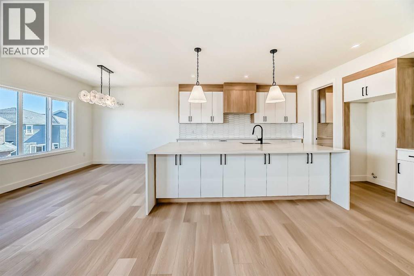
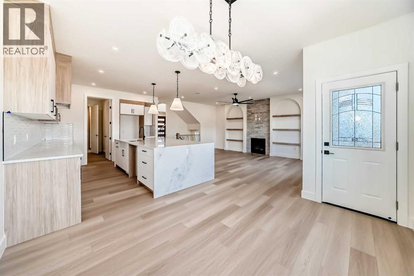
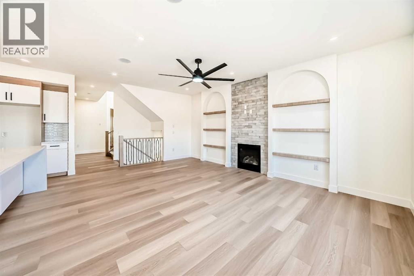
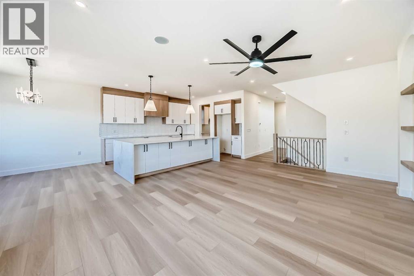
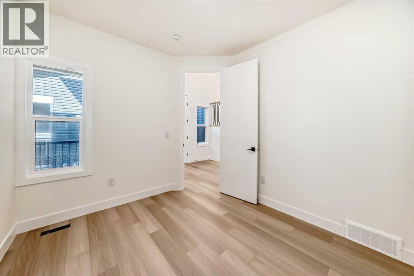
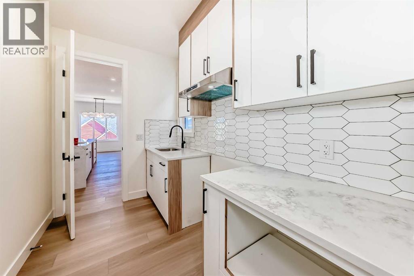
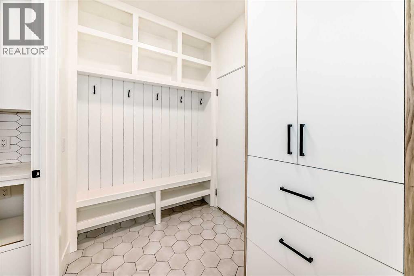
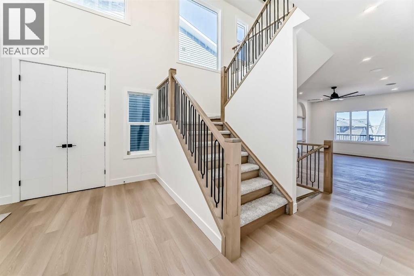
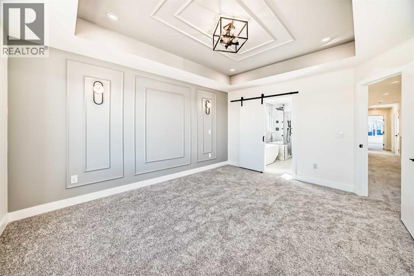
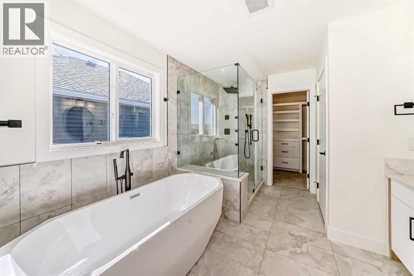
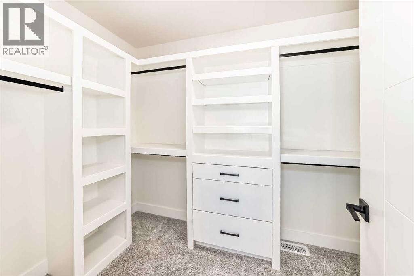
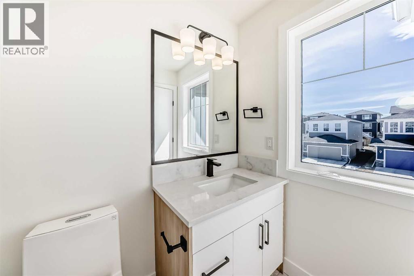
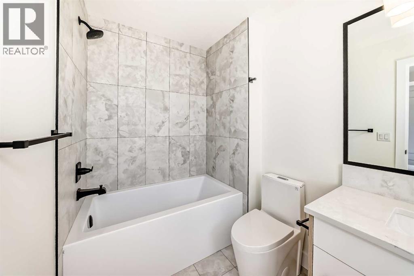
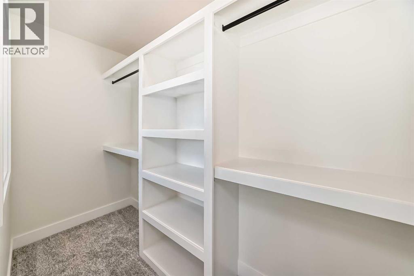
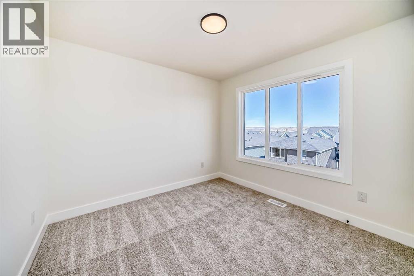
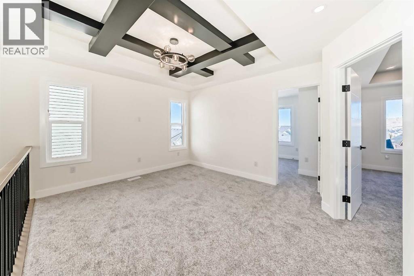
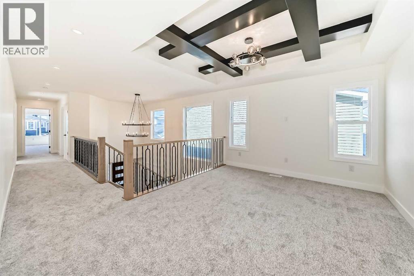
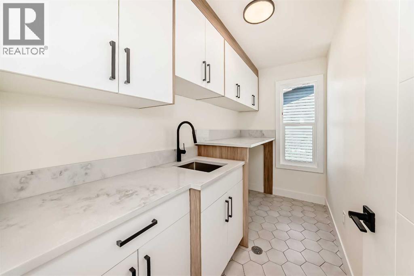
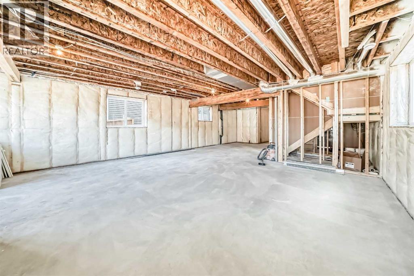
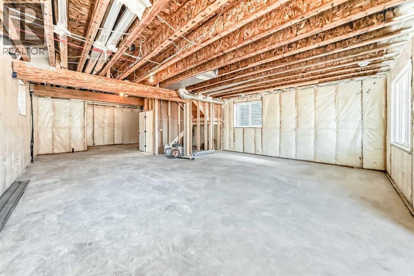
** Open House: Sunday, October 4th 12-2pm ** Welcome to 407 Rivercrest Road, a stunning two-story walkout detached home in the desirable community of River Heights. Designed for maximum functionality and style, the main level features a versatile bedroom and a full bathroom, perfect for guests or multi-generational living. The gourmet kitchen is a chef's delight, complemented by a highly functional walkthrough spice kitchen. This level also includes a spacious living area, a dedicated mudroom, and a large balcony overlooking the backyard, alongside a front-attached double garage.The upper floor is exceptionally designed, featuring a central loft space, convenient upstairs laundry, and four spacious bedrooms. This level includes two primary suites with elegant tray ceilings, a third bedroom with its own private ensuite, and a fourth bedroom serviced by the main full bathroom. The full walkout basement includes a separate entry from the backyard and remains unfinished, providing a blank canvas for your future development needs. Corner view lot. (id:57810)
Property Details
|
MLS® Number
|
A2312679 |
|
Property Type
|
Single Family |
|
Community Name
|
Rivercrest |
|
Amenities Near By
|
Park, Playground, Schools, Shopping |
|
Features
|
Other, Back Lane, Closet Organizers, No Animal Home, No Smoking Home |
|
Parking Space Total
|
2 |
|
Plan
|
2310327 |
|
Structure
|
Deck |
Building
|
Bathroom Total
|
4 |
|
Bedrooms Above Ground
|
5 |
|
Bedrooms Total
|
5 |
|
Appliances
|
None |
|
Basement Development
|
Unfinished |
|
Basement Features
|
Walk Out |
|
Basement Type
|
Full (unfinished) |
|
Constructed Date
|
2026 |
|
Construction Material
|
Wood Frame |
|
Construction Style Attachment
|
Detached |
|
Cooling Type
|
None |
|
Fireplace Present
|
Yes |
|
Fireplace Total
|
1 |
|
Flooring Type
|
Carpeted, Tile, Vinyl Plank |
|
Foundation Type
|
Poured Concrete |
|
Heating Type
|
Forced Air |
|
Stories Total
|
2 |
|
Size Interior
|
2,974 Sqft |
|
Total Finished Area
|
2973.65 Sqft |
|
Type
|
House |
Parking
Land
|
Acreage
|
No |
|
Fence Type
|
Fence |
|
Land Amenities
|
Park, Playground, Schools, Shopping |
|
Size Frontage
|
9.51 M |
|
Size Irregular
|
487.00 |
|
Size Total
|
487 M2|4,051 - 7,250 Sqft |
|
Size Total Text
|
487 M2|4,051 - 7,250 Sqft |
|
Zoning Description
|
R-ld |
Rooms
| Level |
Type |
Length |
Width |
Dimensions |
|
Main Level |
Living Room |
|
|
19.67 Ft x 14.50 Ft |
|
Main Level |
Kitchen |
|
|
12.00 Ft x 12.00 Ft |
|
Main Level |
Other |
|
|
10.00 Ft x 6.33 Ft |
|
Main Level |
Dining Room |
|
|
13.50 Ft x 11.50 Ft |
|
Main Level |
Bedroom |
|
|
12.00 Ft x 9.50 Ft |
|
Main Level |
Foyer |
|
|
12.33 Ft x 7.00 Ft |
|
Main Level |
Other |
|
|
8.75 Ft x 5.83 Ft |
|
Main Level |
4pc Bathroom |
|
|
8.00 Ft x 5.00 Ft |
|
Main Level |
Other |
|
|
14.50 Ft x 10.00 Ft |
|
Upper Level |
Bonus Room |
|
|
15.75 Ft x 11.50 Ft |
|
Upper Level |
Primary Bedroom |
|
|
15.00 Ft x 14.00 Ft |
|
Upper Level |
Other |
|
|
11.00 Ft x 6.00 Ft |
|
Upper Level |
5pc Bathroom |
|
|
11.83 Ft x 11.50 Ft |
|
Upper Level |
Primary Bedroom |
|
|
16.00 Ft x 13.00 Ft |
|
Upper Level |
Other |
|
|
10.00 Ft x 4.17 Ft |
|
Upper Level |
4pc Bathroom |
|
|
8.33 Ft x 5.67 Ft |
|
Upper Level |
Bedroom |
|
|
13.58 Ft x 10.00 Ft |
|
Upper Level |
Bedroom |
|
|
11.83 Ft x 11.00 Ft |
|
Upper Level |
Laundry Room |
|
|
10.00 Ft x 5.00 Ft |
|
Upper Level |
5pc Bathroom |
|
|
11.83 Ft x 5.00 Ft |
https://www.realtor.ca/real-estate/29776761/407-rivercrest-road-cochrane-rivercrest