Maintenance, Heat, Parking, Property Management, Waste Removal, Water
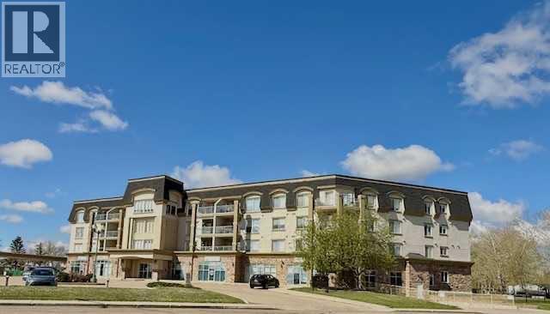
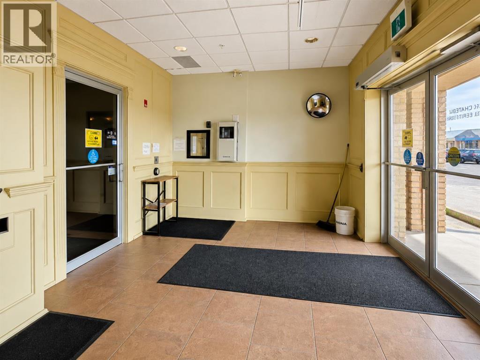
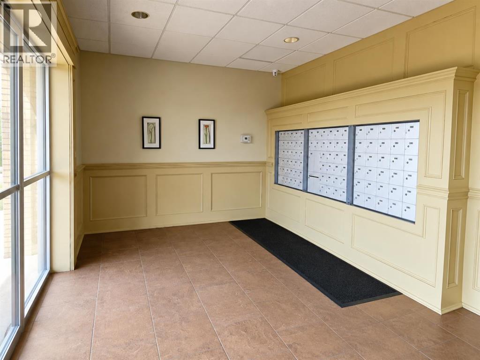
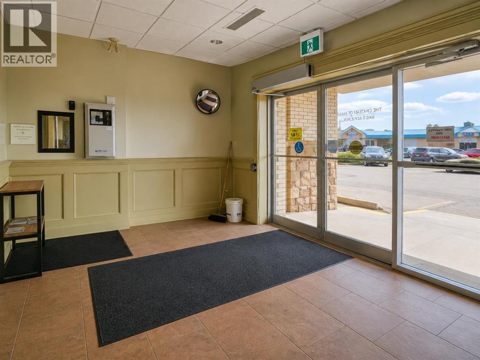
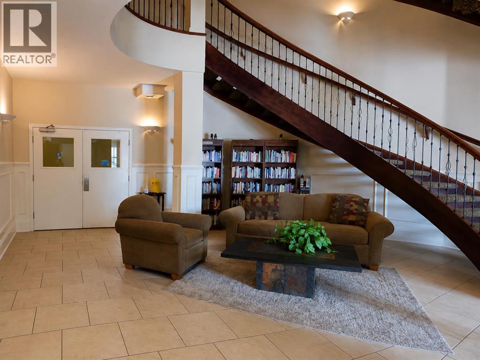
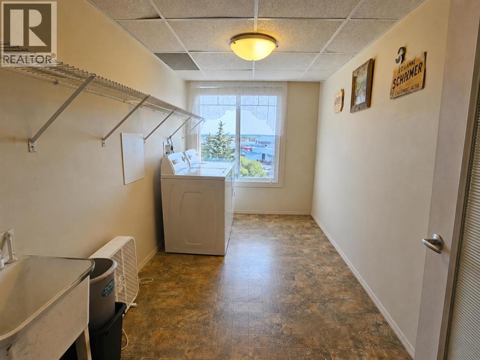
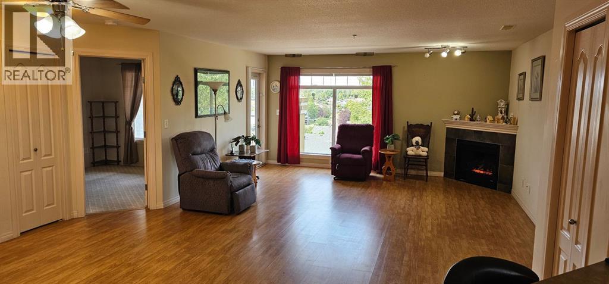
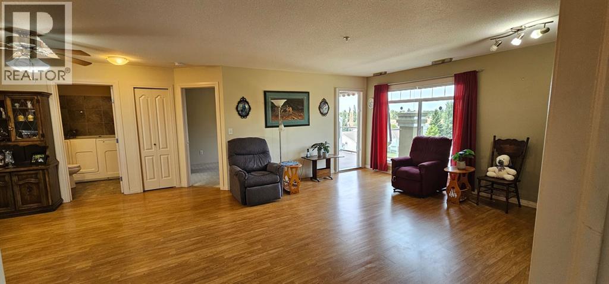
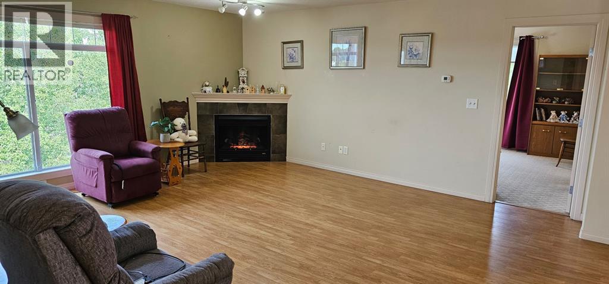
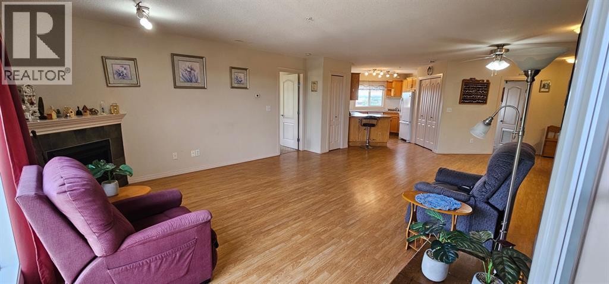
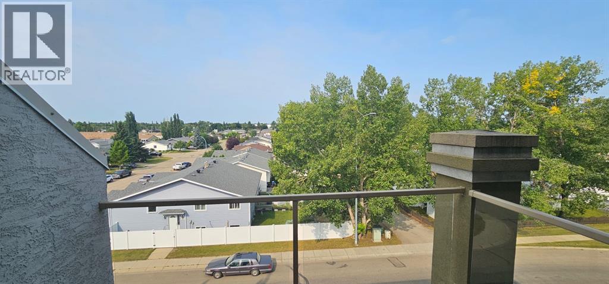
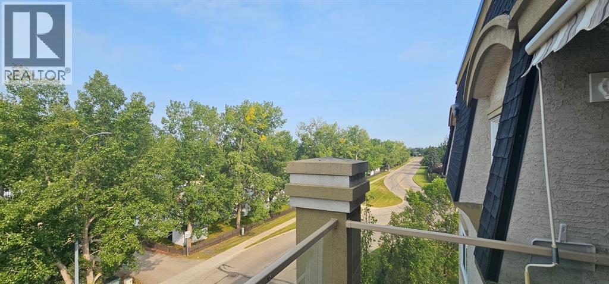
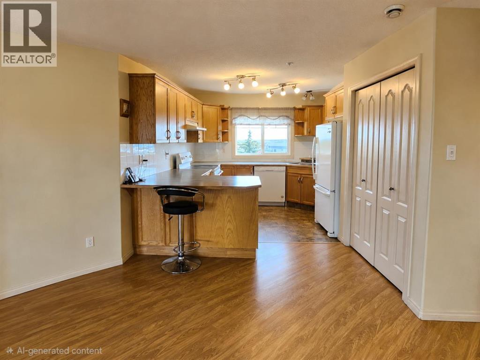
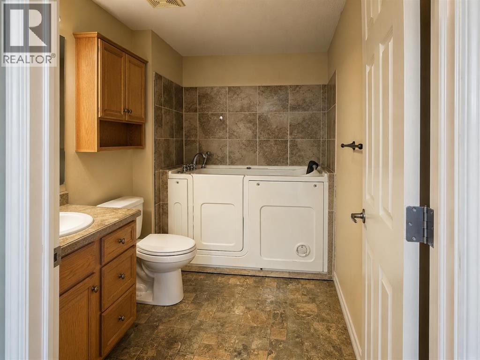
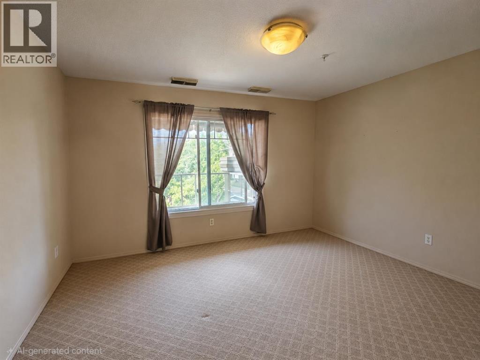
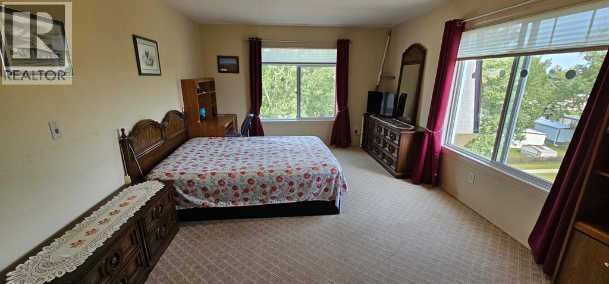
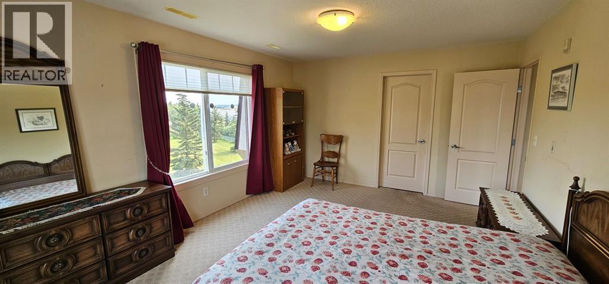
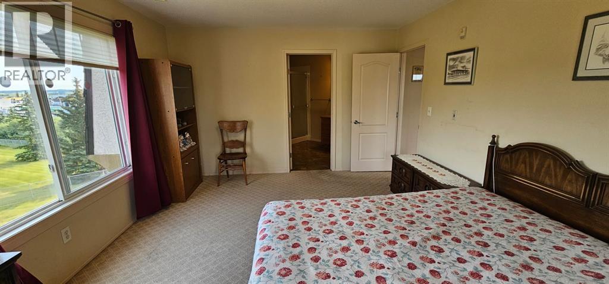
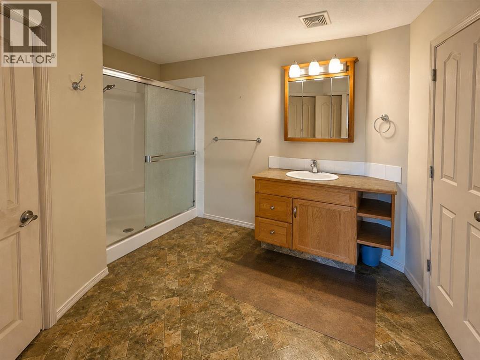
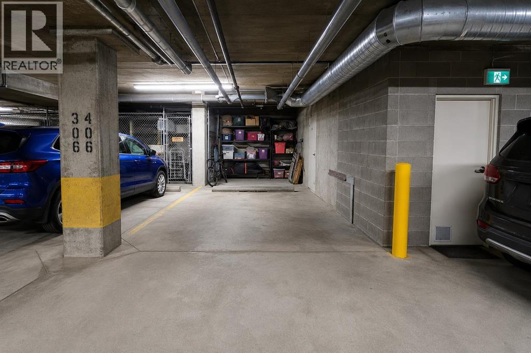
$918 MonthlyWelcome to easy, maintenance-free adult living at Chateau Lacombe. This condo is ideally located within easy walking distance to downtown, shopping, restaurants, and scenic walking trails. Situated on the 4th floor of a secure, well-maintained building, this bright and inviting 2-bedroom, 2-bathroom home offers an open-concept layout designed for comfortable everyday living. The generous living room is highlighted by a cozy corner electric fireplace and flows seamlessly into the kitchen and dining area, creating an ideal space for entertaining or relaxing. Step outside to the oversized covered west-facing balcony, complete with a retractable awning, where you can enjoy beautiful sunsets and peaceful views. The expansive primary suite features a large walk-in closet and a private 3-piece ensuite with a walk-in shower. A well-sized second bedroom is perfect for guests or a home office, while the main bathroom includes a walk-in tub, offering added comfort and accessibility for those with mobility concerns who still enjoy a relaxing bath. You’ll also appreciate the convenience of the dedicated in-suite laundry room with additional storage space. This sought-after low-rise building offers secure entry, elevator access, titled underground heated parking, an assigned storage locker, and a welcoming common/social room where residents can gather for cards, coffee, or special occasions.If you’re looking to simplify your lifestyle without sacrificing space, comfort, or location, this exceptional condo is one you won’t want to miss. (id:57810)
| MLS® Number | A2334965 |
| Property Type | Single Family |
| Community Name | Downtown Lacombe |
| Amenities Near By | Park, Schools, Shopping |
| Community Features | Pets Allowed With Restrictions |
| Features | Pvc Window, Parking |
| Parking Space Total | 1 |
| Plan | 0523783 |
| Bathroom Total | 2 |
| Bedrooms Above Ground | 2 |
| Bedrooms Total | 2 |
| Amenities | Party Room |
| Appliances | Washer, Refrigerator, Dishwasher, Stove, Dryer, Microwave |
| Constructed Date | 2004 |
| Construction Style Attachment | Attached |
| Cooling Type | Central Air Conditioning |
| Exterior Finish | Stone, Stucco |
| Fireplace Present | Yes |
| Fireplace Total | 1 |
| Flooring Type | Carpeted, Laminate |
| Stories Total | 4 |
| Size Interior | 1,283 Sqft |
| Total Finished Area | 1283 Sqft |
| Type | Apartment |
| Underground |
| Acreage | No |
| Land Amenities | Park, Schools, Shopping |
| Size Total Text | Unknown |
| Zoning Description | C4 |
| Level | Type | Length | Width | Dimensions |
|---|---|---|---|---|
| Main Level | Foyer | 8.33 Ft x 5.50 Ft | ||
| Main Level | Laundry Room | 5.33 Ft x 13.00 Ft | ||
| Main Level | Kitchen | 10.00 Ft x 10.50 Ft | ||
| Main Level | Primary Bedroom | 12.17 Ft x 16.83 Ft | ||
| Main Level | 3pc Bathroom | 12.17 Ft x 7.00 Ft | ||
| Main Level | Living Room | 15.83 Ft x 12.92 Ft | ||
| Main Level | Bedroom | 10.50 Ft x 10.33 Ft | ||
| Main Level | 4pc Bathroom | 8.83 Ft x 6.00 Ft | ||
| Main Level | Other | 10.33 Ft x 9.58 Ft |
https://www.realtor.ca/real-estate/30120318/406-4425-heritage-way-lacombe-downtown-lacombe
Contact us for more information

The trademarks REALTOR®, REALTORS®, and the REALTOR® logo are controlled by The Canadian Real Estate Association (CREA) and identify real estate professionals who are members of CREA. The trademarks MLS®, Multiple Listing Service® and the associated logos are owned by The Canadian Real Estate Association (CREA) and identify the quality of services provided by real estate professionals who are members of CREA. The trademark DDF® is owned by The Canadian Real Estate Association (CREA) and identifies CREA's Data Distribution Facility (DDF®)