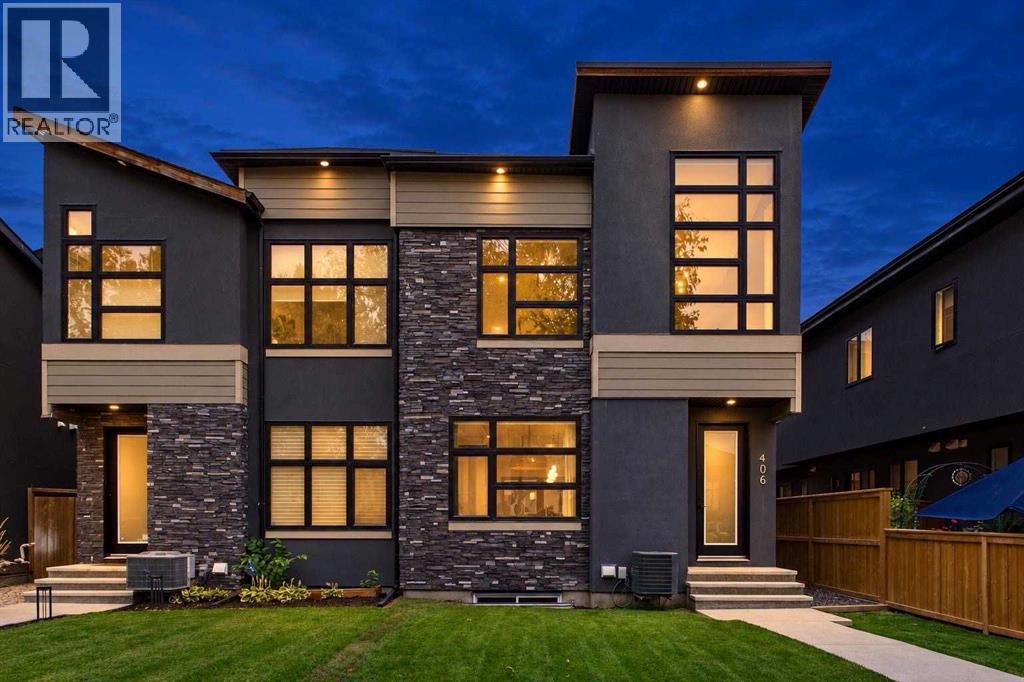
4 Bedroom
4 Bathroom
1,937 sqft
Fireplace
Central Air Conditioning
Forced Air, In Floor Heating
$885,000
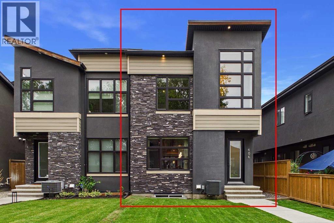
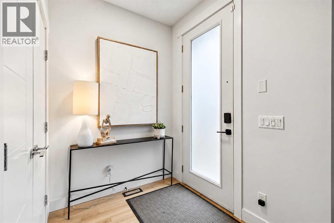
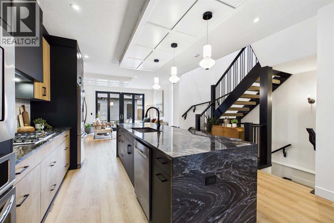
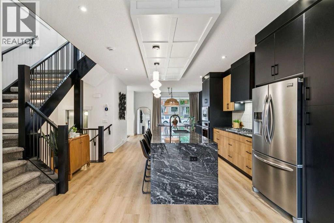
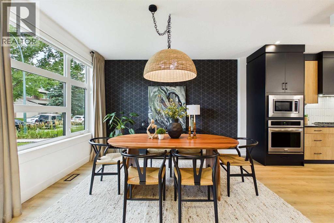
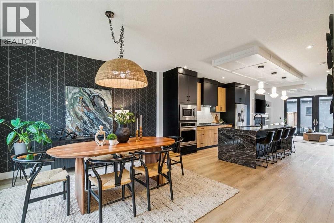
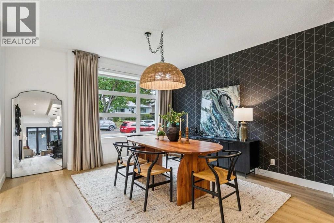
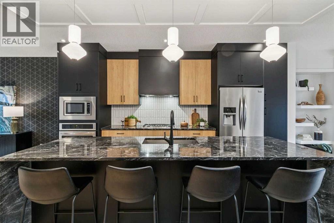
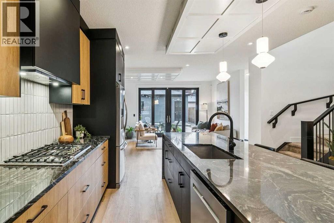
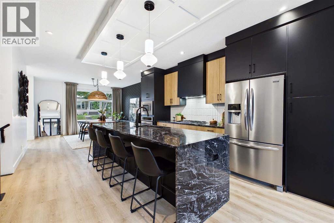
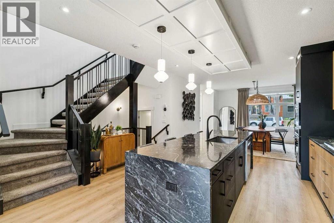
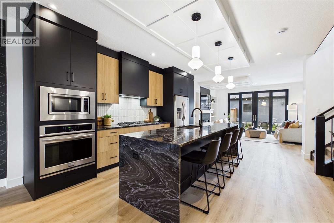
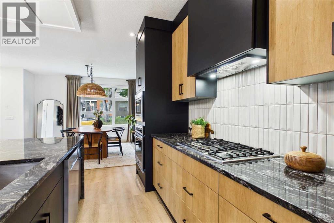
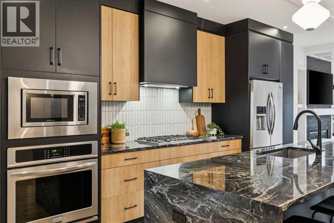
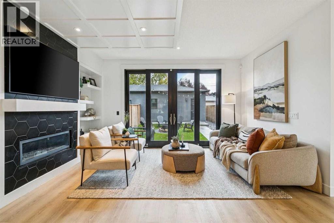
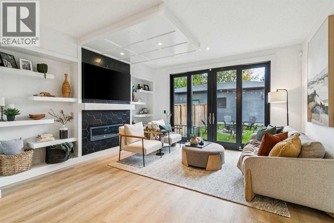
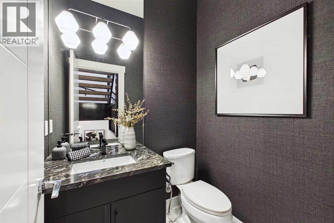
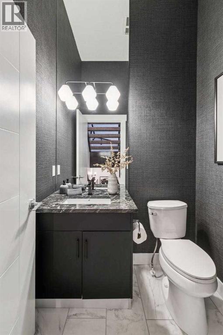
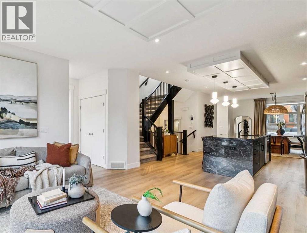
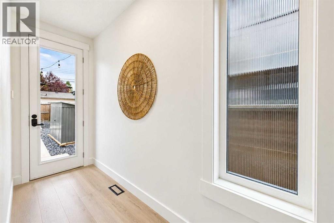
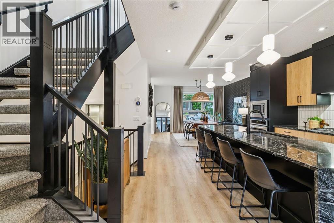
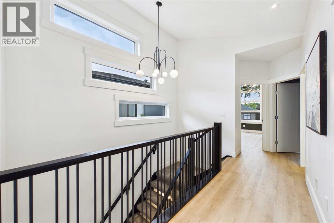
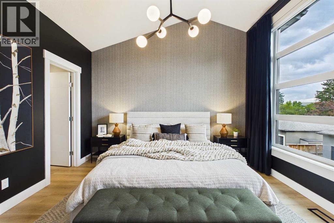
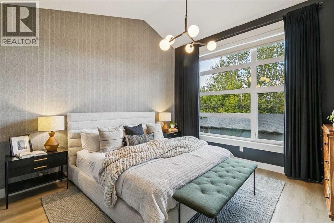
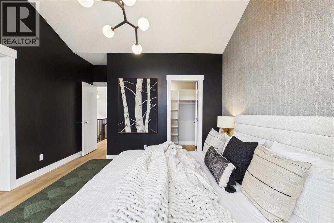
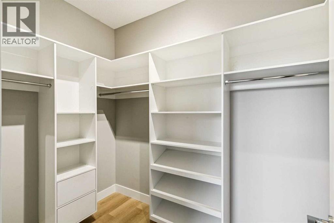
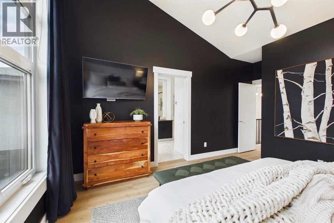
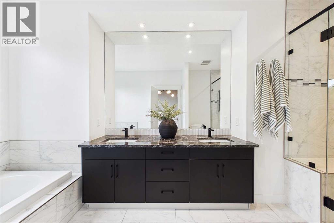
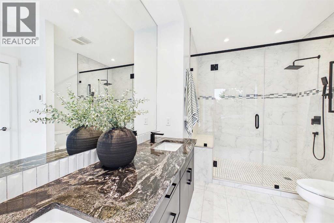
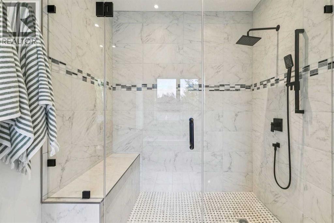
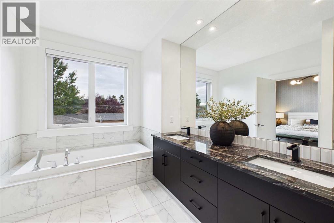
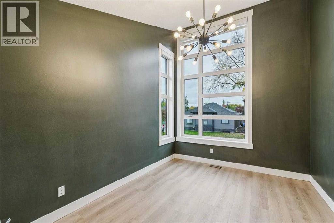
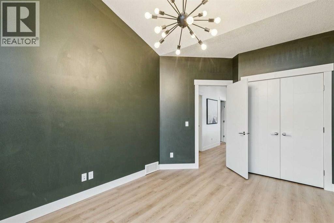
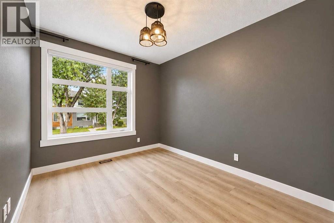
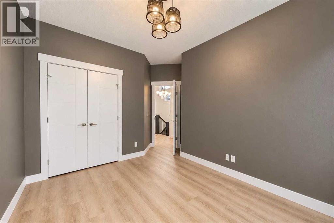
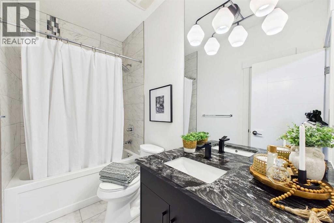
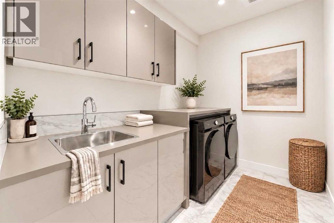
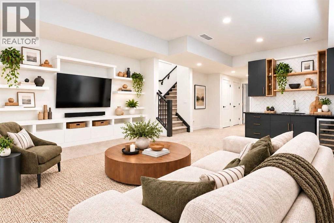
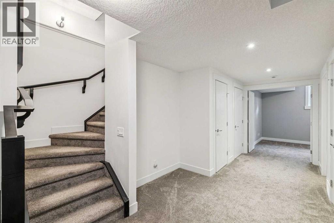
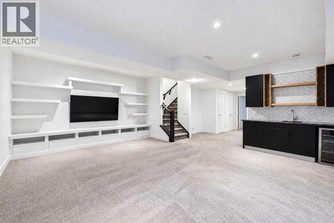
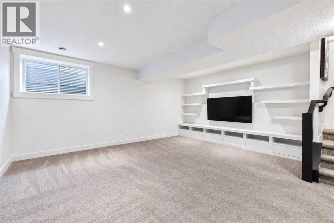
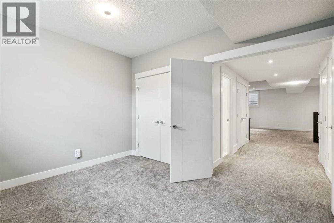
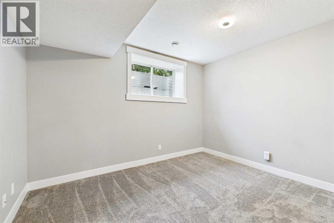
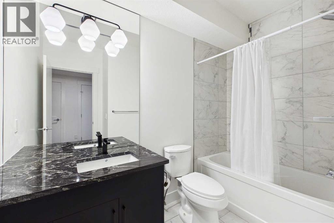
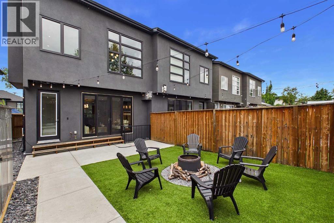
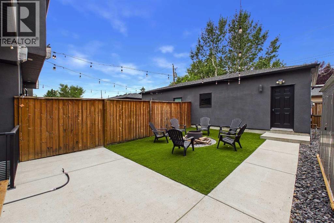
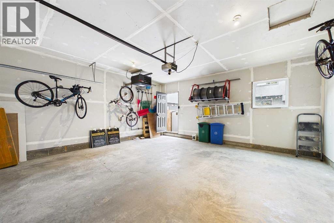
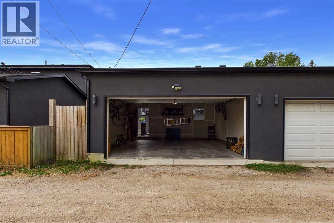
One of the BEST TREE lined streets in Highland Park | Main floor: two-tone custom kitchen (flat-panel cabinets, stainless appliances, waterfall granite island), wide-plank vinyl throughout main and upper, open-riser stairs, dining room with wallpaper and rope fixture, living room with floor-to-ceiling black octagonal-tile fireplace and built-ins. Black-framed sliding doors to no-maintenance backyard with fire pit. Powder room with textured, colour-drenched walls.Upper: 3 bedrooms. Primary has 12.5-ft vaulted ceiling, walk-in closet, ensuite with heated floors, soaker tub, walk-in shower + bench, dual vanity. One other bedroom also vaulted. Laundry + full bath.Lower: rec room, wet bar (herringbone tile, built-ins), 4th bedroom, full bath.A/C, on-demand hot water, heated double detached garage. Near schools, parks, shops, restaurants, and transit. (id:57810)
Property Details
|
MLS® Number
|
A2348705 |
|
Property Type
|
Single Family |
|
Community Name
|
Highland Park |
|
Amenities Near By
|
Park, Playground, Schools, Shopping |
|
Features
|
Back Lane, Wet Bar, Pvc Window, No Smoking Home, Level, Gas Bbq Hookup |
|
Parking Space Total
|
4 |
|
Plan
|
3674s |
|
Structure
|
Porch, Dog Run - Fenced In |
Building
|
Bathroom Total
|
4 |
|
Bedrooms Above Ground
|
3 |
|
Bedrooms Below Ground
|
1 |
|
Bedrooms Total
|
4 |
|
Appliances
|
Cooktop - Gas, Dishwasher, Wine Fridge, Oven, Microwave, Humidifier, Hot Water Instant, Garage Door Opener, Washer & Dryer |
|
Basement Development
|
Finished |
|
Basement Type
|
Full (finished) |
|
Constructed Date
|
2015 |
|
Construction Material
|
Wood Frame |
|
Construction Style Attachment
|
Semi-detached |
|
Cooling Type
|
Central Air Conditioning |
|
Exterior Finish
|
Stucco |
|
Fireplace Present
|
Yes |
|
Fireplace Total
|
1 |
|
Flooring Type
|
Carpeted, Ceramic Tile, Vinyl |
|
Foundation Type
|
Poured Concrete |
|
Half Bath Total
|
1 |
|
Heating Fuel
|
Electric, Natural Gas |
|
Heating Type
|
Forced Air, In Floor Heating |
|
Stories Total
|
2 |
|
Size Interior
|
1,937 Sqft |
|
Total Finished Area
|
1937 Sqft |
|
Type
|
Duplex |
Parking
|
Detached Garage
|
2 |
|
Garage
|
|
|
Heated Garage
|
|
Land
|
Acreage
|
No |
|
Fence Type
|
Fence |
|
Land Amenities
|
Park, Playground, Schools, Shopping |
|
Size Depth
|
36.57 M |
|
Size Frontage
|
7.62 M |
|
Size Irregular
|
279.00 |
|
Size Total
|
279 M2|0-4,050 Sqft |
|
Size Total Text
|
279 M2|0-4,050 Sqft |
|
Zoning Description
|
R-cg |
Rooms
| Level |
Type |
Length |
Width |
Dimensions |
|
Second Level |
Primary Bedroom |
|
|
13.00 Ft x 12.50 Ft |
|
Second Level |
5pc Bathroom |
|
|
16.00 Ft x 6.92 Ft |
|
Second Level |
Bedroom |
|
|
14.25 Ft x 10.00 Ft |
|
Second Level |
Bedroom |
|
|
11.92 Ft x 9.67 Ft |
|
Second Level |
Laundry Room |
|
|
9.25 Ft x 6.17 Ft |
|
Second Level |
5pc Bathroom |
|
|
9.33 Ft x 4.92 Ft |
|
Basement |
Family Room |
|
|
19.00 Ft x 19.00 Ft |
|
Basement |
Bedroom |
|
|
12.75 Ft x 10.25 Ft |
|
Basement |
4pc Bathroom |
|
|
9.33 Ft x 4.92 Ft |
|
Basement |
Furnace |
|
|
26.17 Ft x 5.75 Ft |
|
Main Level |
Kitchen |
|
|
16.67 Ft x 13.33 Ft |
|
Main Level |
Living Room |
|
|
13.92 Ft x 13.58 Ft |
|
Main Level |
Dining Room |
|
|
13.00 Ft x 10.17 Ft |
|
Main Level |
Other |
|
|
11.75 Ft x 3.92 Ft |
|
Main Level |
2pc Bathroom |
|
|
5.33 Ft x 4.92 Ft |
https://www.realtor.ca/real-estate/30337513/406-33-avenue-nw-calgary-highland-park