4 Bedroom
4 Bathroom
2,290 sqft
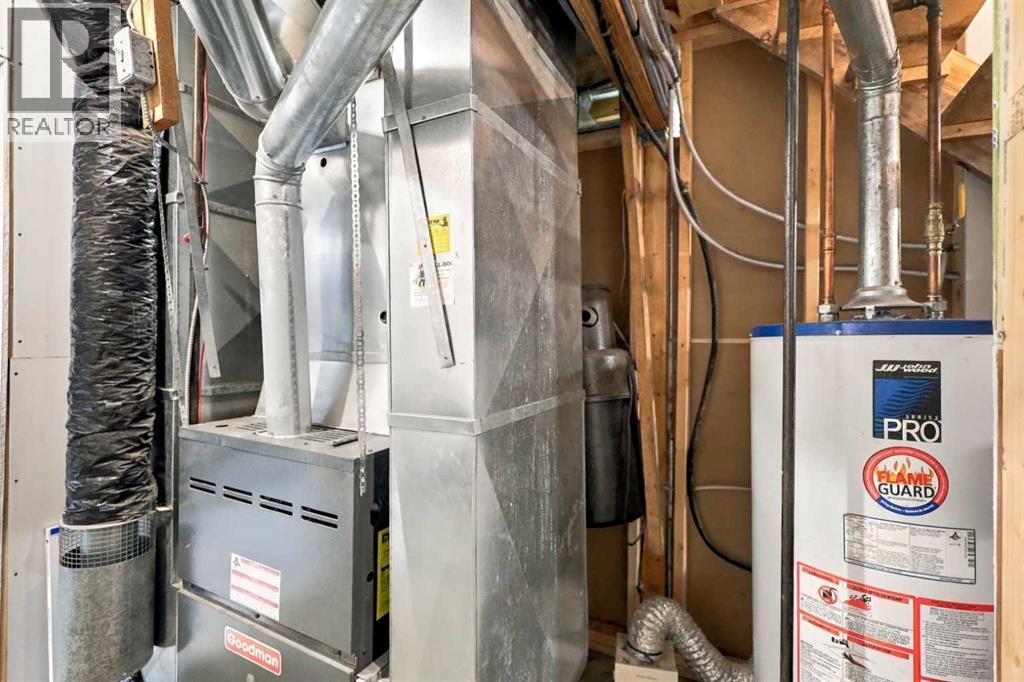
Central Heating, Other
Acreage
$1,069,000
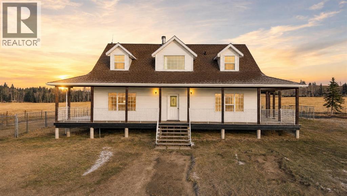
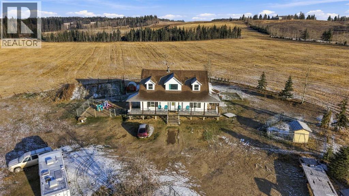
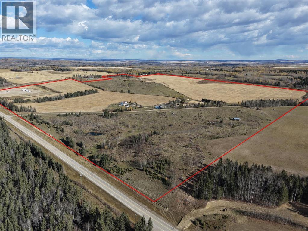
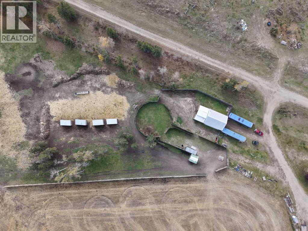
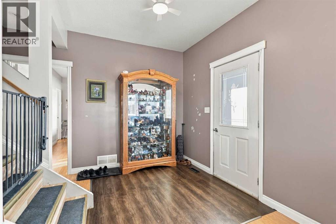
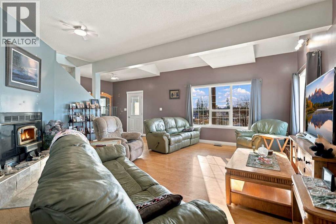
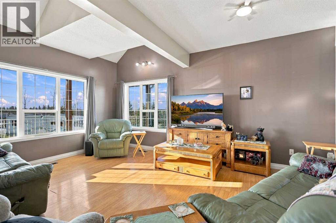
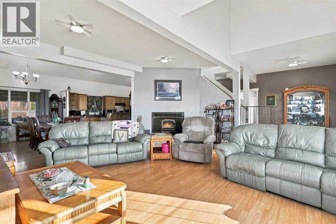
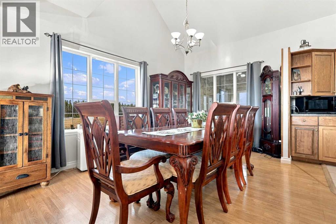
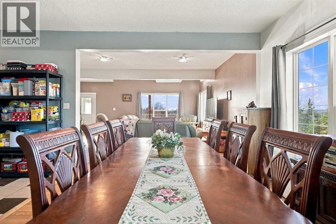
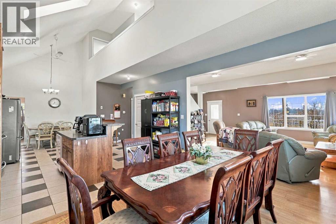
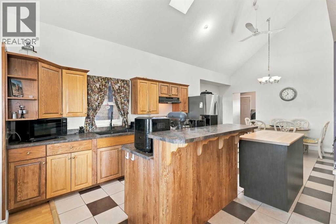
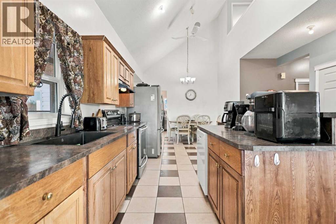
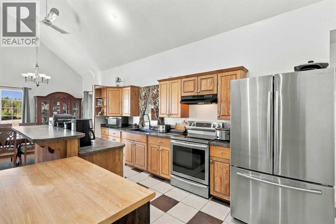
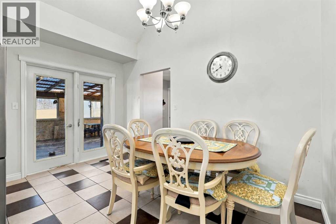
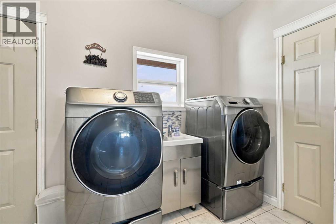
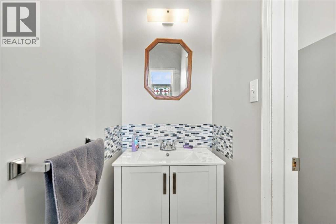
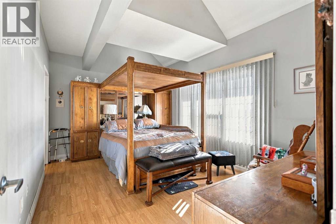
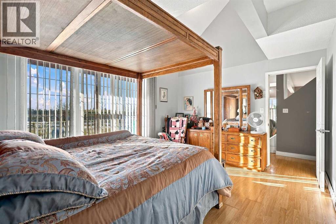
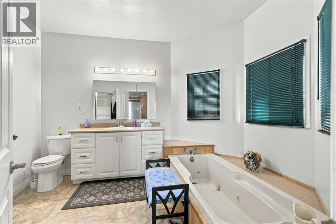
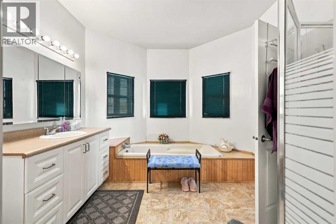
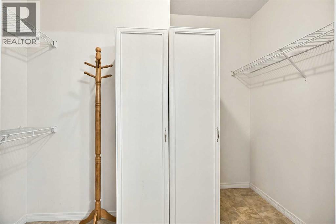
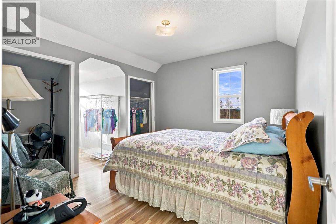
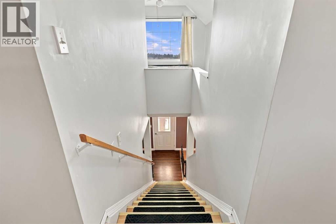
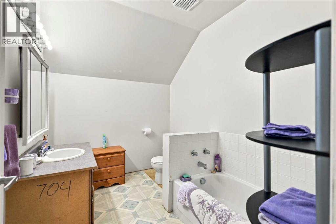
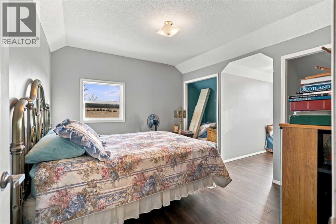
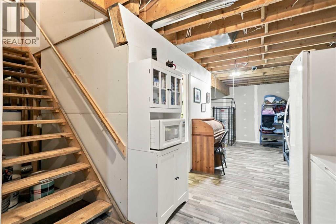
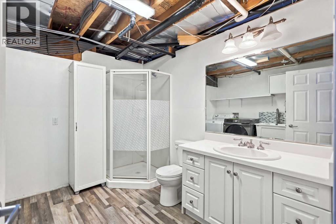
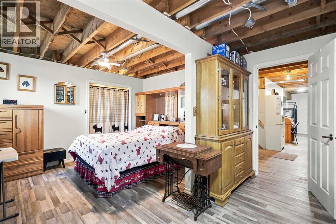
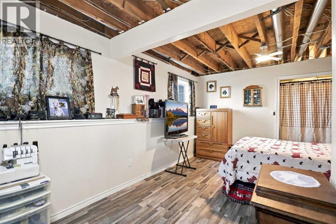
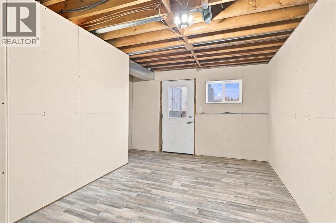
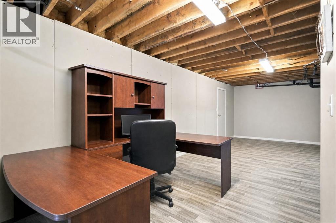
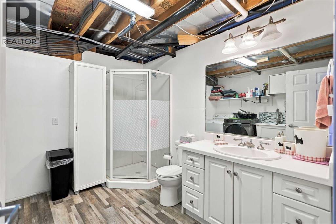
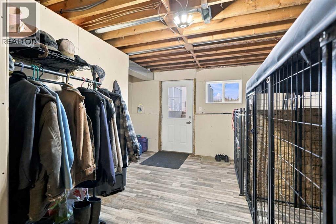
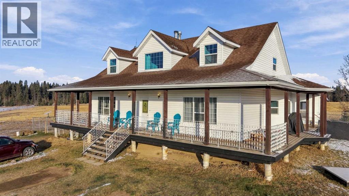
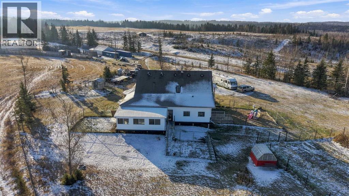
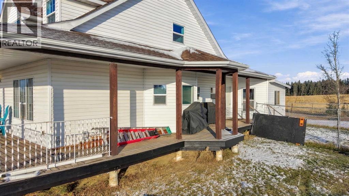
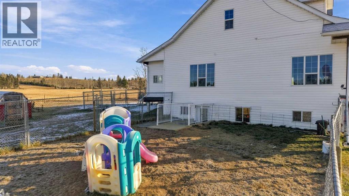
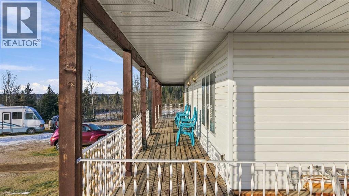
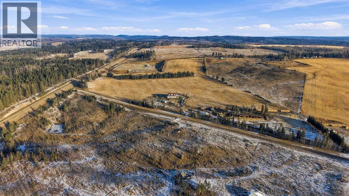
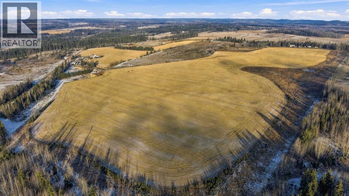
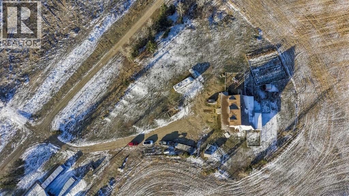
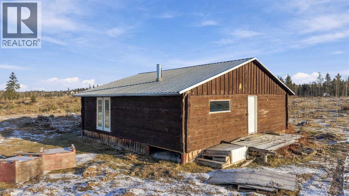
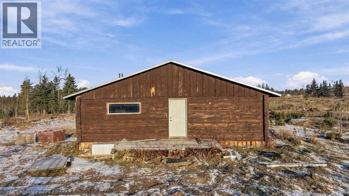
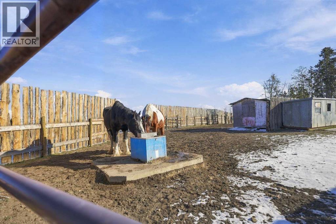
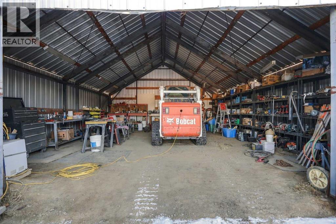
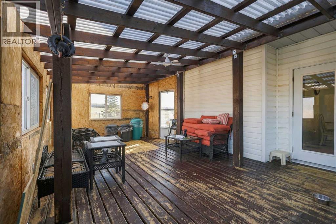
Welcome to this Cape Cod-style home on 147 acres in Clearwater County, just north of Leslieville. A covered wraparound porch, open country views and established horse and livestock facilities bring the rural lifestyle together, with approx 66 cultivated acres, approx 60 acres of previously logged pasture and $11,075 in annual surface lease revenue.Inside the four-bedroom, 2,291 sq. ft. home, a vaulted kitchen ceiling extends to the second floor, creating an open main living space. The main-floor primary suite features a walk-in closet and four-piece ensuite, with main-floor laundry and a sunroom at the rear. Upstairs are two bedrooms, a three-piece bathroom and an open landing overlooking the main living area, with dormer windows offering views across the property. A fourth bedroom is located downstairs, where the basement has a separate entrance and laundry hookups in the bathroom.The land is fenced and cross-fenced, with a 55-foot round pen, calving yard, separate pens, livestock shelters, wind fencing, two hydrants and a livestock waterer. A 32 × 32 ft. metal-clad shop provides covered space for equipment and storage. Rolling terrain adds character to the property, with a dugout nestled in a natural hollow that has held fish in past years. A separate 24 × 30 ft. cabin has power and water run to it but has been unused for several years. Whether your plans include horses, a small cattle operation or raising a family in the country, this property offers the space to bring those plans home. (id:57810)
Property Details
|
MLS® Number
|
A2354990 |
|
Property Type
|
Agriculture |
|
Farm Type
|
Animal, Other |
|
Features
|
Gravel Lane |
Building
|
Bathroom Total
|
4 |
|
Bedrooms Above Ground
|
3 |
|
Bedrooms Below Ground
|
1 |
|
Bedrooms Total
|
4 |
|
Appliances
|
Refrigerator, Dishwasher, Stove, Washer & Dryer |
|
Basement Development
|
Partially Finished |
|
Basement Features
|
Separate Entrance |
|
Basement Type
|
Full (partially Finished) |
|
Constructed Date
|
1997 |
|
Exterior Finish
|
Vinyl Siding |
|
Flooring Type
|
Ceramic Tile, Laminate |
|
Foundation Type
|
Poured Concrete |
|
Half Bath Total
|
1 |
|
Heating Fuel
|
Natural Gas |
|
Heating Type
|
Central Heating, Other |
|
Stories Total
|
2 |
|
Size Interior
|
2,290 Sqft |
|
Total Finished Area
|
2290 Sqft |
|
Utility Water
|
Well |
Parking
Land
|
Acreage
|
Yes |
|
Current Use
|
Industrial, Ranch |
|
Fence Type
|
Cross Fenced, Fence |
|
Land Disposition
|
Cleared |
|
Sewer
|
Septic Tank |
|
Size Irregular
|
147.00 |
|
Size Total
|
147 Ac|80 - 160 Acres |
|
Size Total Text
|
147 Ac|80 - 160 Acres |
|
Zoning Description
|
A |
Rooms
| Level |
Type |
Length |
Width |
Dimensions |
|
Second Level |
3pc Bathroom |
|
|
9.50 Ft x 7.17 Ft |
|
Second Level |
Bedroom |
|
|
18.83 Ft x 12.42 Ft |
|
Second Level |
Bedroom |
|
|
18.92 Ft x 11.92 Ft |
|
Basement |
3pc Bathroom |
|
|
9.58 Ft x 10.00 Ft |
|
Basement |
Bedroom |
|
|
17.67 Ft x 12.00 Ft |
|
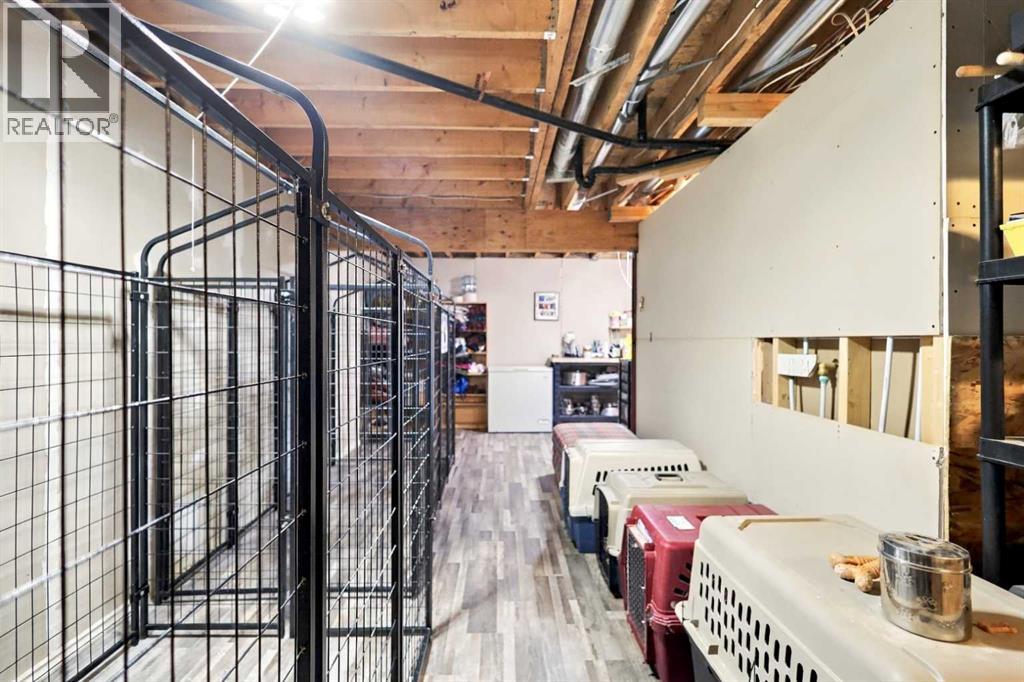
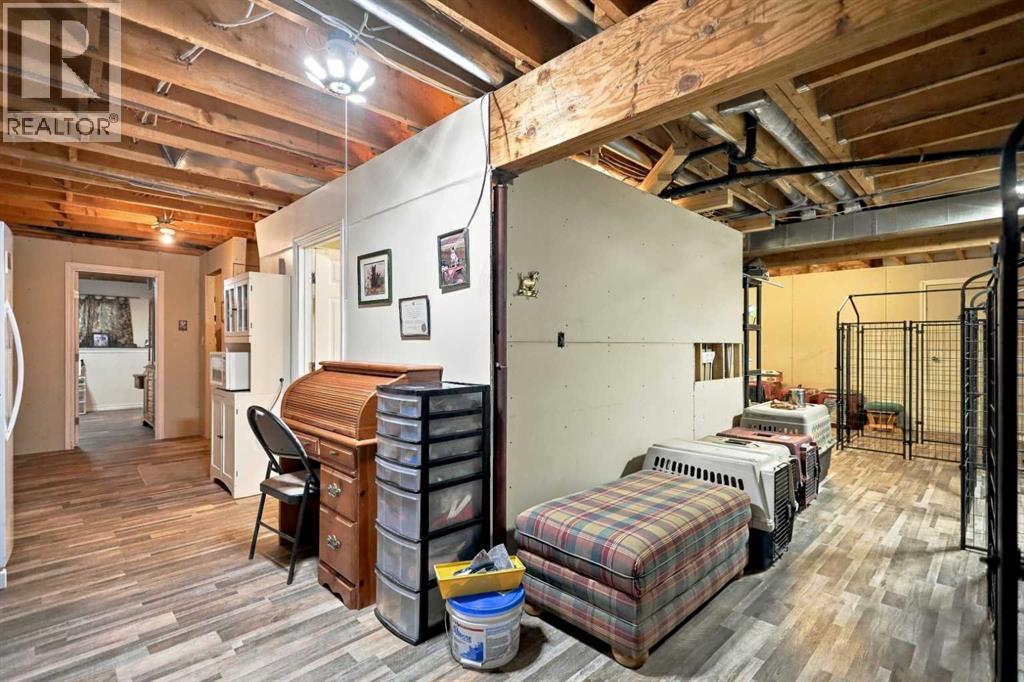
Basement |
Recreational, Games Room |
|
|
32.00 Ft x 41.00 Ft |
|
Main Level |
2pc Bathroom |
|
|
2.83 Ft x 8.42 Ft |
|
Main Level |
4pc Bathroom |
|
|
10.08 Ft x 11.58 Ft |
|
Main Level |
Breakfast |
|
|
12.92 Ft x 7.75 Ft |
|
Main Level |
Dining Room |
|
|
14.42 Ft x 9.08 Ft |
|
Main Level |
Foyer |
|
|
7.17 Ft x 7.83 Ft |
|
Main Level |
Kitchen |
|
|
14.42 Ft x 16.17 Ft |
|
Main Level |
Laundry Room |
|
|
11.50 Ft x 8.42 Ft |
|
Main Level |
Living Room |
|
|
18.25 Ft x 17.92 Ft |
|
Main Level |
Primary Bedroom |
|
|
11.25 Ft x 15.92 Ft |
https://www.realtor.ca/real-estate/30494925/405061-hwy-761-rural-clearwater-county