Maintenance, Condominium Amenities, Common Area Maintenance, Heat, Ground Maintenance, Parking, Property Management, Reserve Fund Contributions, Sewer, Waste Removal, Water
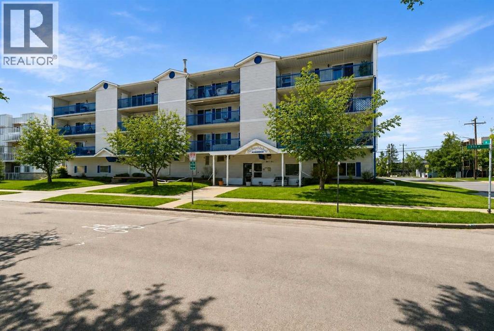
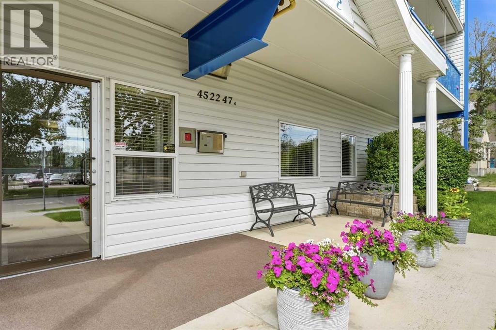
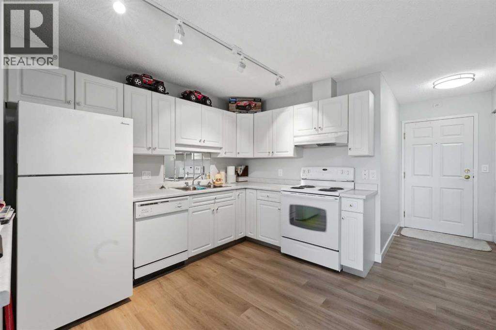
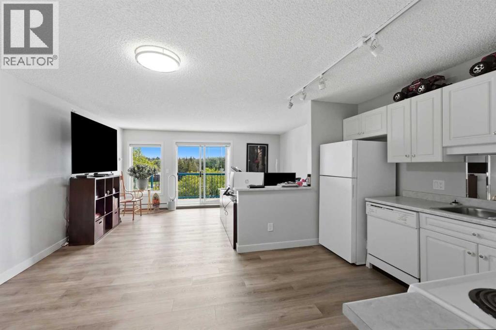
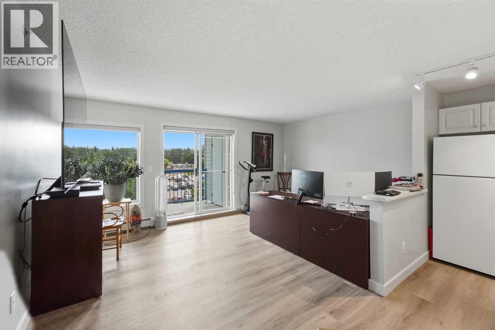
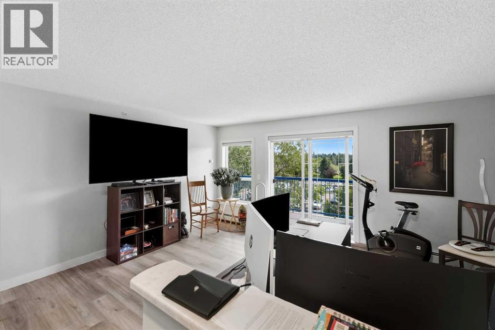
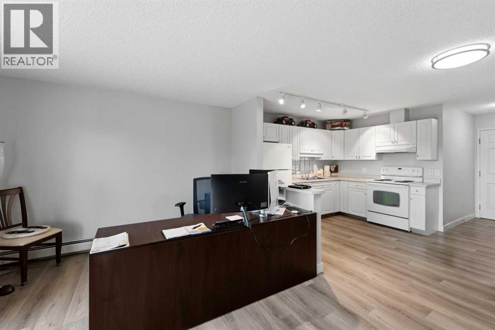
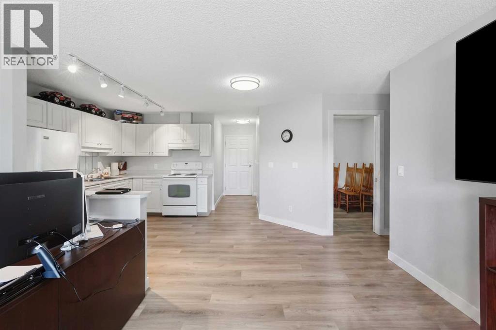
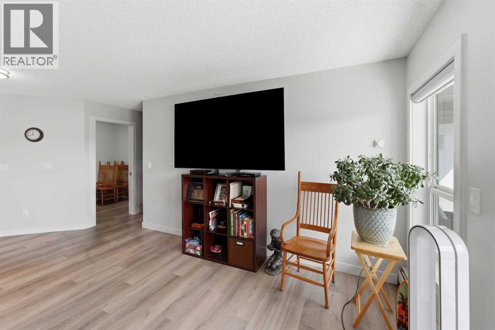
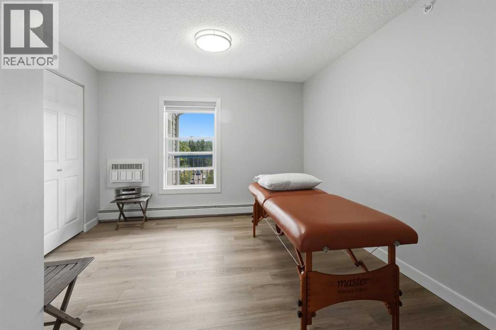
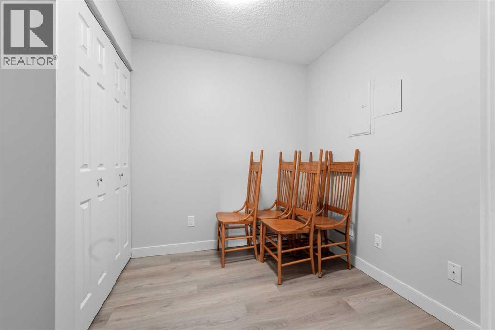
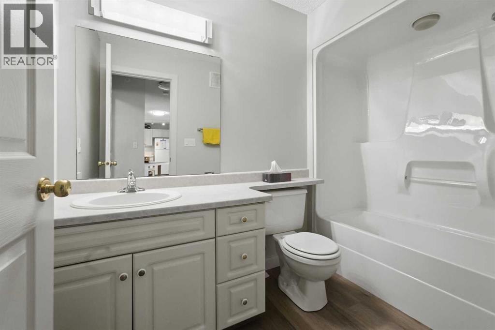
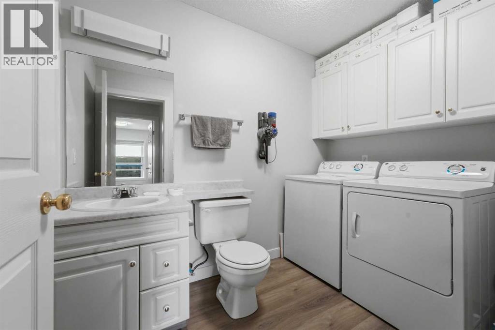
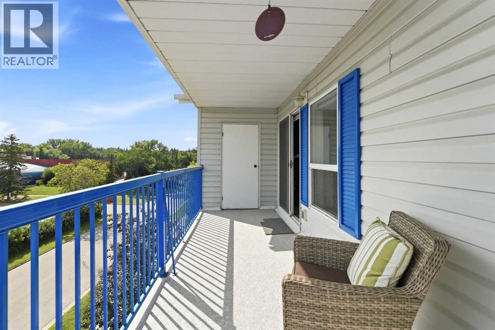
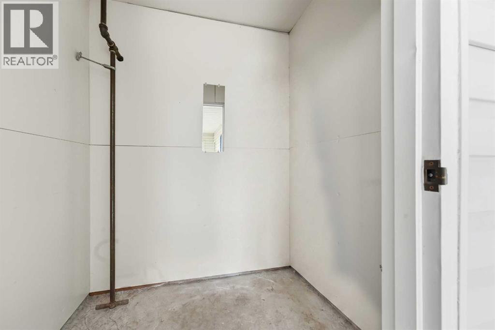
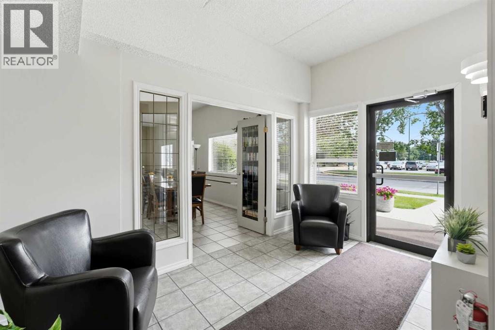
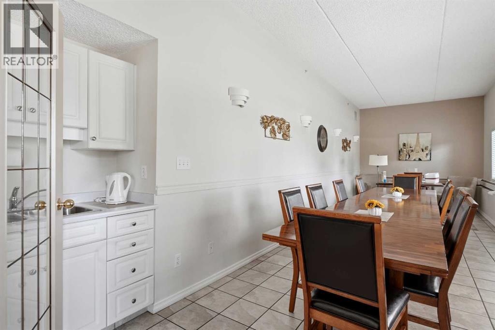
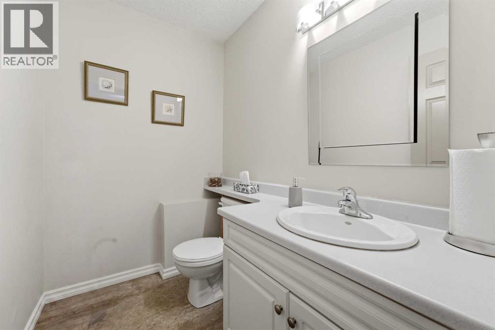
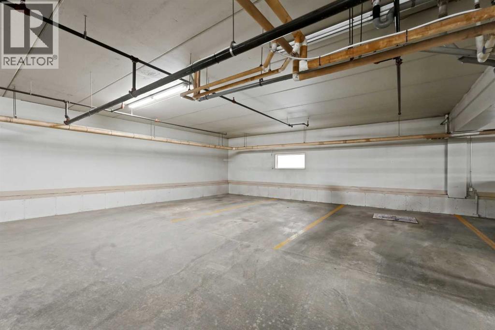
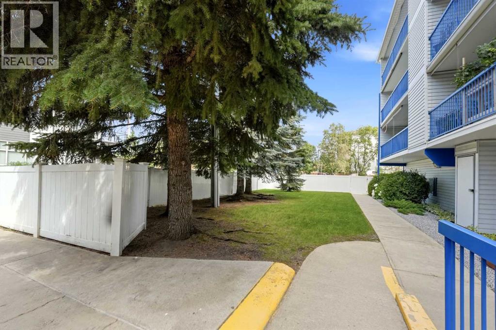
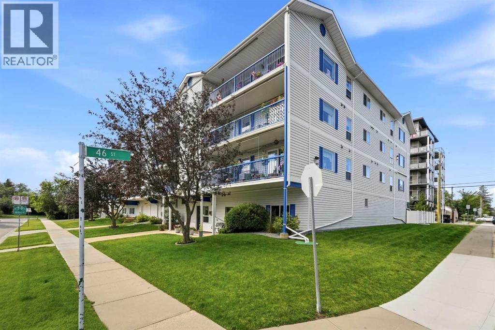
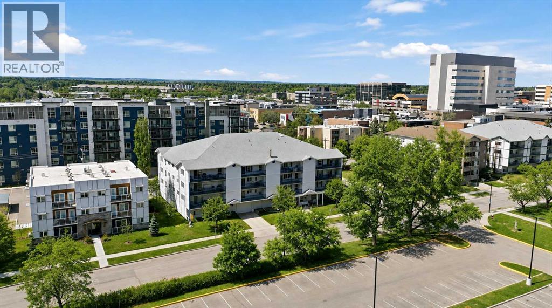
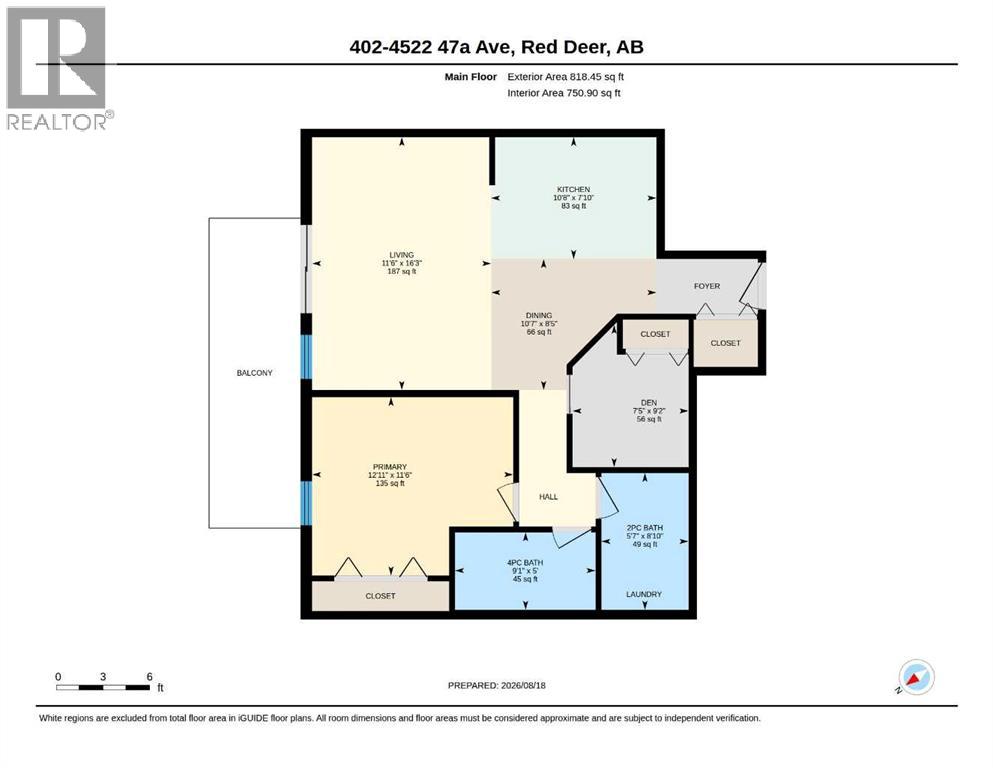
$414.07 MonthlyUpdated adult 45+ condo in a prime location facing a park, the Golden Circle and aquatic centre. The kitchen has plenty of raised-panel white cabinets. The roomy living room has sliding patio doors out to the large deck (vinyl flooring in 2026), which also has 2 storage rooms. The primary bedroom is a good size, the den/ bedroom does have a closet, there is a 4 pce bathroom and a 2 pce bath with laundry area w/ cabinets. Renos in 2023 included light fixtures, plug receptacles, paint in den, flooring, casings, closet doors and blinds. This building is meticulously kept and maintained. This unit comes with one heated underground parking stall. Condo fees include heat, exterior insurance, common area maintenance, sewer, water, snow removal & landscaping. (id:57810)
| MLS® Number | A2338369 |
| Property Type | Single Family |
| Community Name | Downtown Red Deer |
| Amenities Near By | Park, Recreation Nearby, Shopping |
| Community Features | Pets Not Allowed, Age Restrictions |
| Features | Parking |
| Parking Space Total | 1 |
| Plan | 9720271 |
| Bathroom Total | 2 |
| Bedrooms Above Ground | 1 |
| Bedrooms Total | 1 |
| Amenities | Recreation Centre |
| Appliances | Washer, Refrigerator, Dishwasher, Stove, Dryer |
| Basement Type | None |
| Constructed Date | 1996 |
| Construction Style Attachment | Attached |
| Cooling Type | See Remarks |
| Exterior Finish | Vinyl Siding |
| Flooring Type | Vinyl Plank |
| Half Bath Total | 1 |
| Heating Fuel | Natural Gas |
| Heating Type | Baseboard Heaters |
| Stories Total | 4 |
| Size Interior | 751 Sqft |
| Total Finished Area | 751 Sqft |
| Type | Apartment |
| Underground |
| Acreage | No |
| Land Amenities | Park, Recreation Nearby, Shopping |
| Size Irregular | 872.00 |
| Size Total | 872 Sqft|0-4,050 Sqft |
| Size Total Text | 872 Sqft|0-4,050 Sqft |
| Zoning Description | R-h |
| Level | Type | Length | Width | Dimensions |
|---|---|---|---|---|
| Main Level | Kitchen | 10.67 Ft x 7.83 Ft | ||
| Main Level | Dining Room | 10.58 Ft x 8.42 Ft | ||
| Main Level | Living Room | 11.50 Ft x 16.25 Ft | ||
| Main Level | Primary Bedroom | 12.92 Ft x 11.50 Ft | ||
| Main Level | Den | 7.42 Ft x 9.17 Ft | ||
| Main Level | 2pc Bathroom | .00 Ft x .00 Ft | ||
| Main Level | 4pc Bathroom | .00 Ft x .00 Ft |
https://www.realtor.ca/real-estate/30169998/402-4522-47a-avenue-red-deer-downtown-red-deer
Contact us for more information

The trademarks REALTOR®, REALTORS®, and the REALTOR® logo are controlled by The Canadian Real Estate Association (CREA) and identify real estate professionals who are members of CREA. The trademarks MLS®, Multiple Listing Service® and the associated logos are owned by The Canadian Real Estate Association (CREA) and identify the quality of services provided by real estate professionals who are members of CREA. The trademark DDF® is owned by The Canadian Real Estate Association (CREA) and identifies CREA's Data Distribution Facility (DDF®)