Maintenance, Common Area Maintenance, Insurance, Ground Maintenance, Parking, Property Management, Reserve Fund Contributions, Waste Removal
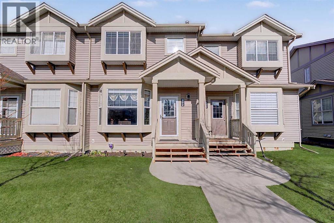
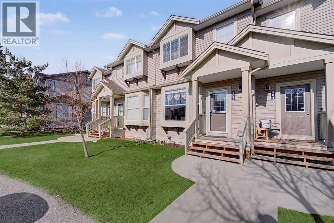
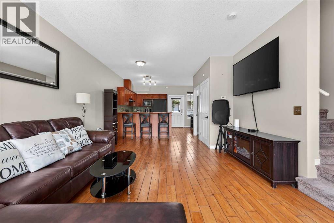
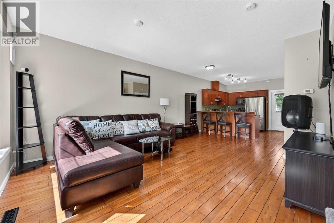
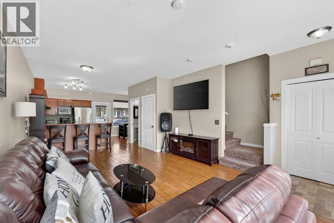
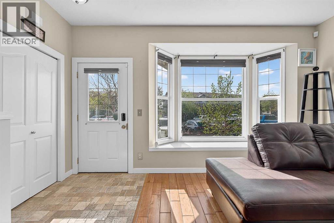
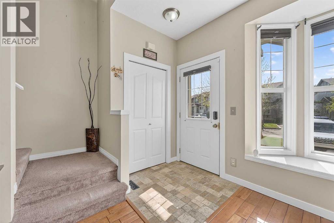
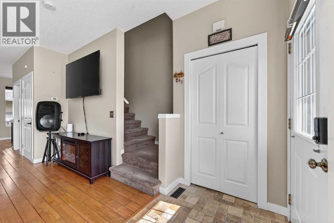
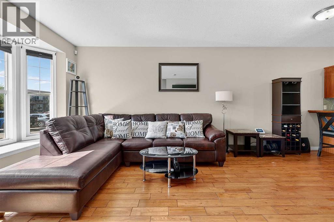
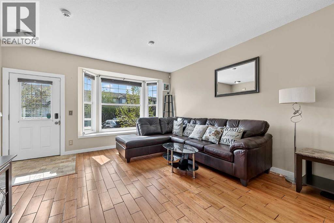
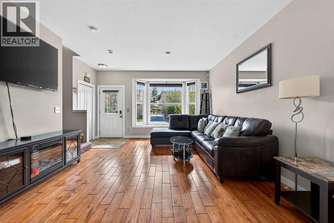
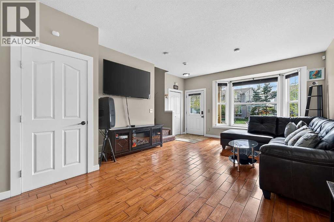
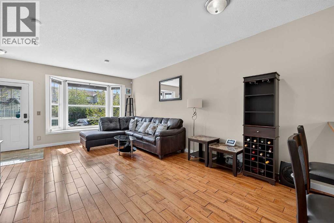
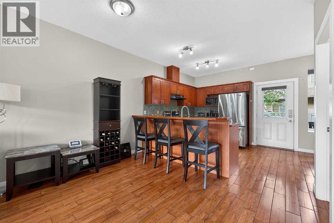
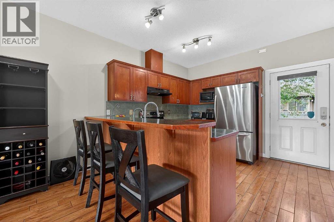
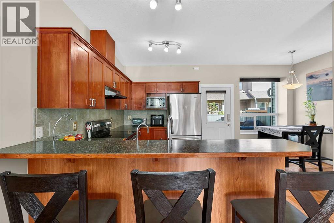
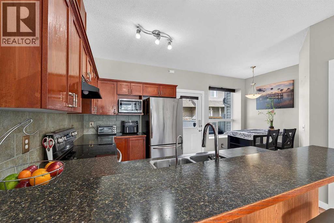
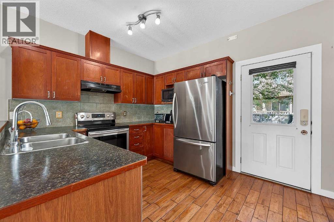
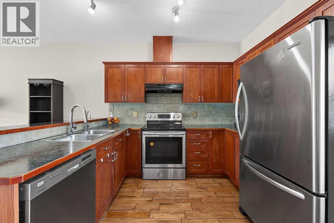
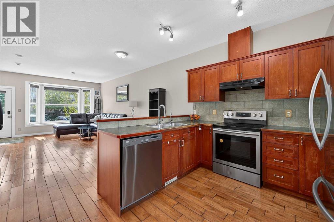
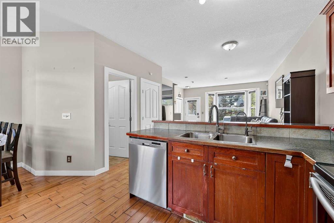
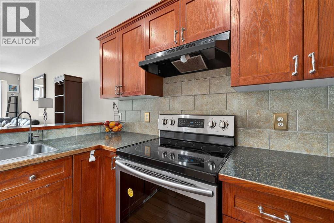
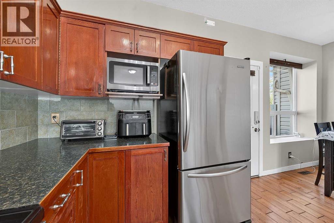
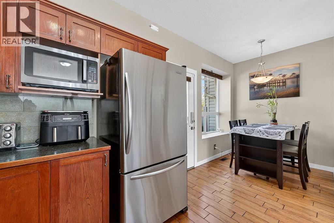
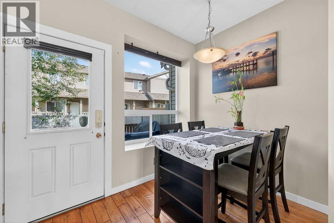
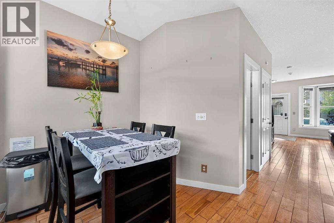
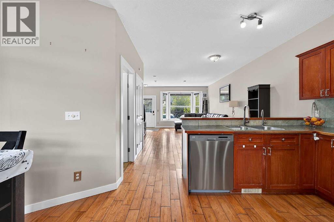
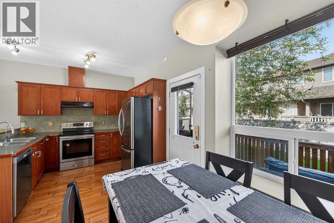
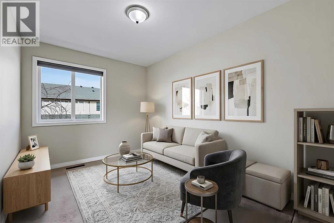
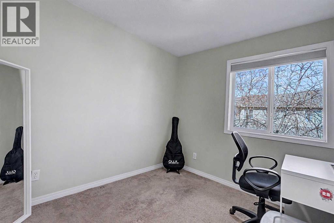
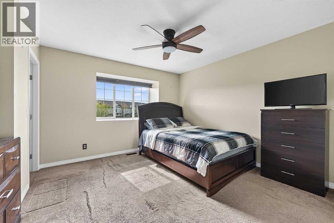
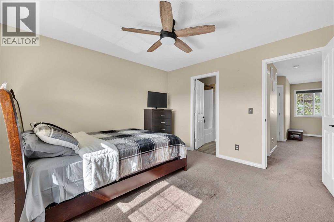
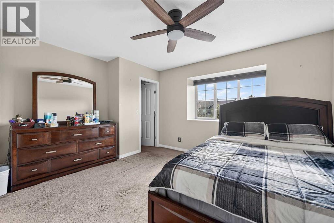
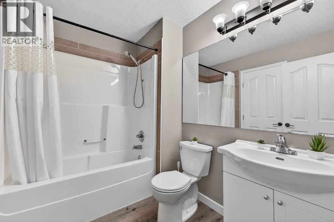
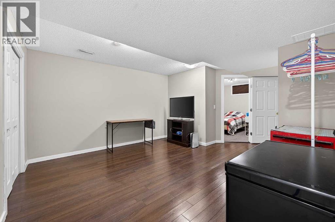
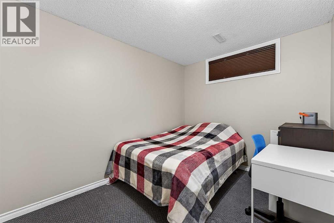
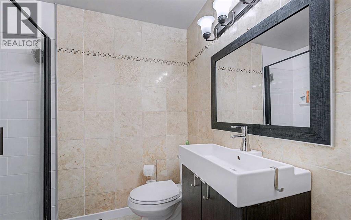
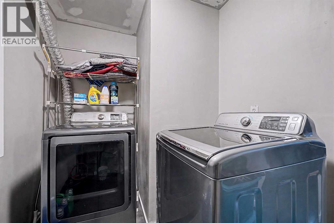
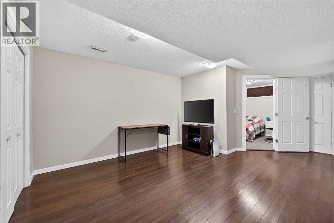
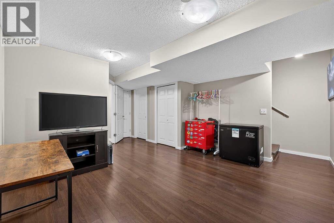
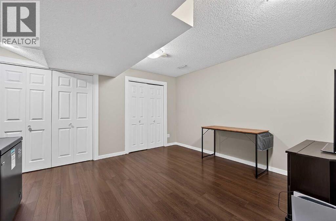
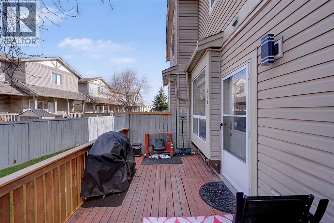
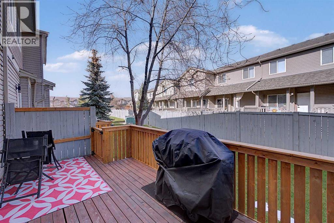
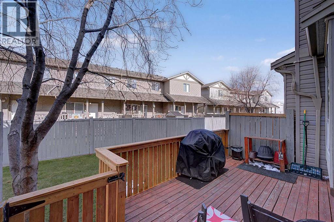
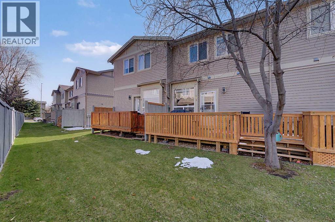
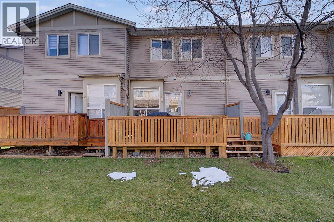
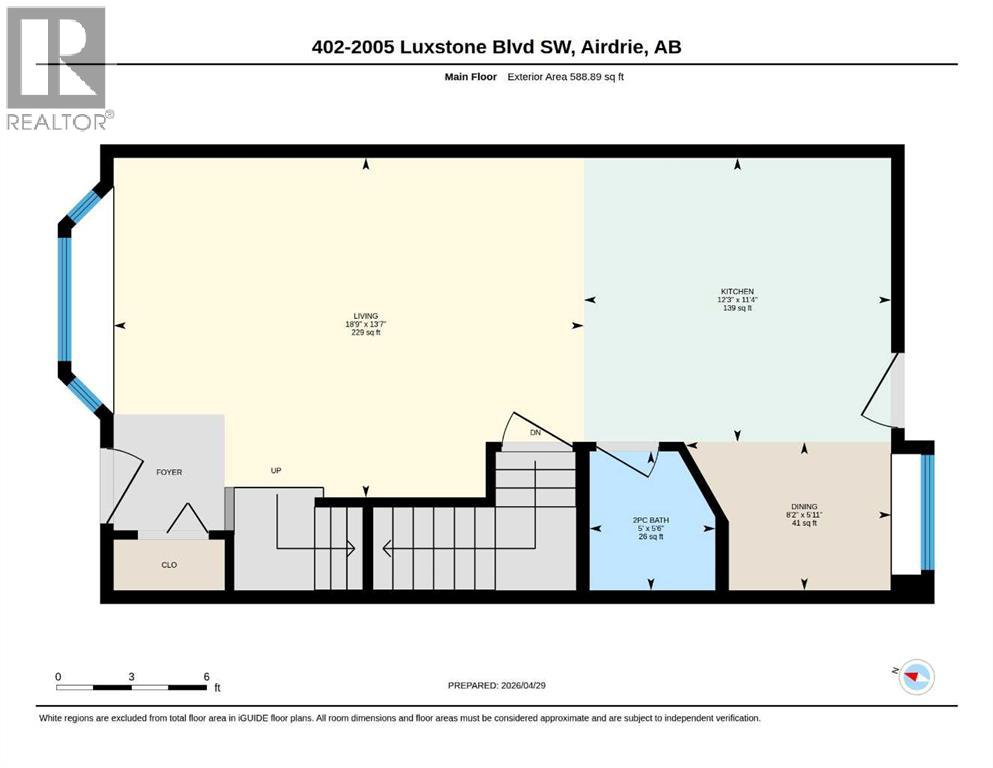
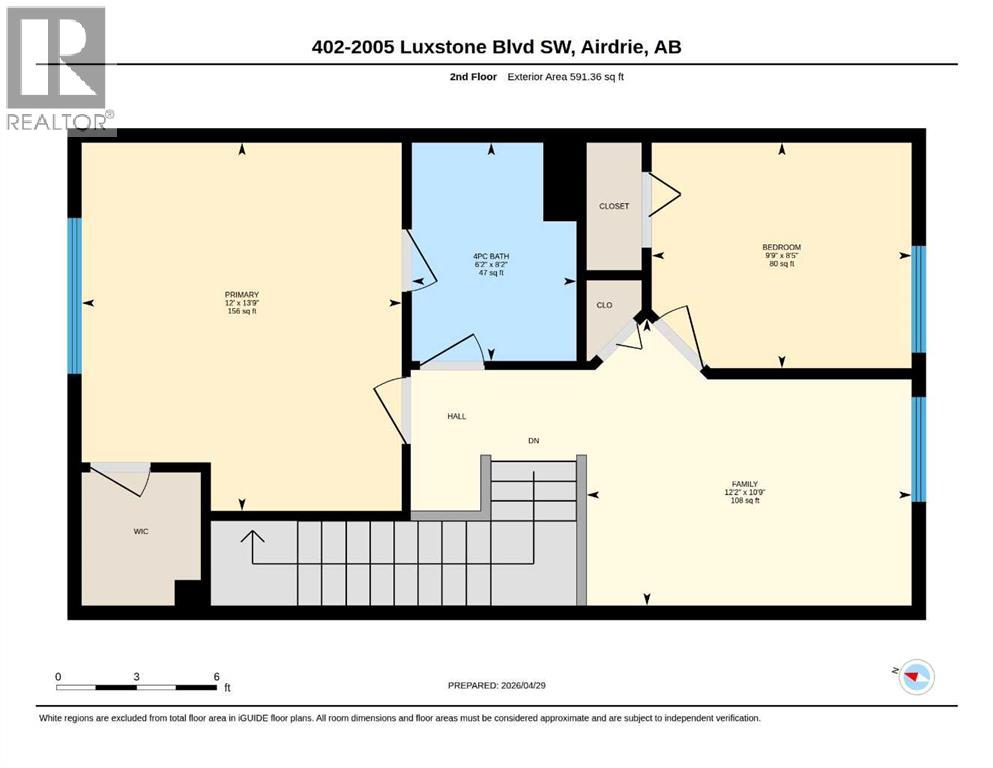
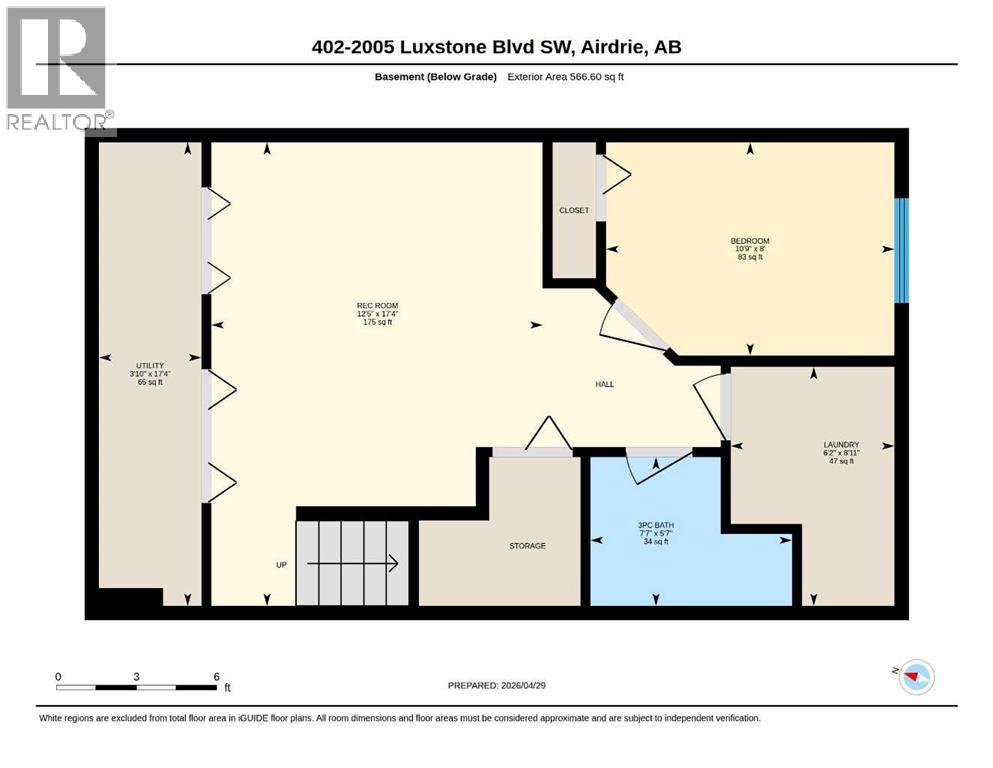
$315 Monthly3 BED|2.5 BATH - This fully finished unit features 9 ft ceiling main floor, and immaculate hardwood floors. The kitchen seamlessly connects to the main living area, featuring a raised breakfast bar, a 2pc bathroom, and convienient access to the rear patio and greenspace. Upstairs features 2 bedrooms, including a master bedroom with a walk-in closet, a 4pc ensuite bathroom, and a family room. The fully finished basement compliments the home well, providing a spacious entertainment area, a convenient 3pc bathroom, an additional bedroom, a laundry room, and ample sectioned storage areas. This home offers two assigned parking spots, with nearby schools, shopping areas, playgrounds, restaurants and easy access to fundamental travel routes. Located in Luxstone, it is a generous combination of convenience and comfort. This unit has had 1 owners, and currently is home to a non-smoking family with no pets. The condition of the home speaks for itself, and showcases a true pride of ownership. (id:57810)
| MLS® Number | A2309648 |
| Property Type | Single Family |
| Community Name | Luxstone |
| Amenities Near By | Park, Playground, Schools, Shopping |
| Community Features | Pets Allowed With Restrictions |
| Features | No Animal Home, No Smoking Home, Level, Parking |
| Parking Space Total | 2 |
| Plan | 0510599 |
| Structure | Deck |
| Bathroom Total | 3 |
| Bedrooms Above Ground | 2 |
| Bedrooms Below Ground | 1 |
| Bedrooms Total | 3 |
| Appliances | Refrigerator, Water Softener, Dishwasher, Stove, Hood Fan, Washer & Dryer |
| Basement Development | Finished |
| Basement Type | Full (finished) |
| Constructed Date | 2005 |
| Construction Material | Wood Frame |
| Construction Style Attachment | Attached |
| Cooling Type | None |
| Exterior Finish | Vinyl Siding |
| Fire Protection | Smoke Detectors |
| Flooring Type | Carpeted, Hardwood, Laminate, Linoleum, Tile |
| Foundation Type | Poured Concrete |
| Half Bath Total | 1 |
| Heating Fuel | Natural Gas |
| Heating Type | Forced Air |
| Stories Total | 2 |
| Size Interior | 1,073 Sqft |
| Total Finished Area | 1073.24 Sqft |
| Type | Row / Townhouse |
| Acreage | No |
| Fence Type | Fence |
| Land Amenities | Park, Playground, Schools, Shopping |
| Landscape Features | Fruit Trees, Landscaped |
| Size Irregular | 1180.25 |
| Size Total | 1180.25 Sqft|0-4,050 Sqft |
| Size Total Text | 1180.25 Sqft|0-4,050 Sqft |
| Zoning Description | R2-t |
| Level | Type | Length | Width | Dimensions |
|---|---|---|---|---|
| Second Level | 4pc Bathroom | 8.17 Ft x 6.17 Ft | ||
| Second Level | Bedroom | 8.33 Ft x 9.58 Ft | ||
| Second Level | Family Room | 10.58 Ft x 12.17 Ft | ||
| Second Level | Primary Bedroom | 13.67 Ft x 12.00 Ft | ||
| Basement | 3pc Bathroom | 5.50 Ft x 7.42 Ft | ||
| Basement | Bedroom | 8.00 Ft x 10.67 Ft | ||
| Basement | Laundry Room | 8.75 Ft x 6.08 Ft | ||
| Basement | Recreational, Games Room | 17.25 Ft x 12.33 Ft | ||
| Basement | Furnace | 17.25 Ft x 3.67 Ft | ||
| Main Level | 2pc Bathroom | 5.42 Ft x 5.00 Ft | ||
| Main Level | Dining Room | 5.75 Ft x 8.17 Ft | ||
| Main Level | Kitchen | 11.25 Ft x 12.25 Ft | ||
| Main Level | Living Room | 13.42 Ft x 18.67 Ft |
https://www.realtor.ca/real-estate/29729015/402-2005-luxstone-boulevard-sw-airdrie-luxstone
Contact us for more information

The trademarks REALTOR®, REALTORS®, and the REALTOR® logo are controlled by The Canadian Real Estate Association (CREA) and identify real estate professionals who are members of CREA. The trademarks MLS®, Multiple Listing Service® and the associated logos are owned by The Canadian Real Estate Association (CREA) and identify the quality of services provided by real estate professionals who are members of CREA. The trademark DDF® is owned by The Canadian Real Estate Association (CREA) and identifies CREA's Data Distribution Facility (DDF®)