5 Bedroom
4 Bathroom
2,603 sqft
Fireplace
Central Air Conditioning
Forced Air, In Floor Heating
Landscaped
$759,000
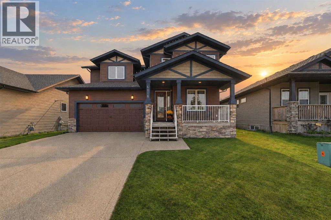
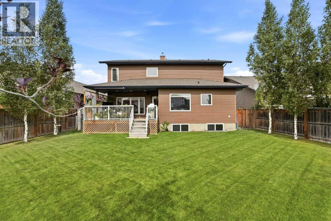
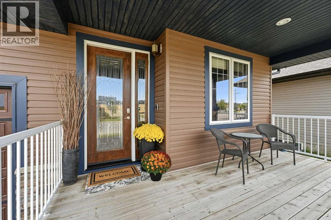
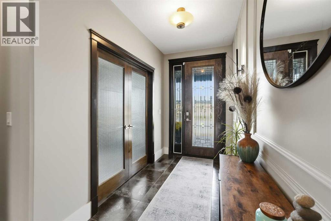
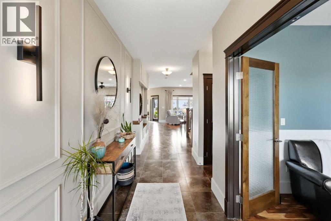
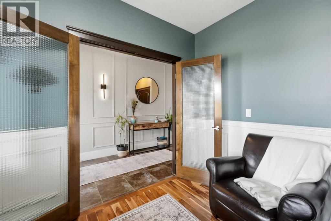
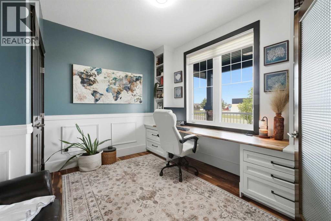
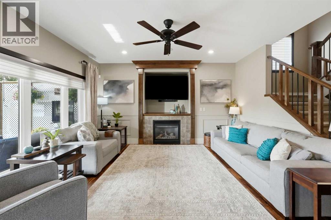
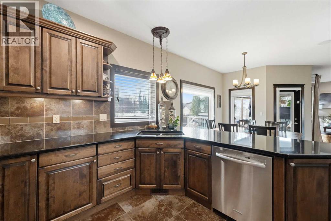
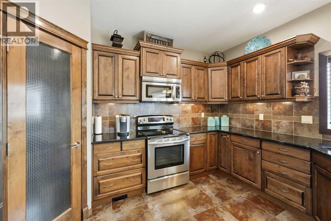
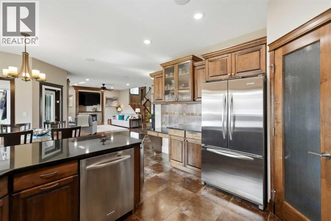
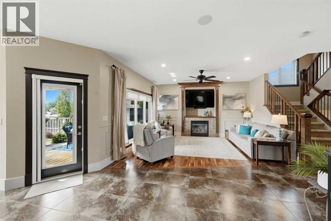
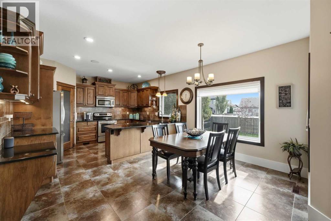
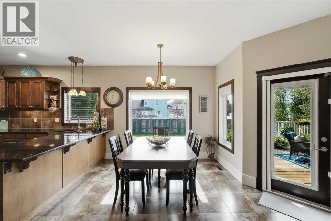
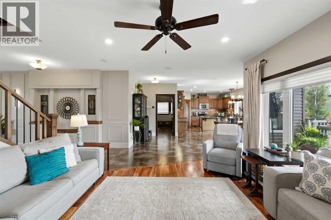
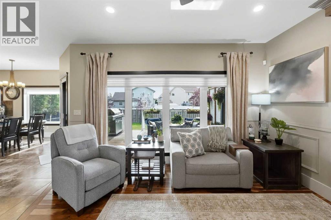
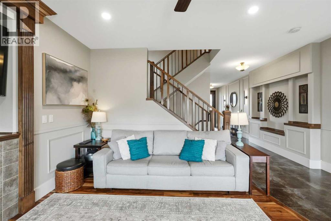
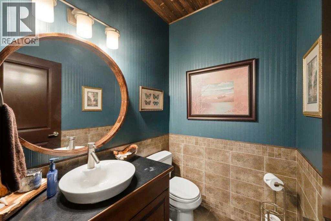
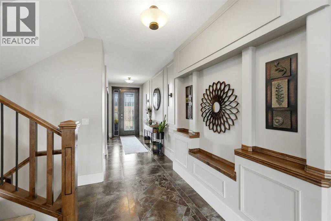
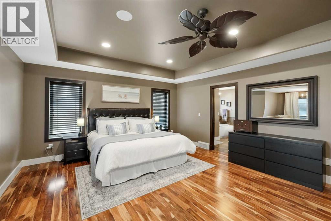
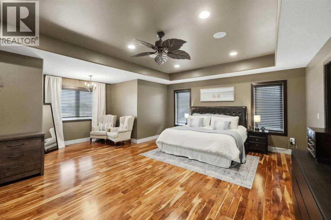
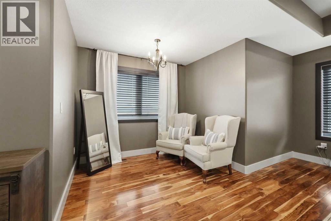
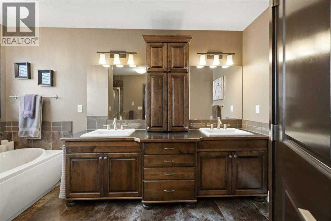
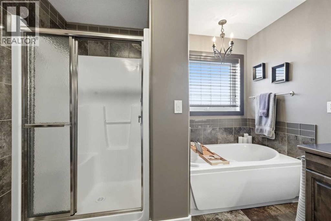
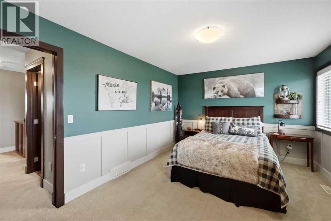
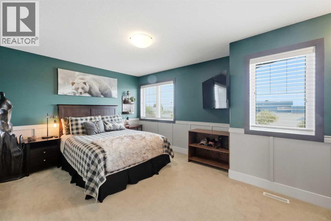
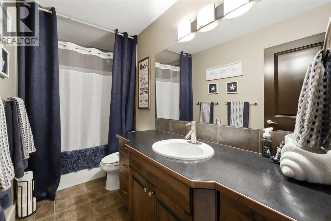
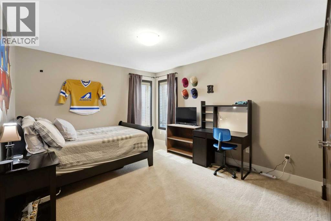
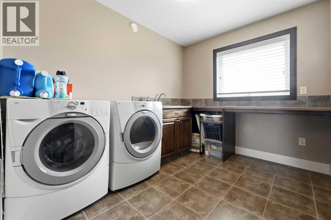
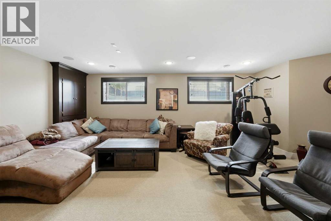
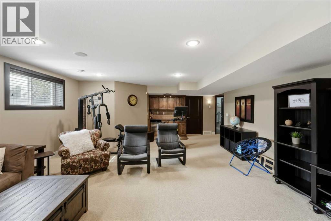
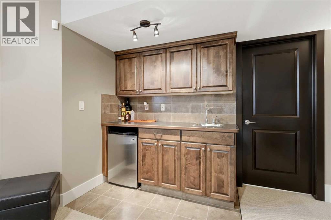
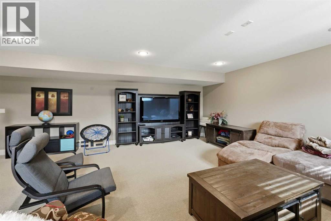
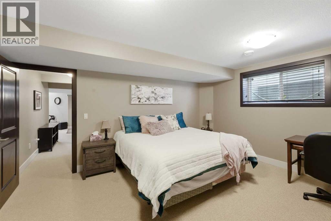
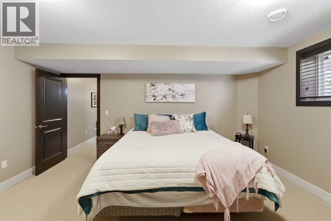
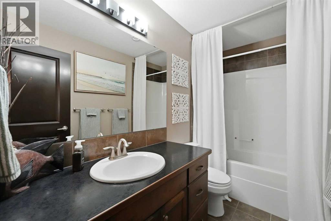
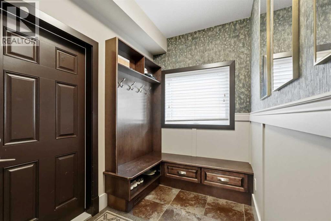
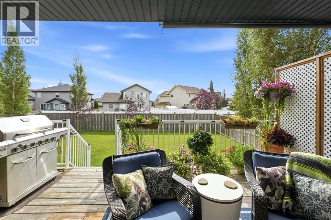
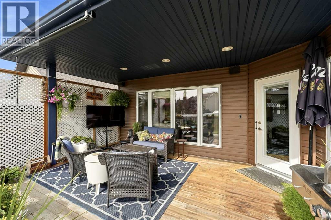
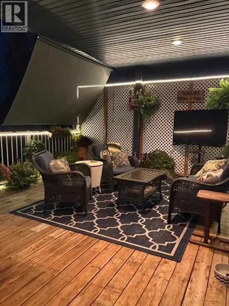
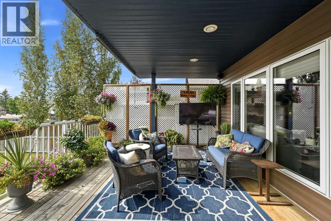
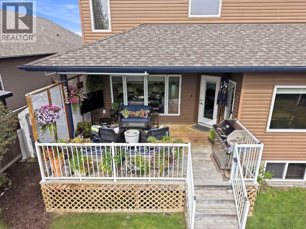
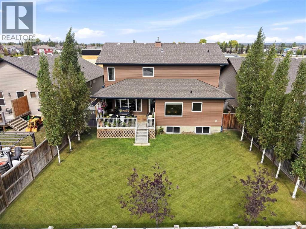
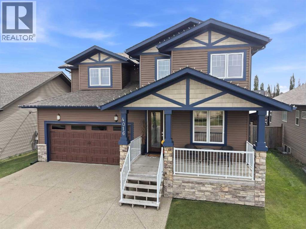
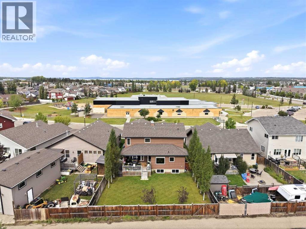
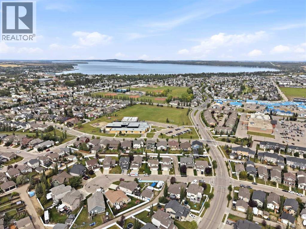
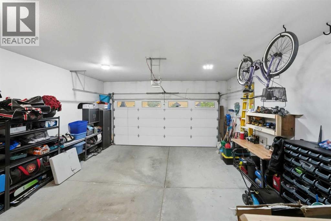
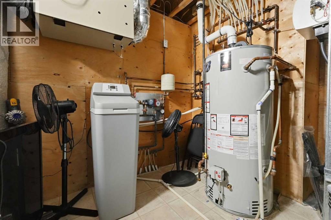
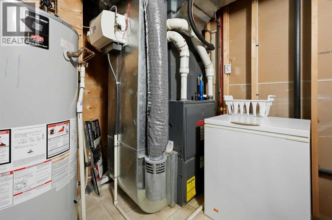
Built to impress and maintained to perfection, this one-owner home offers over 3,500 sq. ft. of beautifully finished living space in the family-friendly community of Ryders Ridge. From the moment you step into the spacious, inviting entryway, the pride of ownership is unmistakable. Rich Nirwana hardwood, elegant porcelain tile, upgraded fixtures, crown moulding and newly completed decorative wall panelling create a timeless sense of elegance throughout. Custom built-in display niches with wood ledges, picture-frame moulding and detailed millwork add even more character. The open-concept main floor is filled with natural light and features a warm, inviting living room with a cozy fireplace. At the heart of the home is a custom kitchen designed for gathering, complete with granite countertops, an eat-up bar, garburator, an abundance of cabinetry and a large corner pantry. A beautifully finished main-floor bedroom is currently used as a home office, offering flexibility for your family’s needs. Upstairs are three oversized bedrooms, including an impressive primary retreat with hardwood flooring, a walk-in closet and a luxurious five-piece ensuite featuring double sinks, a separate shower and an air-jetted tub. A spacious upper-level laundry room provides a folding counter and plenty of additional storage. The fully developed basement is made for family time and entertaining, with an expansive recreation and games area, wet bar, extra-large fifth bedroom and four-piece bathroom. Outside, enjoy the sunny south-facing deck with a natural gas BBQ hookup and convenient water spigot for your flowers. The immaculate, fully fenced backyard offers beautiful lawn space, double gates for RV parking and access from the paved back alley. Additional highlights include central air conditioning, a fully finished and heated double garage, new siding completed in 2018, a new hot water tank installed in 2022, a new garage door added in 2024 and durable 30-year IKO Cambridge shingles. Ide ally located directly across from Our Lady of the Rosary School and close to walking paths, shopping, grocery stores and convenient highway access, this exceptional home offers space, elegance and a level of care that is truly hard to find. (id:57810)
Property Details
|
MLS® Number
|
A2343714 |
|
Property Type
|
Single Family |
|
Community Name
|
Ryders Ridge |
|
Amenities Near By
|
Park, Playground, Schools, Shopping, Water Nearby |
|
Community Features
|
Lake Privileges |
|
Features
|
Wet Bar, Gas Bbq Hookup |
|
Parking Space Total
|
4 |
|
Plan
|
0625924 |
|
Structure
|
Deck |
Building
|
Bathroom Total
|
4 |
|
Bedrooms Above Ground
|
4 |
|
Bedrooms Below Ground
|
1 |
|
Bedrooms Total
|
5 |
|
Appliances
|
Washer, Refrigerator, Dishwasher, Stove, Dryer, Microwave, Window Coverings, Garage Door Opener |
|
Basement Development
|
Finished |
|
Basement Type
|
Full (finished) |
|
Constructed Date
|
2007 |
|
Construction Style Attachment
|
Detached |
|
Cooling Type
|
Central Air Conditioning |
|
Exterior Finish
|
Stone, Vinyl Siding, Wood Siding |
|
Fireplace Present
|
Yes |
|
Fireplace Total
|
1 |
|
Flooring Type
|
Carpeted, Hardwood, Linoleum, Tile |
|
Foundation Type
|
Poured Concrete |
|
Half Bath Total
|
1 |
|
Heating Fuel
|
Natural Gas |
|
Heating Type
|
Forced Air, In Floor Heating |
|
Stories Total
|
2 |
|
Size Interior
|
2,603 Sqft |
|
Total Finished Area
|
2603.48 Sqft |
|
Type
|
House |
Parking
|
Concrete
|
|
|
Attached Garage
|
2 |
|
Garage
|
|
|
Heated Garage
|
|
|
Oversize
|
|
Land
|
Acreage
|
No |
|
Fence Type
|
Fence |
|
Land Amenities
|
Park, Playground, Schools, Shopping, Water Nearby |
|
Landscape Features
|
Landscaped |
|
Size Depth
|
37.68 M |
|
Size Frontage
|
13.51 M |
|
Size Irregular
|
6510.00 |
|
Size Total
|
6510 Sqft|4,051 - 7,250 Sqft |
|
Size Total Text
|
6510 Sqft|4,051 - 7,250 Sqft |
|
Zoning Description
|
R1 |
Rooms
| Level |
Type |
Length |
Width |
Dimensions |
|
Second Level |
Primary Bedroom |
|
|
21.67 Ft x 21.58 Ft |
|
Second Level |
Other |
|
|
6.17 Ft x 10.08 Ft |
|
Second Level |
5pc Bathroom |
|
|
12.33 Ft x 10.08 Ft |
|
Second Level |
Bedroom |
|
|
16.83 Ft x 11.17 Ft |
|
Second Level |
Bedroom |
|
|
11.25 Ft x 15.33 Ft |
|
Second Level |
4pc Bathroom |
|
|
10.92 Ft x 5.00 Ft |
|
Second Level |
Laundry Room |
|
|
8.00 Ft x 10.00 Ft |
|
Basement |
Recreational, Games Room |
|
|
27.75 Ft x 18.83 Ft |
|
Basement |
Bedroom |
|
|
15.75 Ft x 13.42 Ft |
|
Basement |
4pc Bathroom |
|
|
9.83 Ft x 4.92 Ft |
|
Basement |
Furnace |
|
|
11.92 Ft x 9.50 Ft |
|
Main Level |
Foyer |
|
|
5.67 Ft x 9.50 Ft |
|
Main Level |
Kitchen |
|
|
11.83 Ft x 13.83 Ft |
|
Main Level |
Living Room |
|
|
16.50 Ft x 15.17 Ft |
|
Main Level |
Dining Room |
|
|
9.17 Ft x 13.83 Ft |
|
Main Level |
Bedroom |
|
|
10.92 Ft x 11.17 Ft |
|
Main Level |
2pc Bathroom |
|
|
6.00 Ft x 4.92 Ft |
|
Main Level |
Other |
|
|
13.92 Ft x 5.75 Ft |
https://www.realtor.ca/real-estate/30261532/4016-45-avenue-sylvan-lake-ryders-ridge