4 Bedroom
2 Bathroom
800 sqft
Bungalow
None
Forced Air
Garden Area, Lawn
$650,000
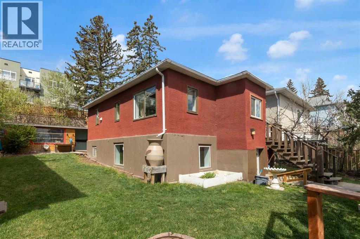
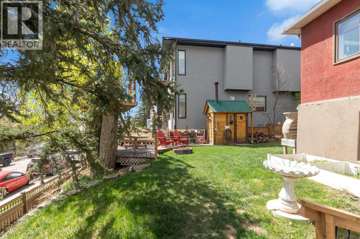
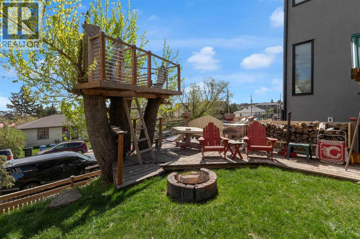
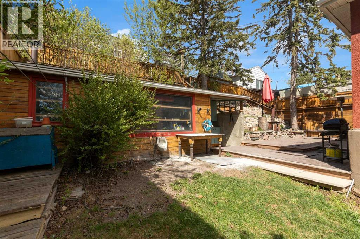
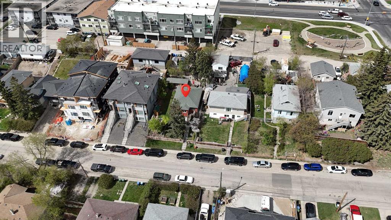
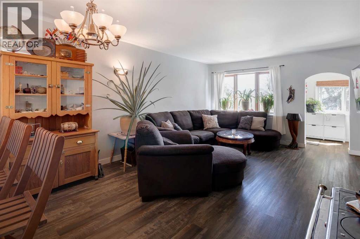
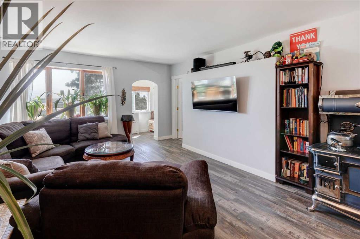
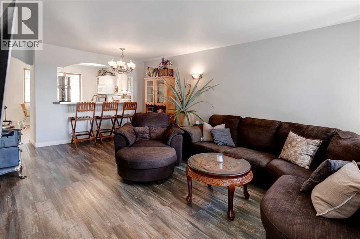
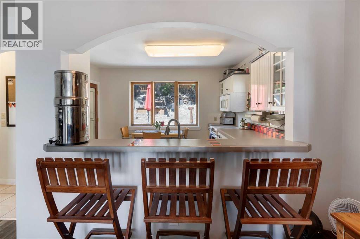
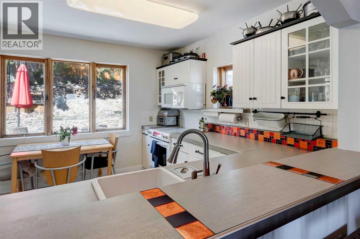
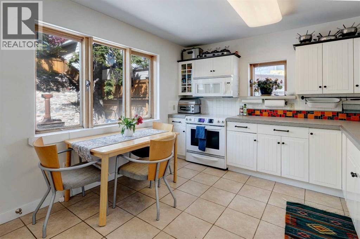
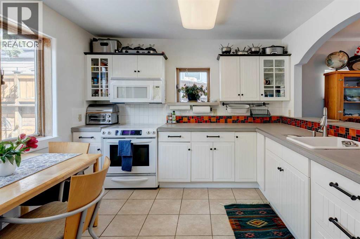
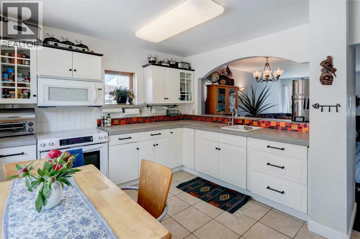
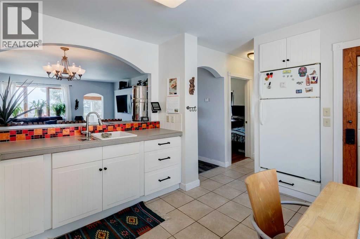
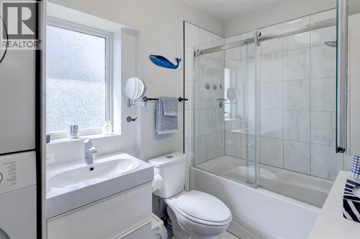
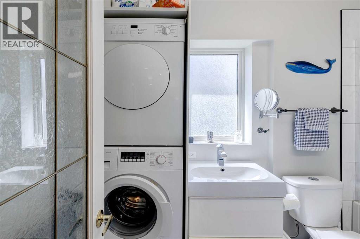
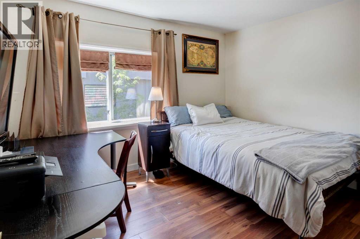
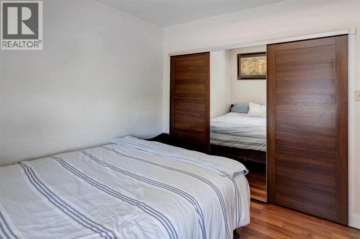
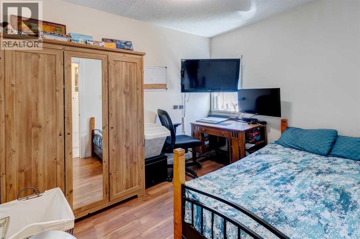
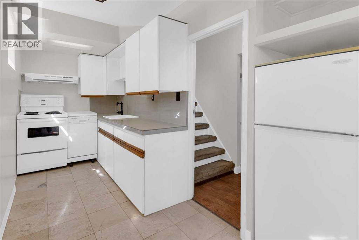
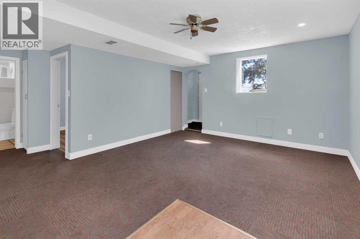
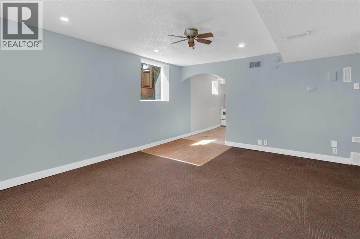
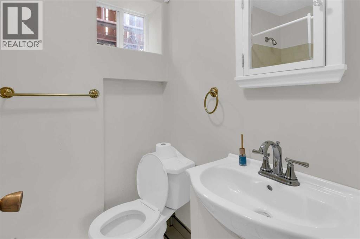
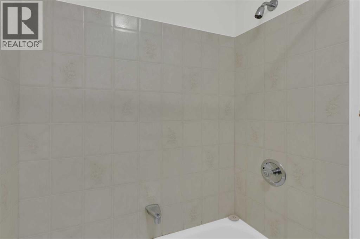
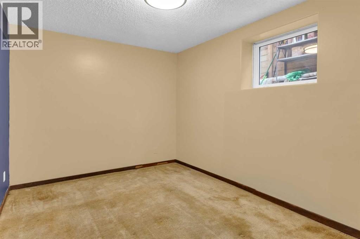
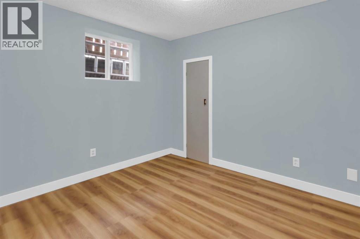
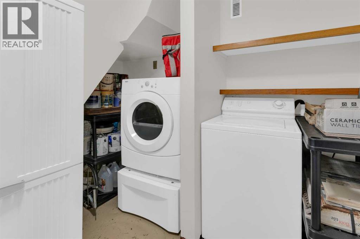
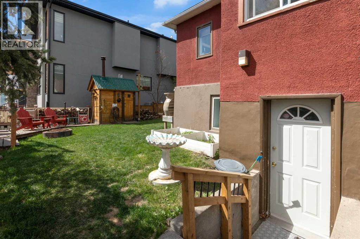
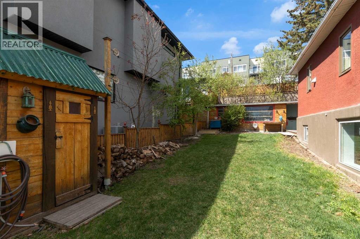
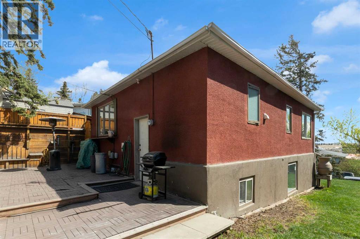
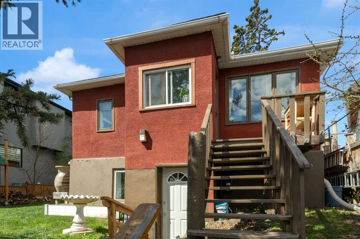
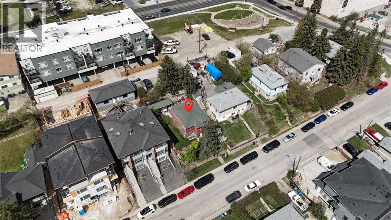
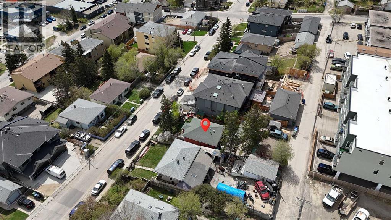
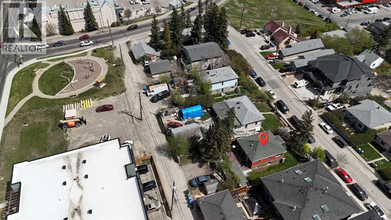
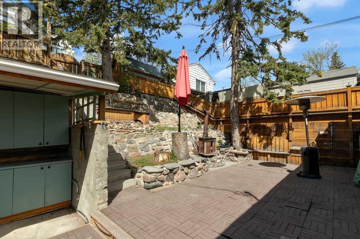
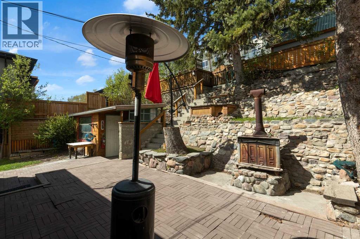
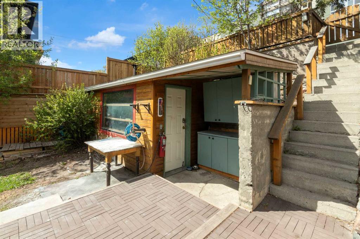
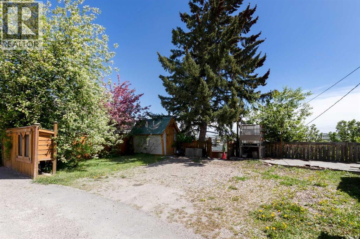
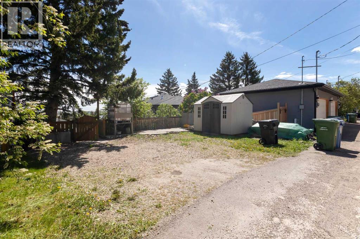
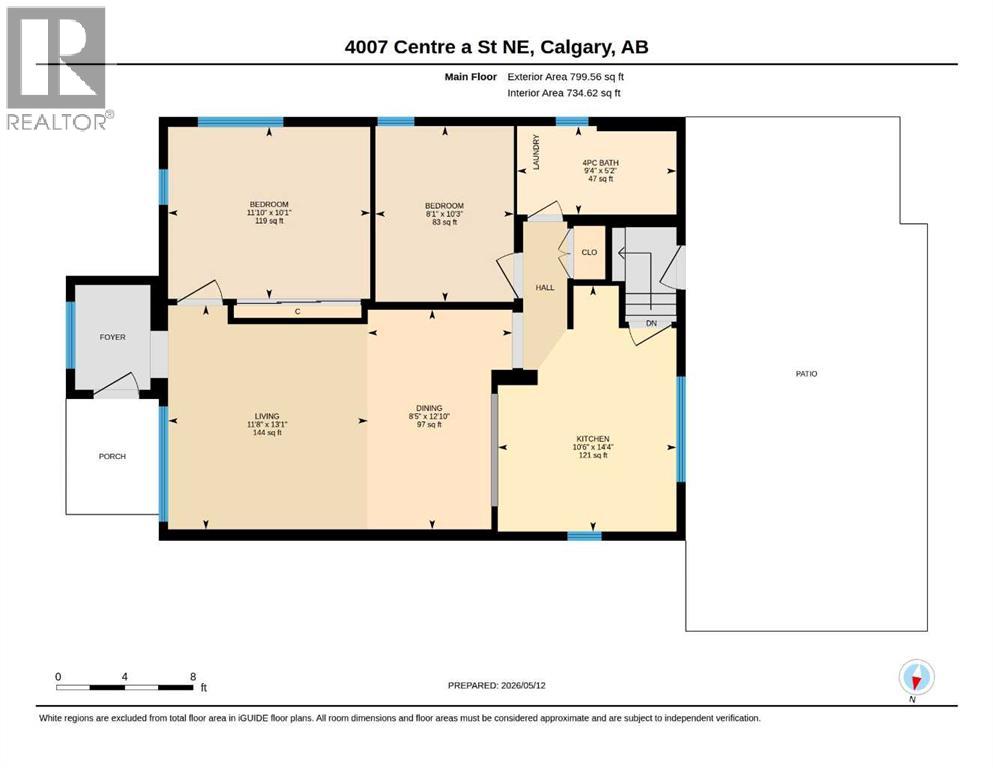
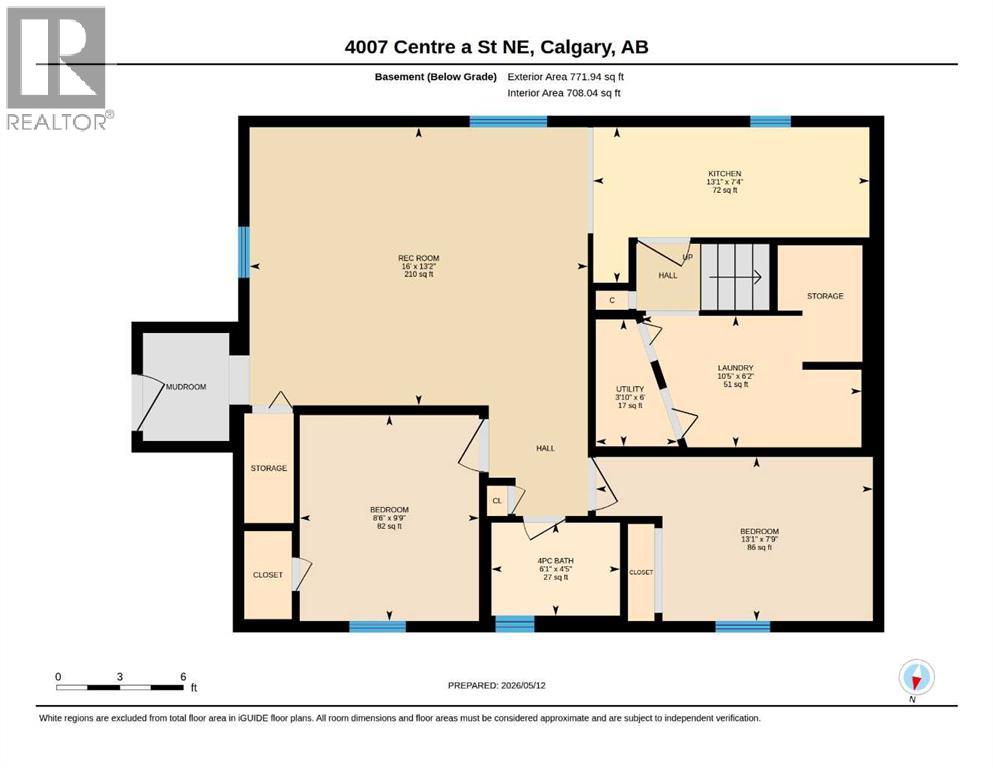
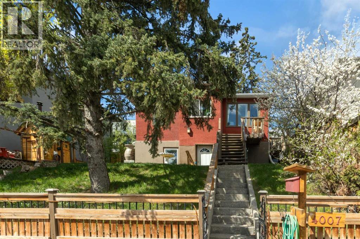
Conveniently located in desirable Highland Park, this character, raised Bungalow is situated on a 50 x 120-foot lot with R-C2 zoning. Steps to the North and South BRT bus stops. The 800-square-foot main floor is a self-contained suite, featuring two bedrooms, hardwood and tile flooring, and a 4-piece bathroom with a soaker tub, & main floor laundry. The kitchen is designed for functionality and style, offering ample cabinet space and a breakfast bar for three, all overlooking a beautiful, West-facing backyard. The 771-square-foot basement features a fully self-contained two-bedroom (illegal) suite with separate laundry downstairs and a dedicated separate entrance for convenient walkout access. Shared utility/ storage room in the basement. The yard is nicely landscaped with wood patio space & tree house, wood sauna, spacious storage shed, rear patio and a Riverstone tiered back yard. The parking area off the back lane is spacious with room for 4 vehicles. A great holding property, or potential redevelopment. Book your tour today! (id:57810)
Property Details
|
MLS® Number
|
A2315543 |
|
Property Type
|
Single Family |
|
Neigbourhood
|
Balmoral |
|
Community Name
|
Highland Park |
|
Amenities Near By
|
Park, Playground, Schools, Shopping |
|
Features
|
Back Lane |
|
Parking Space Total
|
4 |
|
Plan
|
3674s |
|
Structure
|
Deck |
Building
|
Bathroom Total
|
2 |
|
Bedrooms Above Ground
|
2 |
|
Bedrooms Below Ground
|
2 |
|
Bedrooms Total
|
4 |
|
Appliances
|
Microwave |
|
Architectural Style
|
Bungalow |
|
Basement Development
|
Finished |
|
Basement Features
|
Walk Out, Suite |
|
Basement Type
|
Full (finished) |
|
Constructed Date
|
1912 |
|
Construction Material
|
Wood Frame |
|
Construction Style Attachment
|
Detached |
|
Cooling Type
|
None |
|
Exterior Finish
|
Stucco |
|
Flooring Type
|
Hardwood, Tile |
|
Foundation Type
|
Poured Concrete |
|
Heating Fuel
|
Natural Gas |
|
Heating Type
|
Forced Air |
|
Stories Total
|
1 |
|
Size Interior
|
800 Sqft |
|
Total Finished Area
|
800 Sqft |
|
Type
|
House |
Parking
Land
|
Acreage
|
No |
|
Fence Type
|
Partially Fenced |
|
Land Amenities
|
Park, Playground, Schools, Shopping |
|
Landscape Features
|
Garden Area, Lawn |
|
Size Depth
|
36.59 M |
|
Size Frontage
|
15.24 M |
|
Size Irregular
|
557.00 |
|
Size Total
|
557 M2|4,051 - 7,250 Sqft |
|
Size Total Text
|
557 M2|4,051 - 7,250 Sqft |
|
Zoning Description
|
R-c2 |
Rooms
| Level |
Type |
Length |
Width |
Dimensions |
|
Basement |
Laundry Room |
|
|
10.42 Ft x 6.17 Ft |
|
Basement |
Furnace |
|
|
6.00 Ft x 3.83 Ft |
|
Main Level |
Living Room |
|
|
13.08 Ft x 11.67 Ft |
|
Main Level |
Kitchen |
|
|
14.33 Ft x 10.50 Ft |
|
Main Level |
Dining Room |
|
|
12.83 Ft x 8.42 Ft |
|
Main Level |
Primary Bedroom |
|
|
11.83 Ft x 10.08 Ft |
|
Main Level |
Bedroom |
|
|
10.25 Ft x 8.08 Ft |
|
Main Level |
4pc Bathroom |
|
|
9.33 Ft x 5.17 Ft |
|
Unknown |
Family Room |
|
|
16.00 Ft x 13.17 Ft |
|
Unknown |
Kitchen |
|
|
13.08 Ft x 7.33 Ft |
|
Unknown |
Bedroom |
|
|
13.08 Ft x 7.75 Ft |
|
Unknown |
Bedroom |
|
|
9.75 Ft x 8.50 Ft |
|
Unknown |
4pc Bathroom |
|
|
6.08 Ft x 4.42 Ft |
https://www.realtor.ca/real-estate/29815900/4007-centre-a-street-ne-calgary-highland-park