3 Bedroom
3 Bathroom
1,113 sqft
4 Level
Fireplace
None
Other, Forced Air
Lawn
$414,900
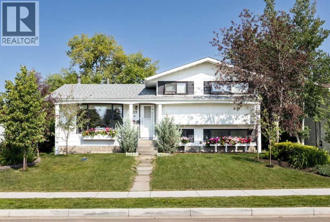
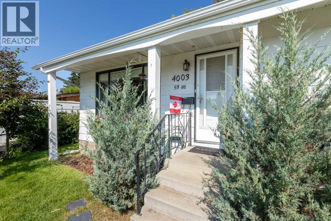
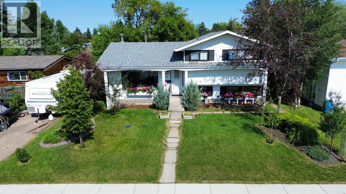
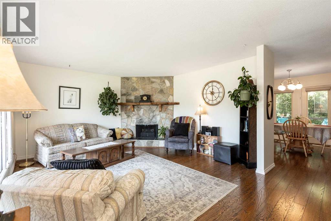
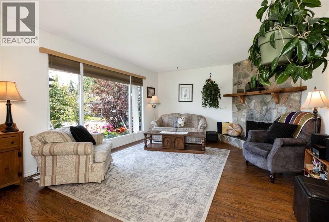
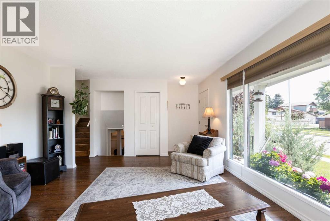
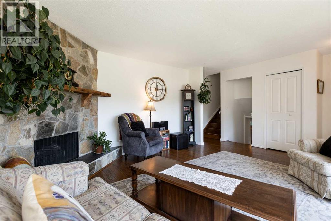
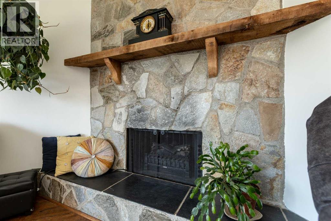
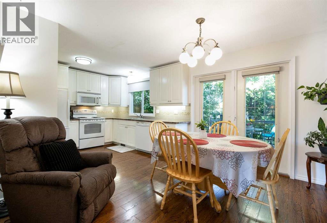
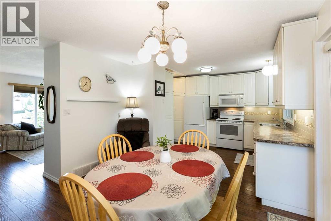
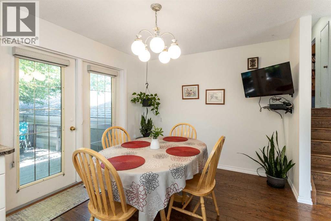
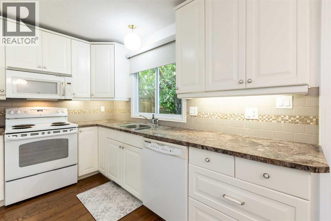
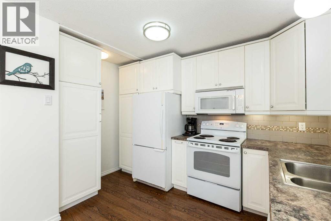
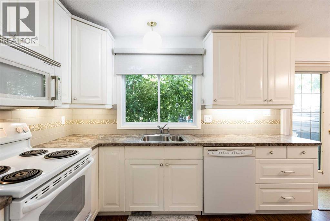
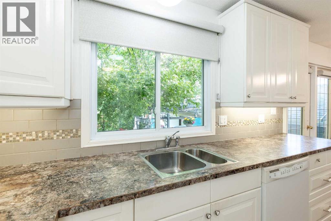
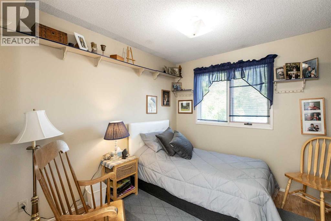
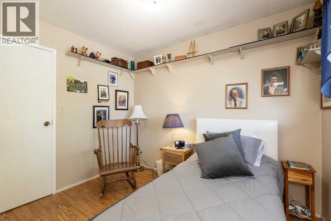
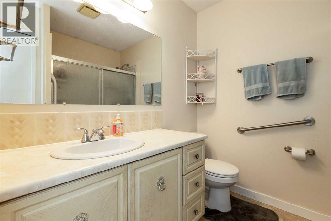
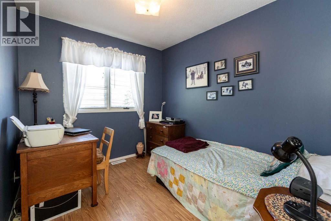
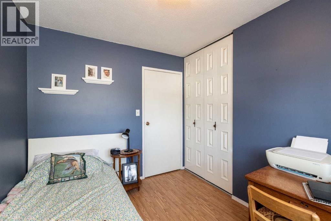
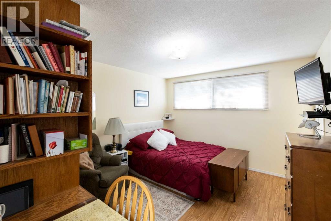
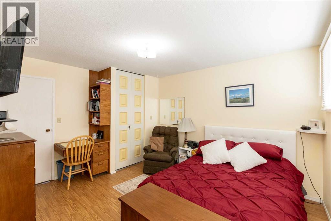
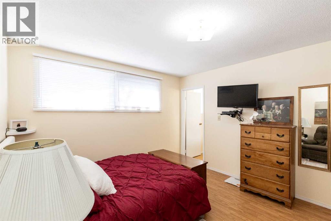
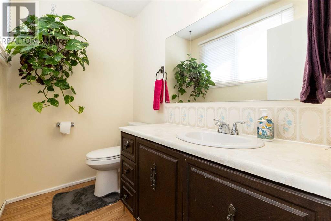
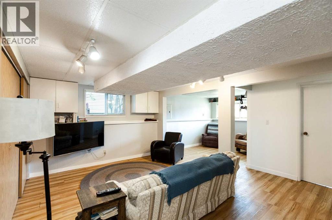
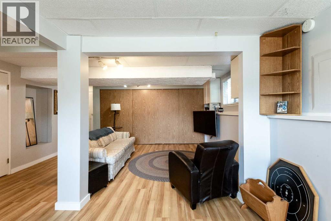
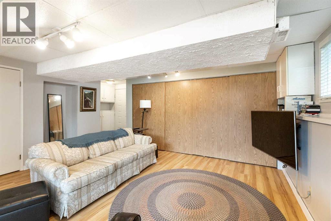
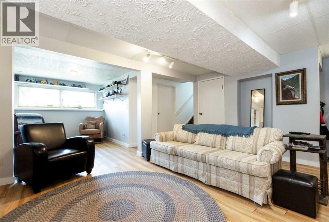
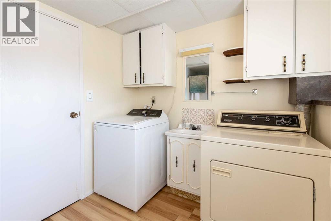
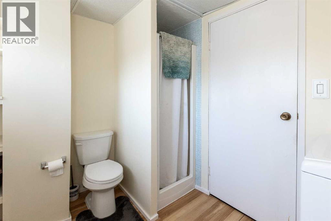
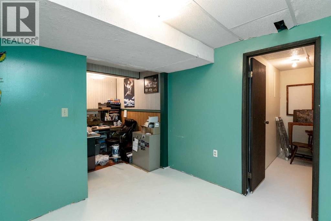
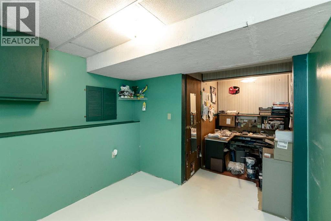
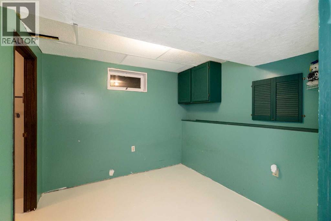
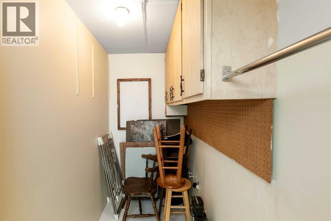
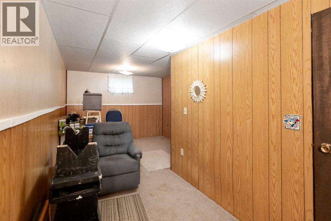
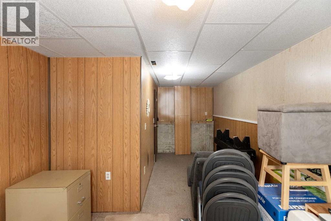
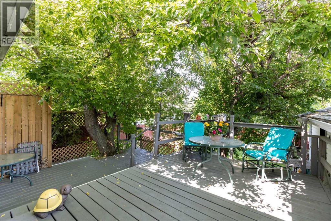
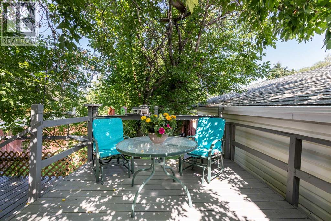
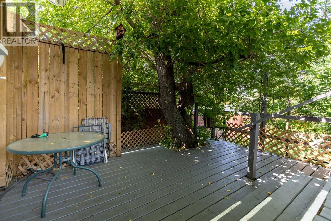
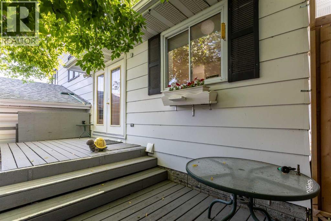
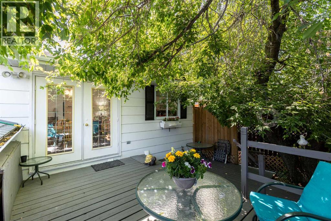
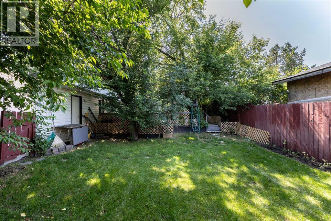
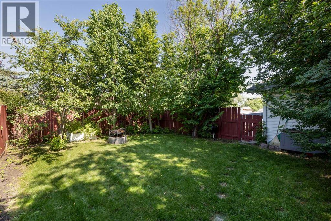
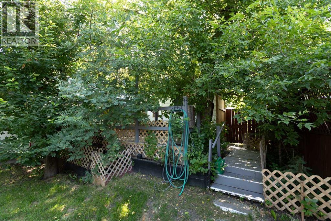
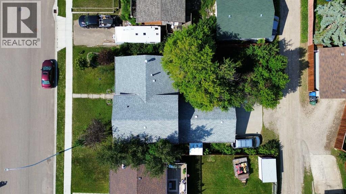
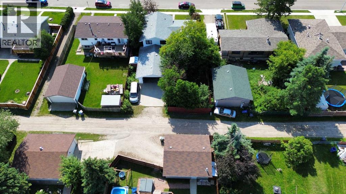
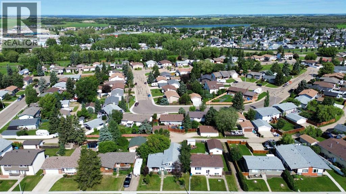
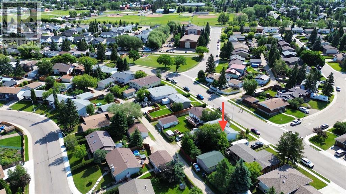
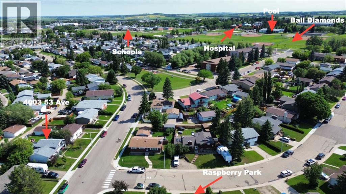
This home has been lovingly cared for by one family since it was built and is now ready to welcome its next chapter. Situated in a mature community within Innisfail, this well maintained 4 level split offers 3 bedrooms, 2.5 bathrooms, over 1,100 sq. ft. above grade, and an oversized 29'6" x 21'5" attached double garage with plenty of room for vehicles, storage, or a workshop. The bright and inviting main floor features a spacious living room centered around a cozy wood burning fireplace, an adjoining dining area, and an updated kitchen (2013) with plenty of cabinet and counter space which includes a nice dining room with convenient access to the deck and backyard. Upstairs you'll find three comfortable bedrooms, including the primary bedroom complete with its own 2 piece ensuite, along with a 3 piece main bathroom. The lower level features a spacious family room, a versatile den, and a convenient 3 piece bathroom with integrated laundry. The basement provides two additional flex spaces perfect for a games room, home gym, theatre room, hobby space, or playroom, along with plenty of storage. Important updates include the kitchen renovation, shingles (approximately 5-6 years on south west side of house & garage), furnace (approximately 6-8 years), hot water tank (2019), and resealed windows, providing peace of mind for years to come. Outside, enjoy the mature treed yard, fenced backyard, rear deck, balcony, and convenient back lane access. Ideally located close to schools, parks, walking trails, shopping, golf, and many other amenities, this is a fantastic opportunity to own a solid, well-cared-for family home in one of Innisfail's established neighbourhoods. Come see everything this wonderful property has to offer! (id:57810)
Property Details
|
MLS® Number
|
A2329781 |
|
Property Type
|
Single Family |
|
Community Name
|
South Innisfail |
|
Amenities Near By
|
Golf Course, Park, Playground, Recreation Nearby, Schools, Shopping, Water Nearby |
|
Community Features
|
Golf Course Development, Lake Privileges, Fishing |
|
Features
|
Treed, See Remarks, Back Lane |
|
Parking Space Total
|
6 |
|
Plan
|
7721970 |
|
Structure
|
Deck, See Remarks |
Building
|
Bathroom Total
|
3 |
|
Bedrooms Above Ground
|
3 |
|
Bedrooms Total
|
3 |
|
Appliances
|
Refrigerator, Dishwasher, Stove, Microwave, Window Coverings, Garage Door Opener, Washer & Dryer |
|
Architectural Style
|
4 Level |
|
Basement Development
|
Finished |
|
Basement Type
|
Full (finished) |
|
Constructed Date
|
1978 |
|
Construction Material
|
Poured Concrete, Wood Frame |
|
Construction Style Attachment
|
Detached |
|
Cooling Type
|
None |
|
Exterior Finish
|
Concrete, Vinyl Siding, Wood Siding |
|
Fireplace Present
|
Yes |
|
Fireplace Total
|
1 |
|
Flooring Type
|
Carpeted, Laminate |
|
Foundation Type
|
Poured Concrete |
|
Half Bath Total
|
1 |
|
Heating Fuel
|
Natural Gas |
|
Heating Type
|
Other, Forced Air |
|
Size Interior
|
1,113 Sqft |
|
Total Finished Area
|
1113 Sqft |
|
Type
|
House |
Parking
|
Attached Garage
|
2 |
|
Other
|
|
|
Parking Pad
|
|
Land
|
Acreage
|
No |
|
Fence Type
|
Fence |
|
Land Amenities
|
Golf Course, Park, Playground, Recreation Nearby, Schools, Shopping, Water Nearby |
|
Landscape Features
|
Lawn |
|
Size Frontage
|
18.29 M |
|
Size Irregular
|
6600.00 |
|
Size Total
|
6600 Sqft|4,051 - 7,250 Sqft |
|
Size Total Text
|
6600 Sqft|4,051 - 7,250 Sqft |
|
Zoning Description
|
R-1b |
Rooms
| Level |
Type |
Length |
Width |
Dimensions |
|
Second Level |
Primary Bedroom |
|
|
11.58 Ft x 13.42 Ft |
|
Second Level |
2pc Bathroom |
|
|
7.33 Ft x 4.67 Ft |
|
Second Level |
3pc Bathroom |
|
|
8.33 Ft x 7.33 Ft |
|
Second Level |
Bedroom |
|
|
10.08 Ft x 8.33 Ft |
|
Second Level |
Bedroom |
|
|
10.00 Ft x 8.25 Ft |
|
Basement |
Recreational, Games Room |
|
|
17.25 Ft x 9.00 Ft |
|
Basement |
Recreational, Games Room |
|
|
18.58 Ft x 10.75 Ft |
|
Basement |
Storage |
|
|
8.83 Ft x 4.08 Ft |
|
Basement |
Furnace |
|
|
8.83 Ft x 8.67 Ft |
|
Lower Level |
3pc Bathroom |
|
|
7.33 Ft x 6.42 Ft |
|
Lower Level |
Den |
|
|
10.67 Ft x 9.00 Ft |
|
Lower Level |
Family Room |
|
|
15.75 Ft x 14.92 Ft |
|
Main Level |
Living Room |
|
|
18.00 Ft x 13.50 Ft |
|
Main Level |
Kitchen |
|
|
11.50 Ft x 10.83 Ft |
|
Main Level |
Dining Room |
|
|
13.58 Ft x 8.83 Ft |
https://www.realtor.ca/real-estate/30044060/4003-53-avenue-innisfail-south-innisfail