2 Bedroom
1 Bathroom
920 sqft
Mobile Home
None
Central Heating, Stove
Fruit Trees, Landscaped, Lawn
$450,000Maintenance, Condominium Amenities, Common Area Maintenance, Ground Maintenance, Parking, Property Management, Reserve Fund Contributions, Security, Sewer, Waste Removal, Water
$391.42 Monthly
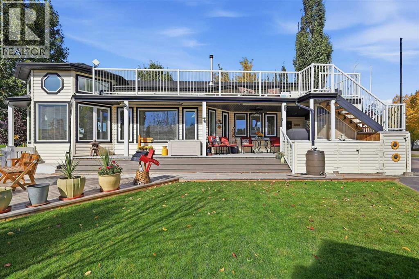
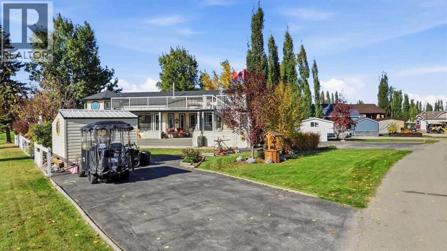
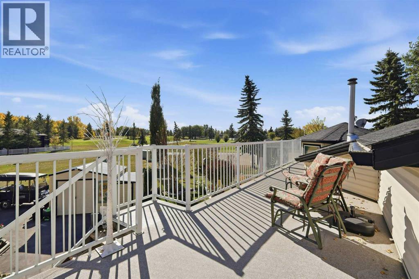
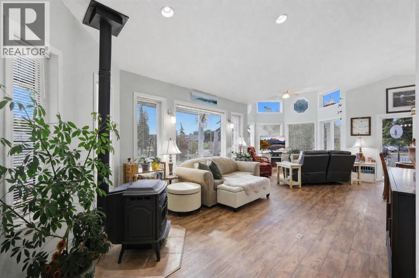
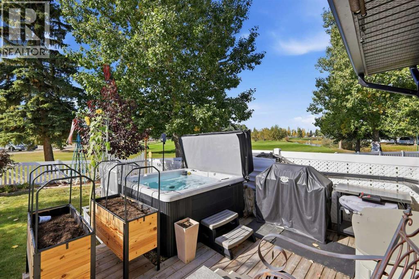
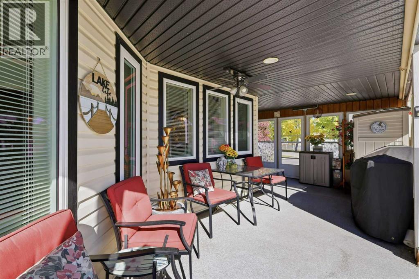
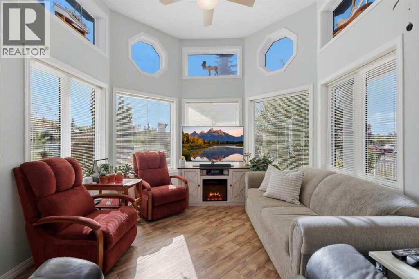
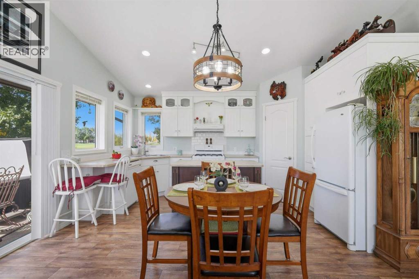
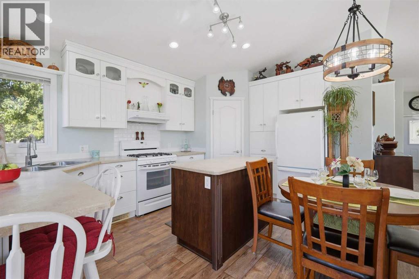
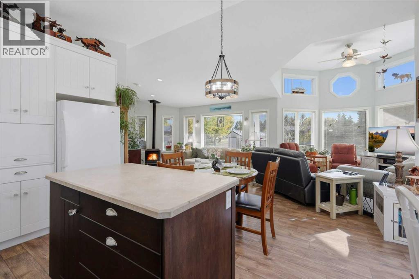
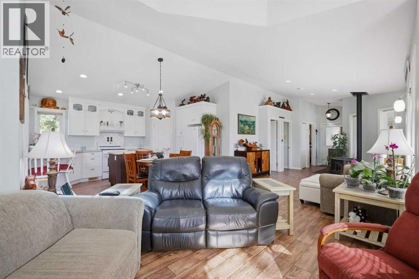
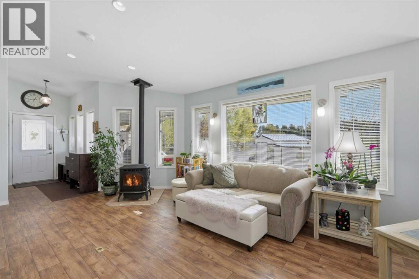
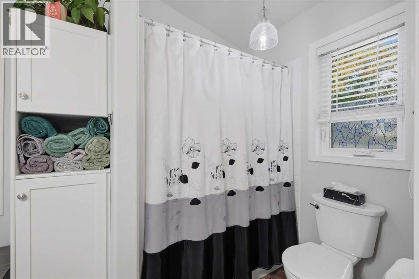
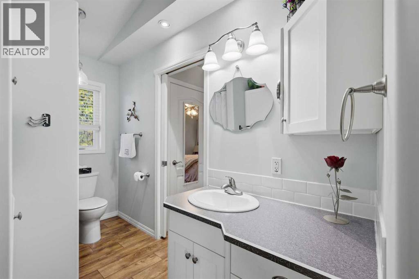
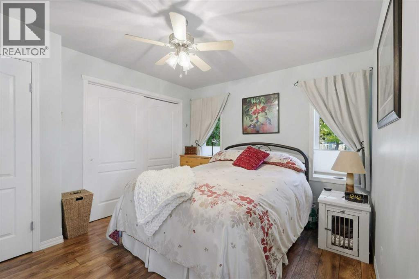
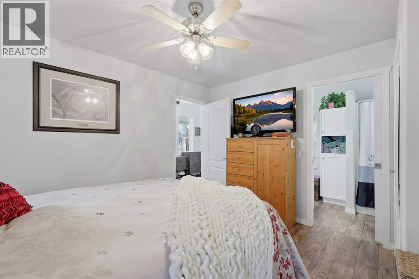
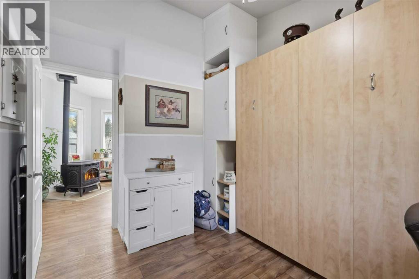
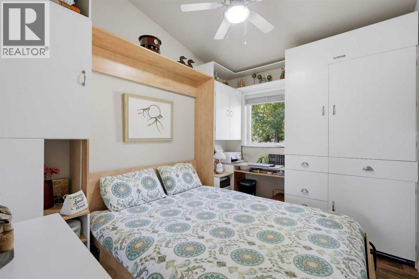
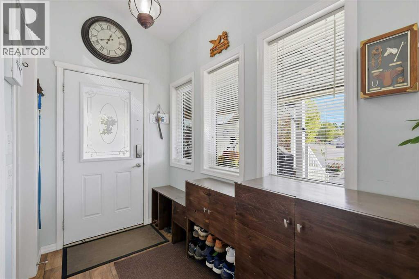
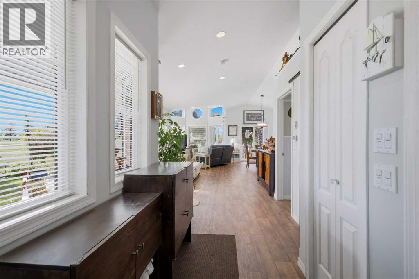
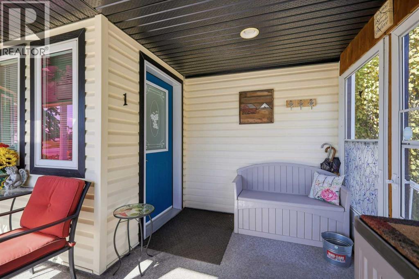
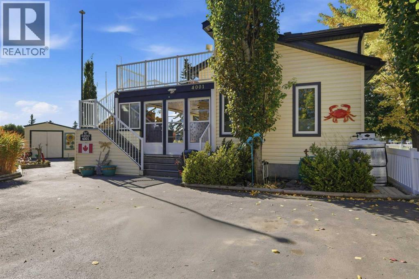
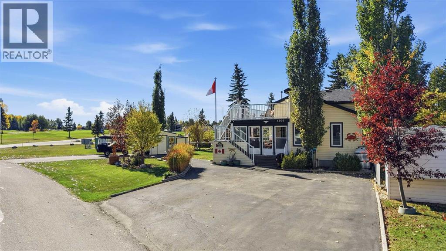
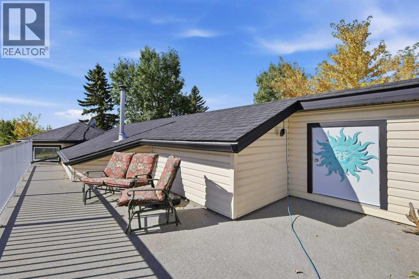
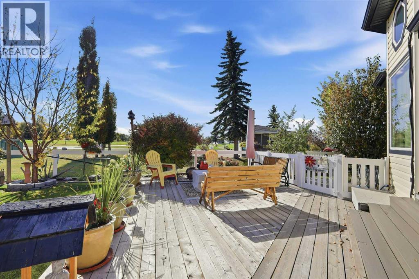
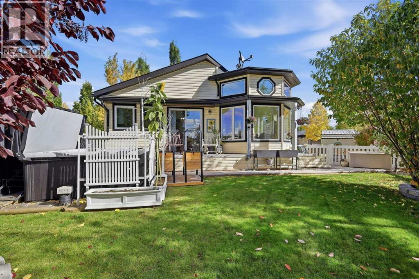
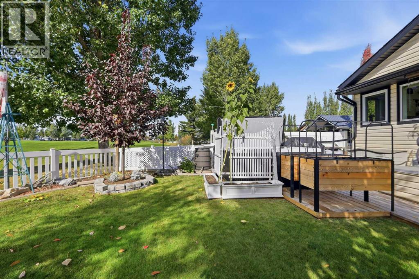
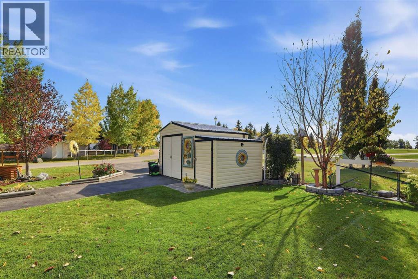
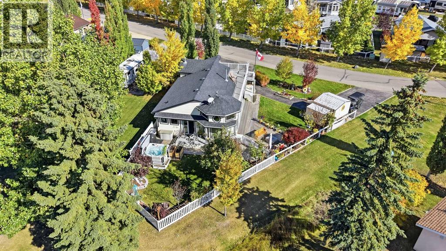
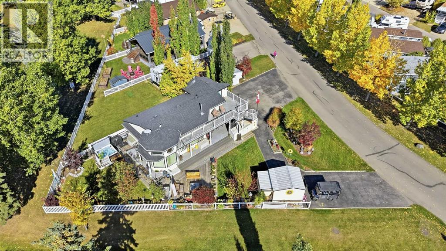
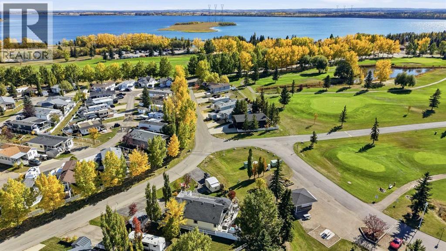
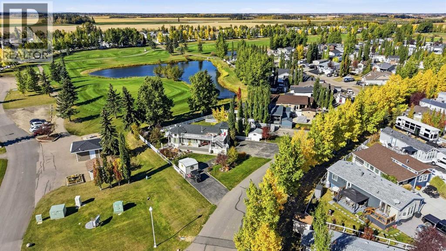
Welcome to this bright and inviting four-season cottage at Gleniffer Lake Resort, ideally positioned on an end lot with only one neighbour, generous side and rear yards and views of the golf course. Built in 2005, this 920 sq. ft. two-bedroom bungalow offers an open-concept layout with vaulted ceilings, a distinctive turret, plenty of natural light. The kitchen provides ample cabinetry, a corner pantry, island and additional counter seating, opening directly to the comfortable living area with pellet stove. Continuous vinyl flooring and fresh interior paint give the home a clean, cohesive feel throughout. The primary bedroom offers generous closet space, convenient access to the four-piece bathroom and a queen bed with powered lifting mattress that stays with the property. The second bedroom is exceptionally functional with a Murphy bed and built-in drawer and cupboard storage, allowing the room to easily transition between sleeping space and other uses. Outdoor living is a standout here, with connected front, side, rear and ground-level decks creating multiple places to relax, entertain and enjoy the golf course surroundings. The lower decks were resurfaced in 2024, the rear yard is fully fenced and the hot tub is included. Two paved driveways provide plenty of room for vehicles, a boat and lake toys. Storage is another strength, with two attached sheds, lockable space beneath the stairs to the upper level, a large second-level attic storage area with over 100 sq. ft. available and additional heated storage in the approximately four-foot crawl space. The insulated crawl space also houses the furnace, Rinnai on-demand water heater and sump pump. LeafFilter gutter protection has also been installed. Located in Phase 4, 4001 offers the outdoor space, storage and parking that make lake living easy. Whether you're looking for a full-time home or a place to spend more time at the lake, this end-lot property puts golf, lake activities and resort amenities close at hand wi th plenty of space to settle in and enjoy it. (id:57810)
Property Details
|
MLS® Number
|
A2349624 |
|
Property Type
|
Single Family |
|
Community Name
|
Gleniffer Lake |
|
Amenities Near By
|
Golf Course, Park, Playground, Recreation Nearby, Schools, Shopping, Water Nearby |
|
Community Features
|
Golf Course Development, Lake Privileges, Fishing, Pets Not Allowed, Pets Allowed With Restrictions |
|
Features
|
Pvc Window, No Neighbours Behind, Closet Organizers, Level, Gas Bbq Hookup, Parking |
|
Parking Space Total
|
5 |
|
Plan
|
0221116 |
|
Structure
|
Deck |
Building
|
Bathroom Total
|
1 |
|
Bedrooms Above Ground
|
2 |
|
Bedrooms Total
|
2 |
|
Amenities
|
Clubhouse, Exercise Centre, Swimming, Laundry Facility, Recreation Centre, Rv Storage, Whirlpool |
|
Appliances
|
Washer, Refrigerator, Gas Stove(s), Dishwasher, Dryer, Freezer, Hood Fan, Window Coverings, Water Heater - Tankless |
|
Architectural Style
|
Mobile Home |
|
Basement Type
|
Crawl Space |
|
Constructed Date
|
2005 |
|
Construction Style Attachment
|
Detached |
|
Cooling Type
|
None |
|
Exterior Finish
|
Vinyl Siding |
|
Flooring Type
|
Vinyl Plank |
|
Foundation Type
|
See Remarks |
|
Heating Type
|
Central Heating, Stove |
|
Stories Total
|
1 |
|
Size Interior
|
920 Sqft |
|
Total Finished Area
|
920 Sqft |
|
Type
|
Manufactured Home |
|
Utility Water
|
Private Utility |
Parking
Land
|
Acreage
|
No |
|
Fence Type
|
Fence |
|
Land Amenities
|
Golf Course, Park, Playground, Recreation Nearby, Schools, Shopping, Water Nearby |
|
Landscape Features
|
Fruit Trees, Landscaped, Lawn |
|
Sewer
|
Private Sewer |
|
Size Frontage
|
26.11 M |
|
Size Irregular
|
4506.85 |
|
Size Total
|
4506.85 Sqft|4,051 - 7,250 Sqft |
|
Size Total Text
|
4506.85 Sqft|4,051 - 7,250 Sqft |
|
Zoning Description
|
R-7 |
Rooms
| Level |
Type |
Length |
Width |
Dimensions |
|
Second Level |
Storage |
|
|
7.92 Ft x 13.92 Ft |
|
Main Level |
Other |
|
|
15.58 Ft x 14.83 Ft |
|
Main Level |
Living Room |
|
|
15.92 Ft x 30.92 Ft |
|
Main Level |
Primary Bedroom |
|
|
10.58 Ft x 12.42 Ft |
|
Main Level |
Bedroom |
|
|
12.00 Ft x 8.50 Ft |
|
Main Level |
4pc Bathroom |
|
|
12.00 Ft x 5.92 Ft |
https://www.realtor.ca/real-estate/30354765/4001-35468-range-road-30-rural-red-deer-county-gleniffer-lake