3 Bedroom
3 Bathroom
1,333 sqft
None
Forced Air
Landscaped
$514,900
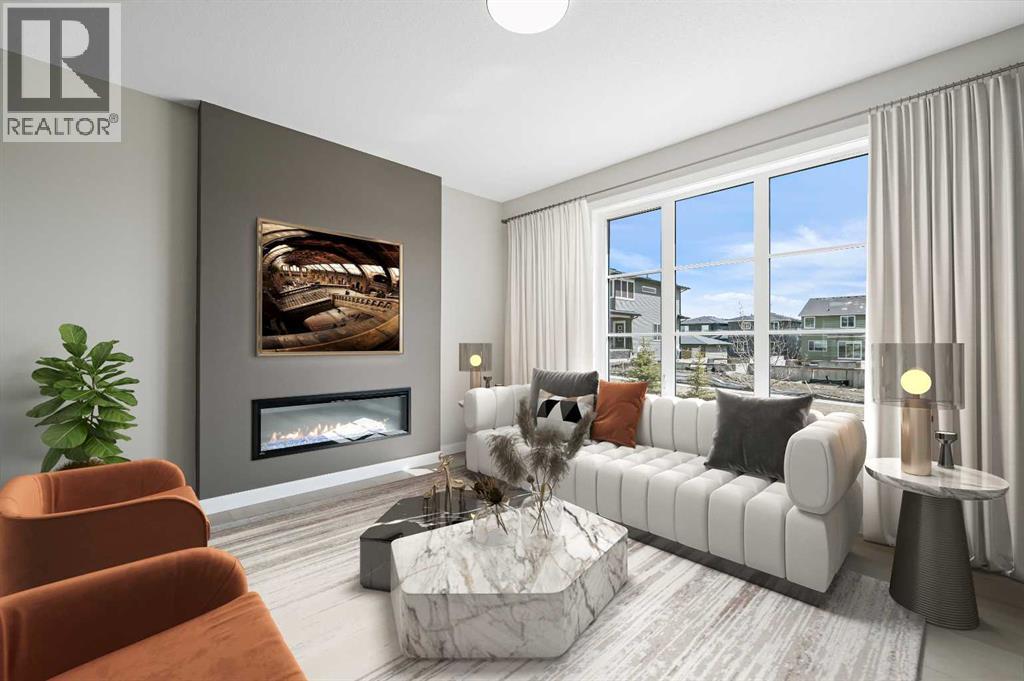
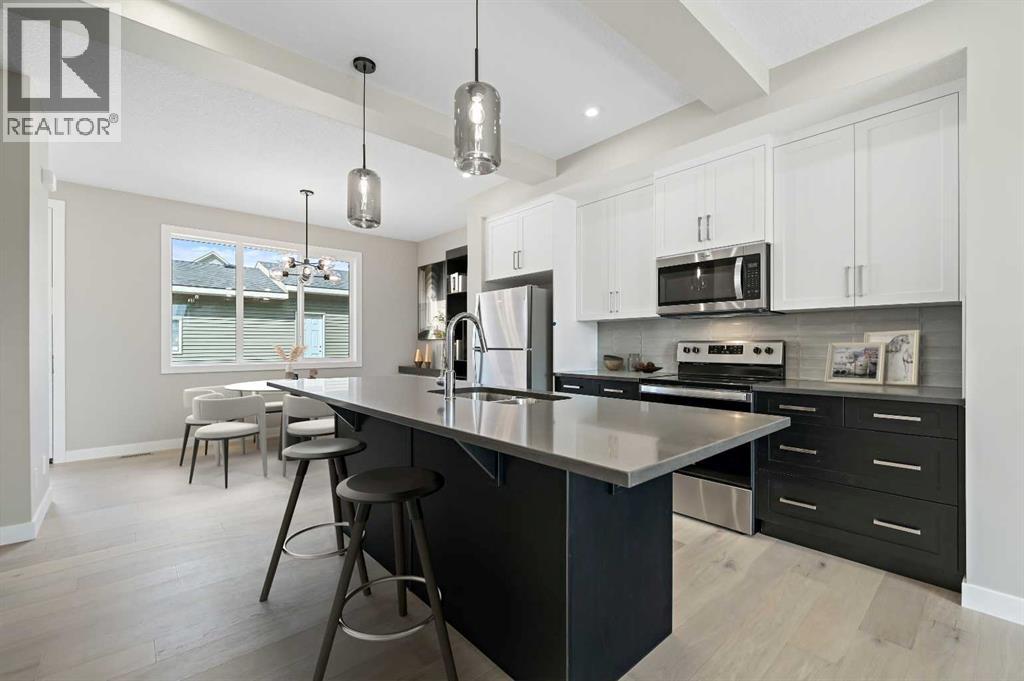
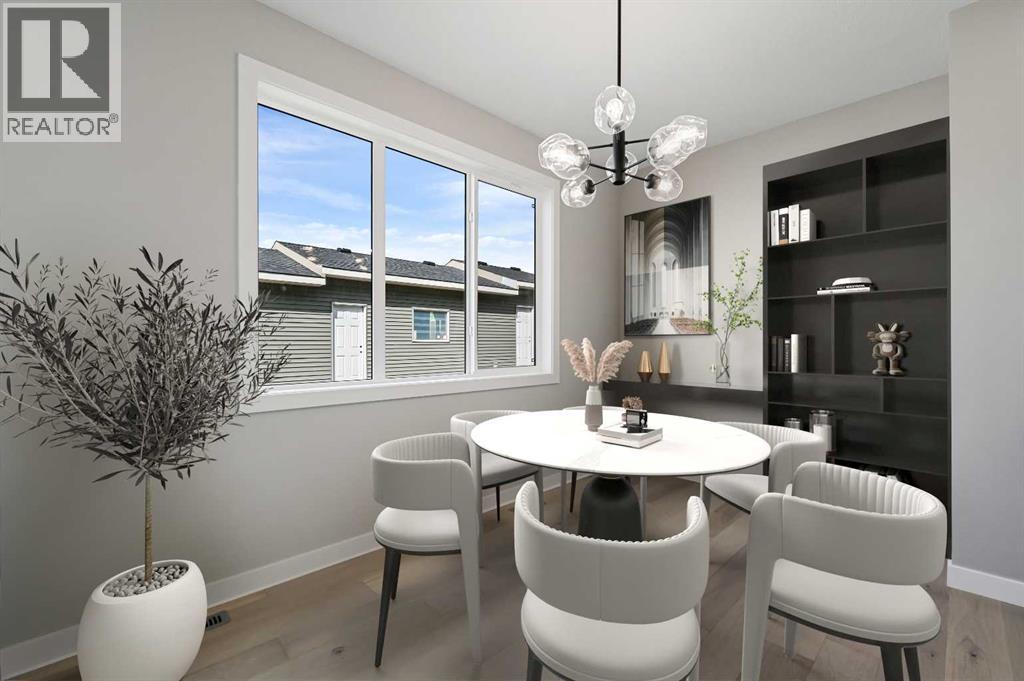
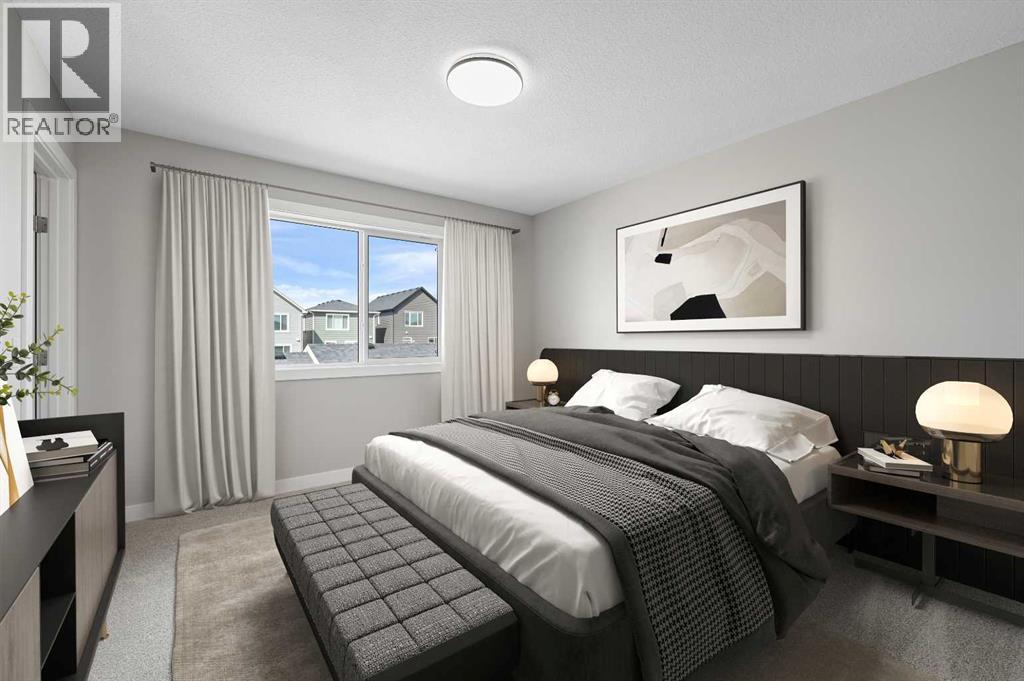
Welcome to this beautiful brand-new home in the vibrant and growing community of Waterford in Chestermere. This never-occupied end-unit townhouse offers exceptional value with **no condo fees** and a thoughtfully designed layout that perfectly balances style and functionality.The bright open-concept main floor is ideal for everyday living and entertaining, while the upper level features three generously sized bedrooms and 2.5 bathrooms designed with comfort in mind. The home also includes a **separate side entrance** and an **unfinished basement**, offering excellent potential for future development and additional living space.Outside, you'll appreciate the **fully fenced yard** and detached double-car garage, providing both privacy and convenience. Contemporary finishes, quality craftsmanship, and modern design elements are showcased throughout, making this an excellent opportunity for first-time buyers and families alike.Ideally located near parks, schools, shopping, pathways, and the many recreational amenities of Chestermere Lake, Waterford offers the perfect blend of convenience and community living.**Bonus:** Eligible first-time home buyers may qualify for the GST Rebate, potentially saving up to $50,000 on the purchase of a new home. Buyers must be 18 years or older, a Canadian citizen or permanent resident, and not have owned or occupied a qualifying home within the previous four years. Homes purchased under contract after May 27, 2025, may qualify. Terms and conditions apply and are subject to Government of Canada and CRA guidelines.Please note: Photos and front elevation are for illustrative purposes only and represent the same model. Actual finishes, colours, specifications, and elevations may vary.Book your private showing today! (id:57810)
Property Details
|
MLS® Number
|
A2315132 |
|
Property Type
|
Single Family |
|
Community Name
|
Waterford |
|
Amenities Near By
|
Park, Playground, Schools, Shopping |
|
Features
|
Back Lane |
|
Parking Space Total
|
2 |
|
Plan
|
2510363 |
|
Structure
|
Deck |
Building
|
Bathroom Total
|
3 |
|
Bedrooms Above Ground
|
3 |
|
Bedrooms Total
|
3 |
|
Appliances
|
Refrigerator, Range - Electric, Dishwasher, Microwave Range Hood Combo |
|
Basement Development
|
Unfinished |
|
Basement Features
|
Separate Entrance |
|
Basement Type
|
Full (unfinished) |
|
Constructed Date
|
2026 |
|
Construction Style Attachment
|
Attached |
|
Cooling Type
|
None |
|
Exterior Finish
|
Vinyl Siding |
|
Flooring Type
|
Carpeted, Vinyl |
|
Foundation Type
|
Poured Concrete |
|
Half Bath Total
|
1 |
|
Heating Type
|
Forced Air |
|
Stories Total
|
2 |
|
Size Interior
|
1,333 Sqft |
|
Total Finished Area
|
1332.9 Sqft |
|
Type
|
Row / Townhouse |
Parking
Land
|
Acreage
|
No |
|
Fence Type
|
Fence |
|
Land Amenities
|
Park, Playground, Schools, Shopping |
|
Landscape Features
|
Landscaped |
|
Size Frontage
|
7.62 M |
|
Size Irregular
|
2862.55 |
|
Size Total
|
2862.55 Sqft|0-4,050 Sqft |
|
Size Total Text
|
2862.55 Sqft|0-4,050 Sqft |
|
Zoning Description
|
R-3 |
Rooms
| Level |
Type |
Length |
Width |
Dimensions |
|
Second Level |
Other |
|
|
7.33 Ft x 4.67 Ft |
|
Second Level |
Primary Bedroom |
|
|
11.33 Ft x 12.08 Ft |
|
Second Level |
3pc Bathroom |
|
|
7.33 Ft x 5.00 Ft |
|
Second Level |
Laundry Room |
|
|
3.50 Ft x 3.67 Ft |
|
Second Level |
4pc Bathroom |
|
|
5.00 Ft x 8.50 Ft |
|
Second Level |
Bedroom |
|
|
9.50 Ft x 9.50 Ft |
|
Second Level |
Bedroom |
|
|
9.17 Ft x 10.83 Ft |
|
Main Level |
Other |
|
|
5.42 Ft x 5.00 Ft |
|
Main Level |
Great Room |
|
|
13.58 Ft x 12.42 Ft |
|
Main Level |
Kitchen |
|
|
12.67 Ft x 11.67 Ft |
|
Main Level |
Other |
|
|
12.67 Ft x 7.58 Ft |
|
Main Level |
2pc Bathroom |
|
|
2.83 Ft x 6.83 Ft |
https://www.realtor.ca/real-estate/29826092/400-waterford-boulevard-chestermere-waterford