3 Bedroom
2 Bathroom
1,092 sqft
None
Forced Air
Lawn
$399,999
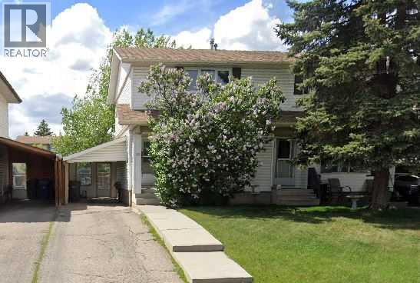
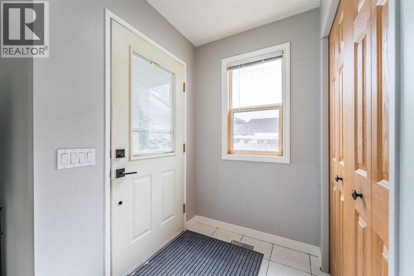
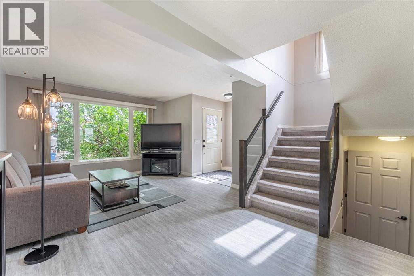
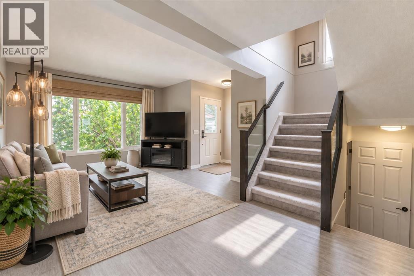
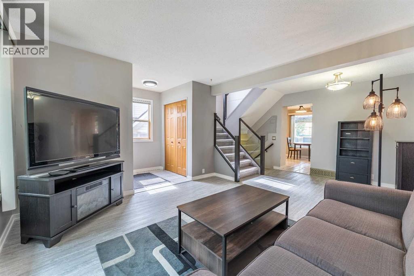
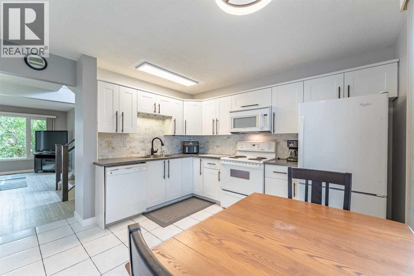
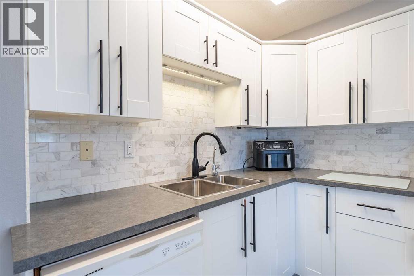
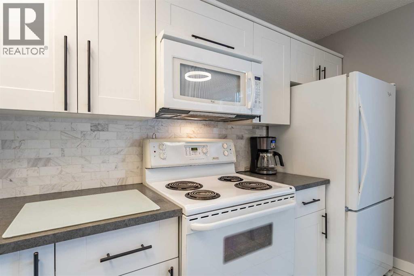
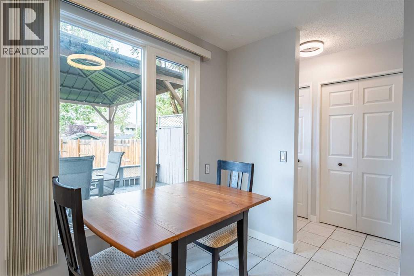
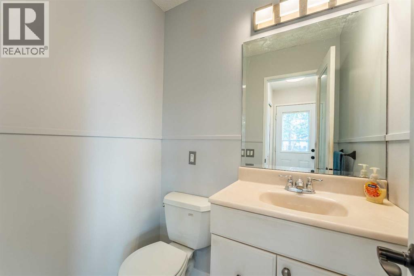
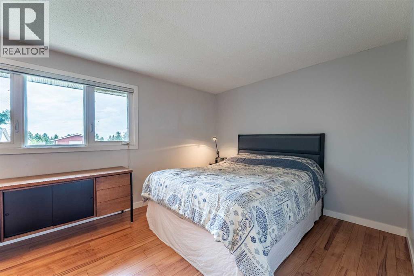
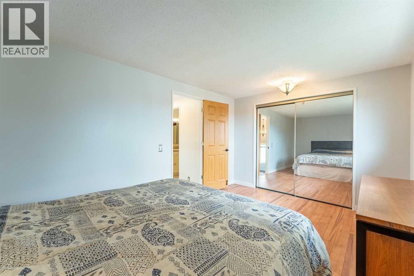
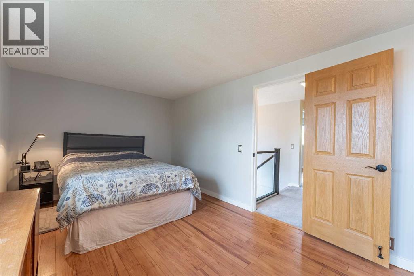
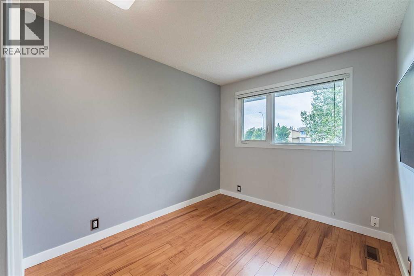
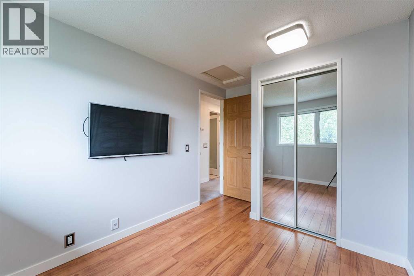
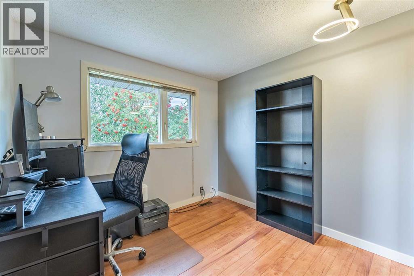
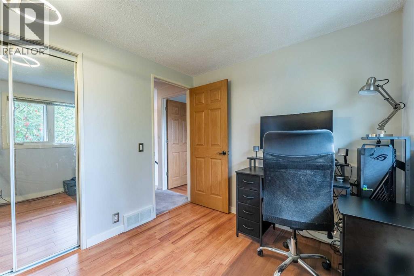
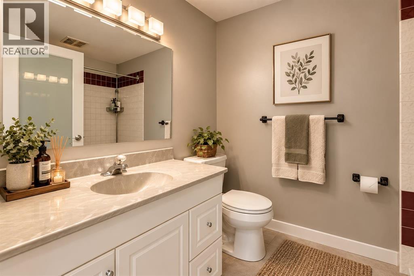
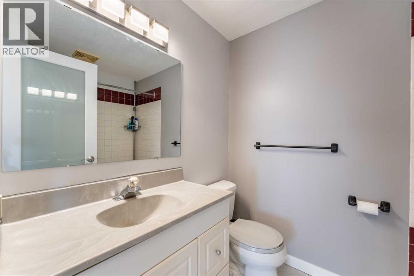
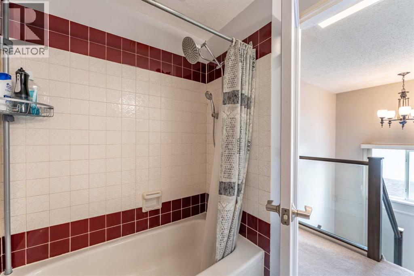
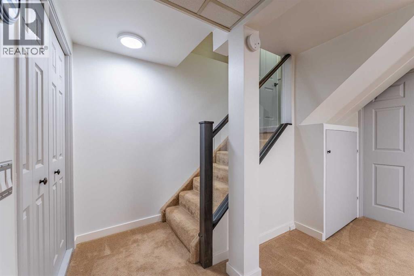
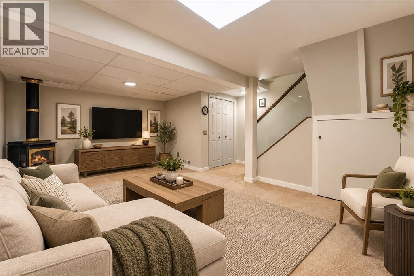
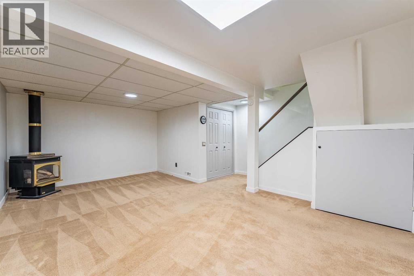
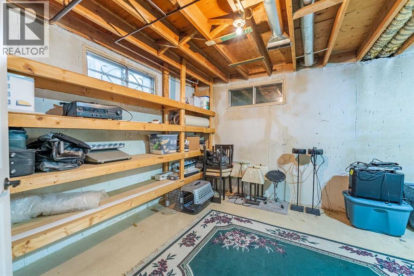
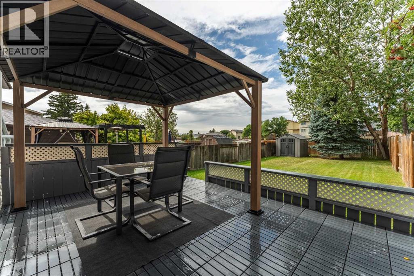
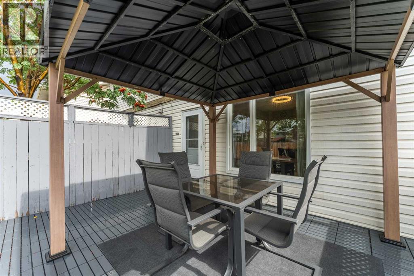
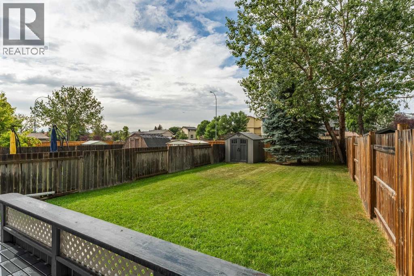
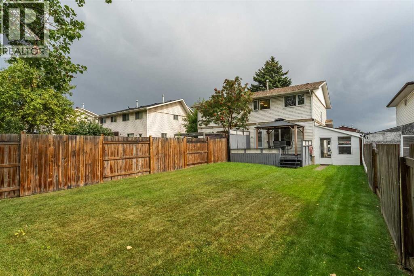
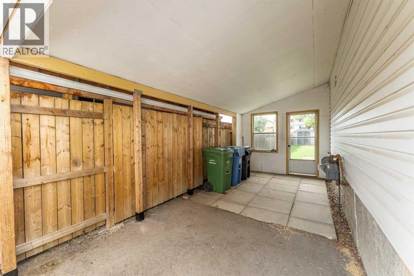
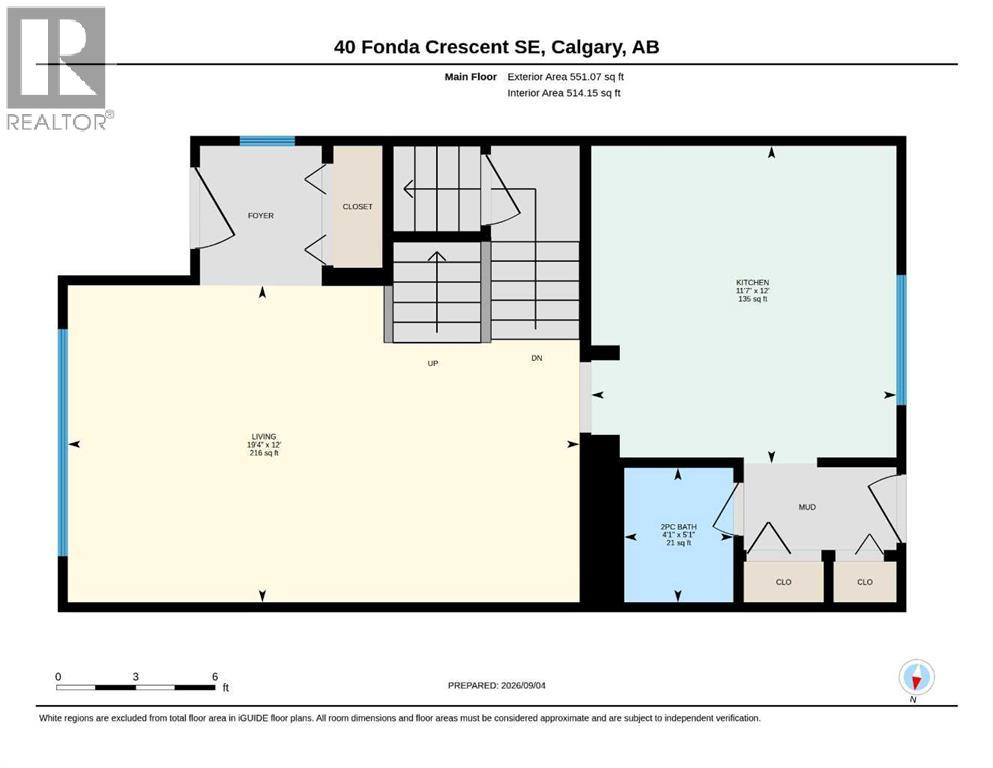
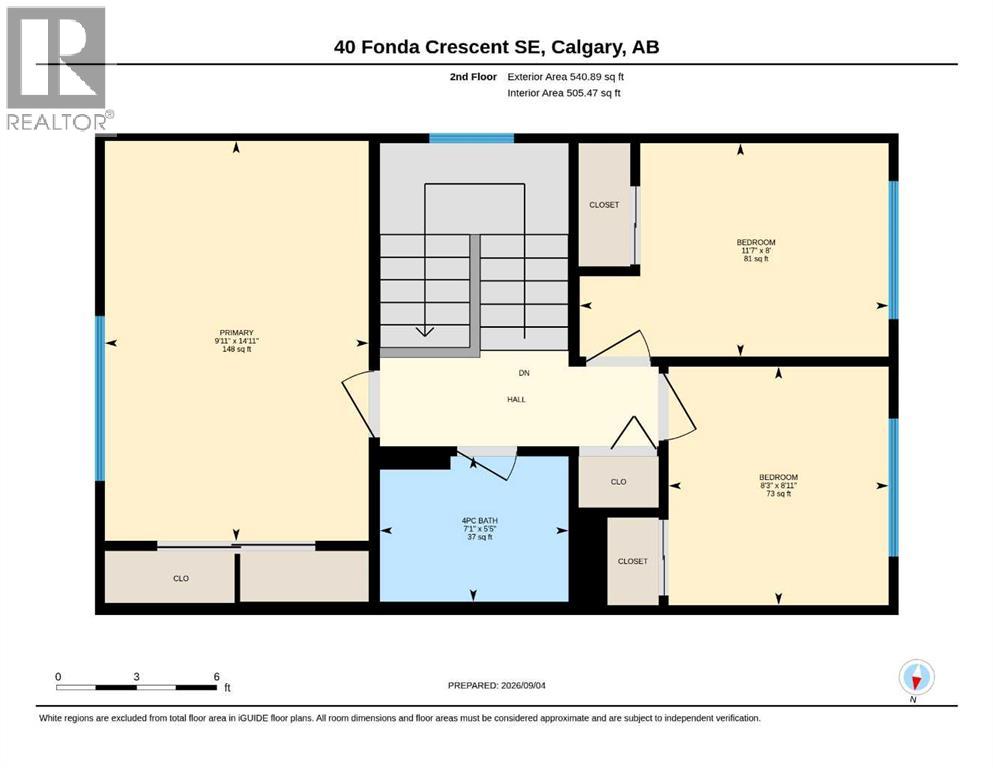
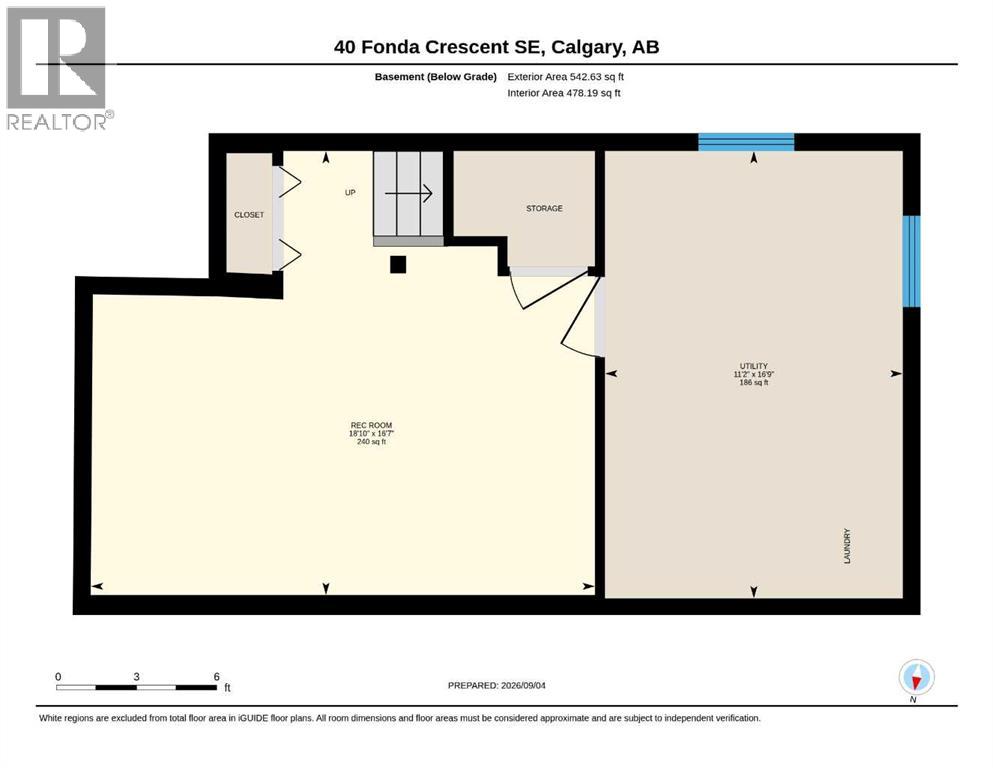
If you have been looking for a move in ready home that has been updated and immaculately maintained here it is! Welcome home to this 3 bed, 1.5 bath home located on a quiet street in the established community of Forest Heights. This home has been lovingly cared for by the owner for over 30 years and shows pride of ownership throughout. Situated on a huge level lot with west facing backyard, this property also offers an enclosed carport and extra-long paved driveway with parking for 3+ cars. The main level features a bright and spacious living and dining area with plenty of natural light and upgraded luxury vinyl plank flooring. The updated kitchen features newer cabinets, hardware, new lighting and new backsplash. It is thoughtfully designed with tons of cabinets and counter space, a double pantry and eat-in area overlooking the private backyard. A convenient 2 piece bathroom and mud room complete the main floor. Upstairs you will find 3 spacious bedrooms, all with new doors and lighting. The primary bedroom is extra-large, with room for a king sized bed, plus an oversized closet. A 4 piece bathroom completes the upstairs. The lower level is fully developed with a big open space and cozy gas stove. This flexible space would make a great family room, work from home space, play area or gym. There is an abundance of storage so you have a place for everything. Outside you will find a large fully fenced west facing back yard with low maintenance landscaping. The oversized deck with gazebo is the perfect place to relax entertain, play and enjoy the outdoors.. There is a good sized garden shed for storing all your yard and garden needs. Additional upgrades include new front and back doors with built in blinds, 2 new windows were added for additional natural light, all new interior doors, all new lights, upgraded glass panel staircases and gas stove in the basement. The property is conveniently located near parks, schools, shopping, public transit, and major roadways making commuting a breeze. It’s rare that such a great property comes onto the market. You won’t want to miss this one! Book your showing today. (id:57810)
Property Details
|
MLS® Number
|
A2343307 |
|
Property Type
|
Single Family |
|
Community Name
|
Forest Heights |
|
Amenities Near By
|
Park, Playground, Schools, Shopping |
|
Features
|
See Remarks, Pvc Window, Level, Gazebo |
|
Parking Space Total
|
3 |
|
Plan
|
7710720 |
|
Structure
|
Deck |
Building
|
Bathroom Total
|
2 |
|
Bedrooms Above Ground
|
3 |
|
Bedrooms Total
|
3 |
|
Appliances
|
Washer, Refrigerator, Dishwasher, Stove, Dryer, Microwave Range Hood Combo |
|
Basement Development
|
Finished |
|
Basement Type
|
Full (finished) |
|
Constructed Date
|
1977 |
|
Construction Material
|
Wood Frame |
|
Construction Style Attachment
|
Semi-detached |
|
Cooling Type
|
None |
|
Exterior Finish
|
Vinyl Siding |
|
Flooring Type
|
Carpeted, Ceramic Tile, Laminate, Vinyl |
|
Foundation Type
|
Poured Concrete |
|
Half Bath Total
|
1 |
|
Heating Fuel
|
Natural Gas |
|
Heating Type
|
Forced Air |
|
Stories Total
|
2 |
|
Size Interior
|
1,092 Sqft |
|
Total Finished Area
|
1092 Sqft |
|
Type
|
Duplex |
Parking
Land
|
Acreage
|
No |
|
Fence Type
|
Fence |
|
Land Amenities
|
Park, Playground, Schools, Shopping |
|
Landscape Features
|
Lawn |
|
Size Depth
|
150 M |
|
Size Frontage
|
28 M |
|
Size Irregular
|
390.00 |
|
Size Total
|
390 M2|4,051 - 7,250 Sqft |
|
Size Total Text
|
390 M2|4,051 - 7,250 Sqft |
|
Zoning Description
|
R-cg |
Rooms
| Level |
Type |
Length |
Width |
Dimensions |
|
Second Level |
4pc Bathroom |
|
|
5.42 Ft x 7.08 Ft |
|
Second Level |
Bedroom |
|
|
8.00 Ft x 11.58 Ft |
|
Second Level |
Bedroom |
|
|
8.92 Ft x 8.25 Ft |
|
Second Level |
Primary Bedroom |
|
|
14.92 Ft x 9.92 Ft |
|
Basement |
Recreational, Games Room |
|
|
16.58 Ft x 18.83 Ft |
|
Basement |
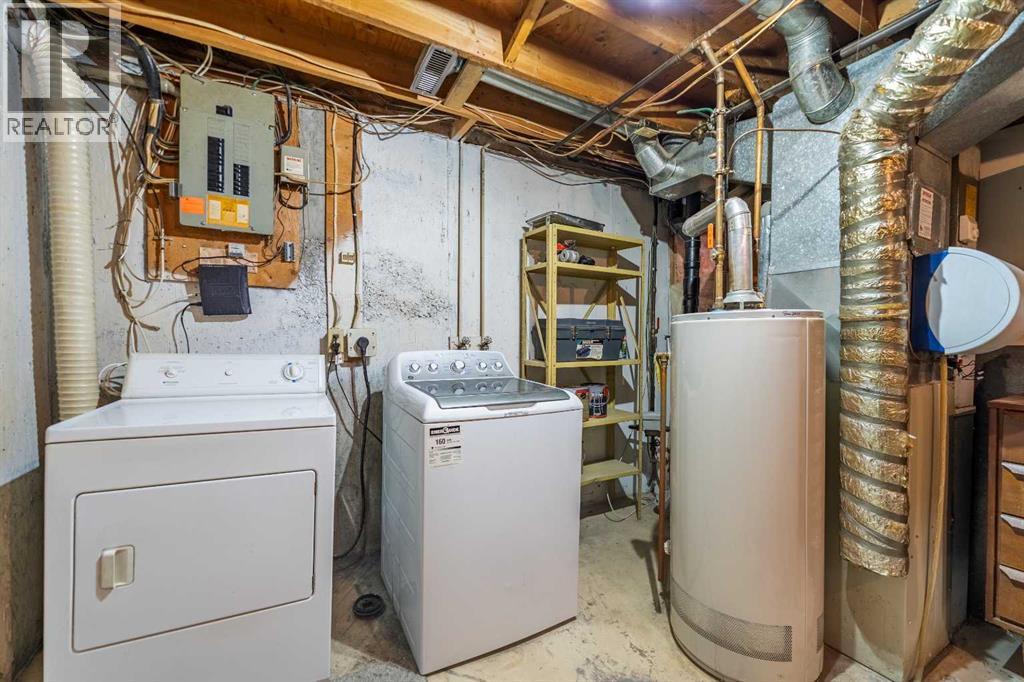
Furnace |
|
|
16.75 Ft x 11.17 Ft |
|
Main Level |
2pc Bathroom |
|
|
5.08 Ft x 4.08 Ft |
|
Main Level |
Other |
|
|
12.00 Ft x 11.58 Ft |
|
Main Level |
Living Room/dining Room |
|
|
12.00 Ft x 19.33 Ft |
https://www.realtor.ca/real-estate/30274375/40-fonda-crescent-se-calgary-forest-heights