Maintenance, Common Area Maintenance, Insurance, Property Management, Reserve Fund Contributions
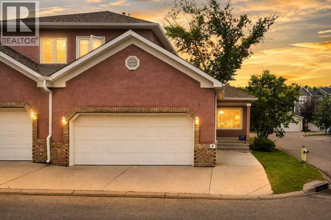
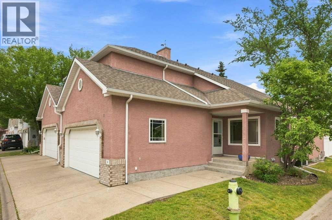
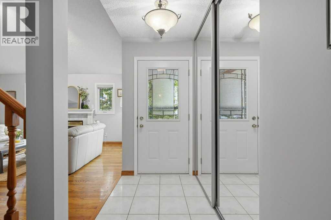
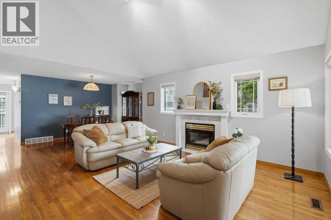
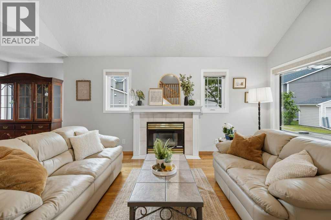
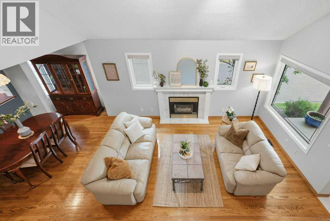
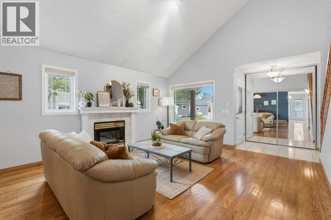
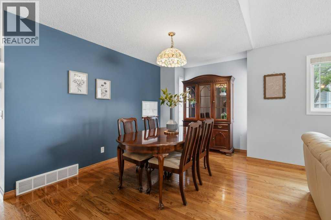
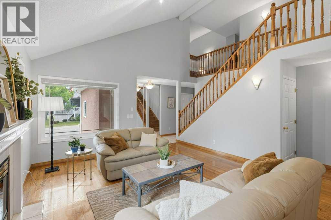
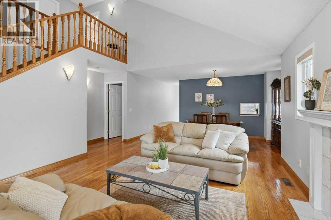
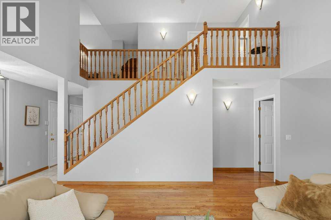
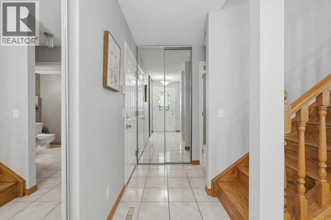
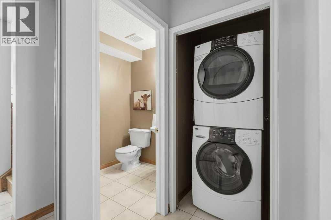
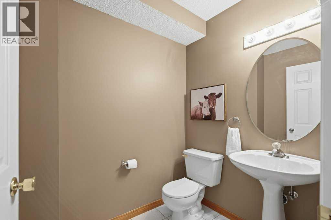
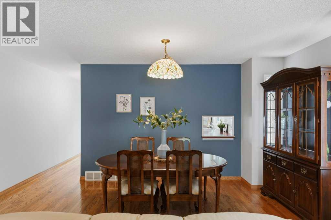
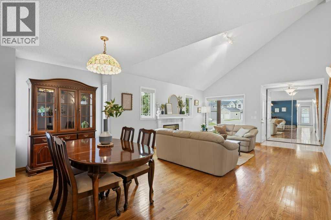
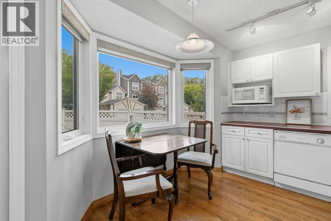
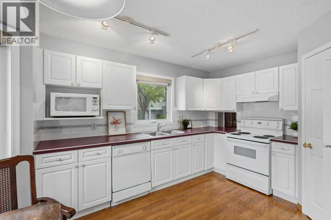
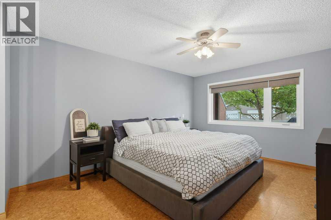
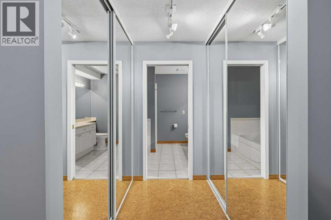
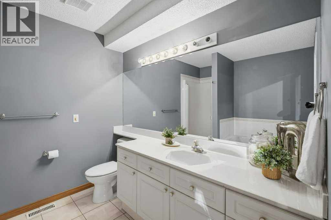
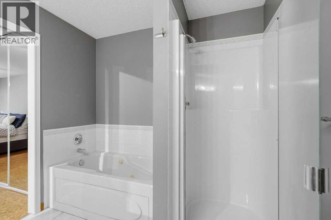
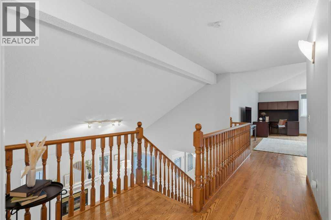
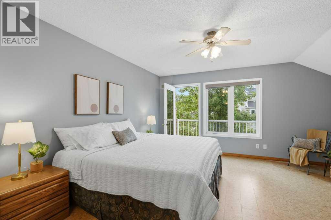
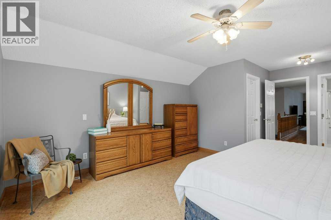
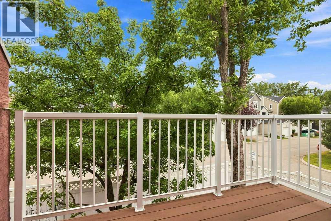
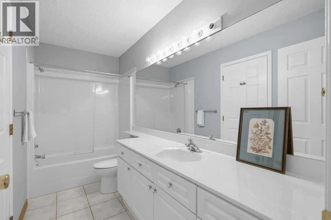
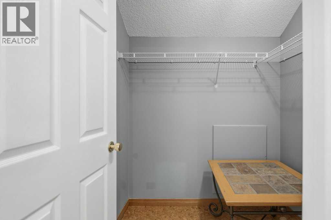
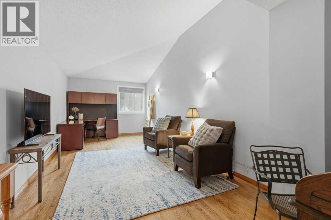
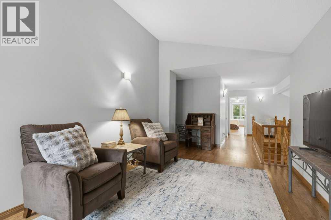
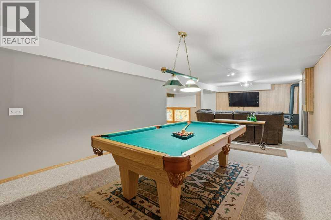
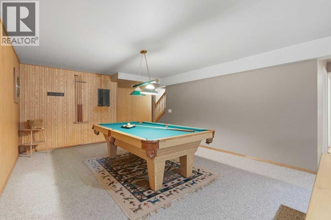
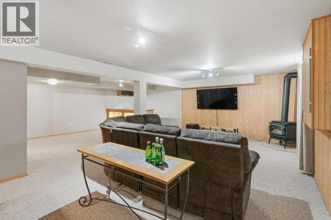
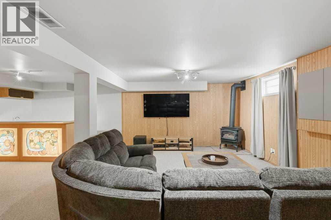
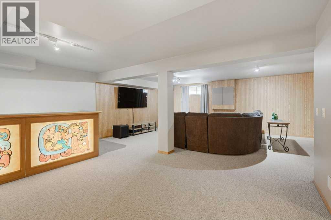
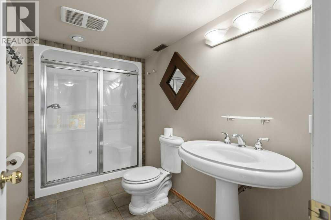
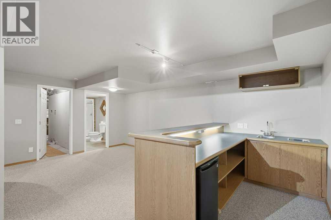
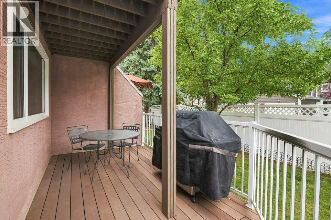
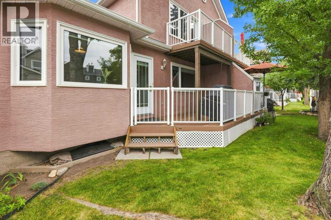
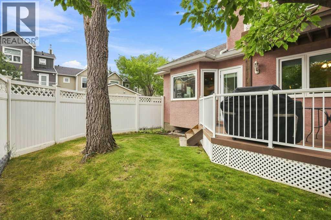
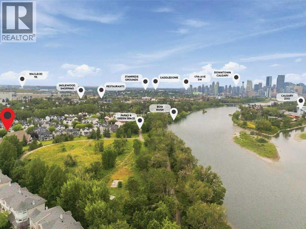
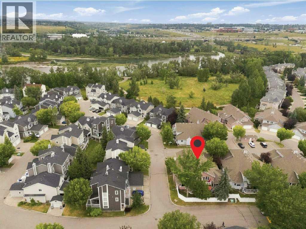
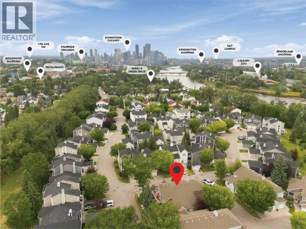
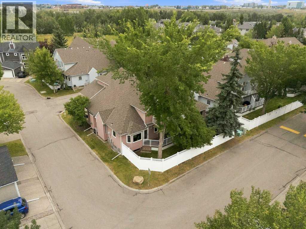
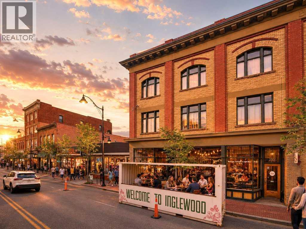
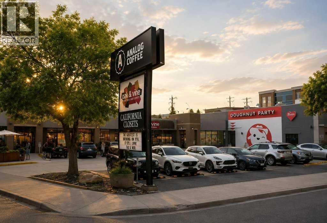
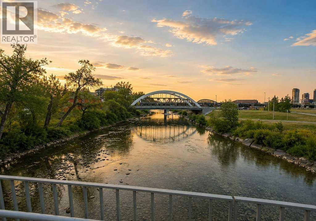
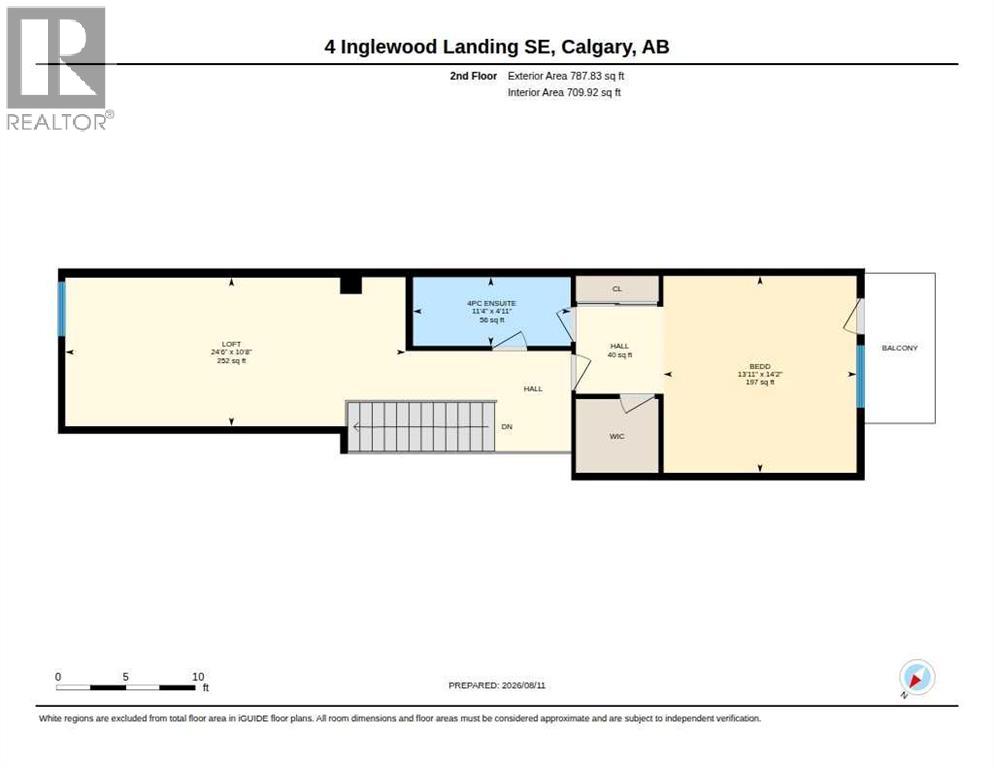
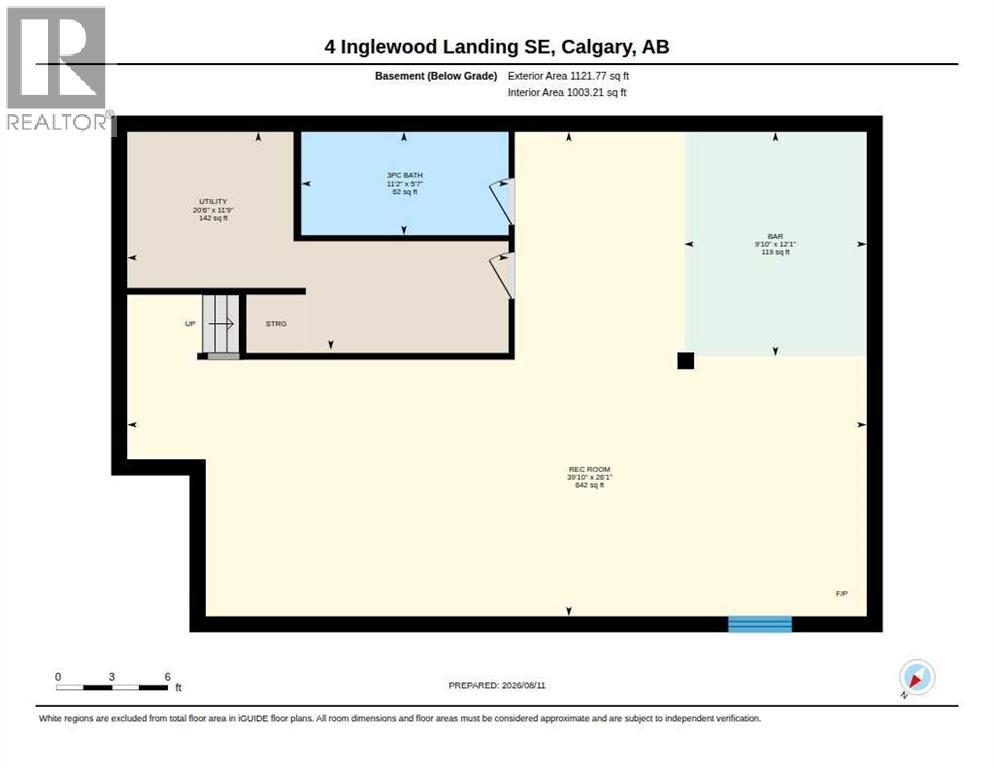
$450 Monthly1,960 SQ.FT | 2-BEDS | 3.5 BATHS | DUAL MASTER BEDROOMS | MAIN FLOOR PRIMARY. Set in a quiet enclave just steps from the Bow River, this spacious Inglewood Landing home stands out for its rare dual-primary layout, including a large main-floor primary bedroom with a four-piece ensuite. Hardwood floors run through the main living areas, where vaulted ceilings, a gas fireplace and generous living and dining spaces create a bright, open feel. The kitchen offers plenty of cabinetry and workspace, while main-floor laundry, a powder room and direct access to the double attached garage add everyday convenience. Upstairs, the second primary suite features a walk-in closet, four-piece ensuite and private balcony, while the huge loft provides an exceptional flex space for a home office, media room or additional lounge. The fully finished basement adds even more living space with an expansive recreation room, wet bar, second fireplace, three-piece bathroom and excellent storage. Additional features include a water softener and newer air conditioning. Outside your door, enjoy a peaceful river-side setting with quick access to the Bow River pathway system, Inglewood’s shops and restaurants, parks, downtown and major routes. If you have been waiting for a spacious inner-city home with an attached double garage, flexible living spaces and a quiet location near the river, this is one you will want to see. (id:57810)
| MLS® Number | A2336739 |
| Property Type | Single Family |
| Community Name | Inglewood |
| Amenities Near By | Park, Playground, Schools, Shopping |
| Community Features | Pets Allowed With Restrictions |
| Features | Wet Bar, Closet Organizers |
| Parking Space Total | 4 |
| Plan | 9311878 |
| Bathroom Total | 4 |
| Bedrooms Above Ground | 2 |
| Bedrooms Total | 2 |
| Appliances | Refrigerator, Dishwasher, Range, Microwave, Hood Fan, Window Coverings |
| Basement Development | Finished |
| Basement Type | Full (finished) |
| Constructed Date | 1994 |
| Construction Material | Wood Frame |
| Construction Style Attachment | Semi-detached |
| Cooling Type | Central Air Conditioning |
| Exterior Finish | Brick, Stucco |
| Fireplace Present | Yes |
| Fireplace Total | 2 |
| Flooring Type | Hardwood, Tile |
| Foundation Type | Poured Concrete |
| Half Bath Total | 1 |
| Heating Type | Forced Air |
| Stories Total | 2 |
| Size Interior | 1,961 Sqft |
| Total Finished Area | 1960.67 Sqft |
| Type | Duplex |
| Attached Garage | 2 |
| Acreage | No |
| Fence Type | Fence |
| Land Amenities | Park, Playground, Schools, Shopping |
| Landscape Features | Landscaped |
| Size Depth | 9.02 M |
| Size Frontage | 4.09 M |
| Size Total Text | Unknown |
| Zoning Description | M-cg D62 |
| Level | Type | Length | Width | Dimensions |
|---|---|---|---|---|
| Basement | 3pc Bathroom | 5.58 Ft x 11.17 Ft | ||
| Basement | Other | 12.08 Ft x 9.83 Ft | ||
| Basement | Recreational, Games Room | 26.08 Ft x 39.83 Ft | ||
| Basement | Furnace | 11.75 Ft x 20.50 Ft | ||
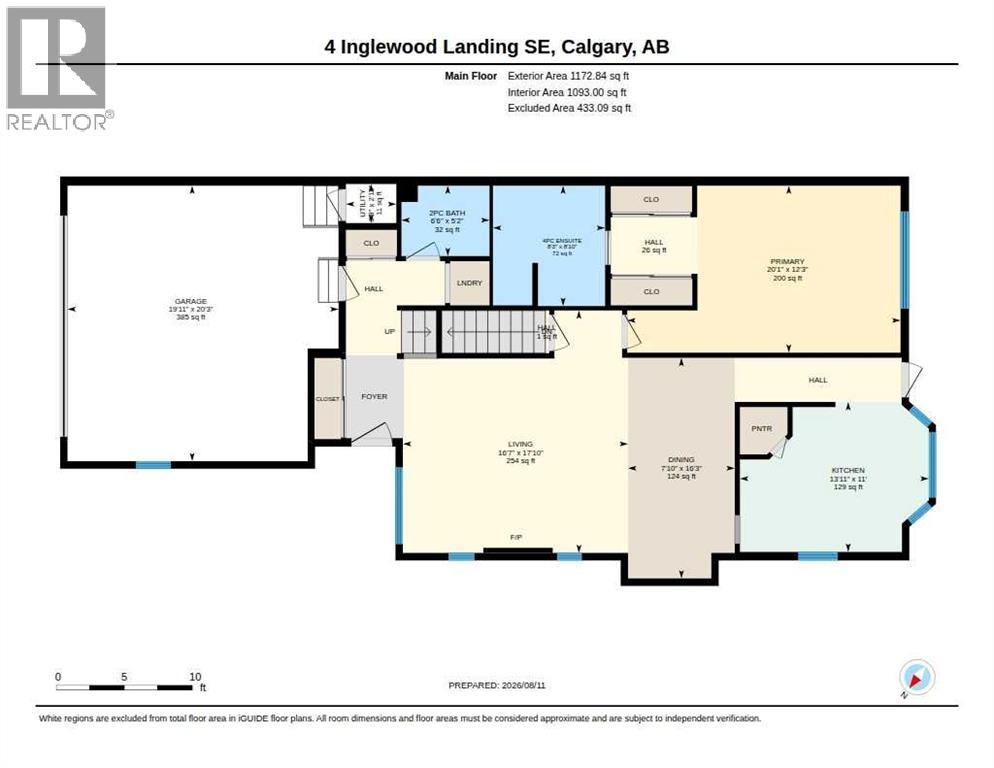
| Main Level | 2pc Bathroom | 5.17 Ft x 6.50 Ft | ||
| Main Level | 4pc Bathroom | 8.83 Ft x 8.25 Ft | ||
| Main Level | Dining Room | 16.25 Ft x 7.83 Ft | ||
| Main Level | Kitchen | 11.00 Ft x 13.92 Ft | ||
| Main Level | Living Room | 17.83 Ft x 16.58 Ft | ||
| Main Level | Primary Bedroom | 12.25 Ft x 20.08 Ft | ||
| Upper Level | 4pc Bathroom | 4.92 Ft x 11.33 Ft | ||
| Upper Level | Bedroom | 14.17 Ft x 13.92 Ft | ||
| Upper Level | Loft | 10.67 Ft x 24.50 Ft |
https://www.realtor.ca/real-estate/30180278/4-inglewood-landing-se-calgary-inglewood
Contact us for more information

The trademarks REALTOR®, REALTORS®, and the REALTOR® logo are controlled by The Canadian Real Estate Association (CREA) and identify real estate professionals who are members of CREA. The trademarks MLS®, Multiple Listing Service® and the associated logos are owned by The Canadian Real Estate Association (CREA) and identify the quality of services provided by real estate professionals who are members of CREA. The trademark DDF® is owned by The Canadian Real Estate Association (CREA) and identifies CREA's Data Distribution Facility (DDF®)