3 Bedroom
4 Bathroom
1,527 sqft
Fireplace
None
Forced Air
$699,900
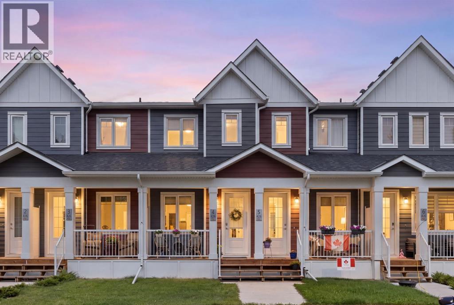
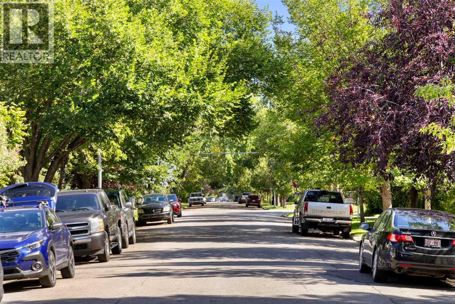
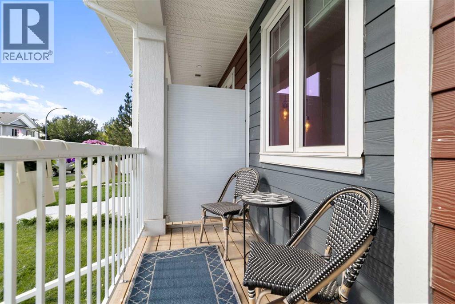
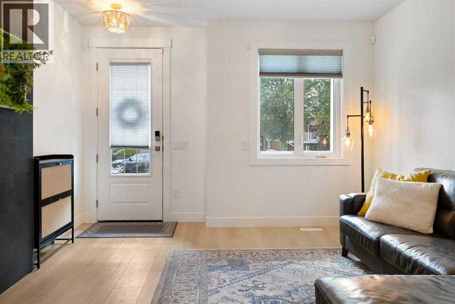
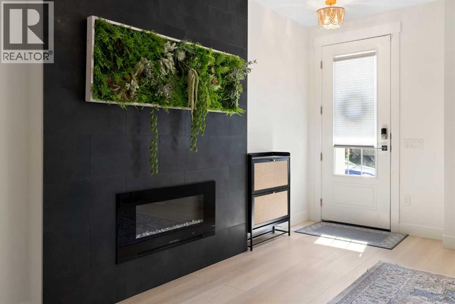
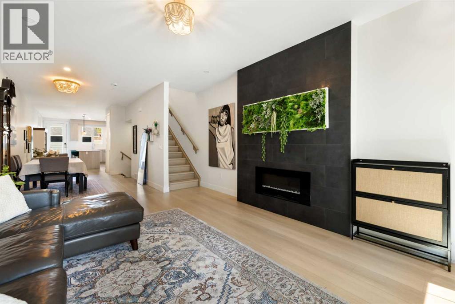
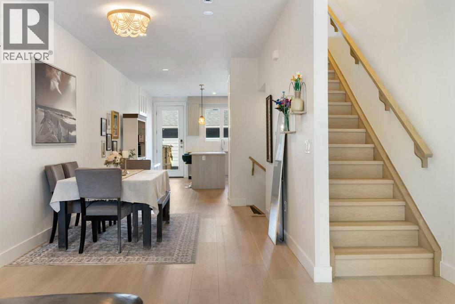
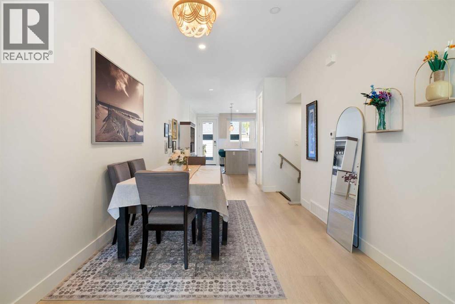
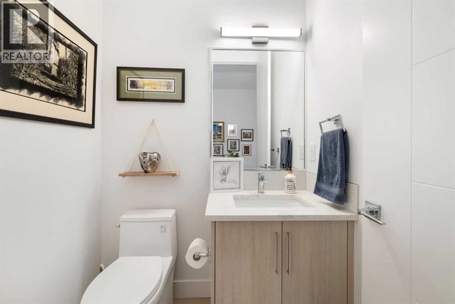
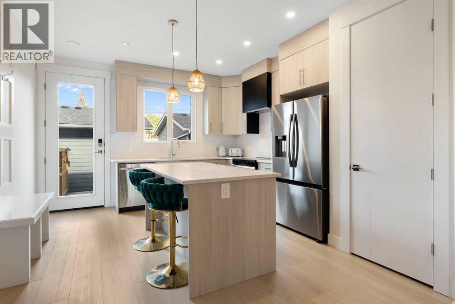
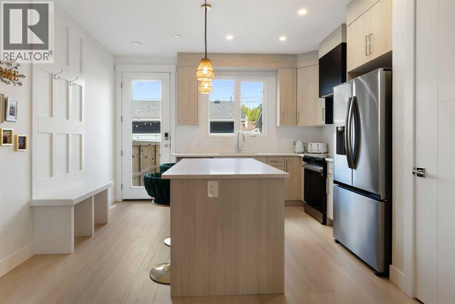
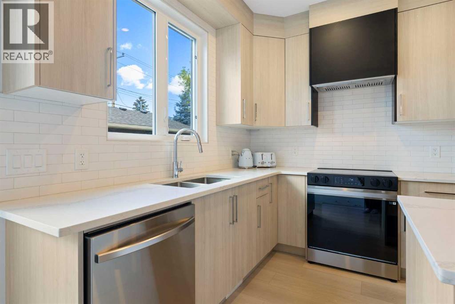
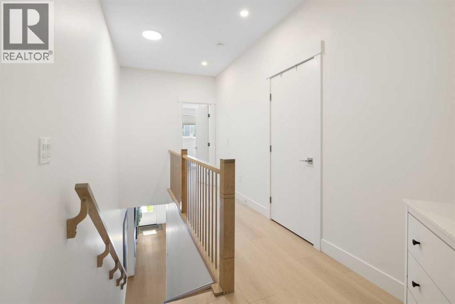
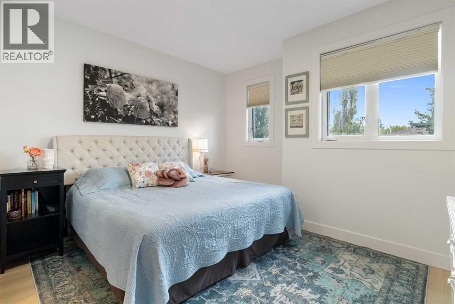
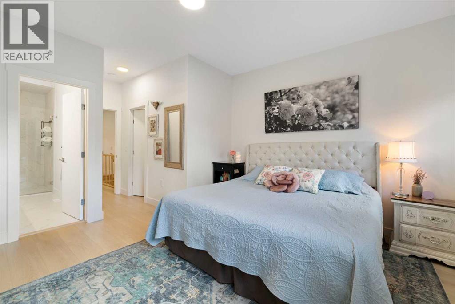
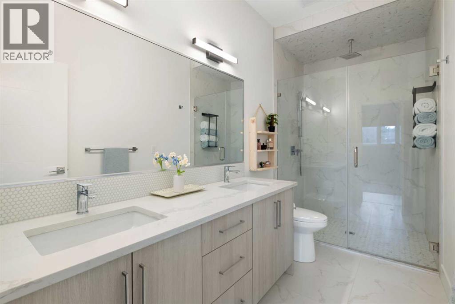
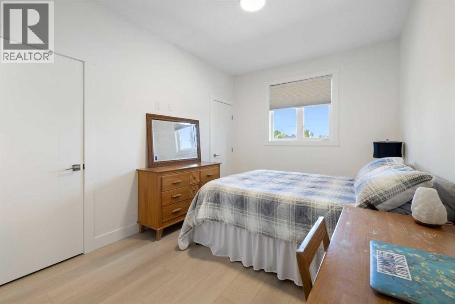
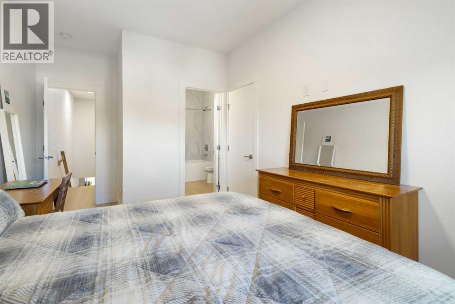
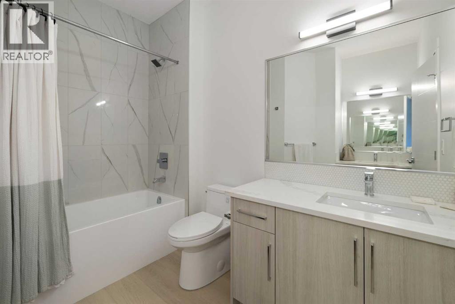
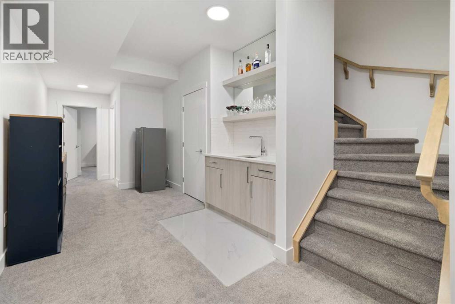
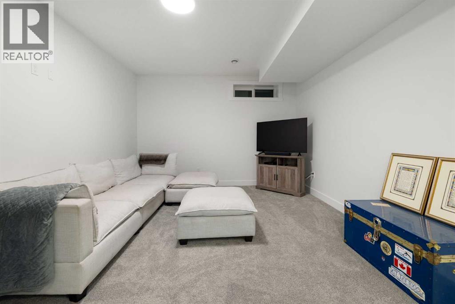
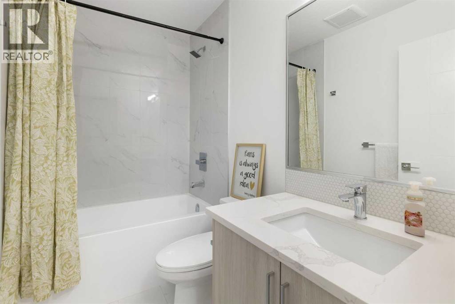
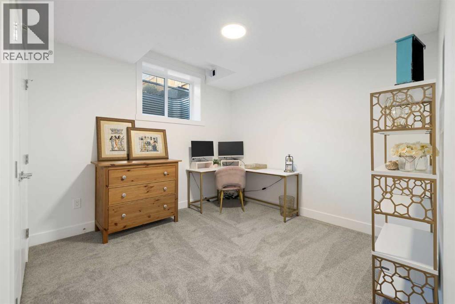
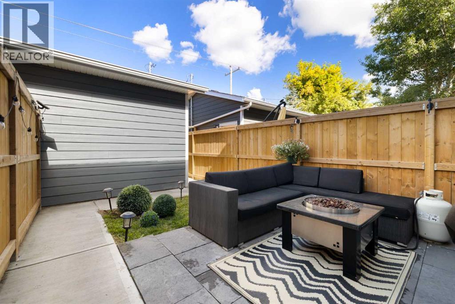
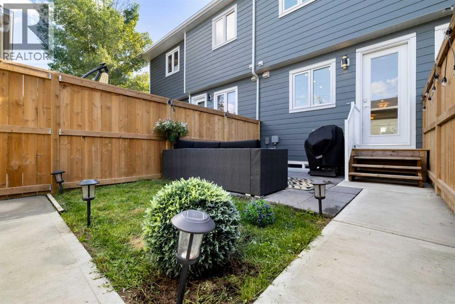
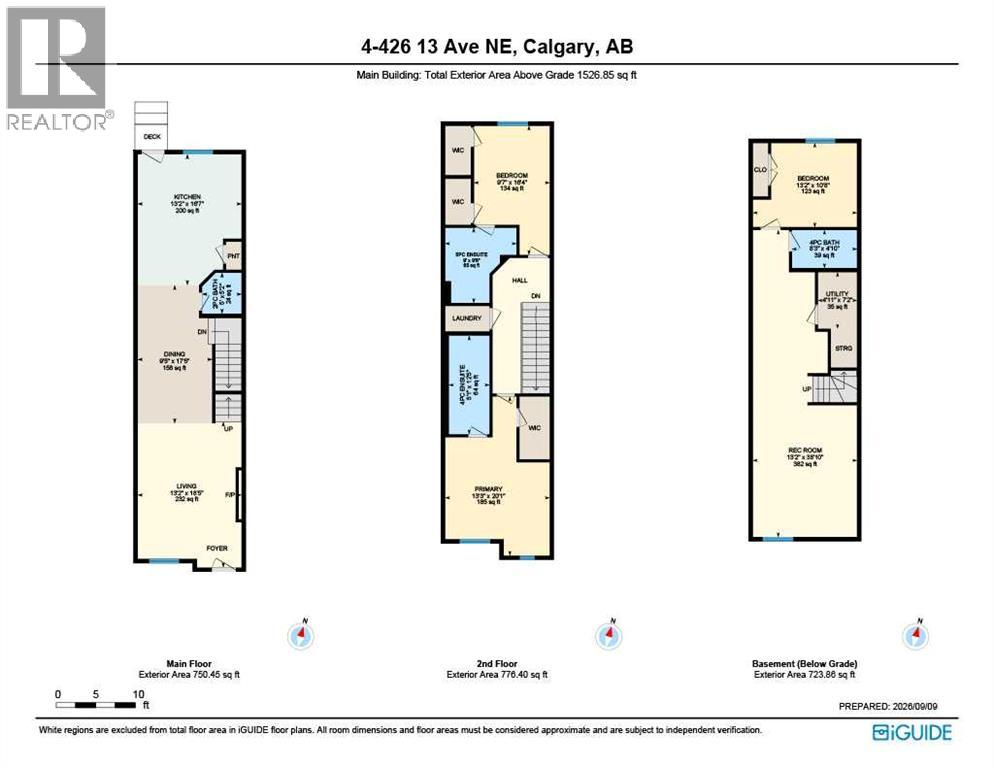
FULL LENGTH townhouse infill on one of Renfrew's most desirable tree lined avenues. This non strata (no fees!) townhome was built in the traditional style where owners enjoy the full 110 feet of the lot, including a private yard and detached garage. No comparison to the high density stacked and back to back and 4plex "townhomes" favored by many developers. Luxury appointments abound here and the home is in perfect condition. Layout features dual master suites upstairs, ideal for roommates or adult children. Main floor comes with bright open kitchen, 2pc powder room, open concept dining and living area with electric fireplace. Full basement features spacious rec room plus additional bedroom and full bath. All three levels feature 9-ft ceilings for airy a spacious open feel. Peek over the back fence and you will see beautiful little yards, maintained by owners who love their home as much as you love yours. Priced to sell and in perfect condition. Come take a look for yourself!! (id:57810)
Property Details
|
MLS® Number
|
A2343394 |
|
Property Type
|
Single Family |
|
Community Name
|
Renfrew |
|
Amenities Near By
|
Park, Playground, Schools, Shopping |
|
Features
|
Other, Back Lane, No Smoking Home |
|
Parking Space Total
|
1 |
|
Plan
|
2411492 |
|
Structure
|
Deck |
Building
|
Bathroom Total
|
4 |
|
Bedrooms Above Ground
|
2 |
|
Bedrooms Below Ground
|
1 |
|
Bedrooms Total
|
3 |
|
Appliances
|
Washer, Refrigerator, Dishwasher, Oven, Dryer, Window Coverings |
|
Basement Development
|
Finished |
|
Basement Type
|
Full (finished) |
|
Constructed Date
|
2024 |
|
Construction Material
|
Wood Frame |
|
Construction Style Attachment
|
Attached |
|
Cooling Type
|
None |
|
Fireplace Present
|
Yes |
|
Fireplace Total
|
1 |
|
Flooring Type
|
Carpeted, Ceramic Tile, Vinyl Plank |
|
Foundation Type
|
Poured Concrete |
|
Half Bath Total
|
1 |
|
Heating Fuel
|
Natural Gas |
|
Heating Type
|
Forced Air |
|
Stories Total
|
2 |
|
Size Interior
|
1,527 Sqft |
|
Total Finished Area
|
1527 Sqft |
|
Type
|
Row / Townhouse |
Parking
Land
|
Acreage
|
No |
|
Fence Type
|
Fence |
|
Land Amenities
|
Park, Playground, Schools, Shopping |
|
Size Depth
|
36.6 M |
|
Size Frontage
|
4.27 M |
|
Size Irregular
|
156.00 |
|
Size Total
|
156 M2|0-4,050 Sqft |
|
Size Total Text
|
156 M2|0-4,050 Sqft |
|
Zoning Description
|
R-cg |
Rooms
| Level |
Type |
Length |
Width |
Dimensions |
|
Second Level |
4pc Bathroom |
|
|
5.08 Ft x 12.42 Ft |
|
Second Level |
5pc Bathroom |
|
|
9.00 Ft x 9.50 Ft |
|
Second Level |
Bedroom |
|
|
9.58 Ft x 16.33 Ft |
|
Second Level |
Primary Bedroom |
|
|
13.25 Ft x 20.08 Ft |
|
Lower Level |
4pc Bathroom |
|
|
8.25 Ft x 4.83 Ft |
|
Lower Level |
Bedroom |
|
|
13.17 Ft x 10.67 Ft |
|
Lower Level |
Recreational, Games Room |
|
|
13.17 Ft x 38.83 Ft |
|
Lower Level |
Furnace |
|
|
4.92 Ft x 7.17 Ft |
|
Main Level |
2pc Bathroom |
|
|
5.00 Ft x 5.17 Ft |
|
Main Level |
Dining Room |
|
|
9.42 Ft x 17.42 Ft |
|
Main Level |
Kitchen |
|
|
13.17 Ft x 16.58 Ft |
|
Main Level |
Living Room |
|
|
13.17 Ft x 18.42 Ft |
https://www.realtor.ca/real-estate/30253337/4-426-13-avenue-ne-calgary-renfrew