4 Bedroom
2 Bathroom
1,672 sqft
Mobile Home
Fireplace
Central Air Conditioning
Forced Air
Acreage
Landscaped
$595,000
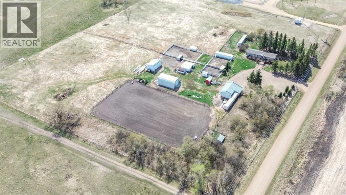
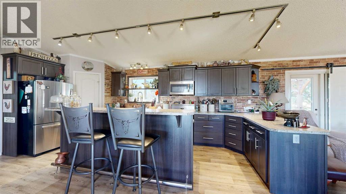
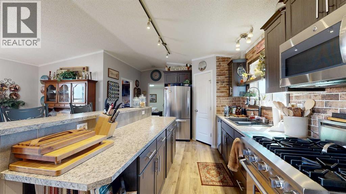
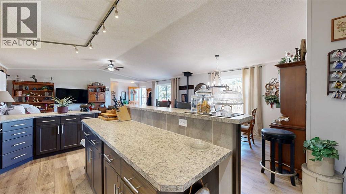
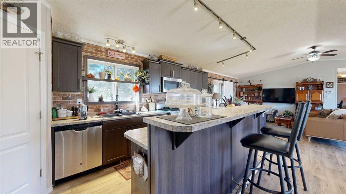
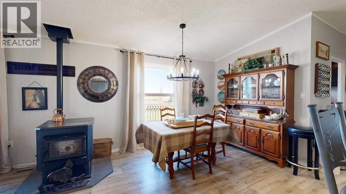
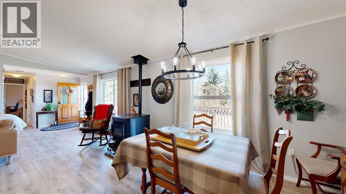
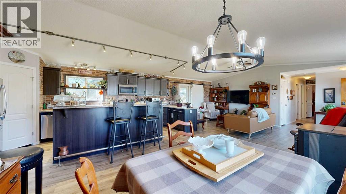
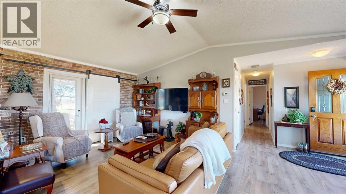
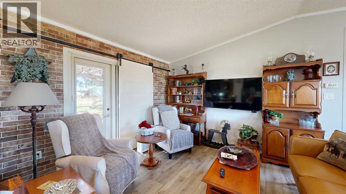
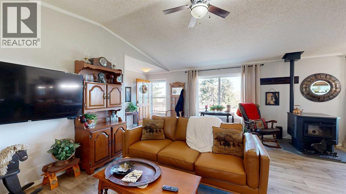
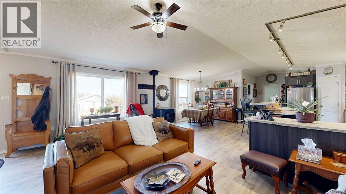
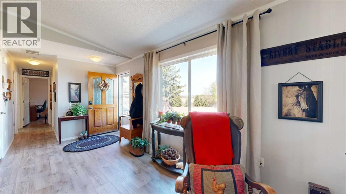
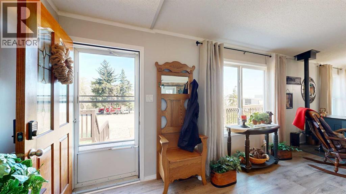
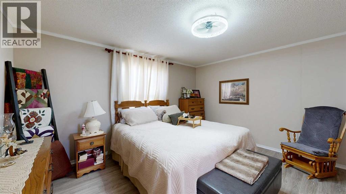
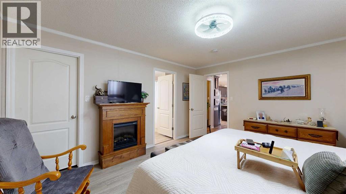
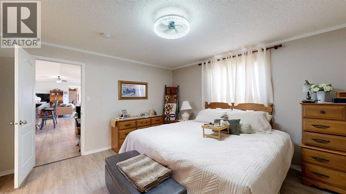
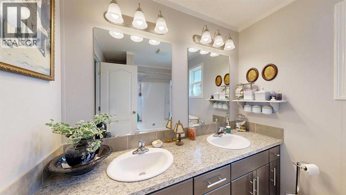
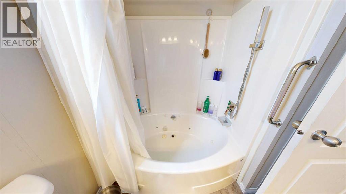
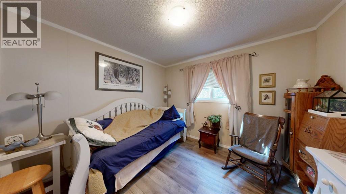
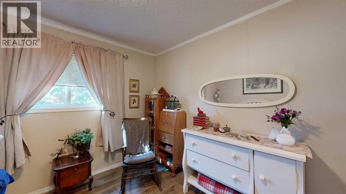
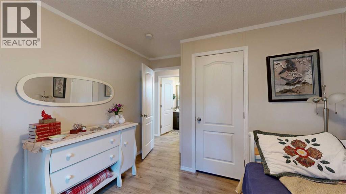
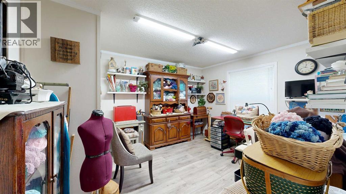
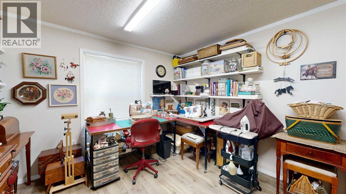
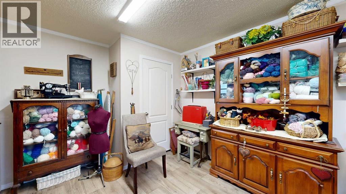
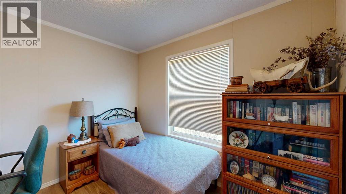
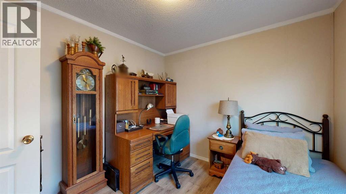
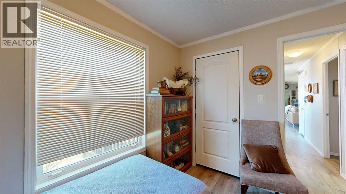
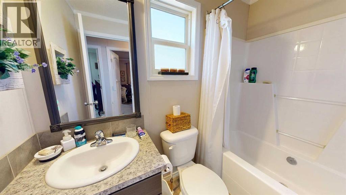
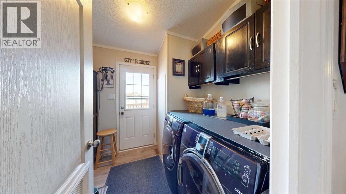
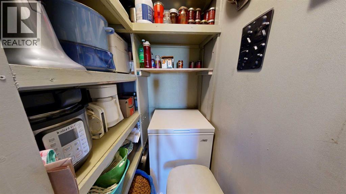
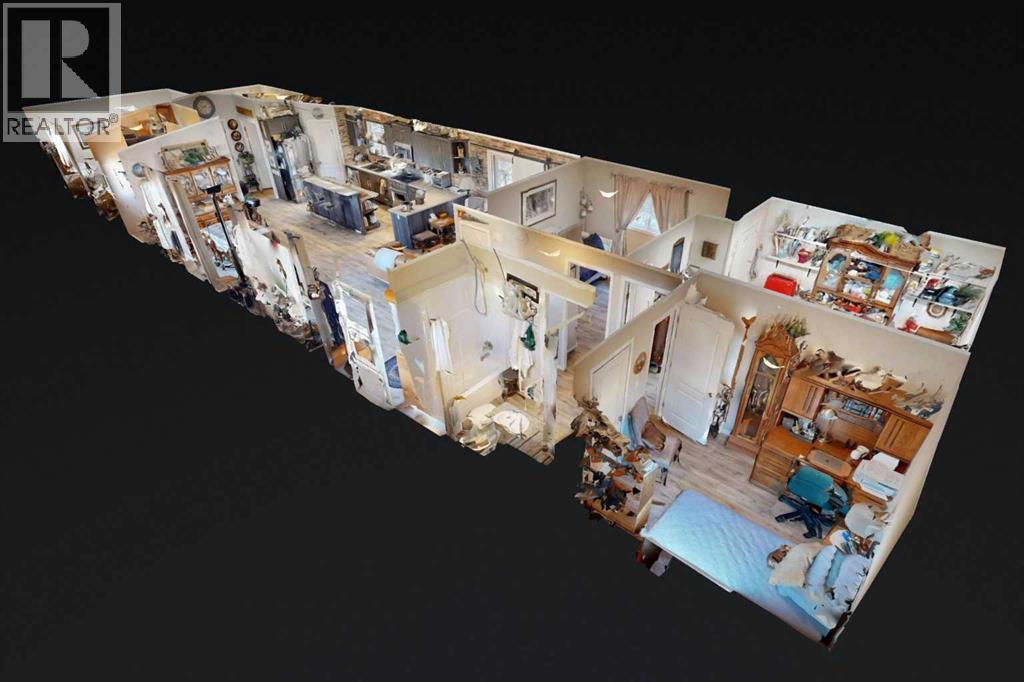
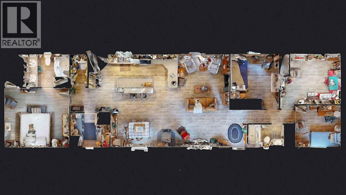
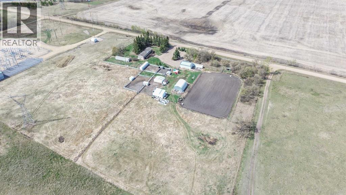
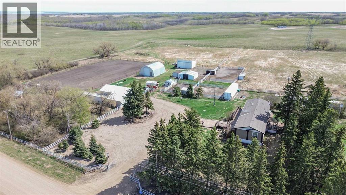
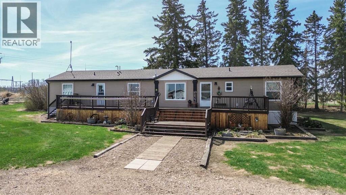
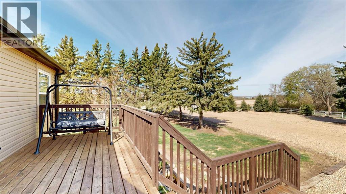
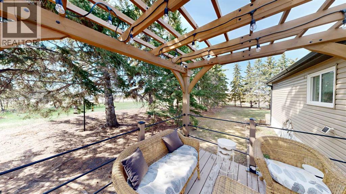
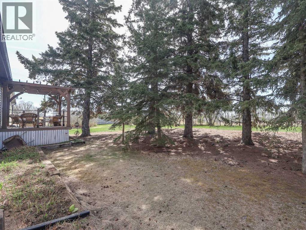
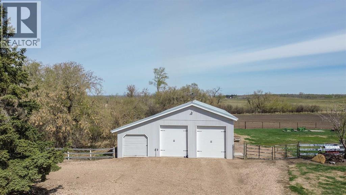
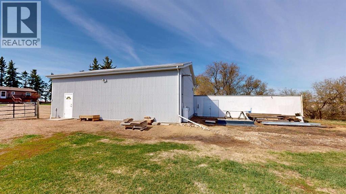
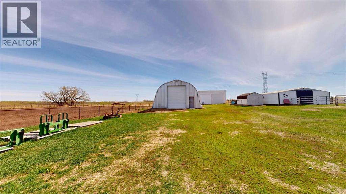
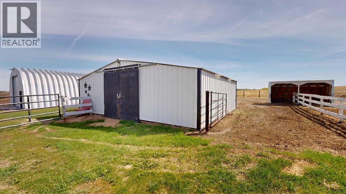
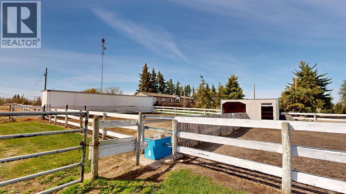
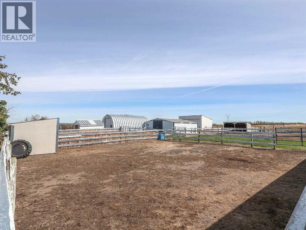
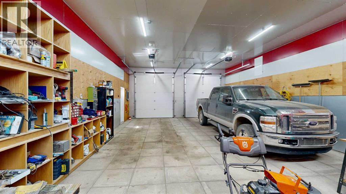
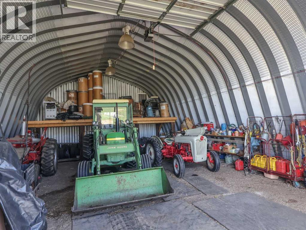
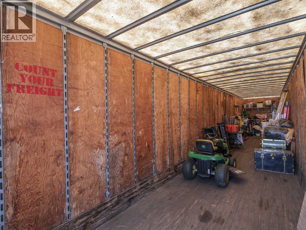
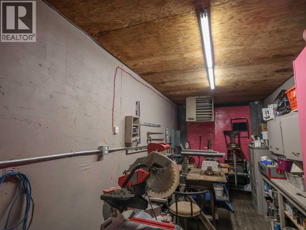
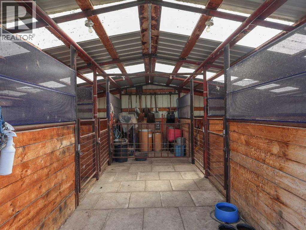
Whether you are raising a family, looking for the ideal equestrian set up, or dreaming of a hobby farm, this property offers the perfect combination of comfort, functionality, and rural charm on 8.24 acres. This spotless, exceptionally well-maintained home features a bright, open-concept layout designed for everyday living and entertaining. A grand front deck welcomes you to the main entrance and into the inviting living room, where vaulted ceilings, large windows, and light wood-look flooring create a warm and airy atmosphere. A centrally located wood-burning stove and striking brick-style feature wall add both character and cozy appeal. The living room opens seamlessly to the dining area and kitchen, making this home ideal for gathering with family and friends. The kitchen is a true standout, showcasing rich dark cabinetry, stainless steel appliances, track lighting, peninsula, and an island with seating for casual meals. A corner pantry plus an additional hallway pantry provide excellent storage. The spacious primary suite offers a walk-in closet and a luxurious ensuite complete with dual sinks and a tub/shower combination. At the opposite end of the home, three additional bedrooms and a full main bathroom provide privacy and convenience for children, guests, or a home office. A second entrance features a dedicated laundry area with front-load washer and dryer. Step outside to enjoy the yard, surrounded by mature spruce trees providing privacy, shelter, and a picturesque country setting. The back deck is enhanced by a beautifully constructed pergola with outdoor lighting, offering a tranquil space to relax, entertain, and take in the beauty of country living. The farmyard has a heated 40’x24’ shop with an attached single car garage (20’x12’), a 43’x30’ quonset, 32’x20’ hay shed, 28’x24’ barn complete with box stalls, three smaller sheds (one currently used as a tack room), 3 van bodies, and 4 horse shelters. With pasture that is fenced and cross-fenced, corrals a nd gates with 2 cattle waterers, and a riding arena with steel corral panels, this property is exceptionally well suited for equestrian enthusiasts and anyone seeking a country lifestyle. (id:57810)
Property Details
|
MLS® Number
|
A2310665 |
|
Property Type
|
Single Family |
|
Plan
|
9724435 |
|
Structure
|
Deck |
Building
|
Bathroom Total
|
2 |
|
Bedrooms Above Ground
|
4 |
|
Bedrooms Total
|
4 |
|
Appliances
|
Gas Stove(s), Dishwasher, Microwave, Washer & Dryer |
|
Architectural Style
|
Mobile Home |
|
Basement Type
|
None |
|
Constructed Date
|
2014 |
|
Construction Material
|
Wood Frame |
|
Construction Style Attachment
|
Detached |
|
Cooling Type
|
Central Air Conditioning |
|
Exterior Finish
|
Vinyl Siding |
|
Fireplace Present
|
Yes |
|
Fireplace Total
|
1 |
|
Flooring Type
|
Vinyl Plank |
|
Foundation Type
|
Piled |
|
Heating Type
|
Forced Air |
|
Stories Total
|
1 |
|
Size Interior
|
1,672 Sqft |
|
Total Finished Area
|
1672 Sqft |
|
Type
|
Manufactured Home |
|
Utility Water
|
Well |
Parking
Land
|
Acreage
|
Yes |
|
Fence Type
|
Cross Fenced, Fence |
|
Landscape Features
|
Landscaped |
|
Size Irregular
|
8.24 |
|
Size Total
|
8.24 Ac|5 - 9.99 Acres |
|
Size Total Text
|
8.24 Ac|5 - 9.99 Acres |
|
Zoning Description
|
Country Residence Agriculture |
Rooms
| Level |
Type |
Length |
Width |
Dimensions |
|
Main Level |
Bedroom |
|
|
10.00 Ft x 9.25 Ft |
|
Main Level |
Bedroom |
|
|
13.42 Ft x 11.08 Ft |
|
Main Level |
Bedroom |
|
|
12.17 Ft x 10.75 Ft |
|
Main Level |
Living Room |
|
|
20.58 Ft x 11.58 Ft |
|
Main Level |
Other |
|
|
20.58 Ft x 19.83 Ft |
|
Main Level |
Laundry Room |
|
|
8.58 Ft x 7.58 Ft |
|
Main Level |
Primary Bedroom |
|
|
13.08 Ft x 14.42 Ft |
|
Main Level |
4pc Bathroom |
|
|
8.83 Ft x 7.25 Ft |
|
Main Level |
4pc Bathroom |
|
|
7.92 Ft x 5.00 Ft |
https://www.realtor.ca/real-estate/29763512/39451-rr-22-0-rural-stettler-no-6-county-of