4 Bedroom
3 Bathroom
2,437 sqft
Fireplace
None
Forced Air
$654,900
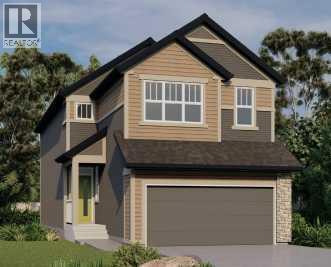
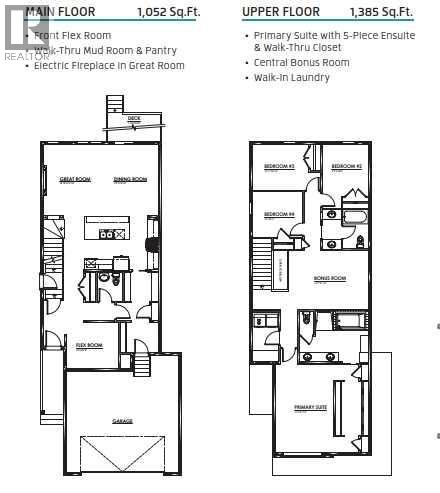
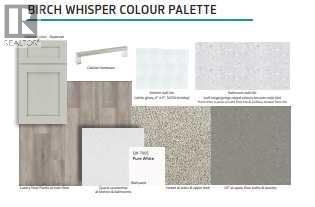
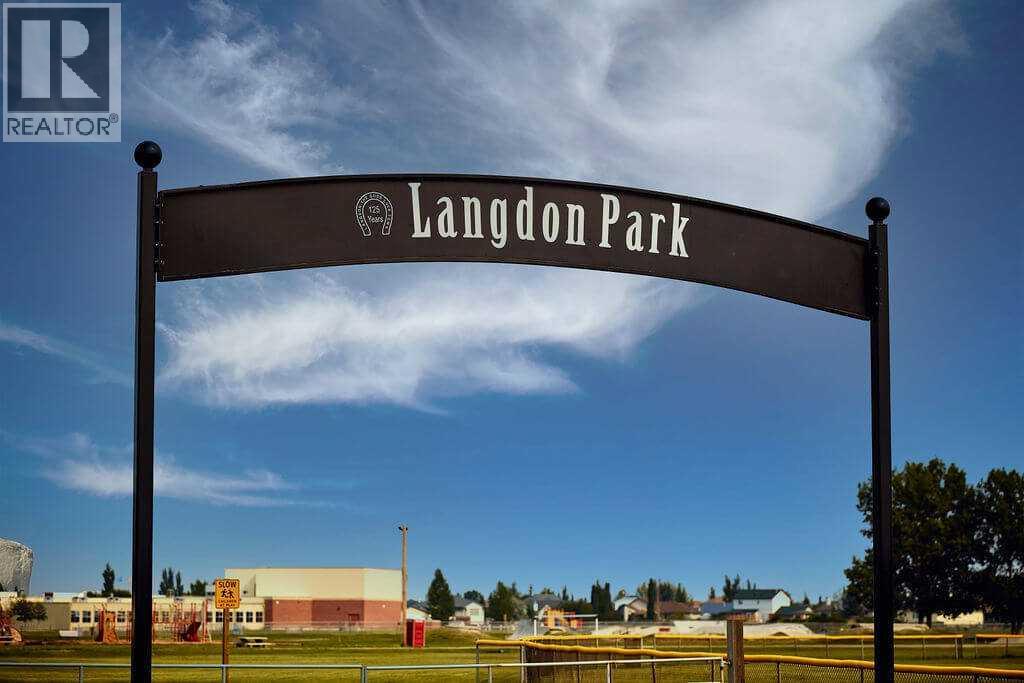
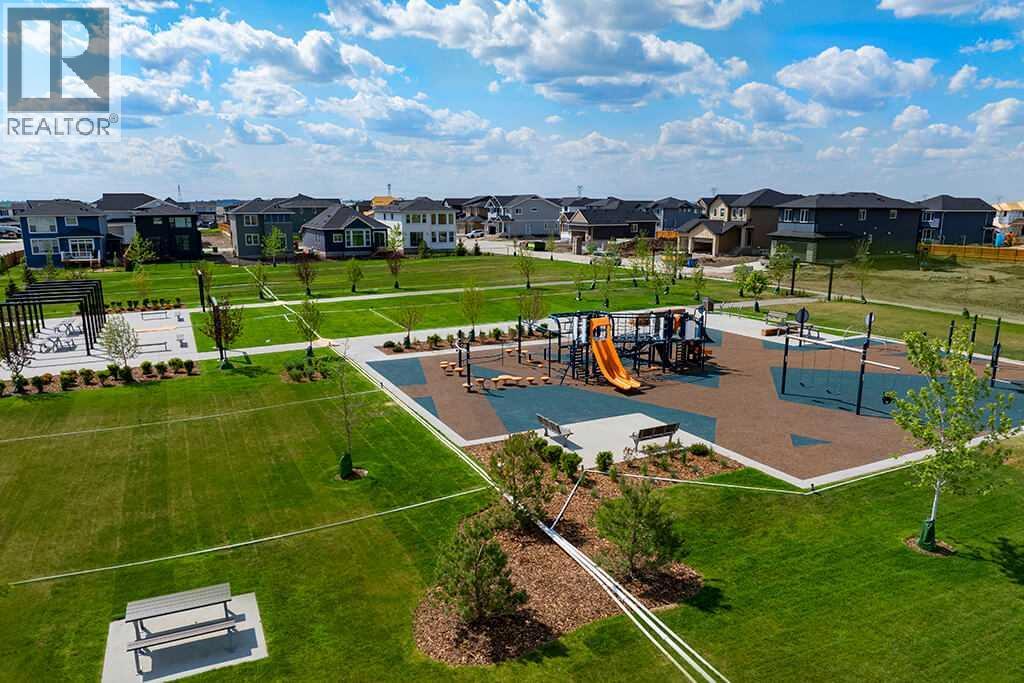
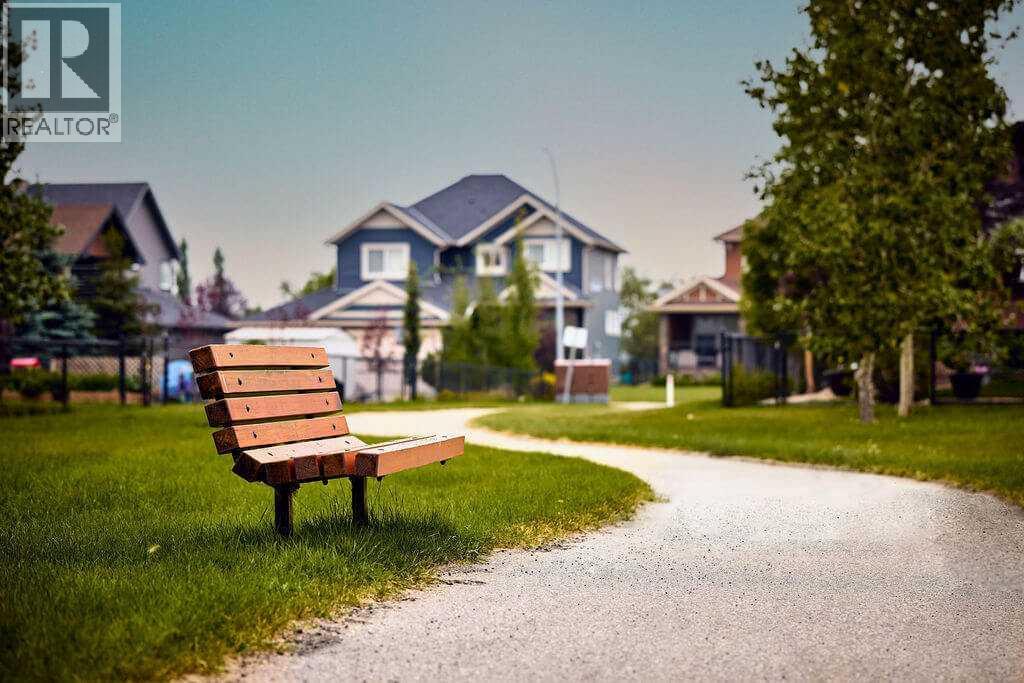
FOUR BRAND-NEW JAYMAN BUILT HOMES | PAINTED SKY, LANGDON | JANUARY 2027 POSSESSIONEligible first-time home buyers may qualify for the Government of Canada’s First-Time Home Buyers’ GST/HST Rebate, offering potential savings of up to $50,000. Eligibility requirements, price thresholds and purchase conditions apply.Welcome to the Holly 24 at 393 Northern Lights Place in Painted Sky. Priced at $623,714.29 before GST ($654,900 including GST), this impressive new home offers approximately 2,437 sq. ft., four bedrooms, three full bathrooms and a four-foot-wider attached double garage.Luxury vinyl plank flooring welcomes you into the open-concept main level. The gourmet kitchen features quartz countertops, an expansive centre island with a flush eating bar, abundant cabinetry and an oversized walk-through pantry connecting to the mudroom and garage. Sleek Whirlpool stainless-steel appliances include a smooth-top range, French-door refrigerator with icemaker and internal water dispenser, built-in wall microwave and Broan cabinet hood fan.The kitchen flows naturally into the spacious dining area and Great Room, creating a bright and inviting setting for family living and entertaining. A private main-floor bedroom and adjacent three-piece bathroom with a glass-enclosed shower offer an excellent arrangement for extended family, overnight guests or anyone who prefers to avoid stairs.Upstairs offers more than 1,385 sq. ft. with three bedrooms, a central bonus room, a full bathroom and a large laundry room with a folding counter. The primary retreat features a generous walk-through closet and luxurious five-piece ensuite with dual vanities, a freestanding angled soaker tub, oversized shower and private water closet.Additional highlights include a separate side entrance, raised nine-foot basement ceiling, three-piece bathroom rough-in and Jayman’s EXTRA Fit & Finish™.Jayman’s Core Performance features include eight solar panels, BTRboard wall system, BUILT GREEN® Can ada Gold certification standard, EnerGuide-rated construction, high-efficiency furnace, HRV system, MERV 13 filtration, UV-C air purification, Navien tankless water heater, triple-pane windows and smart-home technology.Painted Sky offers relaxed small-town living with approximately 2.8 kilometres of pathways, four playgrounds and six parks, plus convenient access to recreation, services and Langdon-area schools.FEATURED JANUARY 2027 OPPORTUNITIES401 Northern Lights Place — Bently 24 — $622,900397 Northern Lights Place — Karma 24 — $658,900393 Northern Lights Place — Holly 24 — $654,900Four Jayman BUILT homes are currently under construction. Contact your REALTOR® for details about the fourth opportunity, current availability, specifications and viewing options. (id:57810)
Property Details
|
MLS® Number
|
A2346297 |
|
Property Type
|
Single Family |
|
Amenities Near By
|
Park, Playground, Shopping |
|
Features
|
No Animal Home, No Smoking Home |
|
Parking Space Total
|
4 |
|
Plan
|
2512220 |
|
Structure
|
None |
Building
|
Bathroom Total
|
3 |
|
Bedrooms Above Ground
|
4 |
|
Bedrooms Total
|
4 |
|
Appliances
|
Refrigerator, Dishwasher, Stove, Microwave, Oven - Built-in, Hood Fan, Window Coverings, Garage Door Opener, Washer & Dryer |
|
Basement Development
|
Unfinished |
|
Basement Features
|
Separate Entrance |
|
Basement Type
|
Full (unfinished) |
|
Constructed Date
|
2026 |
|
Construction Material
|
Wood Frame |
|
Construction Style Attachment
|
Detached |
|
Cooling Type
|
None |
|
Exterior Finish
|
Brick, Vinyl Siding |
|
Fireplace Present
|
Yes |
|
Fireplace Total
|
1 |
|
Flooring Type
|
Carpeted, Tile, Vinyl Plank |
|
Foundation Type
|
Poured Concrete |
|
Half Bath Total
|
1 |
|
Heating Fuel
|
Natural Gas |
|
Heating Type
|
Forced Air |
|
Stories Total
|
2 |
|
Size Interior
|
2,437 Sqft |
|
Total Finished Area
|
2437 Sqft |
|
Type
|
House |
|
Utility Water
|
Municipal Water |
Parking
|
Concrete
|
|
|
Attached Garage
|
2 |
|
Oversize
|
|
Land
|
Acreage
|
No |
|
Fence Type
|
Not Fenced |
|
Land Amenities
|
Park, Playground, Shopping |
|
Size Depth
|
35 M |
|
Size Frontage
|
12.25 M |
|
Size Irregular
|
428.75 |
|
Size Total
|
428.75 M2|4,051 - 7,250 Sqft |
|
Size Total Text
|
428.75 M2|4,051 - 7,250 Sqft |
|
Zoning Description
|
R-g |
Rooms
| Level |
Type |
Length |
Width |
Dimensions |
|
Main Level |
Kitchen |
|
|
10.58 Ft x 16.00 Ft |
|
Main Level |
Dining Room |
|
|
10.00 Ft x 14.00 Ft |
|
Main Level |
Living Room |
|
|
13.00 Ft x 14.00 Ft |
|
Main Level |
2pc Bathroom |
|
|
5.42 Ft x 8.83 Ft |
|
Main Level |
Den |
|
|
10.25 Ft x 9.00 Ft |
|
Upper Level |
Primary Bedroom |
|
|
11.58 Ft x 17.34 Ft |
|
Upper Level |
Bedroom |
|
|
12.25 Ft x 10.42 Ft |
|
Upper Level |
Bedroom |
|
|
10.25 Ft x 12.00 Ft |
|
Upper Level |
Laundry Room |
|
|
10.58 Ft x 6.08 Ft |
|
Upper Level |
5pc Bathroom |
|
|
10.58 Ft x 14.42 Ft |
|
Upper Level |
5pc Bathroom |
|
|
5.75 Ft x 11.17 Ft |
|
Upper Level |
Bedroom |
|
|
10.67 Ft x 9.08 Ft |
|
Upper Level |
Bonus Room |
|
|
15.67 Ft x 12.00 Ft |
https://www.realtor.ca/real-estate/30295368/393-northern-lights-place-nw-langdon