6 Bedroom
3 Bathroom
1,168 sqft
Bi-Level
Central Air Conditioning
Forced Air
Landscaped
$389,000
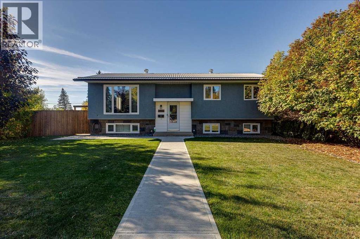
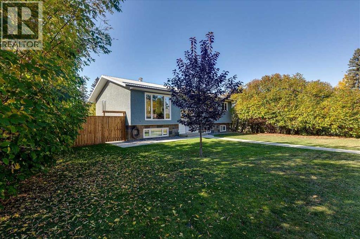
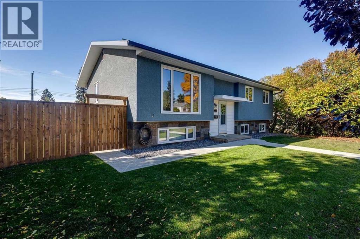
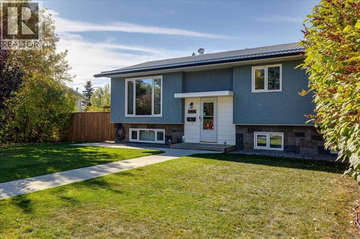
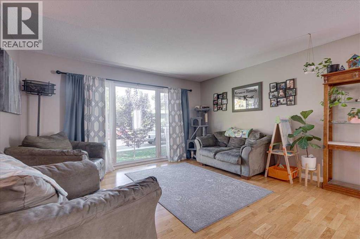
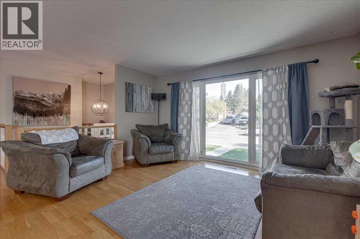
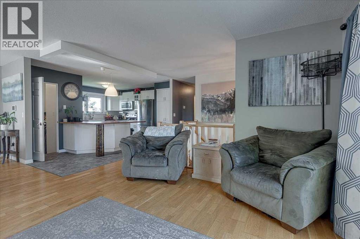
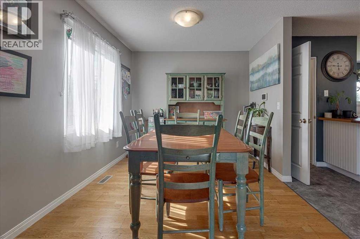
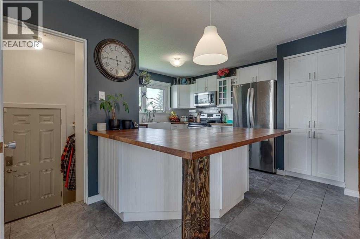
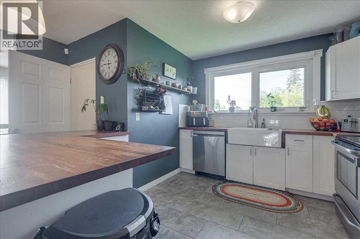
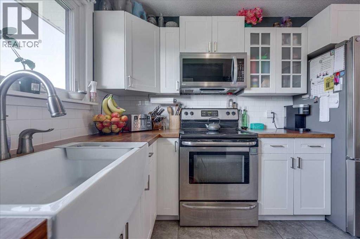
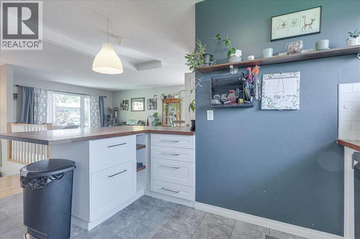
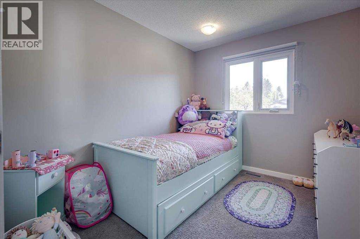
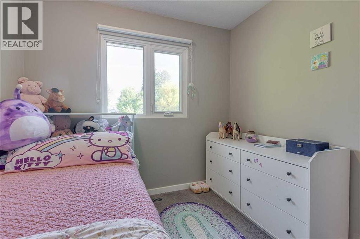
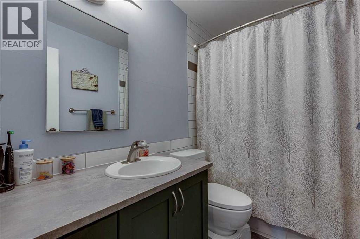
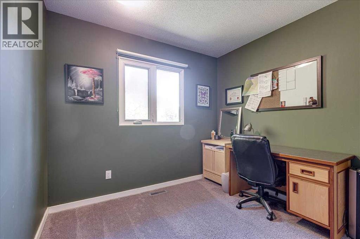
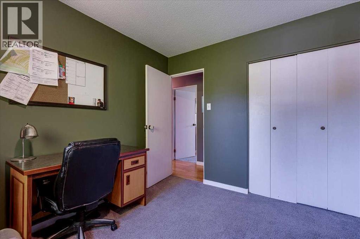
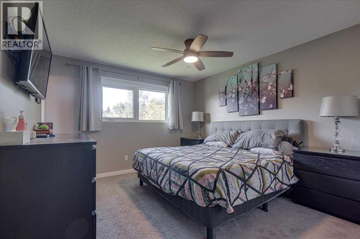
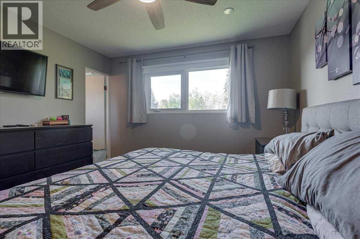
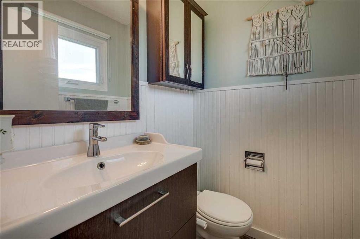
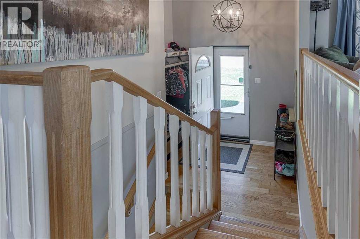
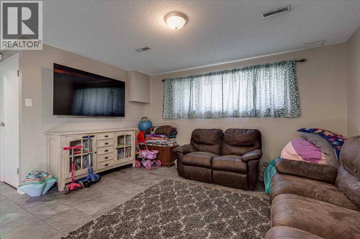
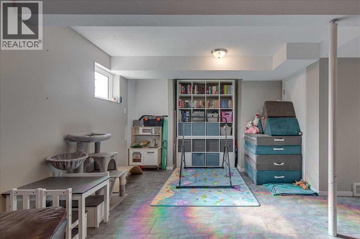
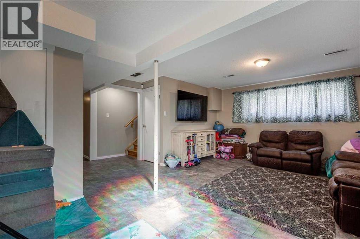
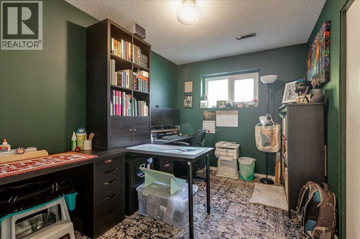
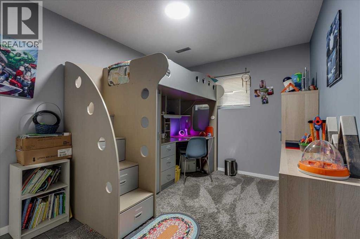
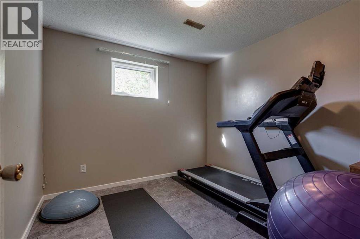
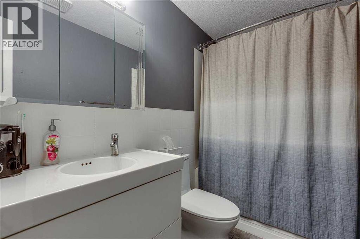
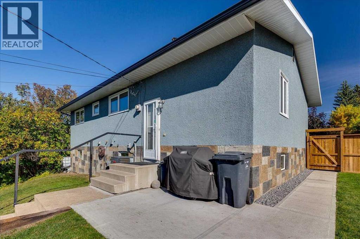
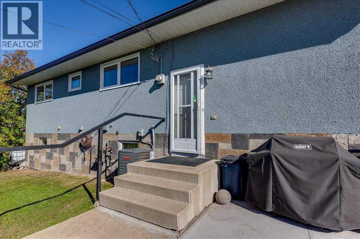
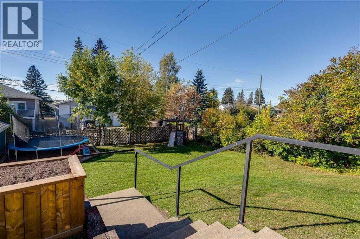
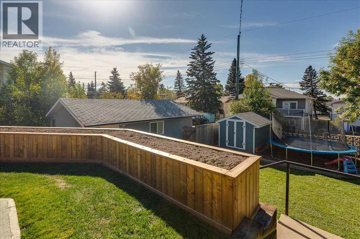
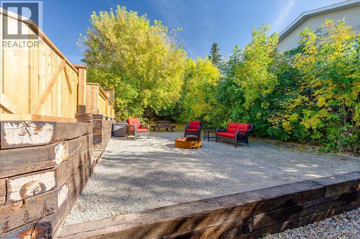
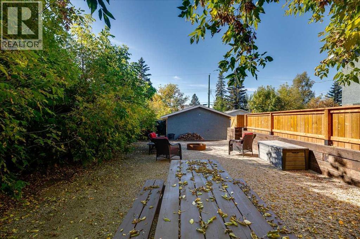
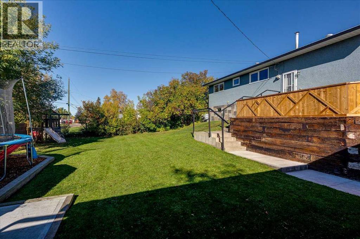
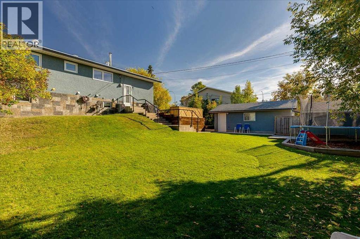
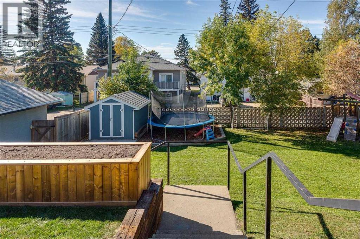
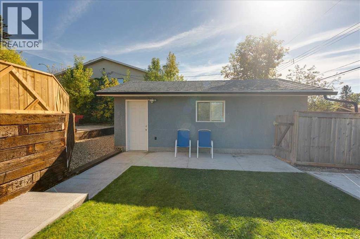
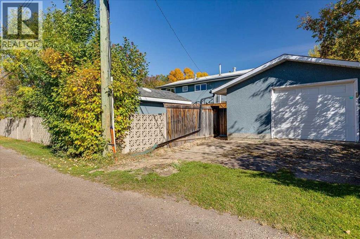
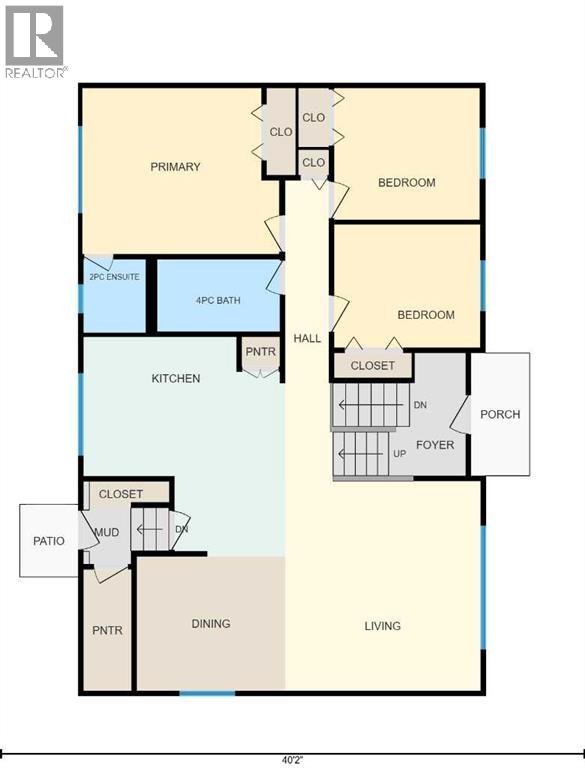
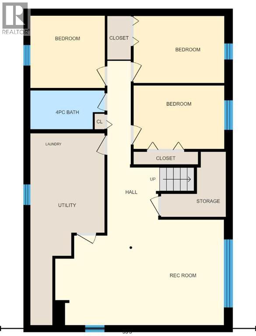
Upgraded Bi-Level on an Extra-Large Lot! This inviting home offers an open floor plan with a spacious living room, bright dining area, and stylish kitchen featuring butcher block countertops, a farmhouse sink, and new flooring. A large pantry conveniently located off the back entrance provides excellent storage. The main floor offers three bedrooms, with new flooring in both the main bathroom and ensuite. The fully finished basement adds plenty of living space with new grouted vinyl flooring, large windows, a spacious recreation room, full bathroom, three additional bedrooms, and a large laundry/storage room. Built for comfort and low maintenance, this home features central air conditioning, a metal roof, vinyl windows, and a durable stucco exterior. The extra-large lot offers nearly 100 feet of frontage and has been thoughtfully landscaped to create several distinct outdoor spaces, including a private firepit area, large rear yard with room for play, and garden/flower boxes. The oversized single detached garage is accessed from the rear alley and features 2x6 construction, insulation, and a finished interior. A great combination of updates, space, and a huge lot! (id:57810)
Property Details
|
MLS® Number
|
A2348890 |
|
Property Type
|
Single Family |
|
Community Name
|
Riverside |
|
Amenities Near By
|
Playground |
|
Features
|
Back Lane, Pvc Window |
|
Parking Space Total
|
2 |
|
Plan
|
8129et |
|
Structure
|
Shed |
Building
|
Bathroom Total
|
3 |
|
Bedrooms Above Ground
|
3 |
|
Bedrooms Below Ground
|
3 |
|
Bedrooms Total
|
6 |
|
Appliances
|
Washer, Refrigerator, Dishwasher, Stove, Dryer, Microwave Range Hood Combo |
|
Architectural Style
|
Bi-level |
|
Basement Development
|
Finished |
|
Basement Type
|
Full (finished) |
|
Constructed Date
|
1972 |
|
Construction Material
|
Wood Frame |
|
Construction Style Attachment
|
Detached |
|
Cooling Type
|
Central Air Conditioning |
|
Exterior Finish
|
Stucco |
|
Flooring Type
|
Carpeted, Hardwood, Vinyl Plank |
|
Foundation Type
|
Poured Concrete |
|
Half Bath Total
|
1 |
|
Heating Type
|
Forced Air |
|
Size Interior
|
1,168 Sqft |
|
Total Finished Area
|
1168 Sqft |
|
Type
|
House |
Parking
Land
|
Acreage
|
No |
|
Fence Type
|
Partially Fenced |
|
Land Amenities
|
Playground |
|
Landscape Features
|
Landscaped |
|
Size Depth
|
34.14 M |
|
Size Frontage
|
29.56 M |
|
Size Irregular
|
10864.00 |
|
Size Total
|
10864 Sqft|7,251 - 10,889 Sqft |
|
Size Total Text
|
10864 Sqft|7,251 - 10,889 Sqft |
|
Zoning Description
|
R2 |
Rooms
| Level |
Type |
Length |
Width |
Dimensions |
|
Basement |
Family Room |
|
|
21.92 Ft x 13.67 Ft |
|
Basement |
Bedroom |
|
|
11.75 Ft x 8.25 Ft |
|
Basement |
Bedroom |
|
|
11.75 Ft x 8.67 Ft |
|
Basement |
Bedroom |
|
|
9.67 Ft x 8.42 Ft |
|
Basement |
Other |
|
|
9.67 Ft x 24.00 Ft |
|
Basement |
4pc Bathroom |
|
|
.00 Ft x .00 Ft |
|
Main Level |
Living Room |
|
|
13.42 Ft x 14.42 Ft |
|
Main Level |
Dining Room |
|
|
10.17 Ft x 9.25 Ft |
|
Main Level |
Kitchen |
|
|
13.83 Ft x 15.08 Ft |
|
Main Level |
Primary Bedroom |
|
|
13.50 Ft x 11.33 Ft |
|
Main Level |
Bedroom |
|
|
10.00 Ft x 9.00 Ft |
|
Main Level |
Bedroom |
|
|
10.00 Ft x 8.42 Ft |
|
Main Level |
4pc Bathroom |
|
|
.00 Ft x .00 Ft |
|
Main Level |
2pc Bathroom |
|
|
.00 Ft x .00 Ft |
https://www.realtor.ca/real-estate/30342595/3906-44-street-ponoka-riverside