3 Bedroom
3 Bathroom
1,687 sqft
Fireplace
None
Forced Air
$569,900
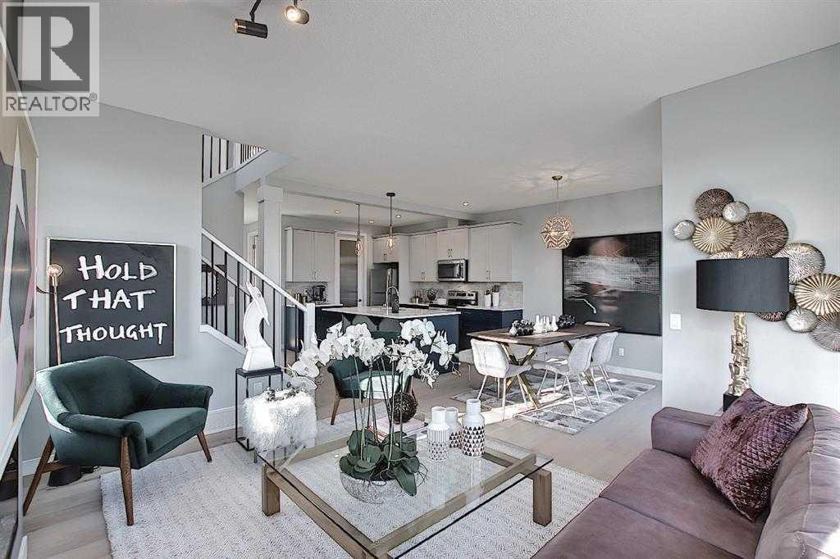
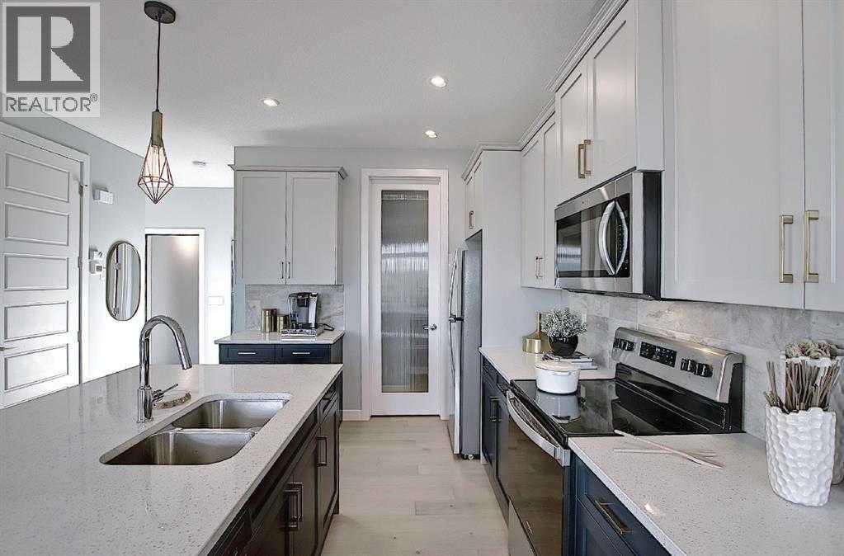
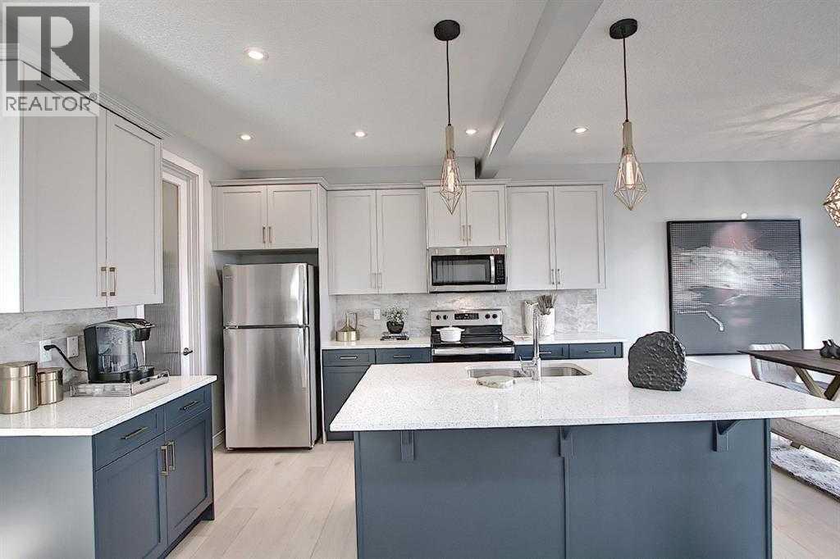
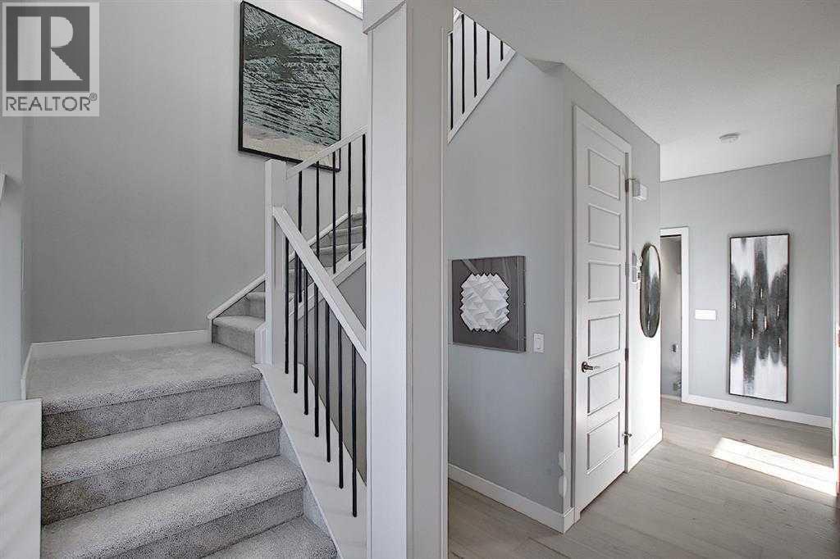
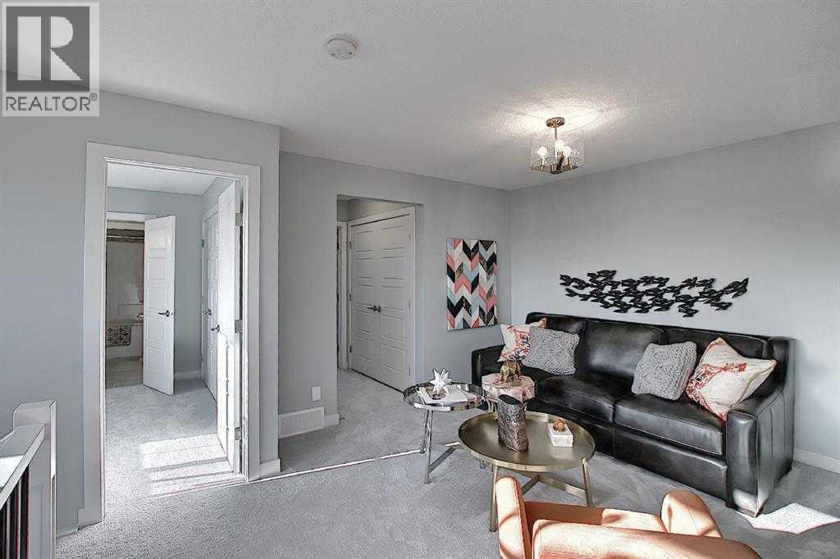
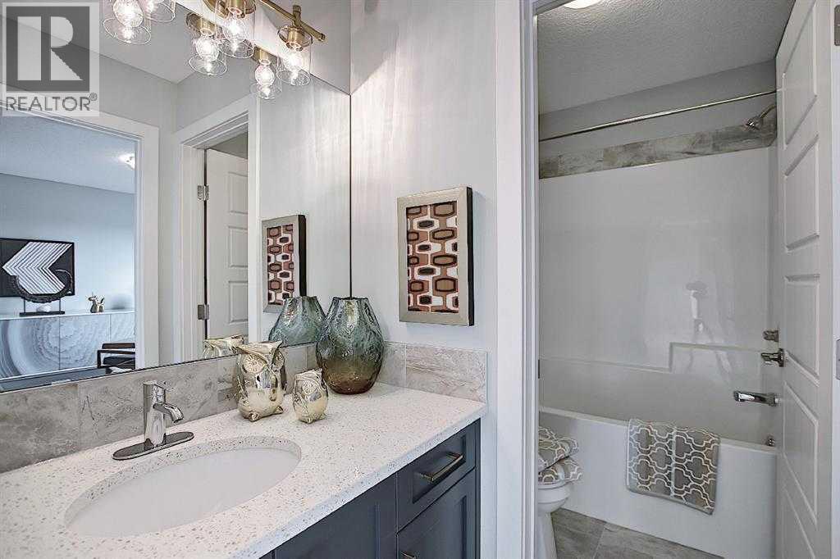
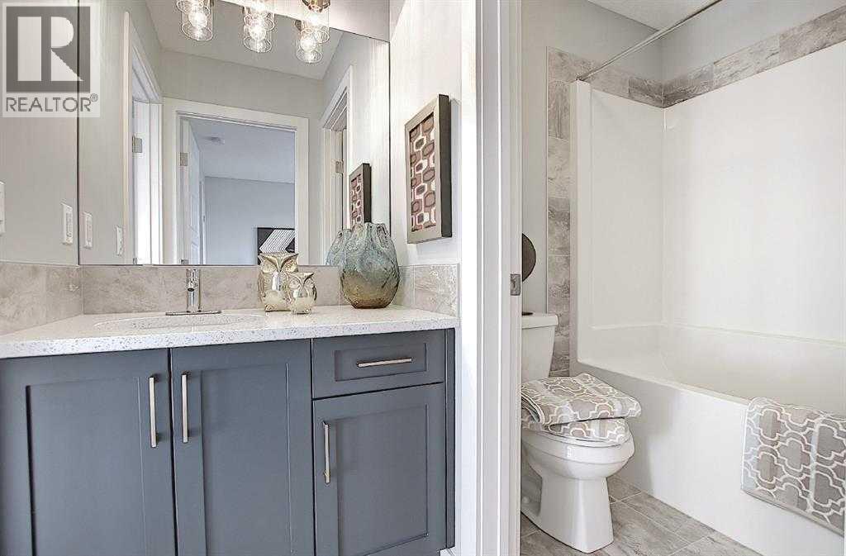
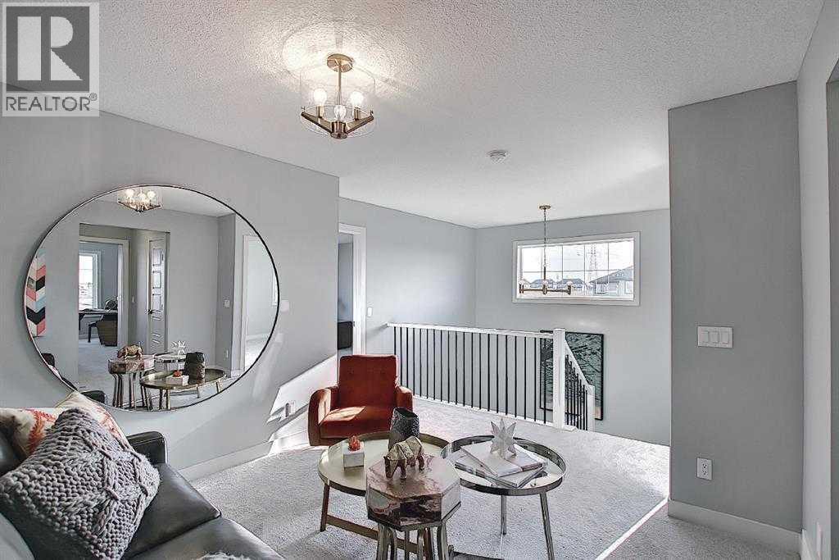
Welcome to this beautifully designed front-attached duplex, offering modern luxury. Thoughtfully crafted with both style and functionality in mind, this home showcases upscale finishes and a smart, family-friendly layout.The main floor features engineered hardwood flooring, while modern tile accents enhance the bathrooms and laundry area. A versatile upper-level loft provides the perfect space for a home office, playroom, or cozy reading nook. Two spacious bedrooms are connected by a convenient Jack & Jill bathroom, while the expansive primary retreat boasts a walk-in closet and a dual-vanity ensuite.Additional highlights include 8-foot doors, elegant wrought-iron railings, quartz countertops throughout, and a contemporary electric fireplace that adds warmth and style. A side entrance offers added flexibility and convenience.This home delivers exceptional comfort, refined finishes, and contemporary elegance—move in right away and enjoy premium living in a thoughtfully designed space.Note: Some interior photos are of the same model and are for illustration purposes only. Actual colors, finishes, and styles may vary.GST Rebate Opportunity:First-time home buyers may be eligible for the GST Rebate, potentially saving up to $50,000 on a new home. Buyer must be 18+, a Canadian citizen or permanent resident, and not have owned or lived in a qualifying home within the past four years. Homes under contract on or after May 27, 2025 may qualify. Subject to Government of Canada / CRA guidelines. Call today! (id:57810)
Property Details
|
MLS® Number
|
A2348794 |
|
Property Type
|
Single Family |
|
Community Name
|
Waterford |
|
Amenities Near By
|
Playground, Schools, Shopping |
|
Parking Space Total
|
2 |
|
Plan
|
2510363 |
|
Structure
|
None |
Building
|
Bathroom Total
|
3 |
|
Bedrooms Above Ground
|
3 |
|
Bedrooms Total
|
3 |
|
Appliances
|
Refrigerator, Range - Electric, Dishwasher, Microwave Range Hood Combo |
|
Basement Development
|
Unfinished |
|
Basement Features
|
Separate Entrance |
|
Basement Type
|
Full (unfinished) |
|
Constructed Date
|
2026 |
|
Construction Style Attachment
|
Semi-detached |
|
Cooling Type
|
None |
|
Fireplace Present
|
Yes |
|
Fireplace Total
|
1 |
|
Flooring Type
|
Carpeted, Tile, Wood |
|
Foundation Type
|
Poured Concrete |
|
Half Bath Total
|
1 |
|
Heating Type
|
Forced Air |
|
Stories Total
|
2 |
|
Size Interior
|
1,687 Sqft |
|
Total Finished Area
|
1686.9 Sqft |
|
Type
|
Duplex |
Parking
Land
|
Acreage
|
No |
|
Fence Type
|
Not Fenced |
|
Land Amenities
|
Playground, Schools, Shopping |
|
Size Depth
|
33 M |
|
Size Frontage
|
8.23 M |
|
Size Irregular
|
2923.37 |
|
Size Total
|
2923.37 Sqft|0-4,050 Sqft |
|
Size Total Text
|
2923.37 Sqft|0-4,050 Sqft |
|
Zoning Description
|
R-3 |
Rooms
| Level |
Type |
Length |
Width |
Dimensions |
|
Second Level |
Primary Bedroom |
|
|
12.00 Ft x 14.00 Ft |
|
Second Level |
Other |
|
|
4.75 Ft x 8.75 Ft |
|
Second Level |
Bonus Room |
|
|
11.00 Ft x 13.58 Ft |
|
Second Level |
Bedroom |
|
|
10.00 Ft x 10.58 Ft |
|
Second Level |
4pc Bathroom |
|
|
4.92 Ft x 9.17 Ft |
|
Second Level |
Bedroom |
|
|
11.75 Ft x 10.17 Ft |
|
Second Level |
Laundry Room |
|
|
5.83 Ft x 3.92 Ft |
|
Second Level |
4pc Bathroom |
|
|
8.75 Ft x 8.17 Ft |
|
Main Level |
Other |
|
|
4.92 Ft x 11.42 Ft |
|
Main Level |
2pc Bathroom |
|
|
4.92 Ft x 5.92 Ft |
|
Main Level |
Kitchen |
|
|
8.17 Ft x 12.58 Ft |
|
Main Level |
Pantry |
|
|
5.92 Ft x 3.83 Ft |
|
Main Level |
Living Room |
|
|
14.08 Ft x 11.67 Ft |
|
Main Level |
Dining Room |
|
|
10.42 Ft x 9.58 Ft |
https://www.realtor.ca/real-estate/30338307/39-waterford-mews-chestermere-waterford