4 Bedroom
3 Bathroom
1,348 sqft
Bi-Level
Fireplace
None
Forced Air, Hot Water, In Floor Heating
Landscaped, Lawn
$679,900
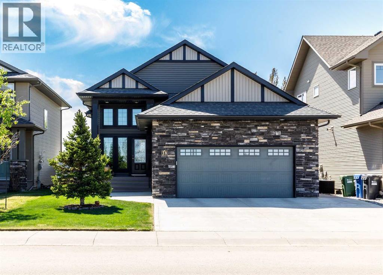
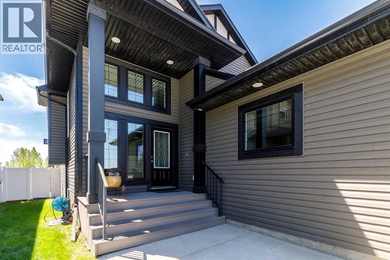
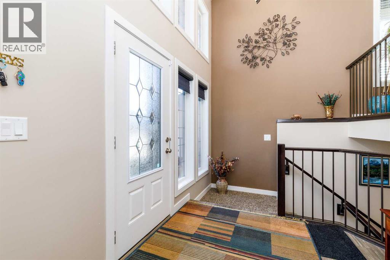
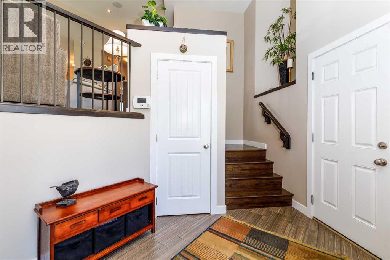
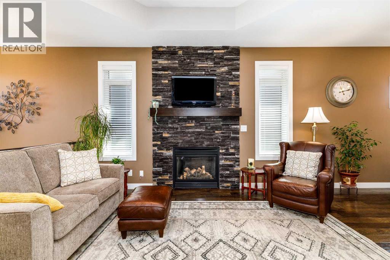
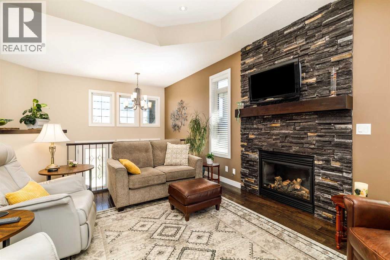
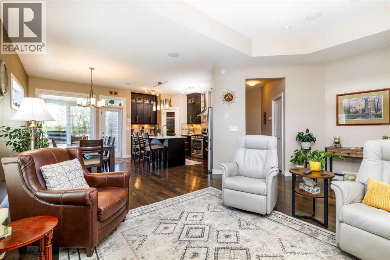
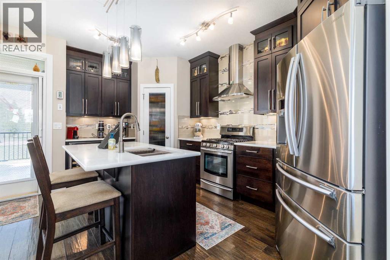
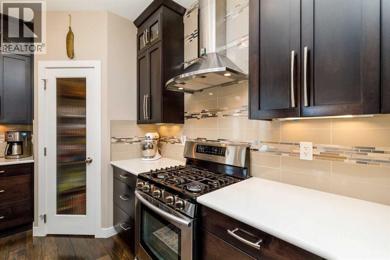
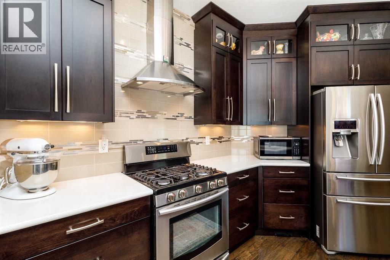
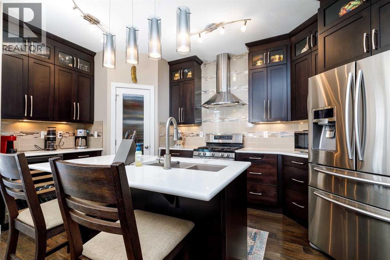
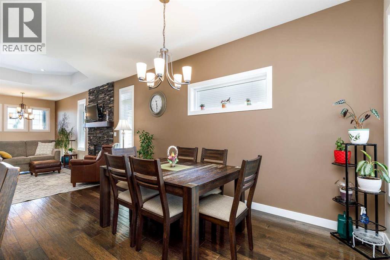
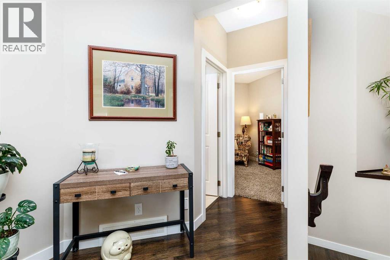
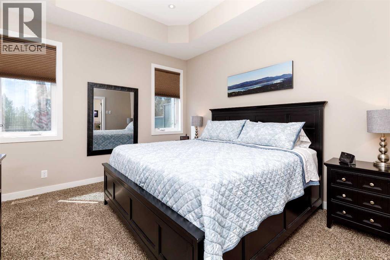
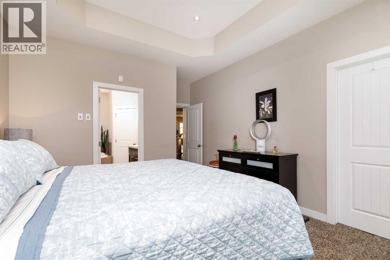
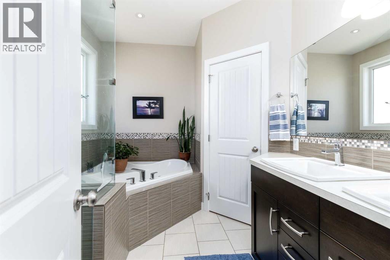
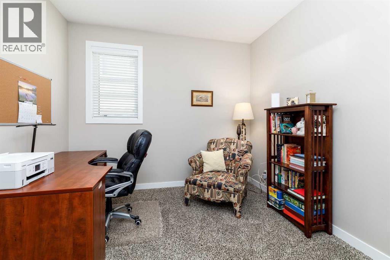
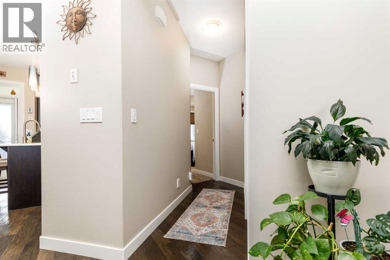
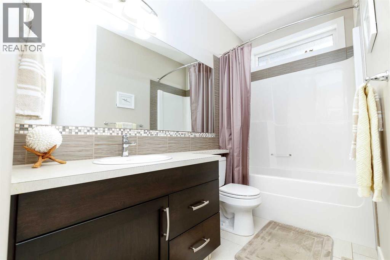
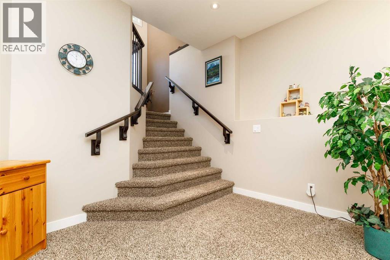
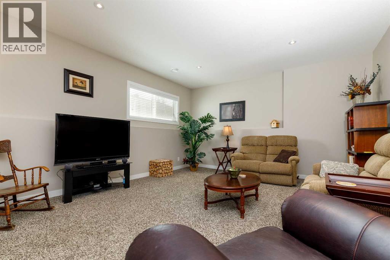
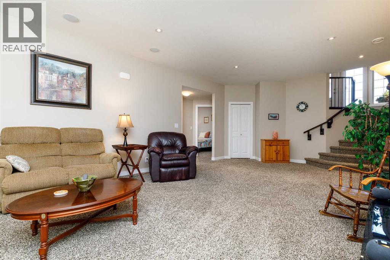
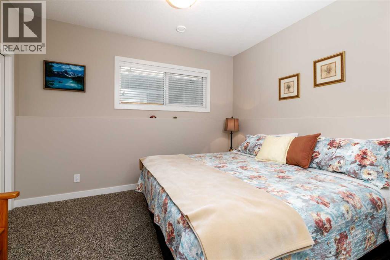
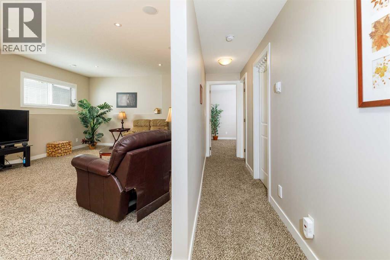
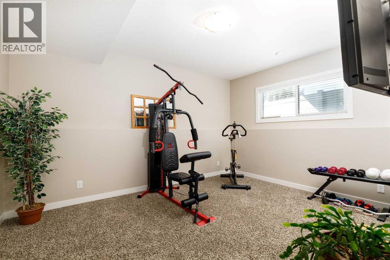
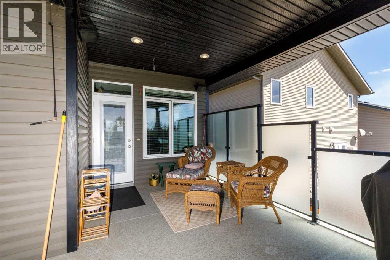
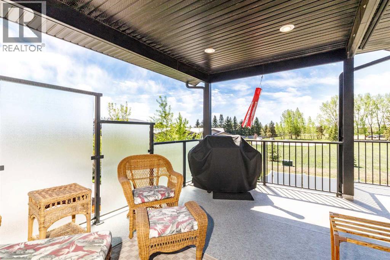
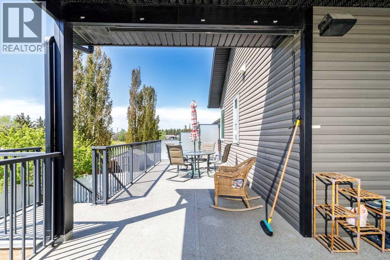
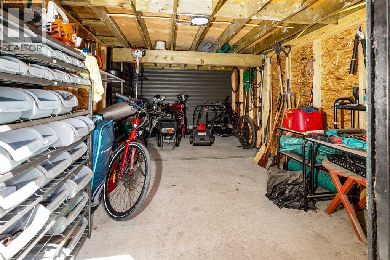
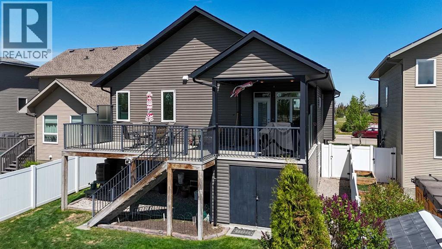
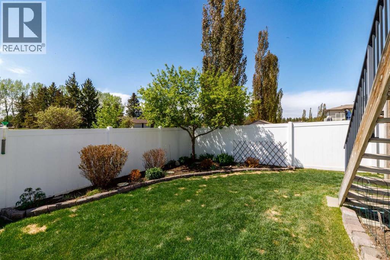
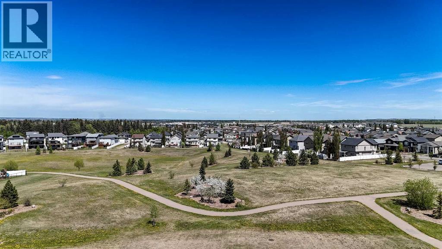
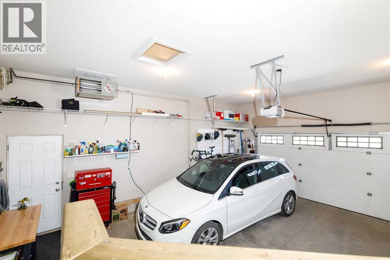
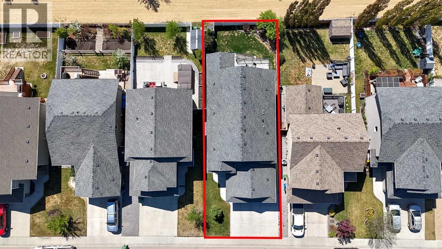
Welcome to this beautifully finished home in a prime location, backing south onto an expansive green space and from the front overlooking a large park complete with walking paths, benches and children's playground. Offering impressive curb appeal, this bright open-concept home features 9 foot ceilings, engineered hardwood and tile flooring, built-in audio system, in-floor heat and much more with a spacious living room centered around an attractive gas fireplace. The dining area provides direct access to the rear deck while the stunning chef's kitchen showcases raised maple cabinetry, stainless steel appliances, quartz counter tops. large island, corner pantry, gas stove with impressive stainless steel hood fan and a built-in wine fridge. Incredible primary bedroom and ensuite feature a good sized walk-In closet, a full five piece ensuite with heated floors, walk-in tiled shower, air tub and his and her sinks. Basement is fully finished with a spacious family room, large bedrooms, a four piece bathroom and laundry room. Double attached garage is fully finished and heated. Rear deck is partially covered and is the full width of the house. Rear yard has vinyl fencing and has secure under deck storage room with electrical service. (id:57810)
Property Details
|
MLS® Number
|
A2315110 |
|
Property Type
|
Single Family |
|
Community Name
|
Timberstone |
|
Amenities Near By
|
Golf Course, Park, Playground |
|
Community Features
|
Golf Course Development |
|
Features
|
Back Lane, No Neighbours Behind, No Smoking Home |
|
Parking Space Total
|
2 |
|
Plan
|
1224564 |
|
Structure
|
Deck |
Building
|
Bathroom Total
|
3 |
|
Bedrooms Above Ground
|
2 |
|
Bedrooms Below Ground
|
2 |
|
Bedrooms Total
|
4 |
|
Appliances
|
Washer, Refrigerator, Gas Stove(s), Dishwasher, Wine Fridge, Dryer |
|
Architectural Style
|
Bi-level |
|
Basement Development
|
Finished |
|
Basement Type
|
Full (finished) |
|
Constructed Date
|
2013 |
|
Construction Material
|
Wood Frame |
|
Construction Style Attachment
|
Detached |
|
Cooling Type
|
None |
|
Fireplace Present
|
Yes |
|
Fireplace Total
|
1 |
|
Flooring Type
|
Carpeted, Hardwood, Linoleum, Tile |
|
Foundation Type
|
Poured Concrete |
|
Heating Fuel
|
Natural Gas |
|
Heating Type
|
Forced Air, Hot Water, In Floor Heating |
|
Size Interior
|
1,348 Sqft |
|
Total Finished Area
|
1348 Sqft |
|
Type
|
House |
Parking
|
Concrete
|
|
|
Attached Garage
|
2 |
|
Garage
|
|
|
Heated Garage
|
|
Land
|
Acreage
|
No |
|
Fence Type
|
Fence |
|
Land Amenities
|
Golf Course, Park, Playground |
|
Landscape Features
|
Landscaped, Lawn |
|
Size Depth
|
36.55 M |
|
Size Frontage
|
12.87 M |
|
Size Irregular
|
5070.00 |
|
Size Total
|
5070 Sqft|4,051 - 7,250 Sqft |
|
Size Total Text
|
5070 Sqft|4,051 - 7,250 Sqft |
|
Zoning Description
|
R-l |
Rooms
| Level |
Type |
Length |
Width |
Dimensions |
|
Basement |
Family Room |
|
|
27.92 Ft x 14.67 Ft |
|
Basement |
Bedroom |
|
|
14.67 Ft x 12.00 Ft |
|
Basement |
Bedroom |
|
|
12.83 Ft x 11.92 Ft |
|
Basement |
4pc Bathroom |
|
|
11.08 Ft x 4.92 Ft |
|
Basement |
Furnace |
|
|
10.17 Ft x 9.92 Ft |
|
Main Level |
Living Room |
|
|
21.25 Ft x 15.42 Ft |
|
Main Level |
Foyer |
|
|
11.08 Ft x 8.00 Ft |
|
Main Level |
Kitchen |
|
|
16.75 Ft x 8.58 Ft |
|
Main Level |
Dining Room |
|
|
13.33 Ft x 10.08 Ft |
|
Main Level |
Primary Bedroom |
|
|
16.25 Ft x 11.83 Ft |
|
Main Level |
5pc Bathroom |
|
|
10.08 Ft x 11.33 Ft |
|
Main Level |
Bedroom |
|
|
11.75 Ft x 10.50 Ft |
|
Main Level |
4pc Bathroom |
|
|
11.92 Ft x 7.92 Ft |
https://www.realtor.ca/real-estate/29814369/39-thompson-crescent-red-deer-timberstone