4 Bedroom
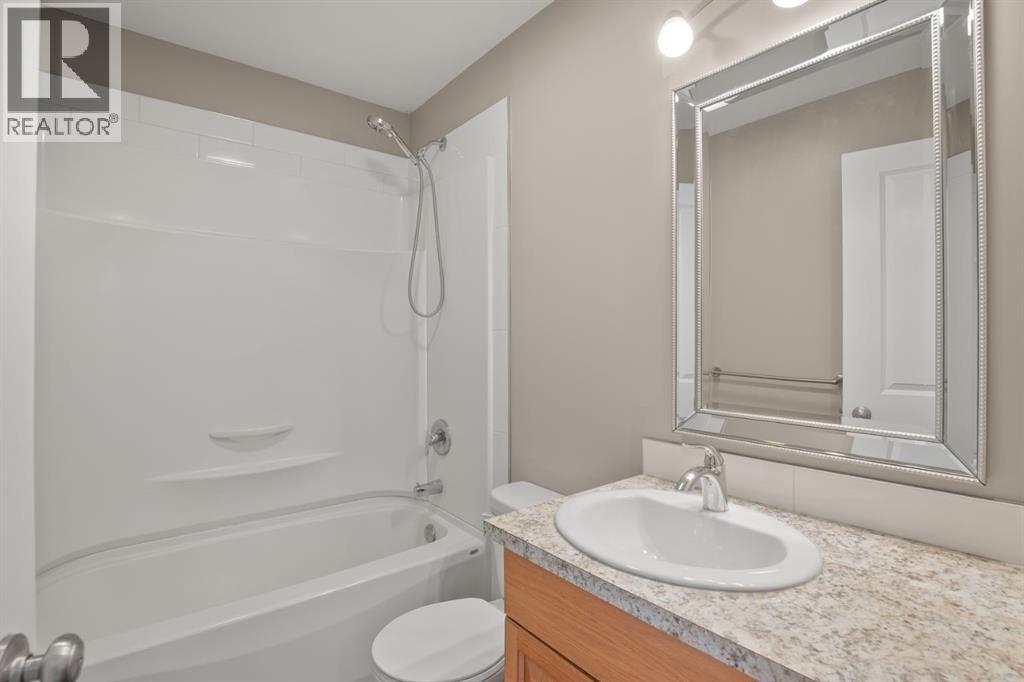
2 Bathroom
989 sqft
Bungalow
None
Forced Air
Landscaped
$359,900
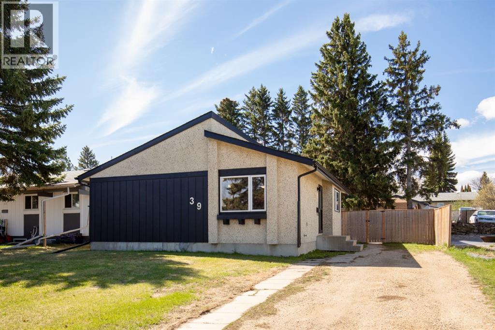
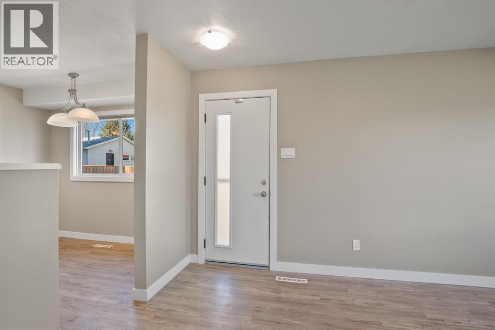
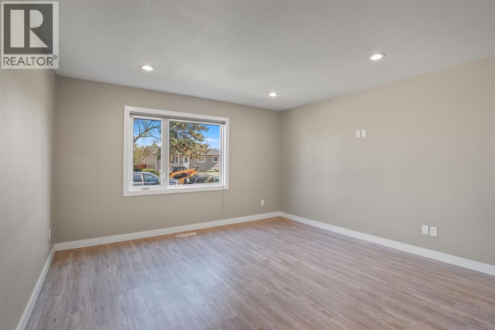
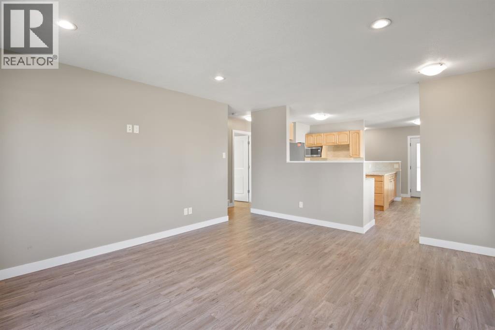
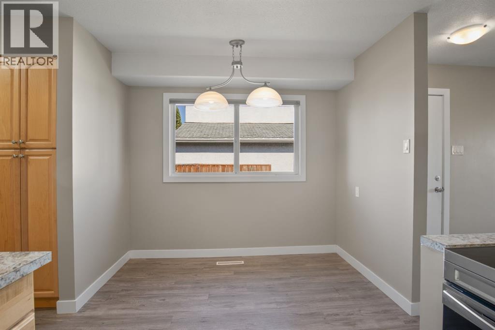
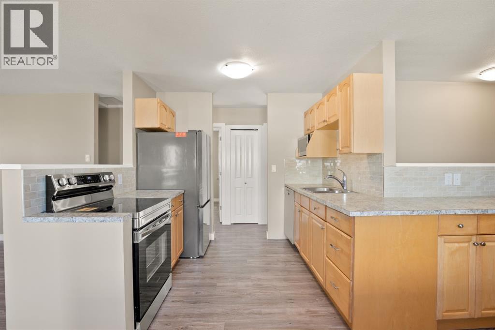
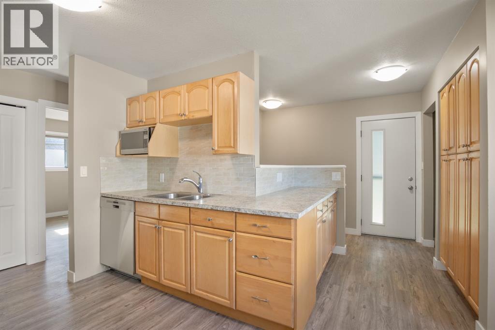
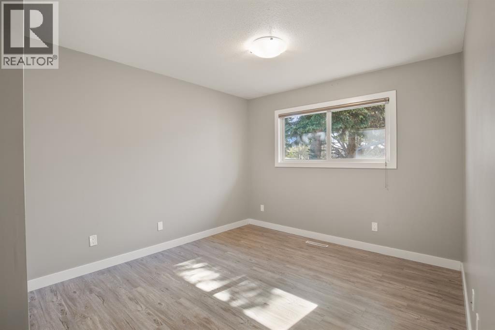
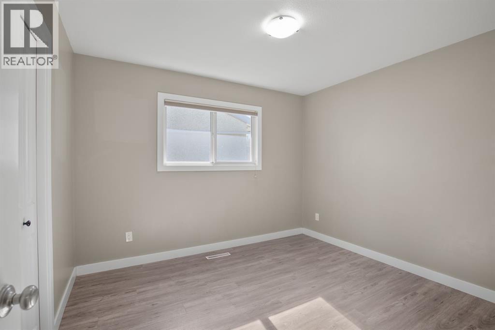
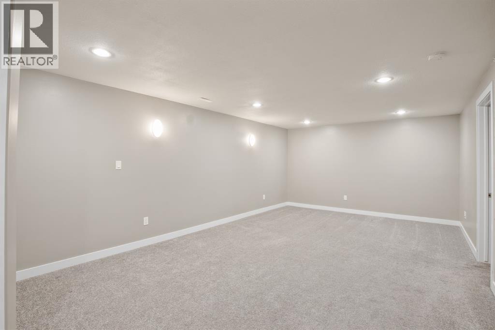
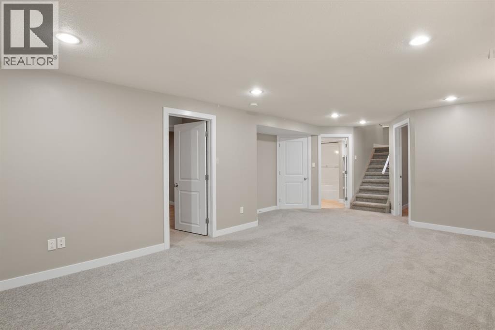
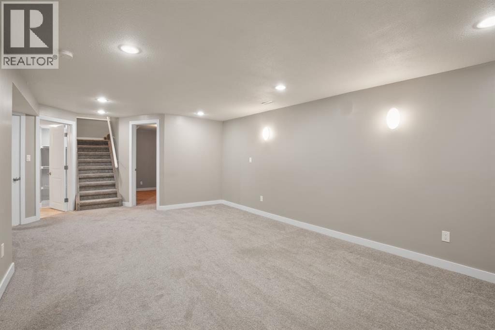
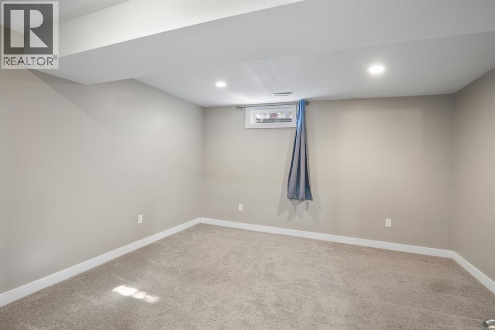
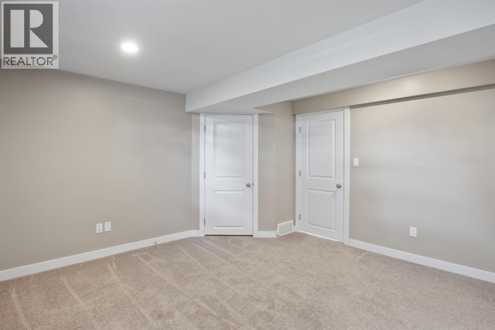
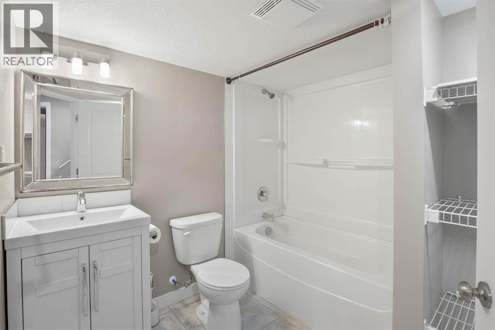
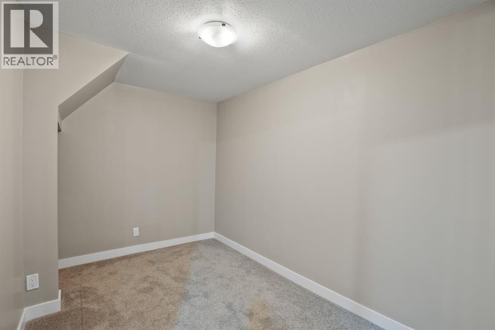
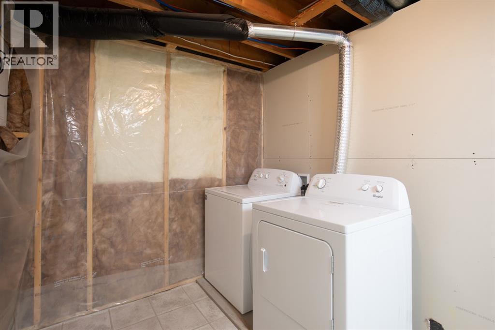
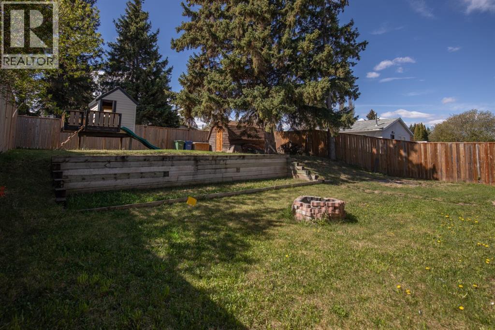
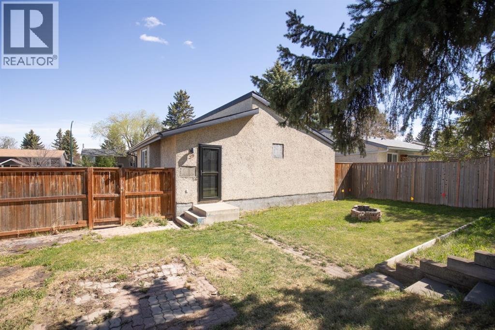
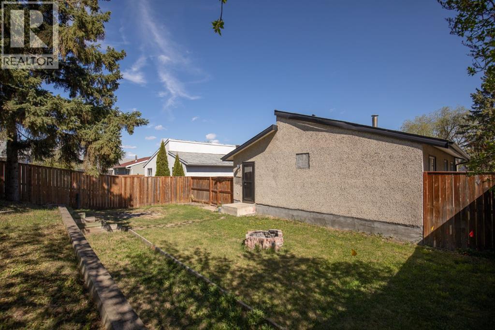
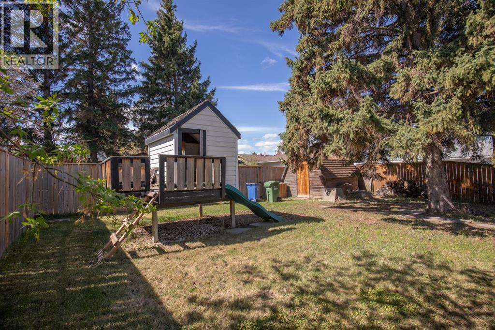
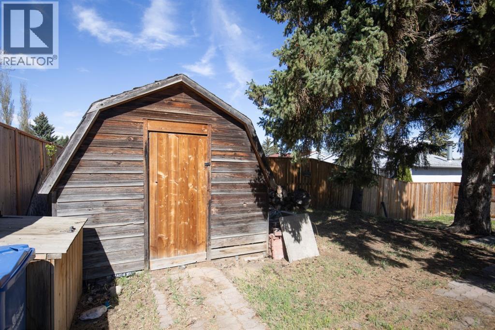
Located on a quiet street in popular Oriole park with walking distance to the local elementary school sits this updated home. Updated Open floor floor plan sets this home apart from the competition.. The living room looks onto the kitchen and dining room. The stylish kitchen offers a new stove and dishwasher. With 3 bedrooms on the main floor this home is family friendly. The lower level offers a family room, a fourth bedroom, a bathroom and a good sized laundry / storage room. . The south facing backyard offers plenty of space for family + space for a future garage.With off street parking this home offers Excellent value! (id:57810)
Property Details
|
MLS® Number
|
A2312214 |
|
Property Type
|
Single Family |
|
Community Name
|
Oriole Park |
|
Amenities Near By
|
Park, Playground |
|
Features
|
Back Lane, Closet Organizers |
|
Parking Space Total
|
2 |
|
Plan
|
878ny |
|
Structure
|
None |
Building
|
Bathroom Total
|
2 |
|
Bedrooms Above Ground
|
3 |
|
Bedrooms Below Ground
|
1 |
|
Bedrooms Total
|
4 |
|
Appliances
|
Refrigerator, Dishwasher, Range, Microwave, Window Coverings |
|
Architectural Style
|
Bungalow |
|
Basement Development
|
Finished |
|
Basement Type
|
Full (finished) |
|
Constructed Date
|
1971 |
|
Construction Material
|
Wood Frame |
|
Construction Style Attachment
|
Detached |
|
Cooling Type
|
None |
|
Flooring Type
|
Carpeted, Laminate |
|
Foundation Type
|
Poured Concrete |
|
Heating Type
|
Forced Air |
|
Stories Total
|
1 |
|
Size Interior
|
989 Sqft |
|
Total Finished Area
|
989.17 Sqft |
|
Type
|
House |
Parking
Land
|
Acreage
|
No |
|
Fence Type
|
Fence |
|
Land Amenities
|
Park, Playground |
|
Landscape Features
|
Landscaped |
|
Size Depth
|
36.57 M |
|
Size Frontage
|
15.39 M |
|
Size Irregular
|
6060.00 |
|
Size Total
|
6060 Sqft|4,051 - 7,250 Sqft |
|
Size Total Text
|
6060 Sqft|4,051 - 7,250 Sqft |
|
Zoning Description
|
R-l |
Rooms
| Level |
Type |
Length |
Width |
Dimensions |
|
Basement |
Recreational, Games Room |
|
|
15.50 Ft x 23.33 Ft |
|
Basement |
Bonus Room |
|
|
7.17 Ft x 11.75 Ft |
|
Basement |
Bedroom |
|
|
12.83 Ft x 12.92 Ft |
|
Basement |
4pc Bathroom |
|
|
7.17 Ft x 8.00 Ft |
|
Basement |
Furnace |
|
|
12.25 Ft x 18.58 Ft |
|
Main Level |
Living Room |
|
|
13.83 Ft x 16.00 Ft |
|
Main Level |
Kitchen |
|
|
7.83 Ft x 8.83 Ft |
|
Main Level |
Dining Room |
|
|
7.25 Ft x 9.33 Ft |
|
Main Level |
Primary Bedroom |
|
|
13.42 Ft x 10.25 Ft |
|
Main Level |
Bedroom |
|
|
9.92 Ft x 10.75 Ft |
|
Main Level |
4pc Bathroom |
|
|
4.83 Ft x 7.33 Ft |
|
Main Level |
Bedroom |
|
|
10.00 Ft x 8.92 Ft |
https://www.realtor.ca/real-estate/29781996/39-olsen-street-red-deer-oriole-park