Maintenance, Ground Maintenance, Property Management
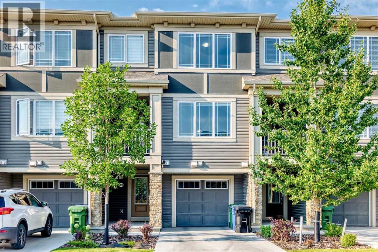
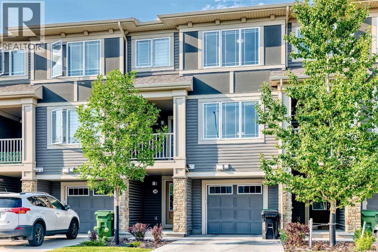
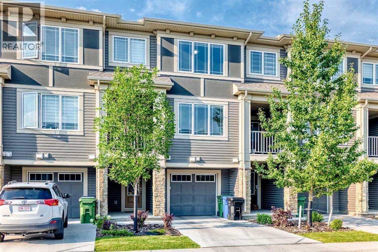
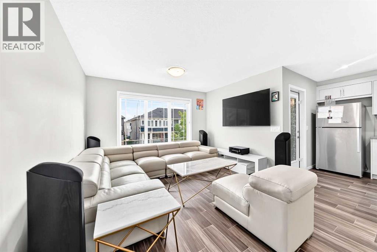
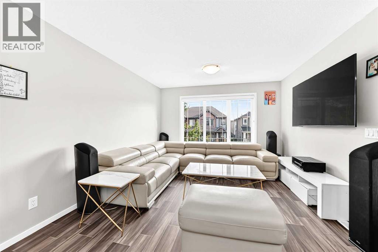
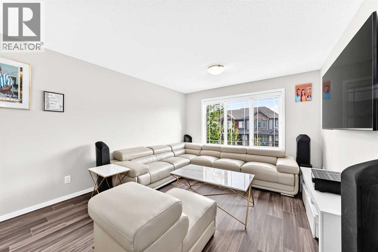
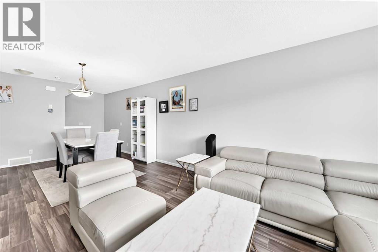
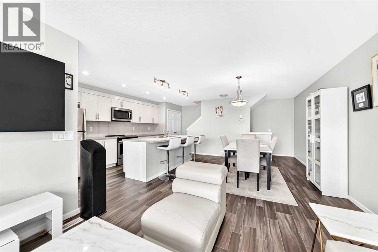
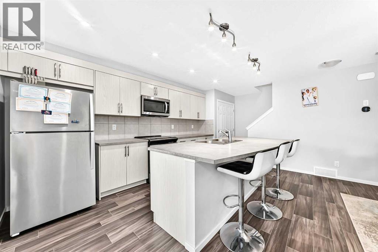
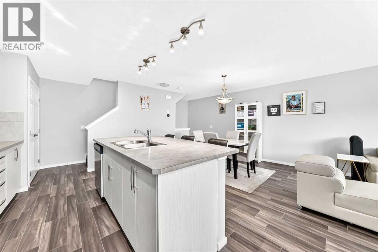
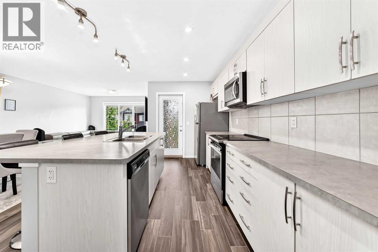
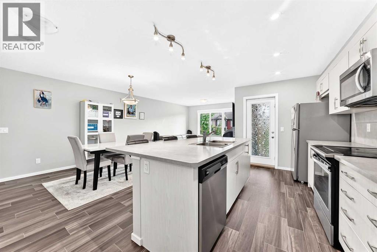
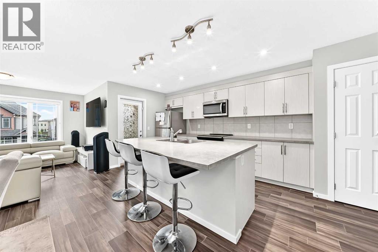
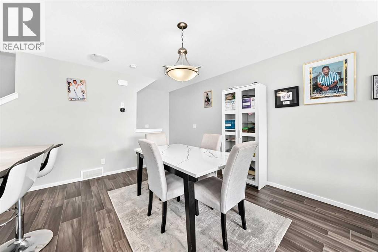
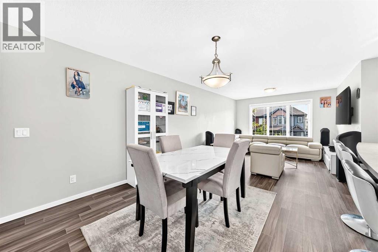
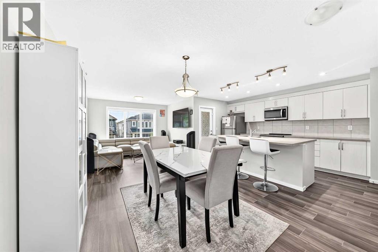
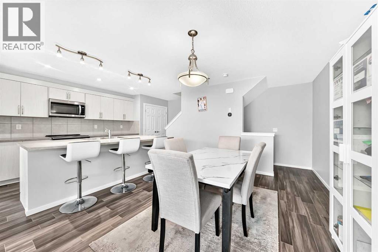
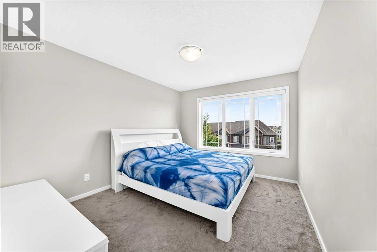
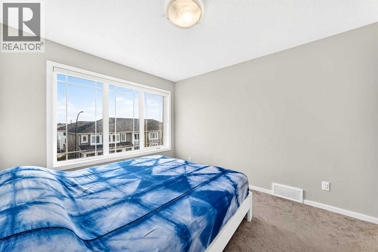
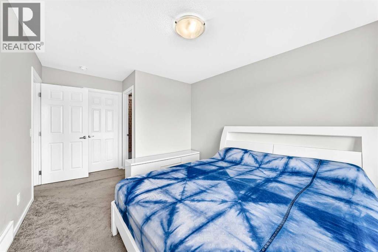
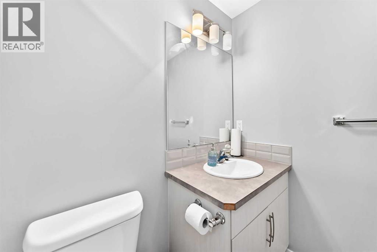
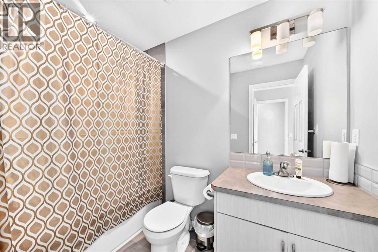
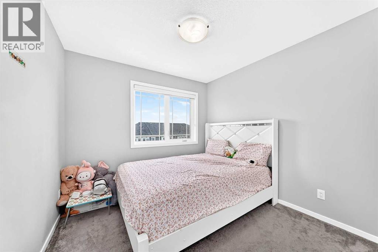
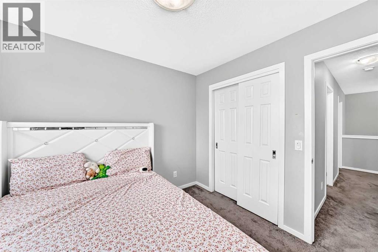
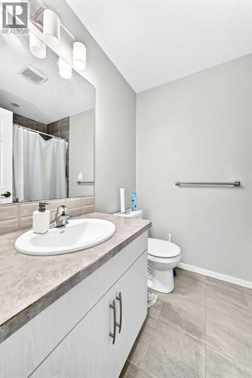
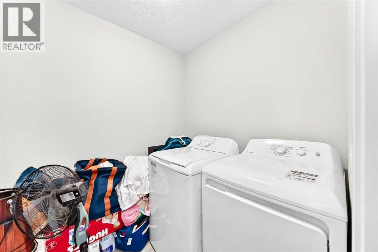
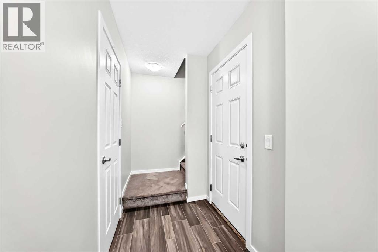
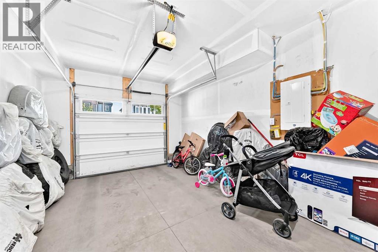
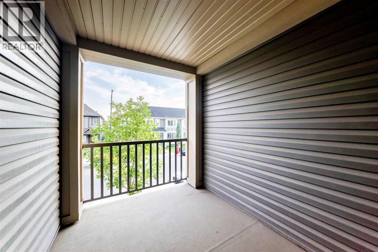
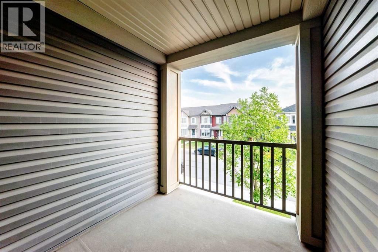
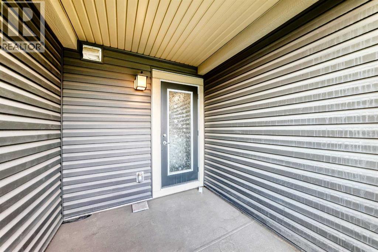
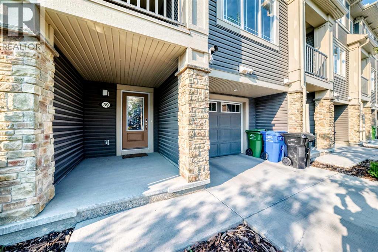
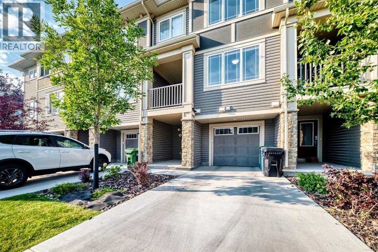
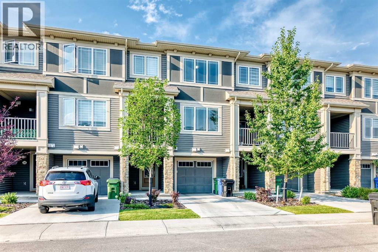
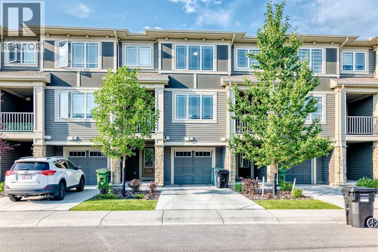
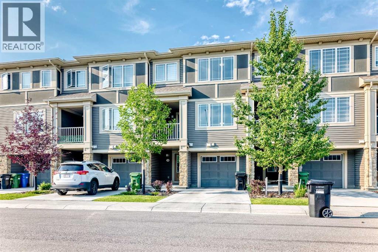
$207.41 MonthlyWOW, BEST PRICE in the area, welcome to this modern three-story townhouse in Cityscape (NE Calgary), offering 1,382 sq ft of well-designed living space. The contemporary kitchen features countertops, stainless steel appliances, and ample cabinetry. Upstairs, discover two spacious bedrooms, including a comfortable primary with excellent closet space and attached full bathroom. The convenience of upper-floor laundry makes daily routines simple. Parking is a breeze with a single attached garage plus driveway parking. Exceptional value, a fantastic location, low condo fees, and structural warranty coverage until 2031 round out the package. This interior unit blends contemporary style with everyday practicality—ideal for first-time buyers, professionals, or investors. The bright, open living area is designed for both entertaining and day-to-day living, with a generous living/dining zone flowing into the sleek kitchen. A sunny balcony extends the space for morning coffee or evening BBQs. Situated in a growing community close to parks, shopping, schools, transit, major roadways, and the airport, this home offers low-maintenance living without compromising comfort or convenience. Book your showing today! (id:57810)
| MLS® Number | A2341084 |
| Property Type | Single Family |
| Community Name | Cityscape |
| Amenities Near By | Airport, Park, Schools, Shopping |
| Community Features | Pets Allowed |
| Features | Other, No Animal Home, No Smoking Home |
| Parking Space Total | 2 |
| Plan | 1612184 |
| Bathroom Total | 3 |
| Bedrooms Above Ground | 2 |
| Bedrooms Total | 2 |
| Amenities | Other |
| Appliances | Washer, Refrigerator, Range - Electric, Dishwasher, Dryer, Microwave, Hood Fan, Garage Door Opener |
| Architectural Style | 3 Level |
| Basement Development | Unfinished |
| Basement Type | None (unfinished) |
| Constructed Date | 2021 |
| Construction Material | Poured Concrete, Wood Frame |
| Construction Style Attachment | Attached |
| Cooling Type | None |
| Exterior Finish | Concrete |
| Flooring Type | Carpeted, Tile, Vinyl Plank |
| Foundation Type | Poured Concrete |
| Half Bath Total | 1 |
| Heating Fuel | Natural Gas |
| Heating Type | Forced Air |
| Size Interior | 1,382 Sqft |
| Total Finished Area | 1382 Sqft |
| Type | Row / Townhouse |
| Concrete | |
| Street | |
| Attached Garage | 1 |
| Acreage | No |
| Fence Type | Not Fenced |
| Land Amenities | Airport, Park, Schools, Shopping |
| Size Depth | 13 M |
| Size Frontage | 6.4 M |
| Size Irregular | 83.20 |
| Size Total | 83.2 M2|0-4,050 Sqft |
| Size Total Text | 83.2 M2|0-4,050 Sqft |
| Zoning Description | Dc |
| Level | Type | Length | Width | Dimensions |
|---|---|---|---|---|
| Basement | Furnace | 18.58 Ft x 7.08 Ft | ||
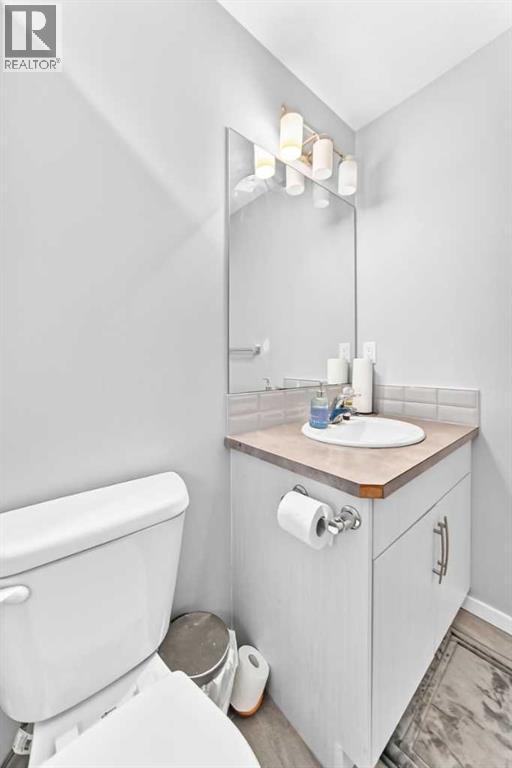
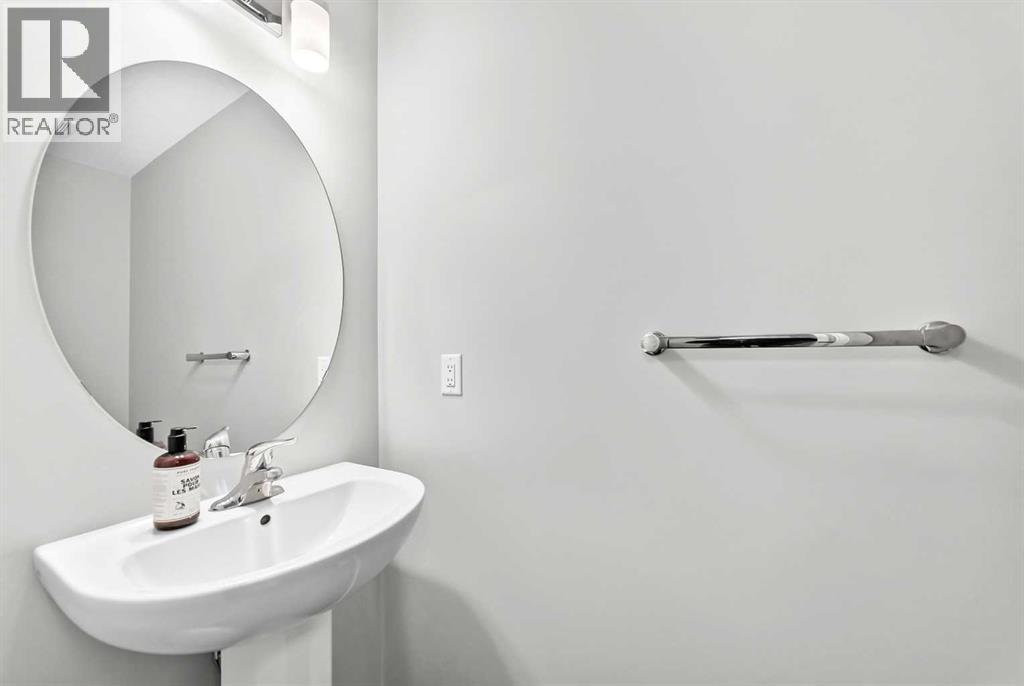
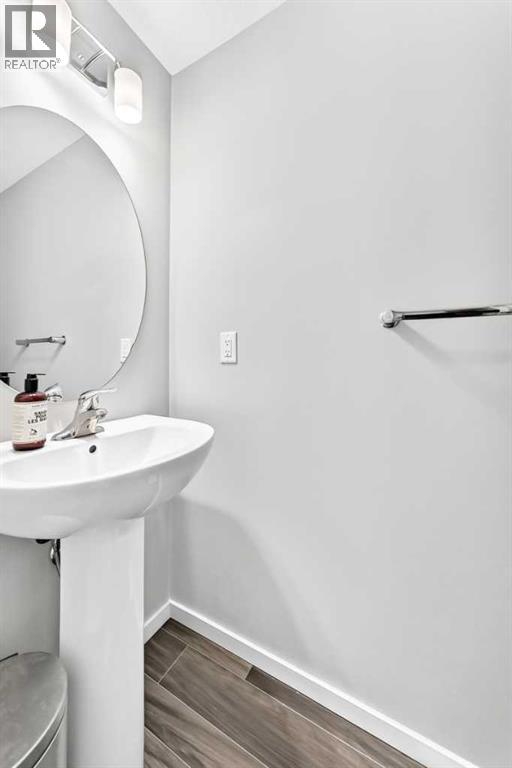
| Lower Level | 2pc Bathroom | 8.08 Ft x 2.83 Ft | ||
| Lower Level | Other | 10.17 Ft x 6.67 Ft | ||
| Main Level | Pantry | 4.83 Ft x 1.92 Ft | ||
| Main Level | Kitchen | 15.58 Ft x 9.33 Ft | ||
| Main Level | Dining Room | 11.58 Ft x 10.50 Ft | ||
| Main Level | Living Room | 12.92 Ft x 12.00 Ft | ||
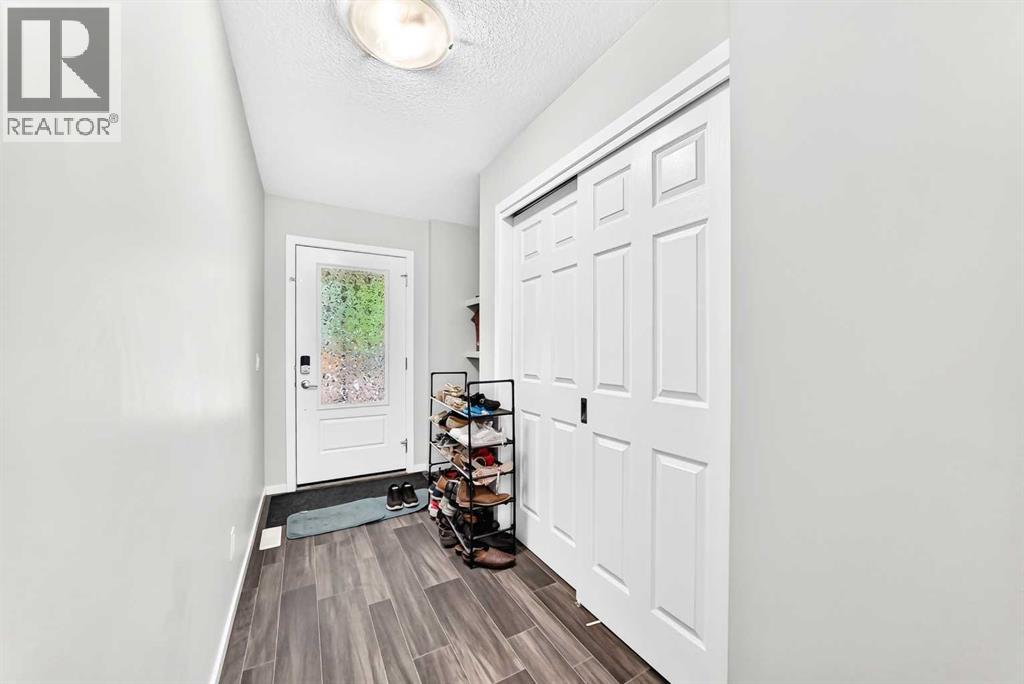
| Main Level | Other | 9.58 Ft x 7.75 Ft | ||
| Upper Level | Laundry Room | 5.92 Ft x 6.25 Ft | ||
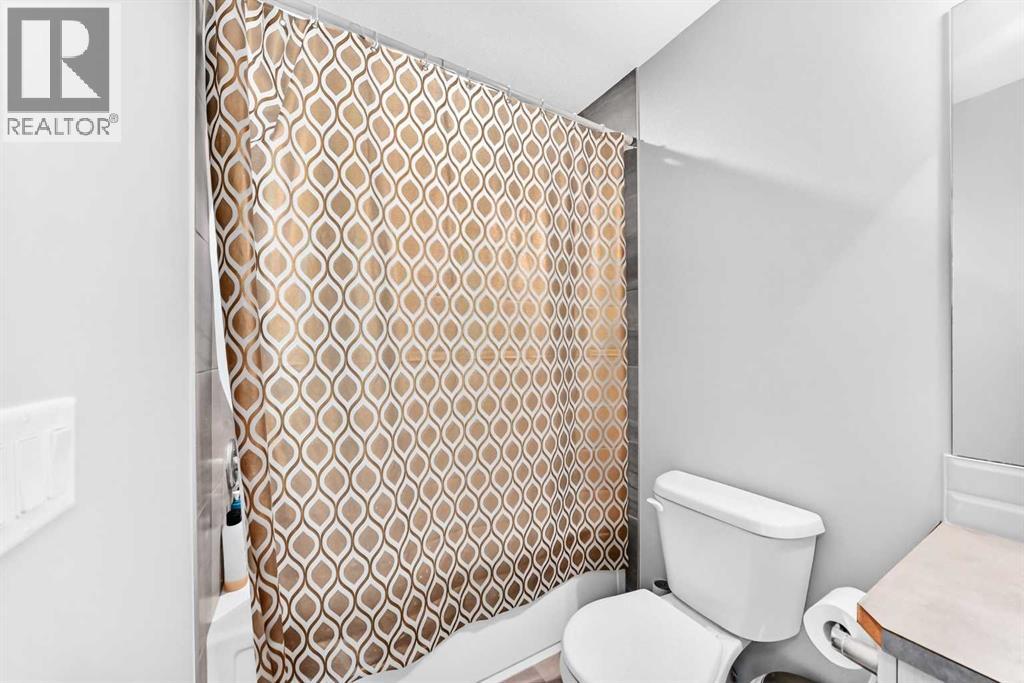
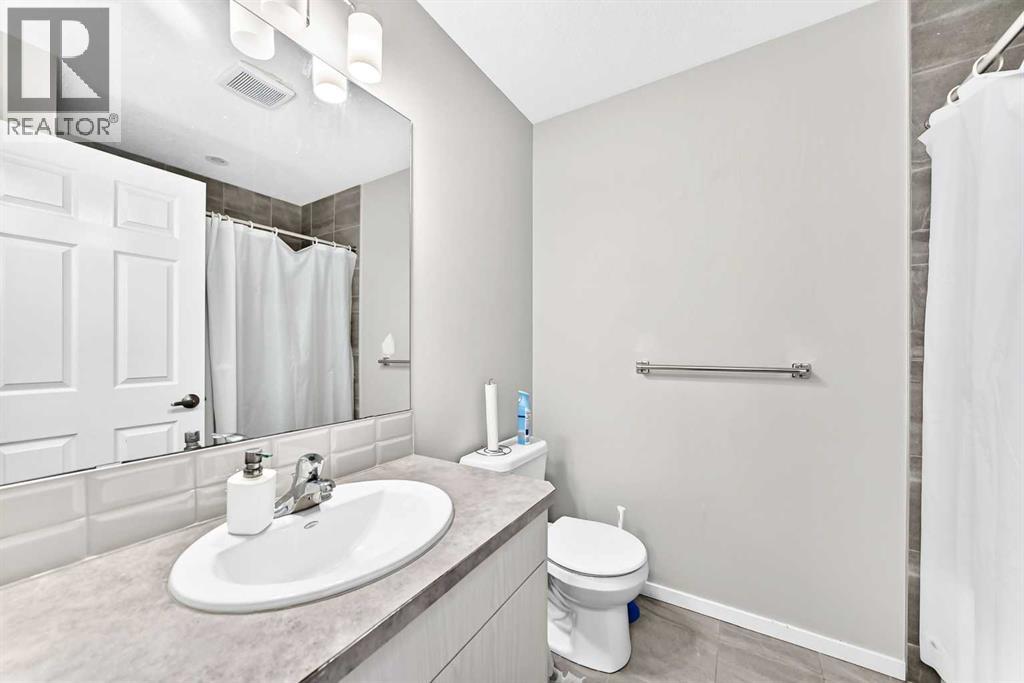
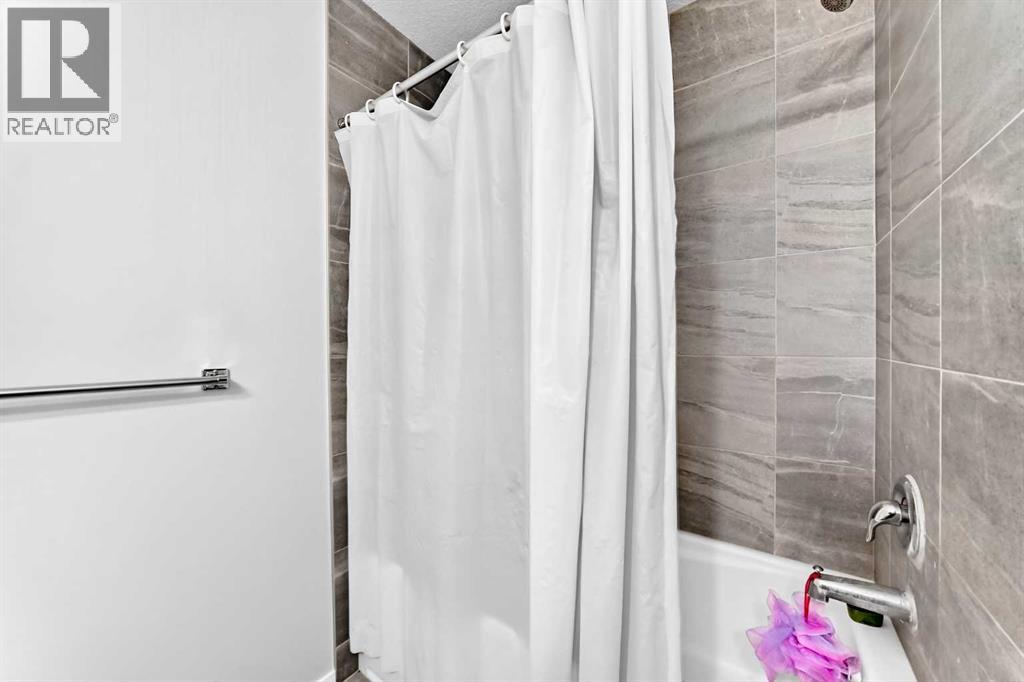
| Upper Level | 4pc Bathroom | 5.92 Ft x 7.67 Ft | ||
| Upper Level | 4pc Bathroom | 8.58 Ft x 4.83 Ft | ||
| Upper Level | Other | 5.08 Ft x 5.25 Ft | ||
| Upper Level | Primary Bedroom | 11.92 Ft x 10.42 Ft | ||
| Upper Level | Bedroom | 9.42 Ft x 9.42 Ft |
https://www.realtor.ca/real-estate/30213550/39-cityscape-row-ne-calgary-cityscape
Contact us for more information

The trademarks REALTOR®, REALTORS®, and the REALTOR® logo are controlled by The Canadian Real Estate Association (CREA) and identify real estate professionals who are members of CREA. The trademarks MLS®, Multiple Listing Service® and the associated logos are owned by The Canadian Real Estate Association (CREA) and identify the quality of services provided by real estate professionals who are members of CREA. The trademark DDF® is owned by The Canadian Real Estate Association (CREA) and identifies CREA's Data Distribution Facility (DDF®)