2 Bedroom
3 Bathroom
1,810 sqft
Fireplace
Central Air Conditioning
Forced Air
Landscaped, Lawn
$1,375,999Maintenance, Condominium Amenities, Common Area Maintenance
$550 Monthly
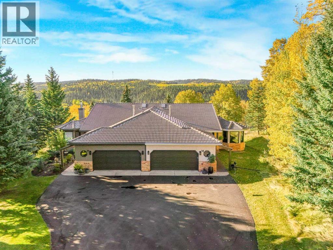
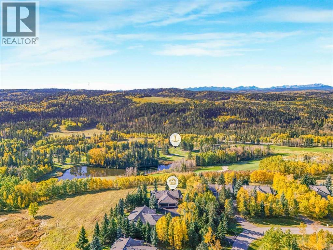
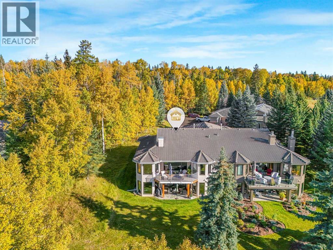
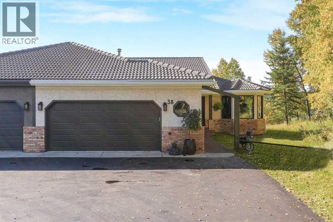
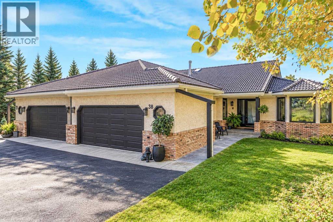
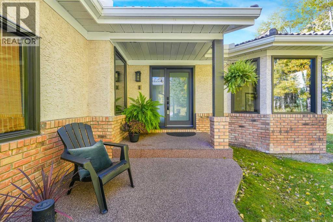
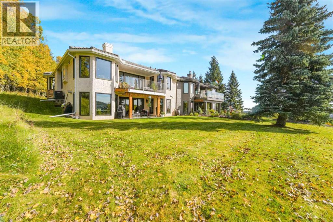
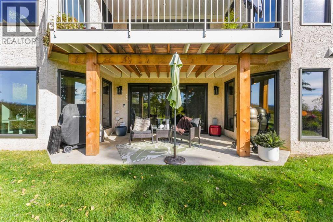
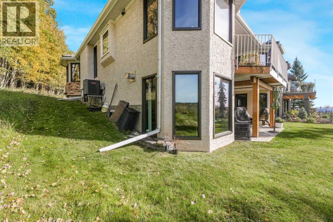
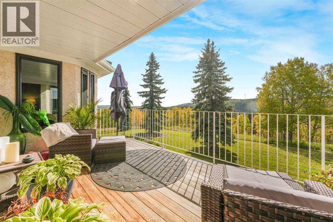
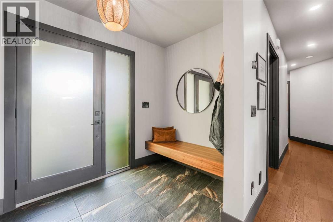
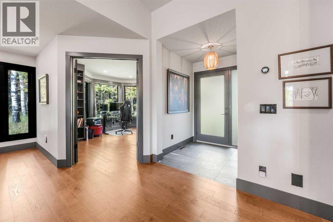
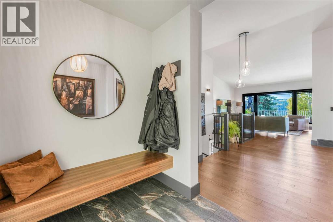
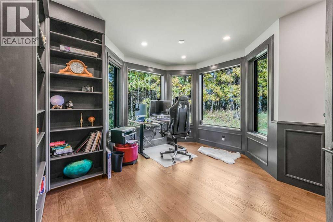
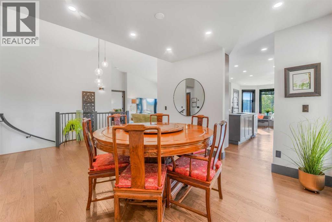
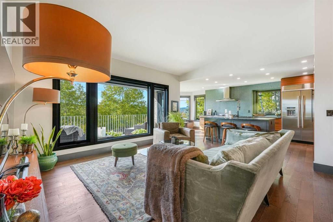
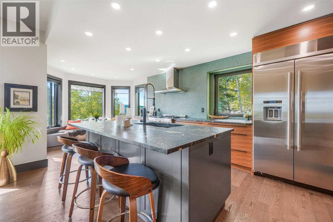
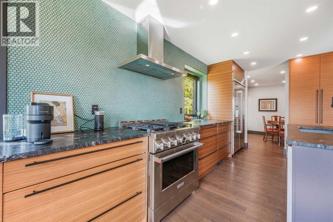
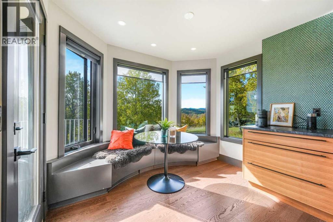
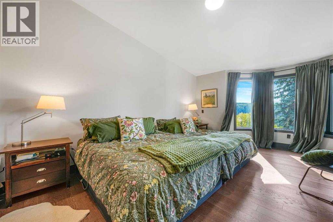
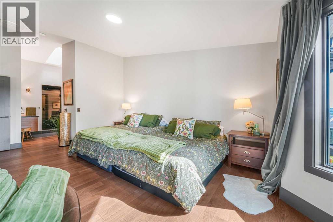
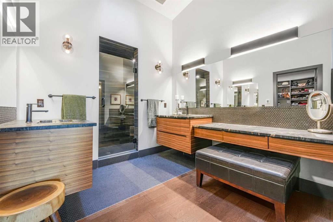
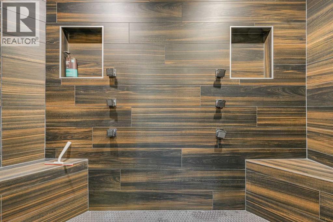
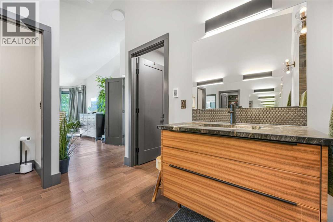
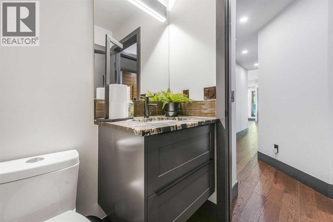
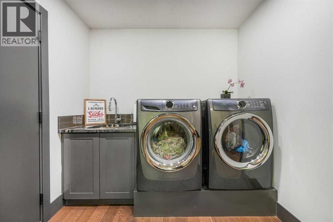
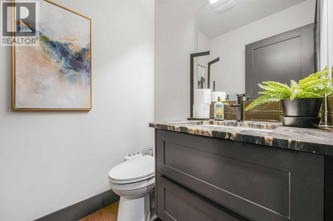
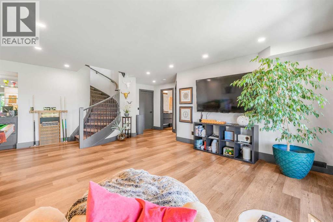
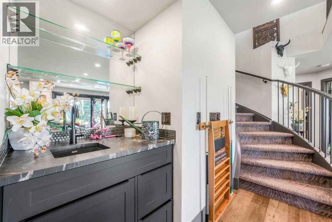
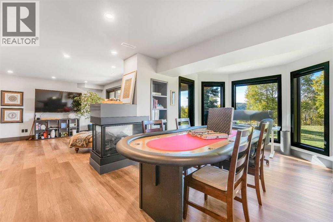
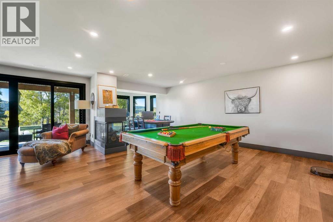
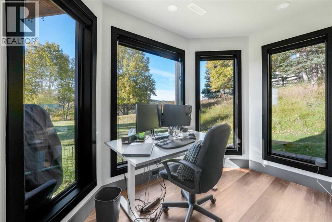
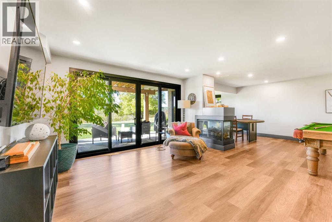
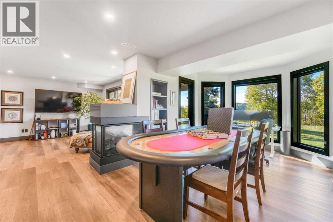
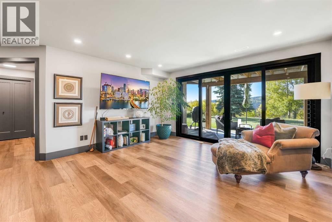
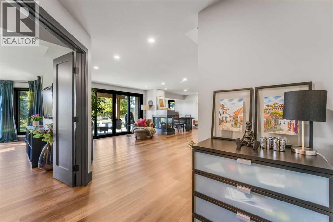
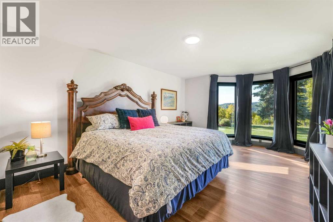
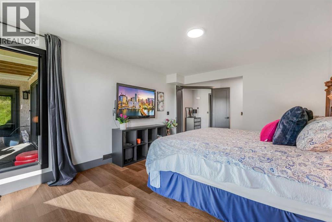
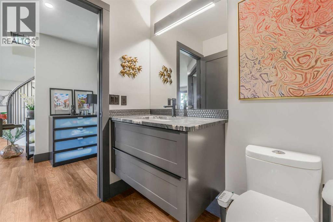
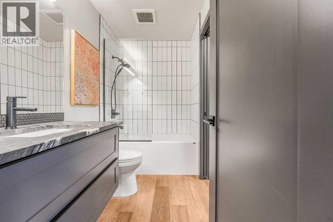
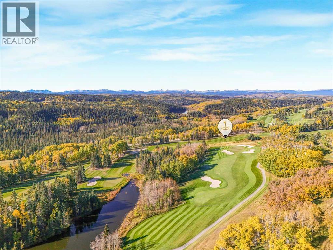
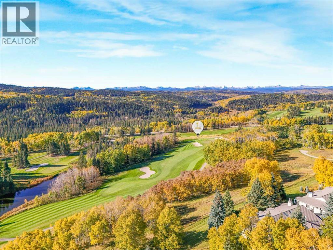
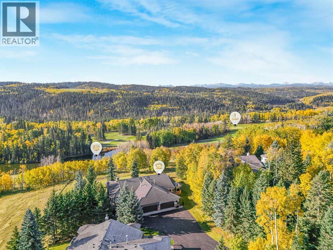
Just 14 minutes west of Calgary along the 22x to Priddis Greens Golf Course is this Completely transformed in 2021, this extraordinary Augusta-model villa bungalow offers sophisticated, effortless living in one of Priddis Greens’ most enviable settings. Renovated right down to the studs, the home was thoughtfully reimagined by a designer with an uncompromising focus on quality, comfort and bringing the spectacular outdoors in. The attention to detail is evident throughout, with beautiful hardwood floors, custom finishes, leathered granite countertops, new electrical and plumbing, two furnaces, central air conditioning, a new gas fireplace, and Lux triple-pane windows and doors. Custom window coverings gently filter the sunlight while preserving the remarkable views. At the heart of the home, the designer kitchen pairs beauty with exceptional functionality. Custom cabinetry, a striking penny-tile feature wall, leathered granite and a premium appliance package are complemented by a six-burner gas range and built-in refrigerator. The luxurious his-and-her ensuite feels like a private spa, with separate vanities, a spectacular dual shower featuring body jets and rainfall showerheads, heated floors and heated shower benches. A skylight fills the space with natural light. The walkout level was brilliantly re-engineered with expansive sliding glass doors, creating a seamless connection to the outdoors and two generous decks. A heated garage with golf-cart bump-out, EV wiring and hot-tub hookup adds exceptional lifestyle convenience.And then there is the setting. Perched high above the golf course, the home captures breathtaking east, south and west views, offering an ever-changing panorama of light, sky and landscape from morning through sunset and across the seasons. This is more than a renovation. It is a complete reimagining of golf-course living. Sophisticated, private and exceptionally comfortable, this remarkable home is surrounded by views that simply must be exper ienced in person. (id:57810)
Property Details
|
MLS® Number
|
A2349228 |
|
Property Type
|
Single Family |
|
Community Name
|
Priddis Greens |
|
Amenities Near By
|
Golf Course |
|
Community Features
|
Golf Course Development, Pets Allowed With Restrictions |
|
Features
|
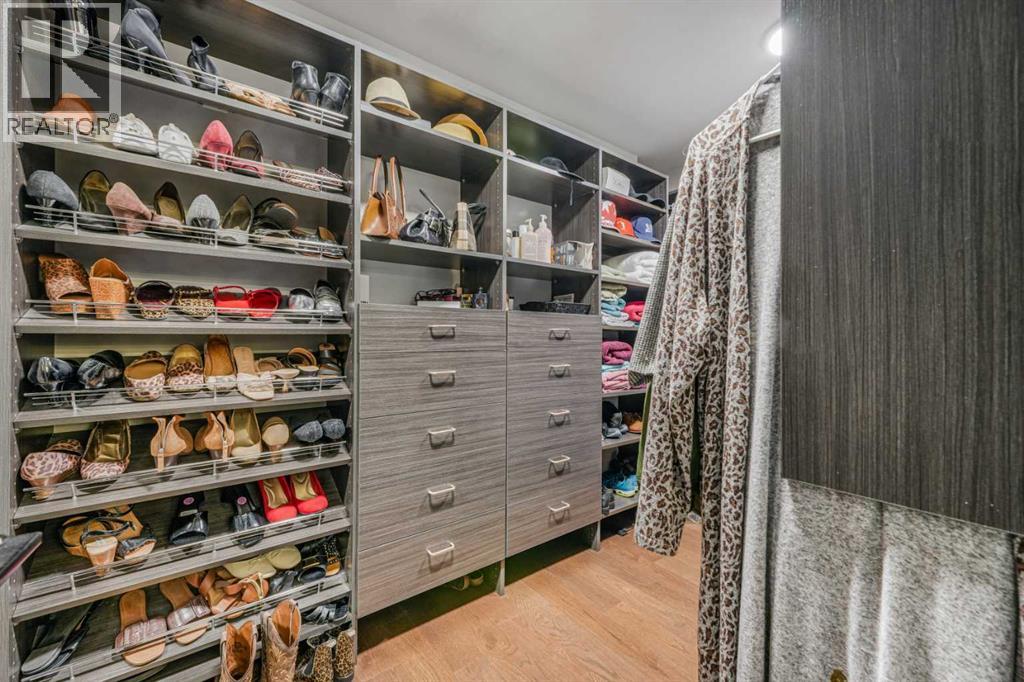
Pvc Window, French Door, Closet Organizers, Gas Bbq Hookup |
|
Parking Space Total
|
4 |
|
Plan
|
8810236 |
Building
|
Bathroom Total
|
3 |
|
Bedrooms Above Ground
|
1 |
|
Bedrooms Below Ground
|
1 |
|
Bedrooms Total
|
2 |
|
Amenities
|
Clubhouse |
|
Appliances
|
Washer, Refrigerator, Gas Stove(s), Dishwasher, Dryer, Hood Fan, Window Coverings, Garage Door Opener |
|
Basement Development
|
Finished |
|
Basement Features
|
Walk Out |
|
Basement Type
|
Full (finished) |
|
Constructed Date
|
1987 |
|
Construction Material
|
Wood Frame |
|
Construction Style Attachment
|
Semi-detached |
|
Cooling Type
|
Central Air Conditioning |
|
Exterior Finish
|
Brick, Stucco |
|
Fire Protection
|
Smoke Detectors |
|
Fireplace Present
|
Yes |
|
Fireplace Total
|
1 |
|
Flooring Type
|
Hardwood, Tile |
|
Foundation Type
|
Poured Concrete |
|
Half Bath Total
|
1 |
|
Heating Fuel
|
Natural Gas |
|
Heating Type
|
Forced Air |
|
Stories Total
|
1 |
|
Size Interior
|
1,810 Sqft |
|
Total Finished Area
|
1810 Sqft |
|
Type
|
Duplex |
|
Utility Water
|
Municipal Water |
Parking
Land
|
Acreage
|
No |
|
Fence Type
|
Not Fenced |
|
Land Amenities
|
Golf Course |
|
Landscape Features
|
Landscaped, Lawn |
|
Sewer
|
Municipal Sewage System |
|
Size Irregular
|
372.00 |
|
Size Total
|
372 M2|0-4,050 Sqft |
|
Size Total Text
|
372 M2|0-4,050 Sqft |
|
Zoning Description
|
Rc |
Rooms
| Level |
Type |
Length |
Width |
Dimensions |
|
Lower Level |
4pc Bathroom |
|
|
8.58 Ft x 4.92 Ft |
|
Lower Level |
Bedroom |
|
|
12.25 Ft x 18.33 Ft |
|
Lower Level |
Recreational, Games Room |
|
|
25.92 Ft x 29.17 Ft |
|
Lower Level |
Storage |
|
|
42.17 Ft x 21.33 Ft |
|
Main Level |
2pc Bathroom |
|
|
4.83 Ft x 4.92 Ft |
|
Main Level |
5pc Bathroom |
|
|
8.92 Ft x 16.25 Ft |
|
Main Level |
Breakfast |
|
|
10.08 Ft x 7.25 Ft |
|
Main Level |
Dining Room |
|
|
20.42 Ft x 15.33 Ft |
|
Main Level |
Foyer |
|
|
7.83 Ft x 5.58 Ft |
|
Main Level |
Kitchen |
|
|
12.25 Ft x 14.50 Ft |
|
Main Level |
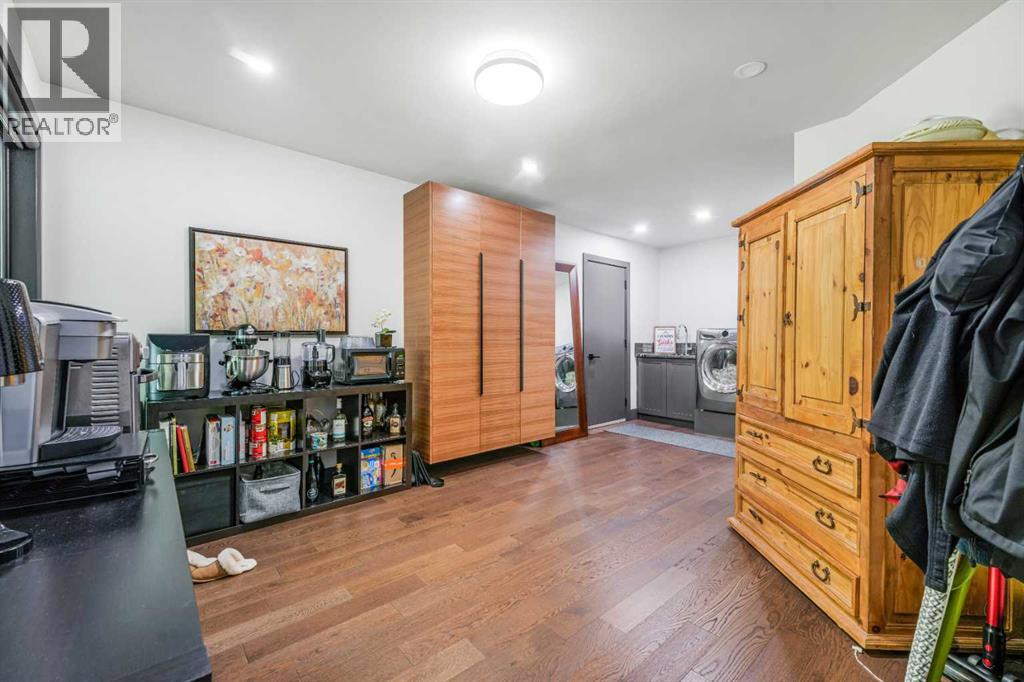
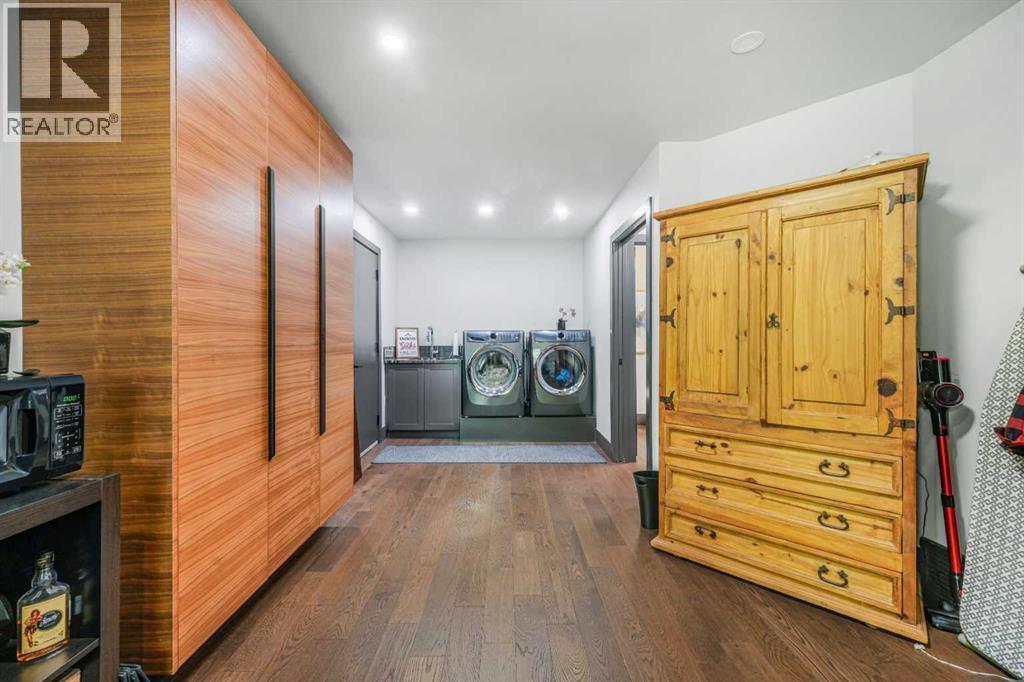
Laundry Room |
|
|
8.67 Ft x 7.92 Ft |
|
Main Level |
Living Room |
|
|
14.83 Ft x 15.58 Ft |
|
Main Level |
Office |
|
|
12.42 Ft x 12.33 Ft |
|
Main Level |
Primary Bedroom |
|
|
12.58 Ft x 22.75 Ft |
|
Main Level |
Other |
|
|
11.50 Ft x 11.08 Ft |
|
Main Level |
Other |
|
|
6.33 Ft x 11.08 Ft |
Utilities
|
Cable
|
Available |
|
Electricity
|
Connected |
|
Natural Gas
|
Connected |
|
Telephone
|
Available |
|
Sewer
|
Connected |
|
Water
|
Connected |
https://www.realtor.ca/real-estate/30351994/38-sunrise-way-priddis-greens-priddis-greens