Maintenance, Common Area Maintenance, Ground Maintenance, Parking, Property Management, Reserve Fund Contributions
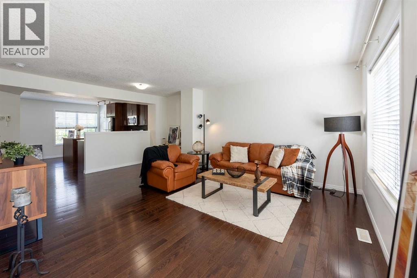
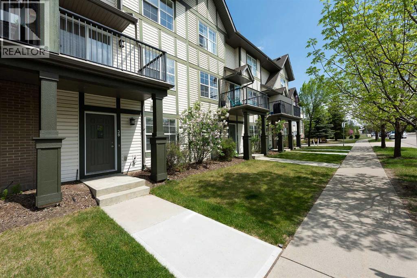
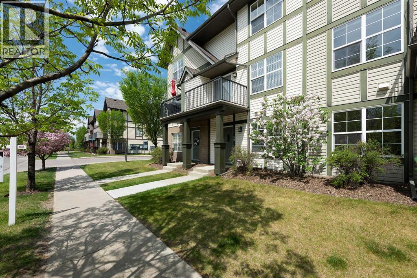
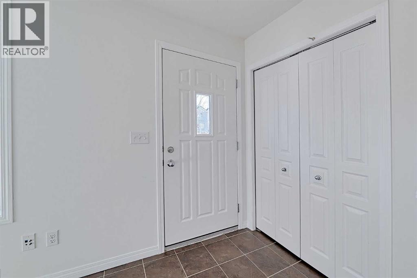
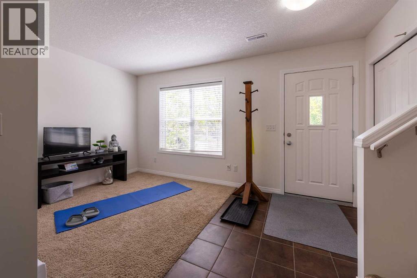
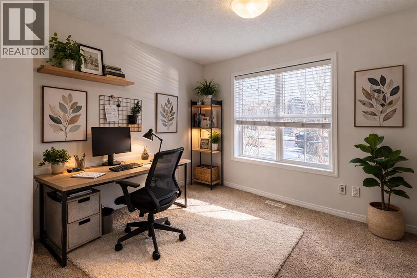
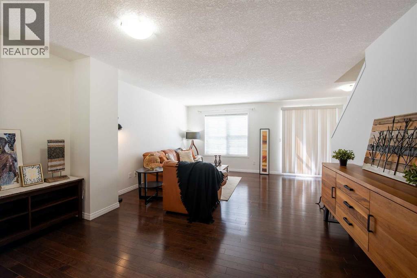
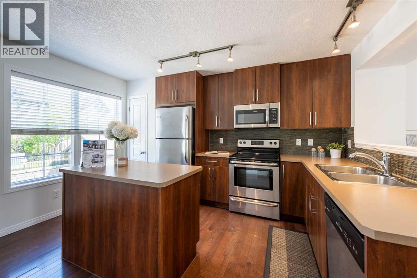
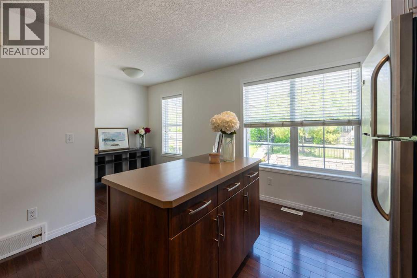
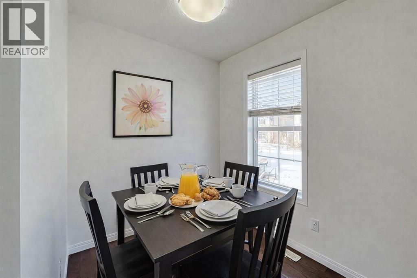
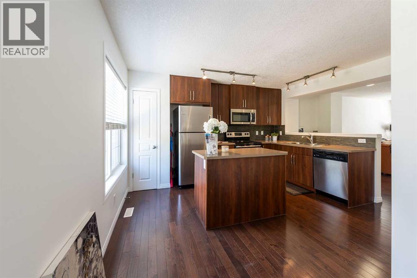
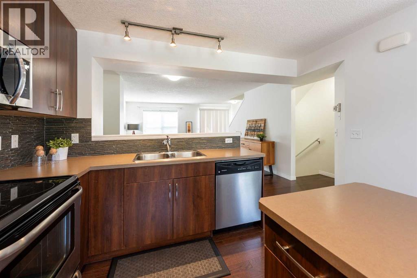
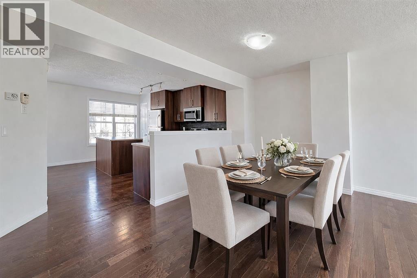
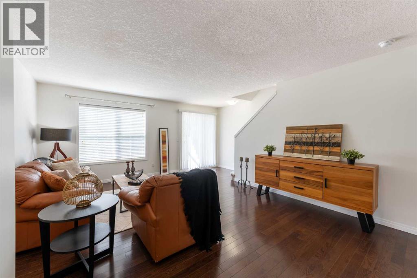
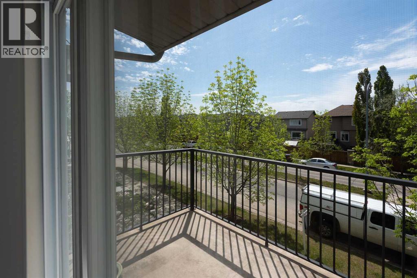
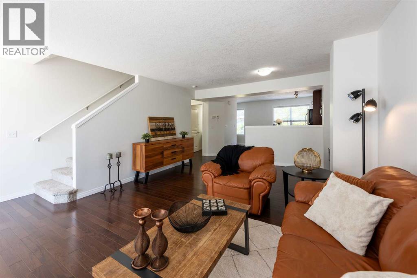
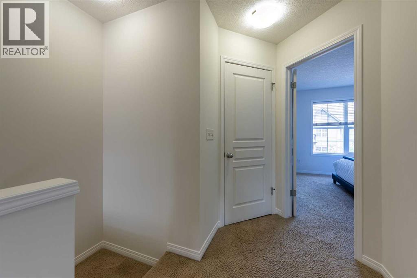
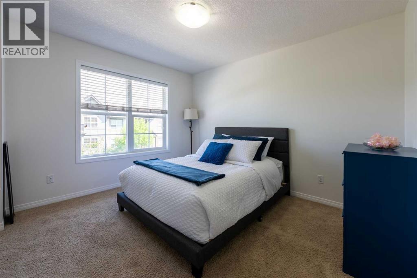
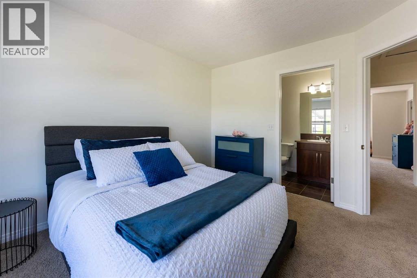
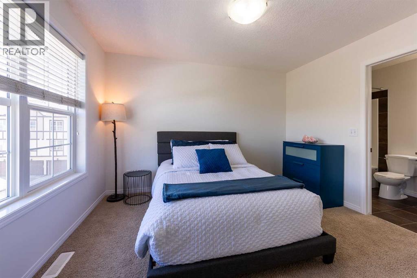
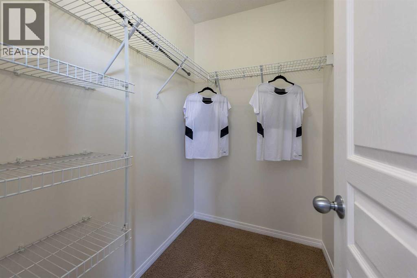
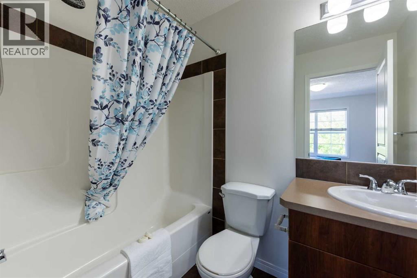
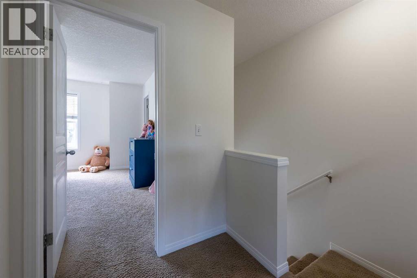
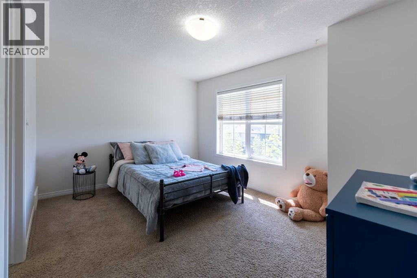
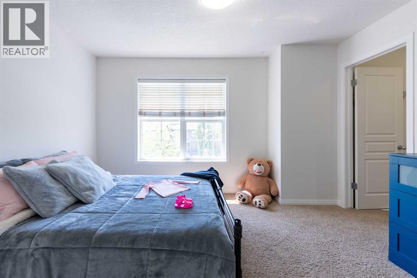
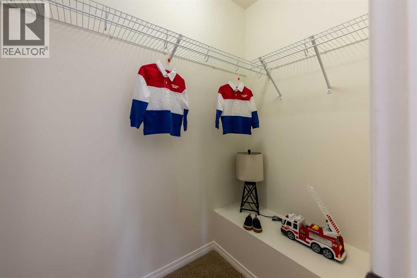
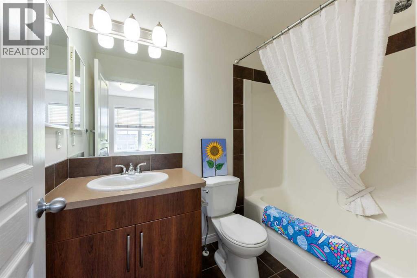
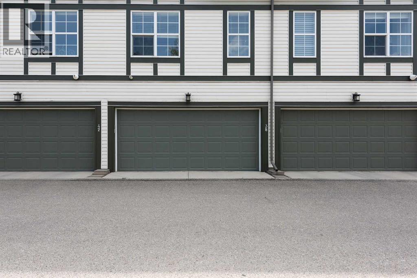
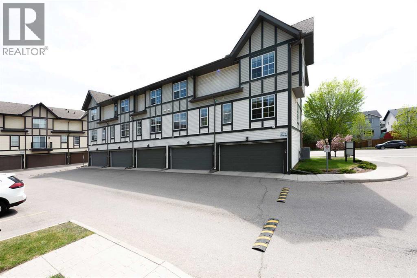
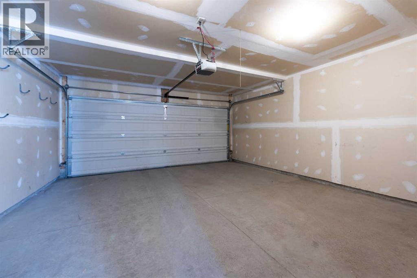
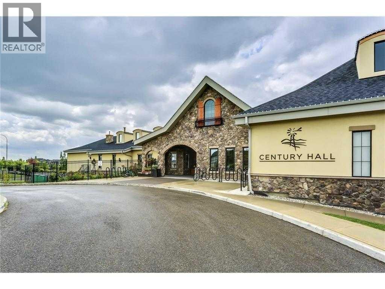
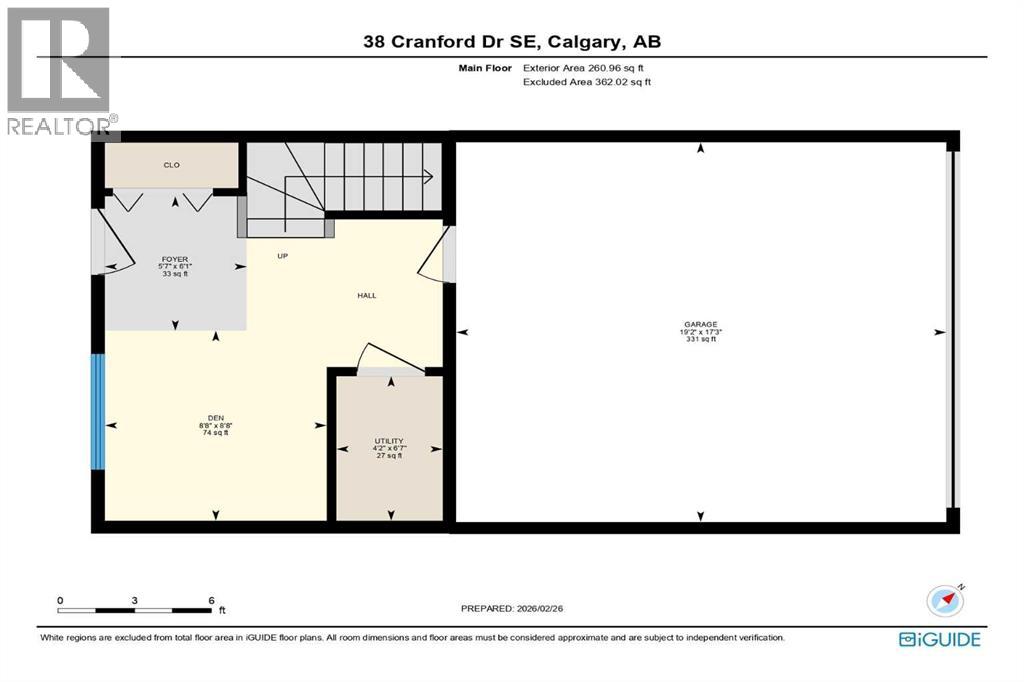
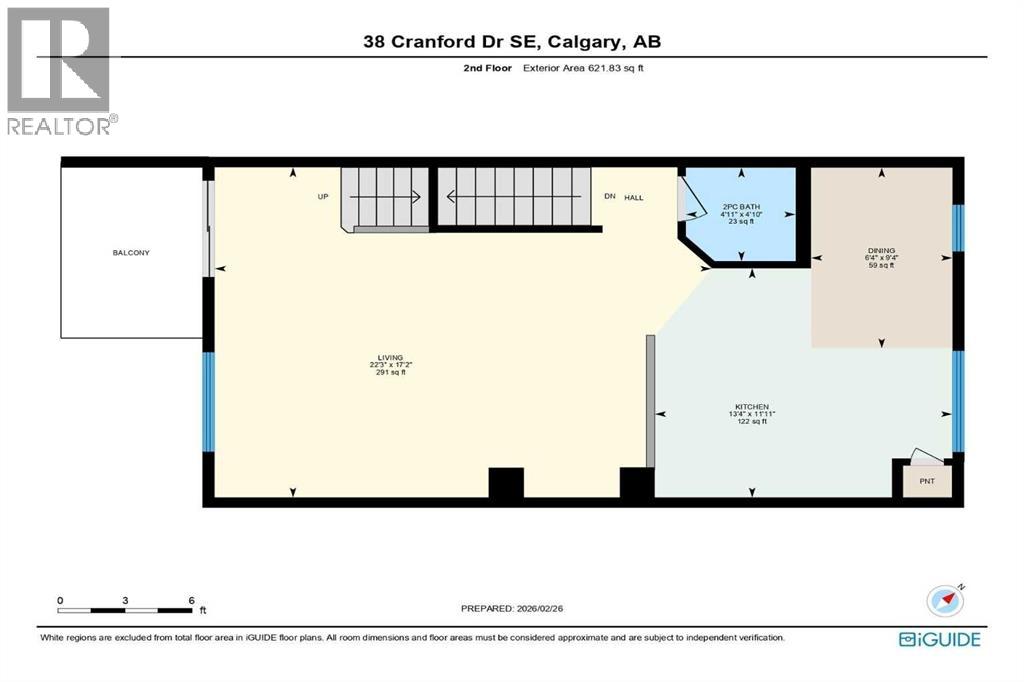
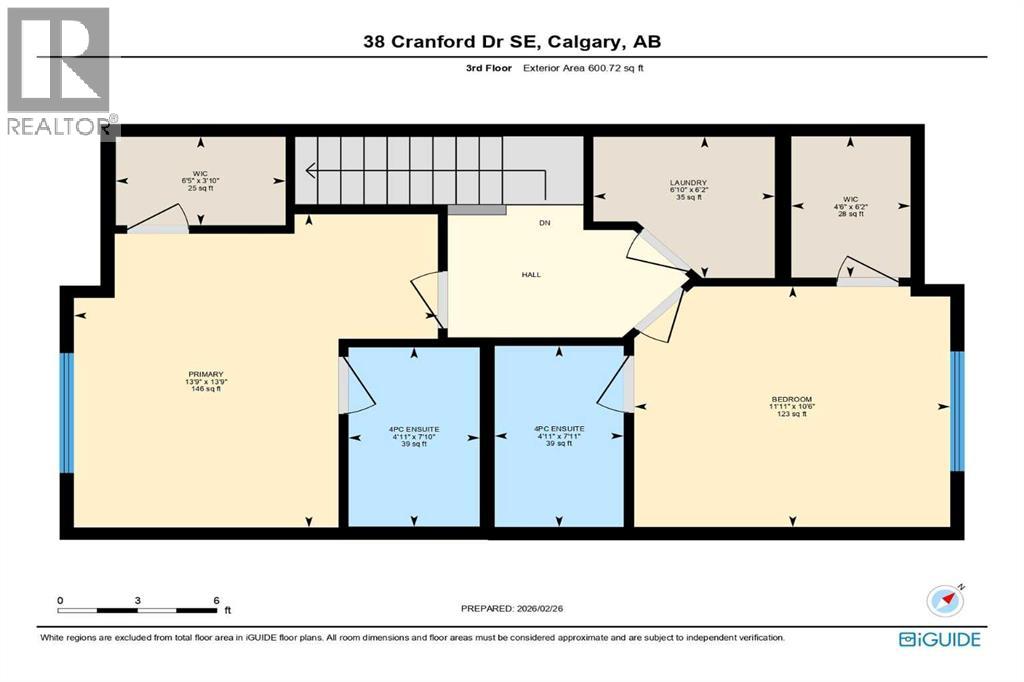
$471.33 MonthlyLove where you live! Are you tired of the newer long & narrow floorplan trends? This exceptional townhome has a wider layout and lives like a detached house. Professionally painted, deep-cleaned, and completely move-in ready for families, roommates, or savvy investors alike. Step inside to a versatile street-level flex room perfect for a home office, gym, or media space, then head up to the sun-drenched open-concept main floor where oversized windows, genuine hardwood floors, and a seamless family and dining area set the tone with a sunny south-facing deck made for warm summer evenings. The kitchen is lovely with a center island, stainless steel appliances, and a flexible dining nook. An open and spacious living room ensures ample room for your largest furniture pieces. Upstairs, the dual primary suite layout delivers the ultimate in privacy with each bedroom boasting its own walk-in closet and 4-piece ensuite, conveniently separated by an upper-level laundry room with a stackable washer & dryer. A side-by-side double garage (increasingly rare these days) rounds out this home's exceptional functionality. Set within Cranston, one of SE Calgary's most beloved communities, you're close to everything. Schools, grocery stores, the Cranston Residents' Association's private tennis courts, splash park, and skating rink. South Health Campus, the YMCA, Cineplex, and major shopping is also nearby along with world-class walking and biking trails. Priced to move, so book your showing today. We can’t wait to show you around! (id:57810)
| MLS® Number | A2314166 |
| Property Type | Single Family |
| Community Name | Cranston |
| Amenities Near By | Park, Playground, Schools, Shopping |
| Community Features | Pets Allowed With Restrictions |
| Features | Closet Organizers, No Animal Home, No Smoking Home, Parking |
| Parking Space Total | 2 |
| Plan | 1013326 |
| Bathroom Total | 3 |
| Bedrooms Above Ground | 2 |
| Bedrooms Total | 2 |
| Appliances | Refrigerator, Range - Electric, Dishwasher, Microwave Range Hood Combo, Window Coverings, Washer & Dryer |
| Basement Type | See Remarks |
| Constructed Date | 2010 |
| Construction Material | Wood Frame |
| Construction Style Attachment | Attached |
| Cooling Type | None |
| Exterior Finish | Vinyl Siding |
| Flooring Type | Carpeted, Hardwood, Tile |
| Foundation Type | Poured Concrete |
| Half Bath Total | 1 |
| Heating Type | Forced Air |
| Stories Total | 3 |
| Size Interior | 1,484 Sqft |
| Total Finished Area | 1483.5 Sqft |
| Type | Row / Townhouse |
| Attached Garage | 2 |
| Acreage | No |
| Fence Type | Not Fenced |
| Land Amenities | Park, Playground, Schools, Shopping |
| Size Frontage | 5.49 M |
| Size Irregular | 80.00 |
| Size Total | 80 M2|0-4,050 Sqft |
| Size Total Text | 80 M2|0-4,050 Sqft |
| Zoning Description | M-1 |
| Level | Type | Length | Width | Dimensions |
|---|---|---|---|---|
| Second Level | Kitchen | 11.92 Ft x 13.33 Ft | ||
| Second Level | Dining Room | 9.33 Ft x 6.33 Ft | ||
| Second Level | Living Room | 17.17 Ft x 22.25 Ft | ||
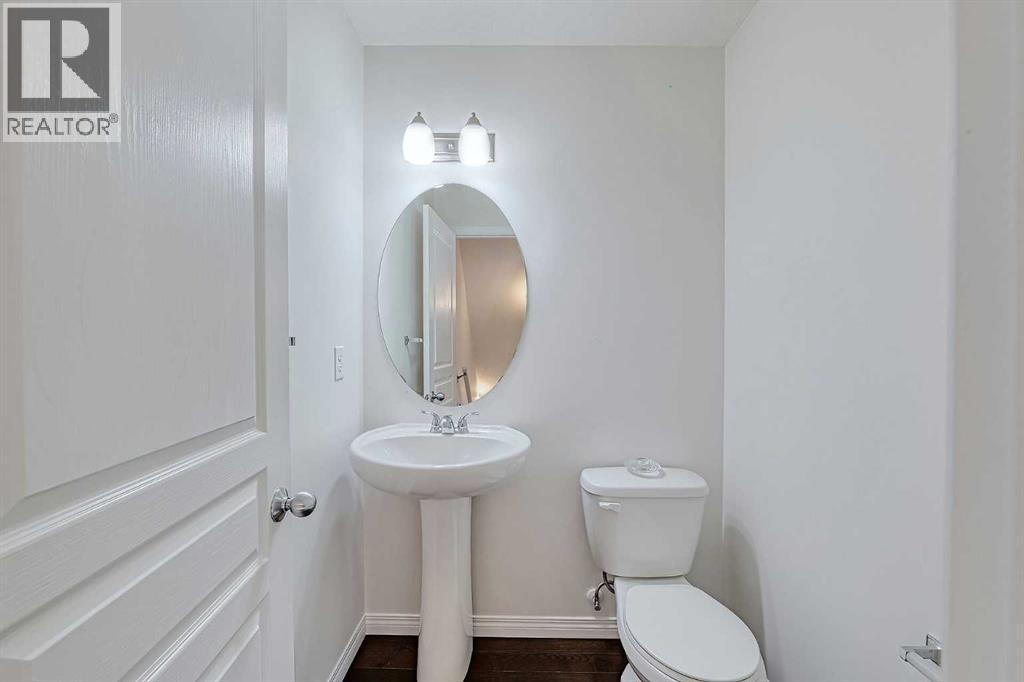
| Second Level | 2pc Bathroom | 4.83 Ft x 4.92 Ft | ||
| Third Level | Primary Bedroom | 13.75 Ft x 13.75 Ft | ||
| Third Level | Other | 6.42 Ft x 3.83 Ft | ||
| Third Level | 4pc Bathroom | 7.92 Ft x 4.92 Ft | ||
| Third Level | Primary Bedroom | 10.50 Ft x 11.92 Ft | ||
| Third Level | Other | 6.17 Ft x 4.50 Ft | ||
| Third Level | 4pc Bathroom | 7.83 Ft x 4.92 Ft | ||
| Third Level | Laundry Room | 6.17 Ft x 6.83 Ft | ||
| Main Level | Other | 8.67 Ft x 8.67 Ft | ||
| Main Level | Foyer | 6.08 Ft x 5.58 Ft | ||
| Main Level | Furnace | 6.58 Ft x 4.17 Ft |
https://www.realtor.ca/real-estate/29822582/38-cranford-drive-se-calgary-cranston
Contact us for more information

The trademarks REALTOR®, REALTORS®, and the REALTOR® logo are controlled by The Canadian Real Estate Association (CREA) and identify real estate professionals who are members of CREA. The trademarks MLS®, Multiple Listing Service® and the associated logos are owned by The Canadian Real Estate Association (CREA) and identify the quality of services provided by real estate professionals who are members of CREA. The trademark DDF® is owned by The Canadian Real Estate Association (CREA) and identifies CREA's Data Distribution Facility (DDF®)