4 Bedroom
3 Bathroom
1,152 sqft
4 Level
Fireplace
None
Forced Air
Landscaped, Lawn
$574,900
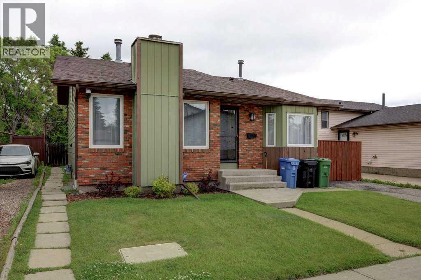
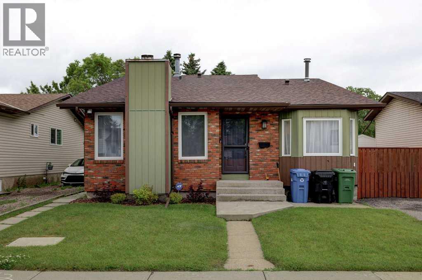
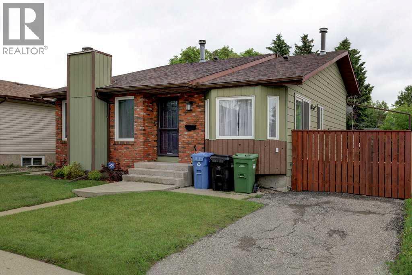
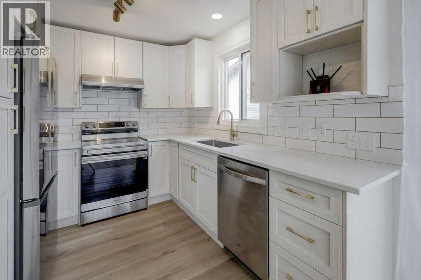
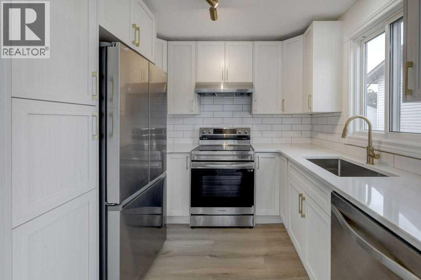
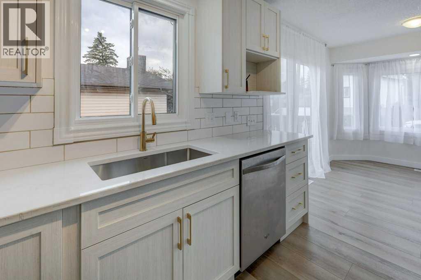
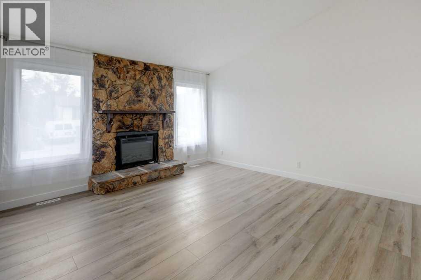
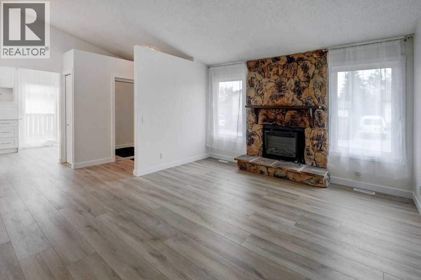
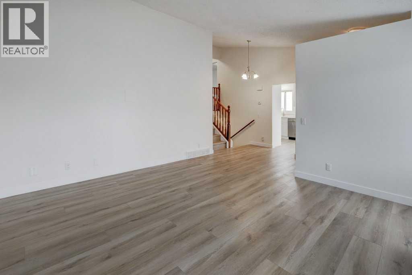
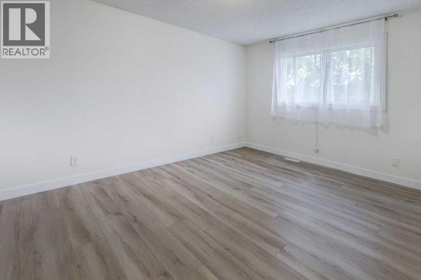
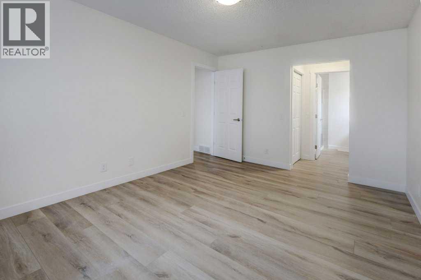
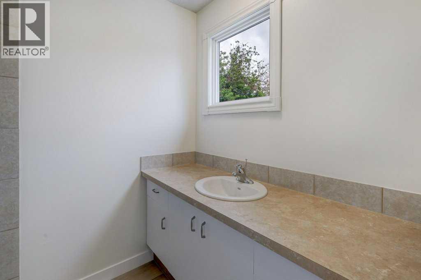
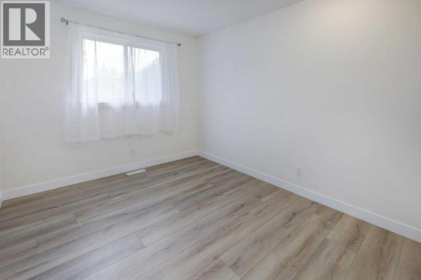
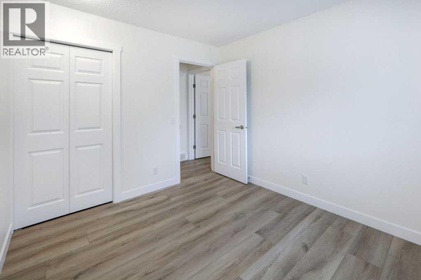
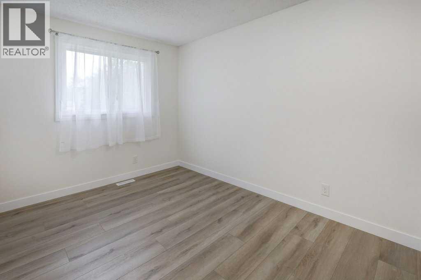
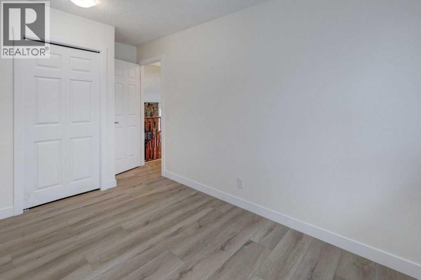
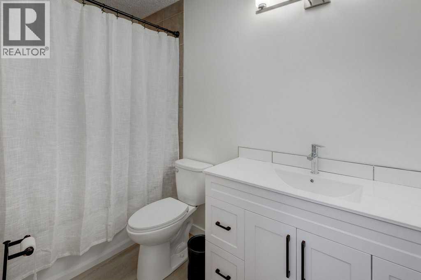
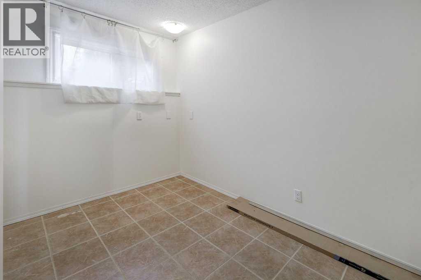
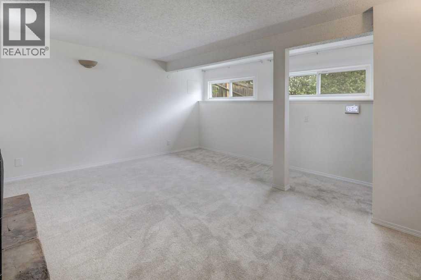
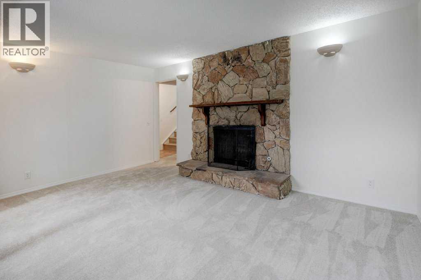
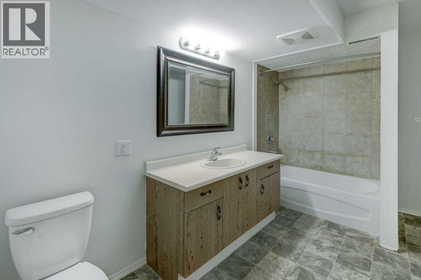
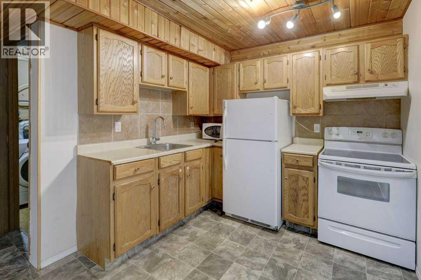
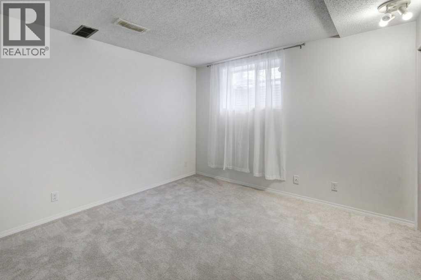
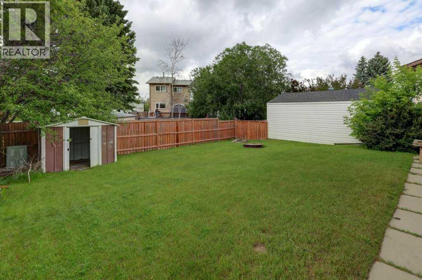
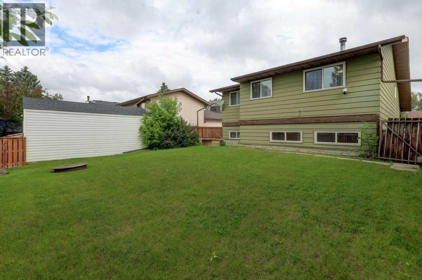
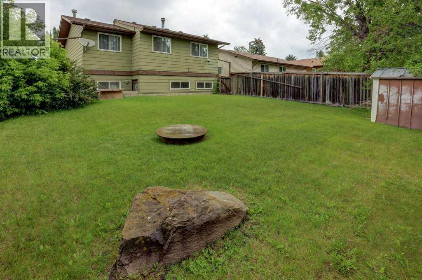
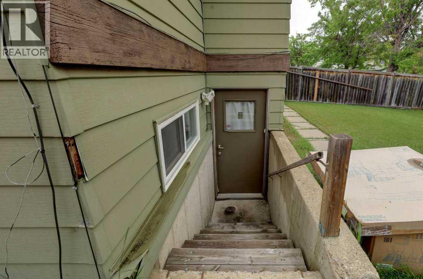
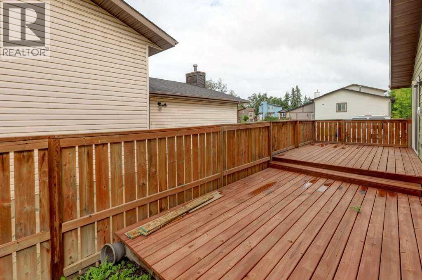
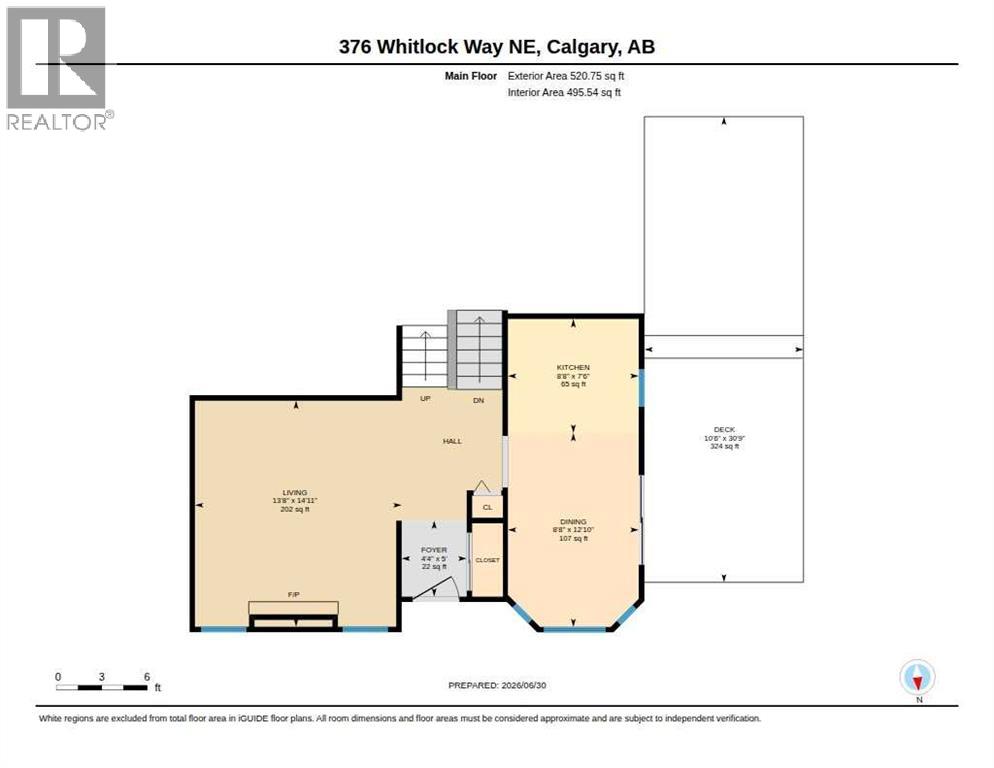
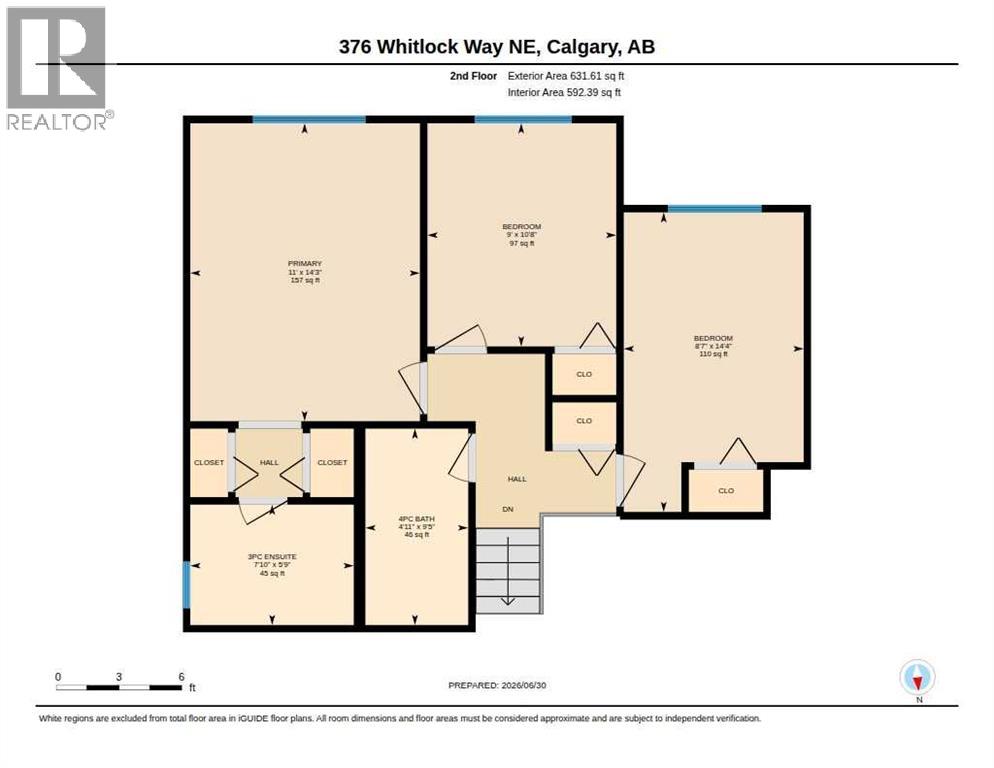
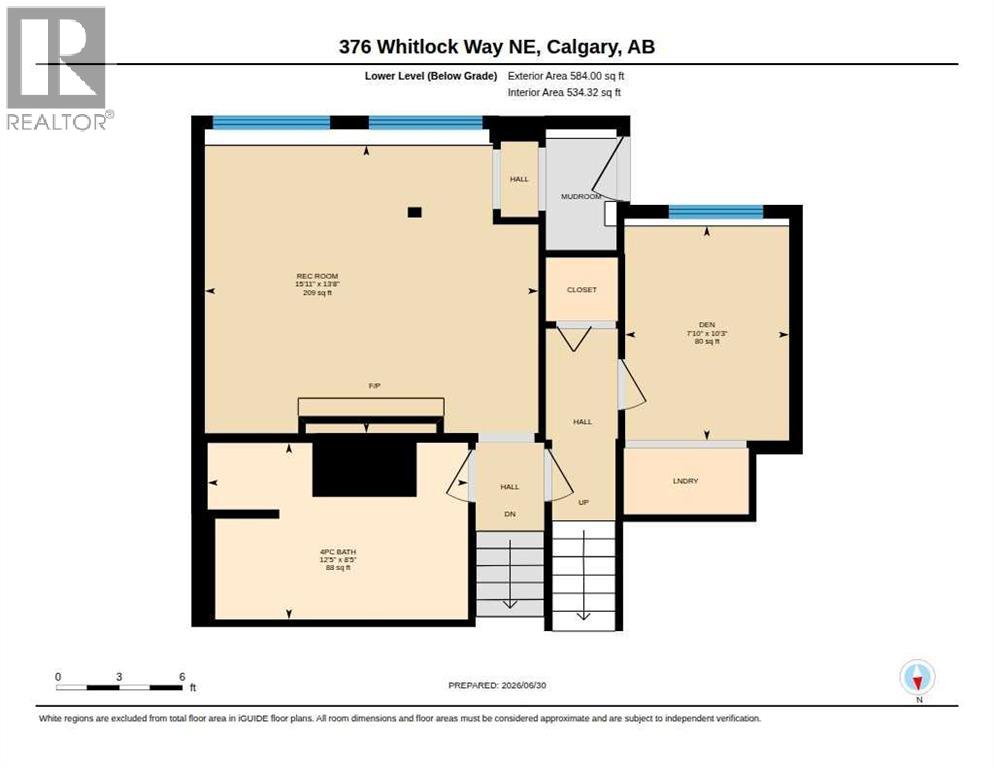
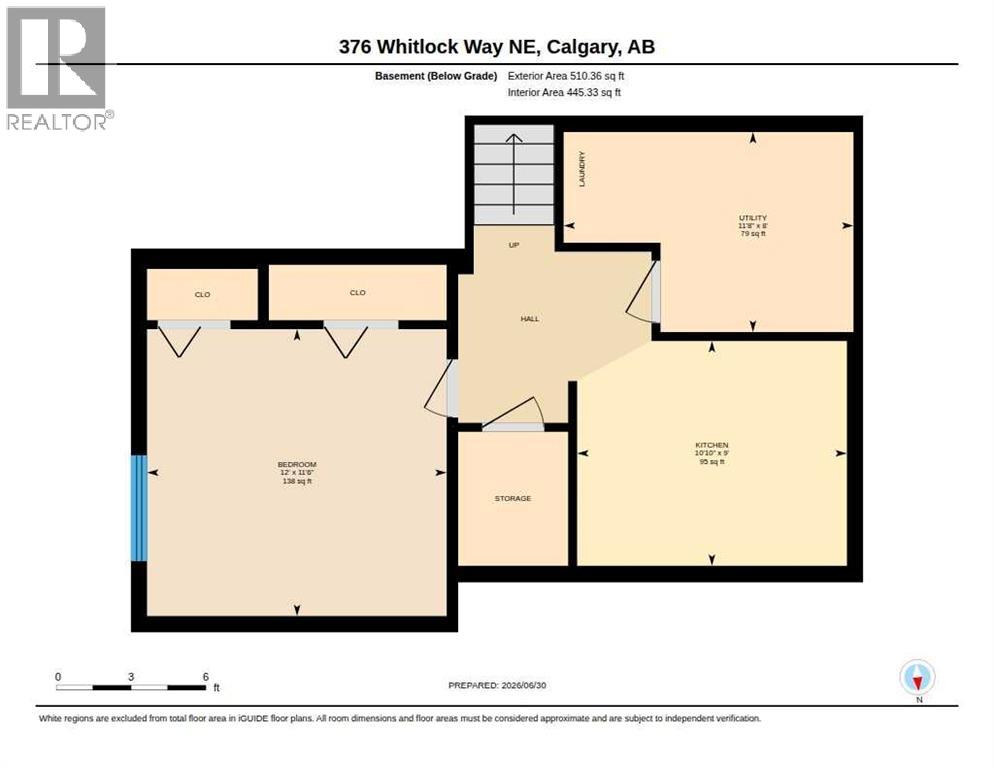
Welcome to this beautifully renovated 4-level split in the established community of Whitehorn, offering four levels of thoughtfully designed living space, 4 bedrooms (3 up, 1 down), 3 full bathrooms, and an illegal basement suite with a separate entrance—perfect for extended family, guests, or additional income potential.From the moment you arrive, you'll appreciate the pride of ownership and extensive updates throughout. The main level showcases a stunning newly renovated kitchen featuring modern cabinetry, stylish finishes, and ample workspace for everyday living and entertaining. Fresh paint and new flooring throughout much of the home create a bright, contemporary feel that complements the functional layout.The upper level offers three spacious bedrooms, including a comfortable primary retreat, along with beautifully maintained full bathrooms. Multiple living areas provide exceptional flexibility for growing families, highlighted by two cozy fireplaces that add warmth and character to the home.The lower levels include a self-contained illegal basement suite with its own private entrance, offering excellent versatility for multi-generational living or mortgage-helper potential. An additional bedroom and full bathroom further enhance the home's practical design.Situated on a generously sized lot, the large backyard provides plenty of space for children, pets, gardening, or future outdoor entertaining projects. Located close to schools, parks, shopping, public transit, and major roadways, this move-in-ready property combines modern updates, functional living space, and outstanding value in one of northeast Calgary's most convenient communities.A fantastic opportunity to own a beautifully updated family home with income potential in the heart of Whitehorn. (id:57810)
Property Details
|
MLS® Number
|
A2325540 |
|
Property Type
|
Single Family |
|
Community Name
|
Whitehorn |
|
Features
|
No Animal Home, No Smoking Home |
|
Parking Space Total
|
2 |
|
Plan
|
7910492 |
|
Structure
|
Deck |
Building
|
Bathroom Total
|
3 |
|
Bedrooms Above Ground
|
3 |
|
Bedrooms Below Ground
|
1 |
|
Bedrooms Total
|
4 |
|
Appliances
|
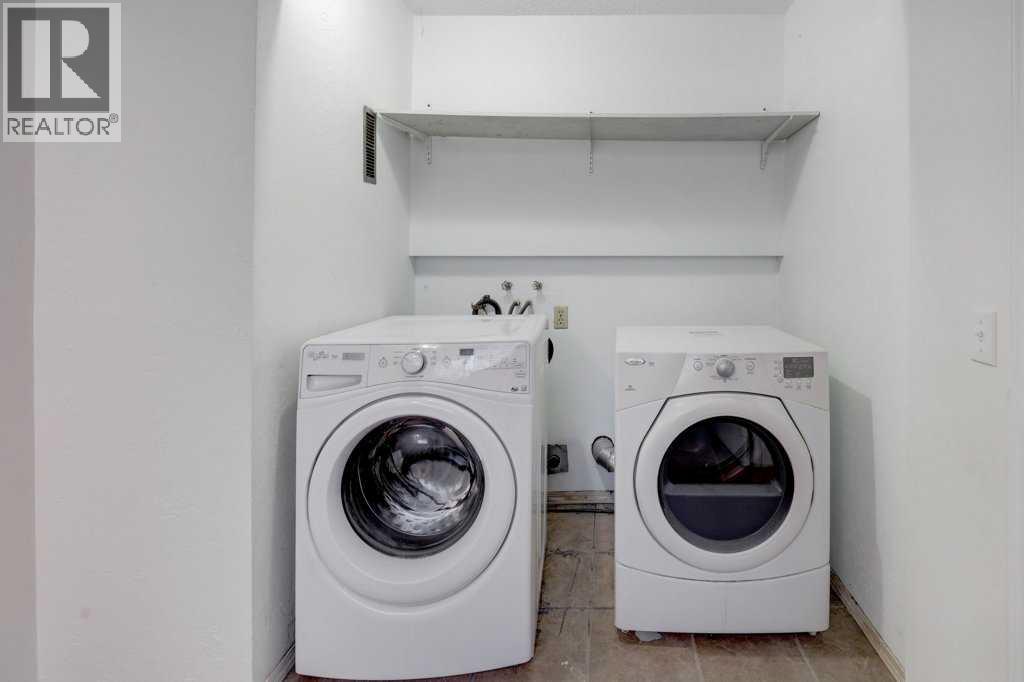
Washer, Refrigerator, Dishwasher, Stove, Dryer, Window Coverings |
|
Architectural Style
|
4 Level |
|
Basement Development
|
Finished |
|
Basement Features
|
Separate Entrance, Walk-up, Suite |
|
Basement Type
|
Full (finished) |
|
Constructed Date
|
1979 |
|
Construction Material
|
Wood Frame |
|
Construction Style Attachment
|
Detached |
|
Cooling Type
|
None |
|
Fireplace Present
|
Yes |
|
Fireplace Total
|
2 |
|
Flooring Type
|
Carpeted, Laminate, Vinyl Plank |
|
Foundation Type
|
Poured Concrete |
|
Heating Fuel
|
Natural Gas |
|
Heating Type
|
Forced Air |
|
Size Interior
|
1,152 Sqft |
|
Total Finished Area
|
1152.36 Sqft |
|
Type
|
House |
Parking
Land
|
Acreage
|
No |
|
Fence Type
|
Fence |
|
Landscape Features
|
Landscaped, Lawn |
|
Size Depth
|
30.56 M |
|
Size Frontage
|
13.41 M |
|
Size Irregular
|
408.00 |
|
Size Total
|
408 M2|4,051 - 7,250 Sqft |
|
Size Total Text
|
408 M2|4,051 - 7,250 Sqft |
|
Zoning Description
|
R-cg |
Rooms
| Level |
Type |
Length |
Width |
Dimensions |
|
Third Level |
Family Room |
|
|
15.92 Ft x 13.67 Ft |
|
Third Level |
Den |
|
|
10.25 Ft x 7.83 Ft |
|
Third Level |
4pc Bathroom |
|
|
Measurements not available |
|
Basement |
Bedroom |
|
|
12.00 Ft x 11.50 Ft |
|
Basement |
Kitchen |
|
|
10.83 Ft x 9.00 Ft |
|
Basement |
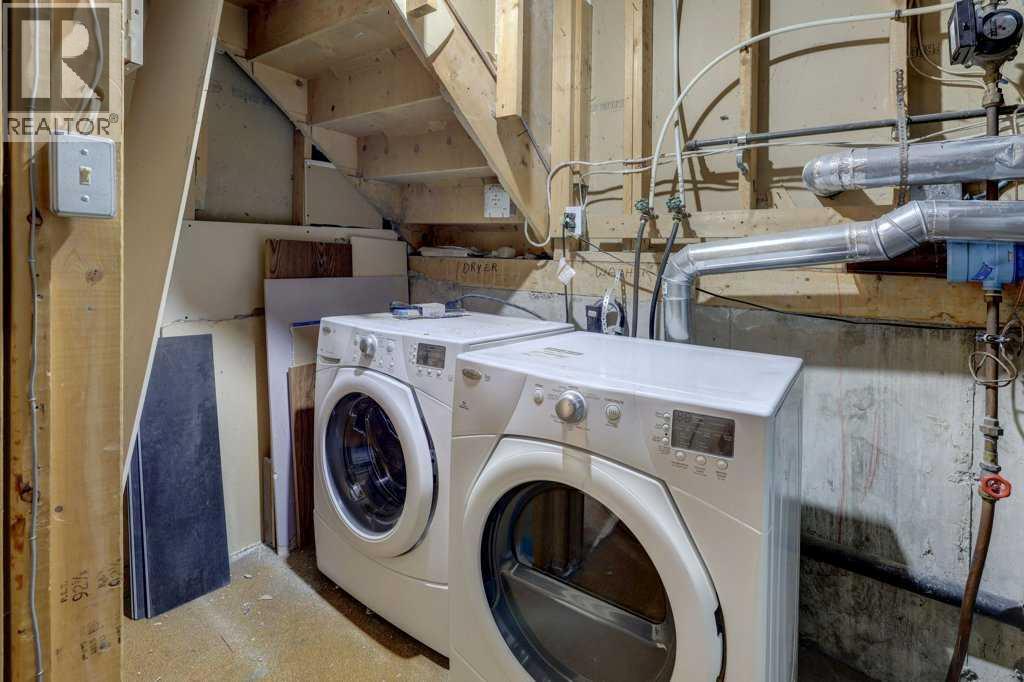
Furnace |
|
|
Measurements not available |
|
Main Level |
Living Room |
|
|
14.92 Ft x 13.67 Ft |
|
Main Level |
Kitchen |
|
|
8.67 Ft x 7.50 Ft |
|
Main Level |
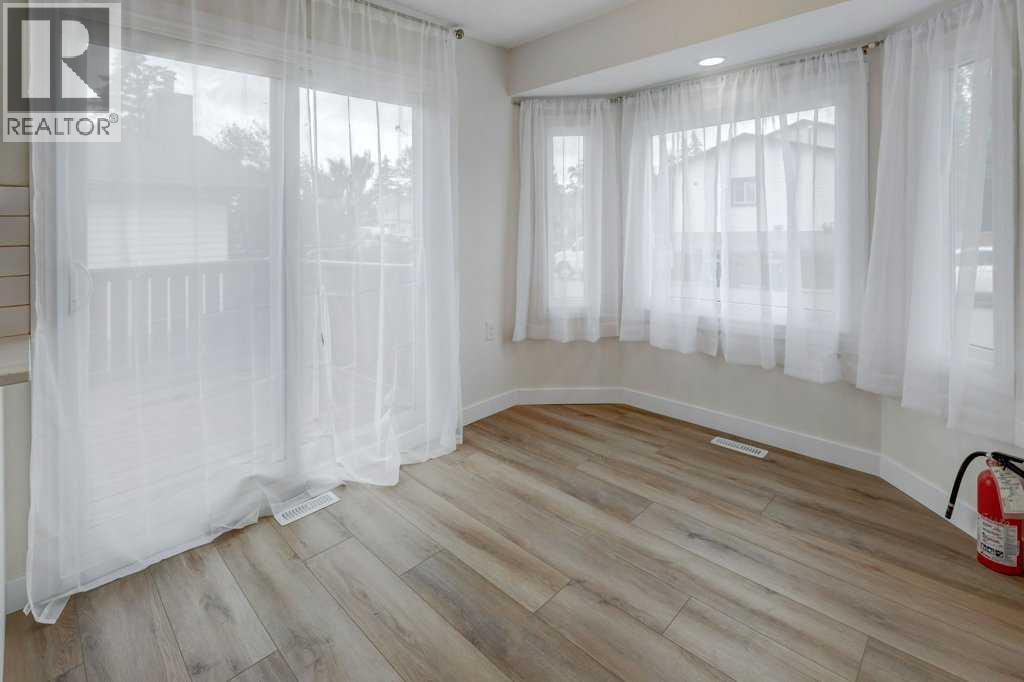
Dining Room |
|
|
12.83 Ft x 8.67 Ft |
|
Main Level |
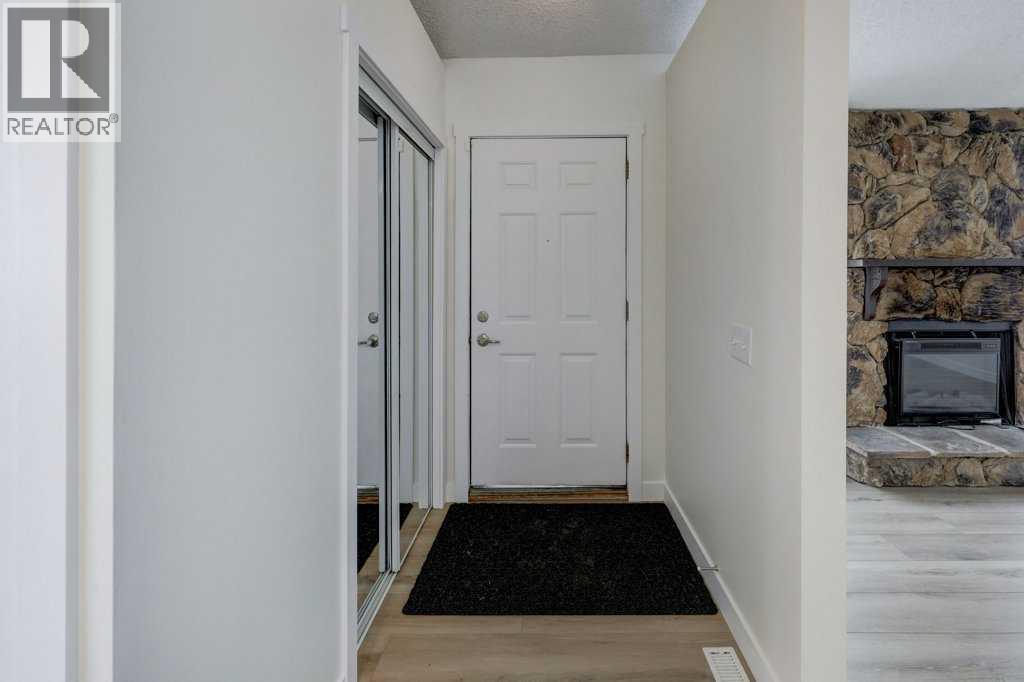
Foyer |
|
|
5.00 Ft x 4.33 Ft |
|
Upper Level |
Primary Bedroom |
|
|
14.25 Ft x 11.00 Ft |
|
Upper Level |
3pc Bathroom |
|
|
Measurements not available |
|
Upper Level |
Bedroom |
|
|
10.67 Ft x 9.00 Ft |
|
Upper Level |
Bedroom |
|
|
14.33 Ft x 8.58 Ft |
|
Upper Level |
4pc Bathroom |
|
|
Measurements not available |
https://www.realtor.ca/real-estate/29972728/376-whitlock-way-ne-calgary-whitehorn