4 Bedroom
2 Bathroom
1,110 sqft
Bungalow
None
Forced Air
Landscaped, Lawn
$309,900
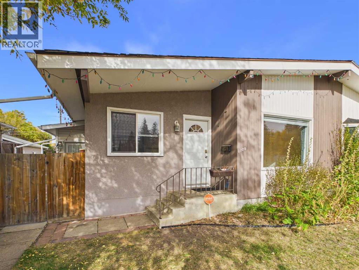
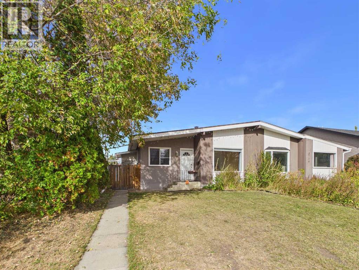
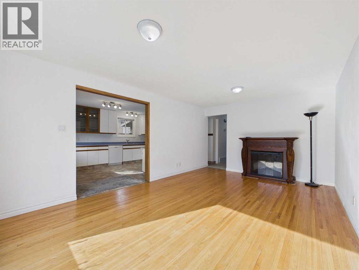
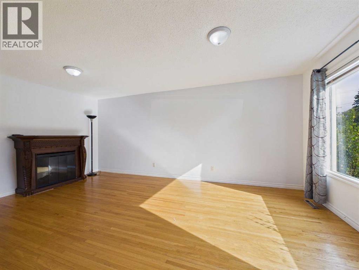
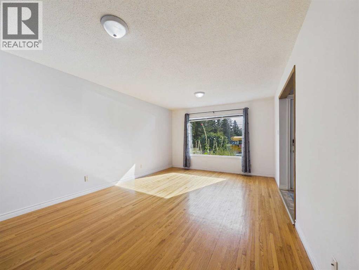
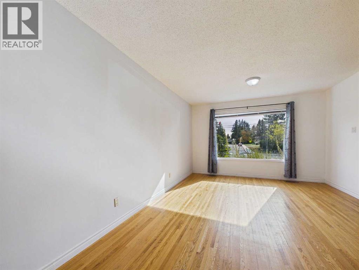
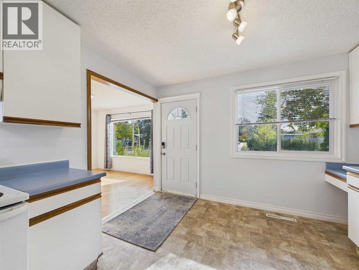
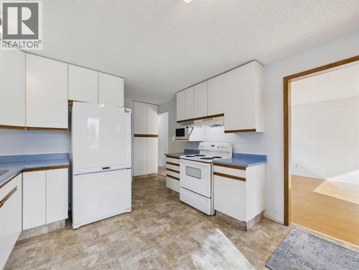
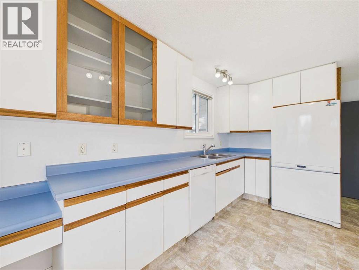
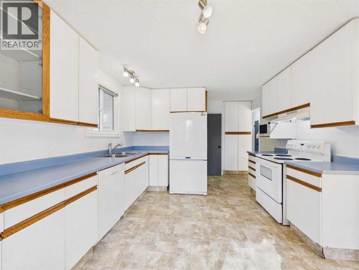
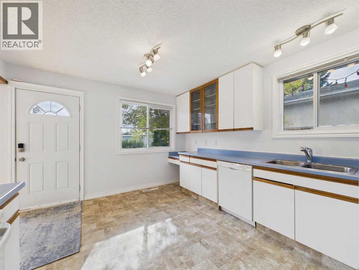
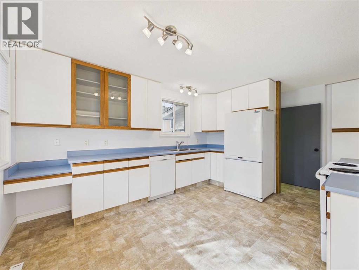
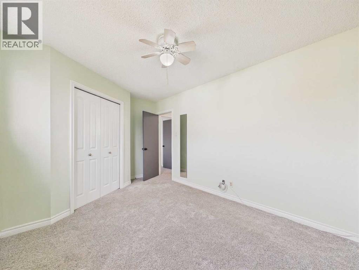
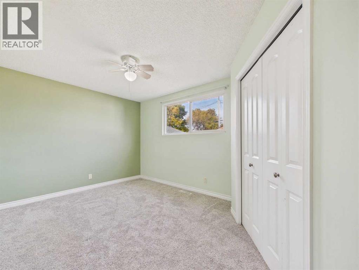
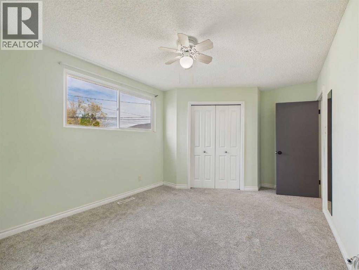
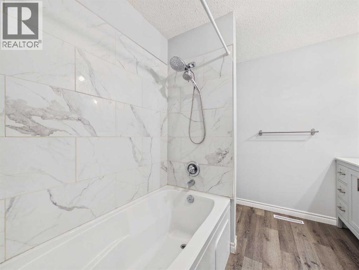
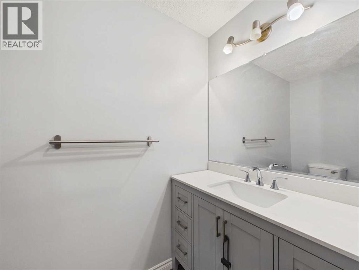
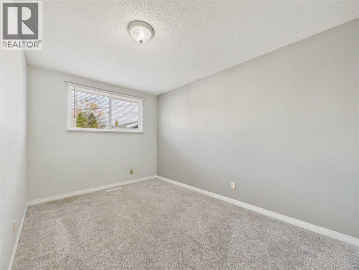
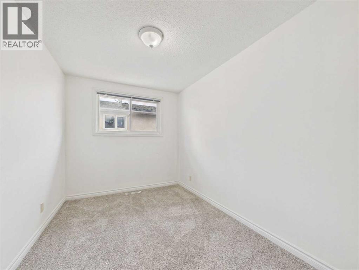
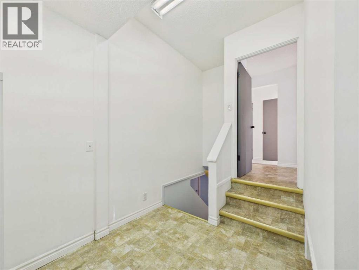
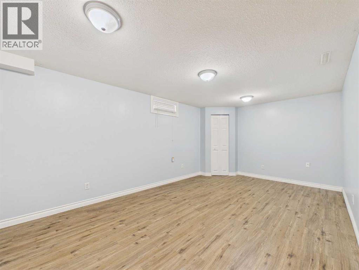
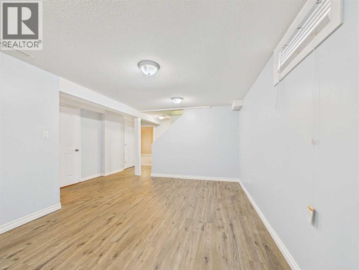
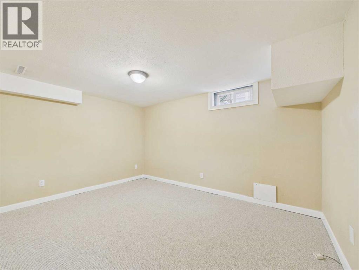
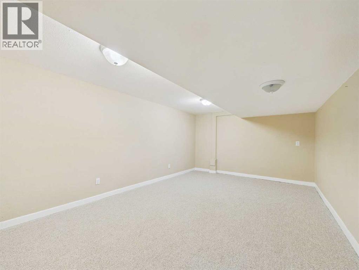
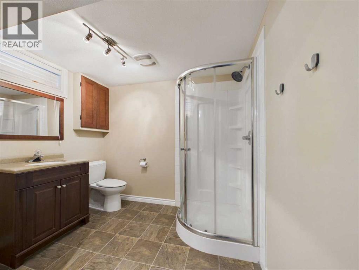
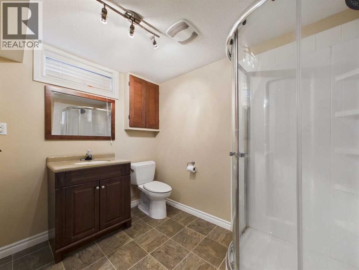
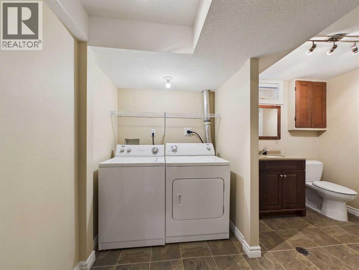
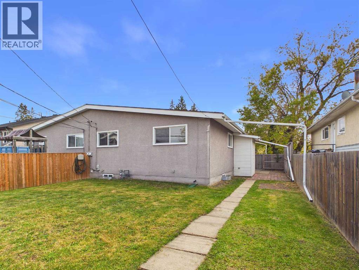
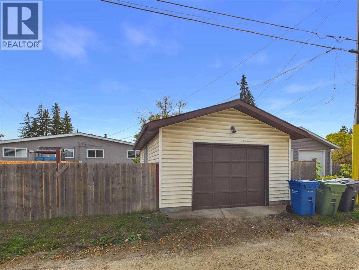
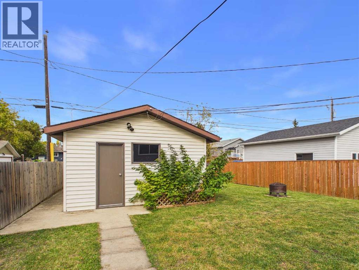
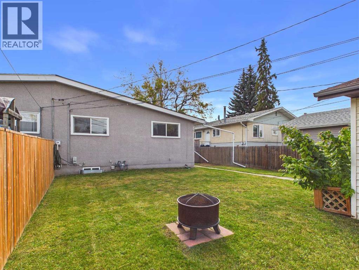
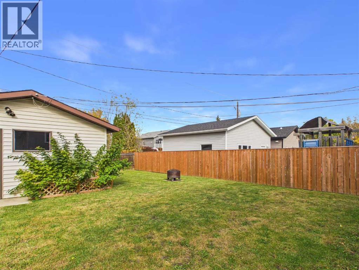
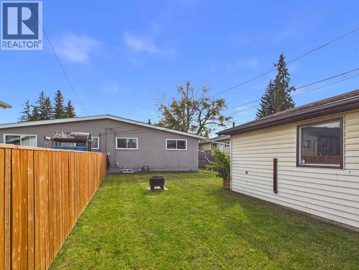
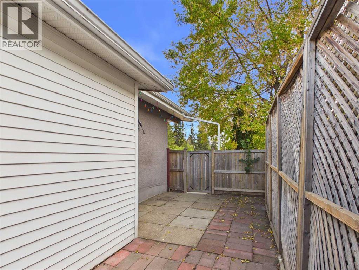
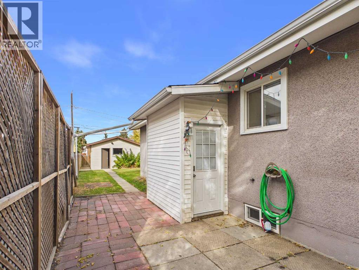
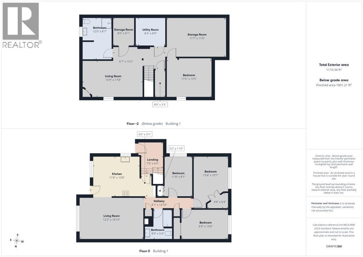
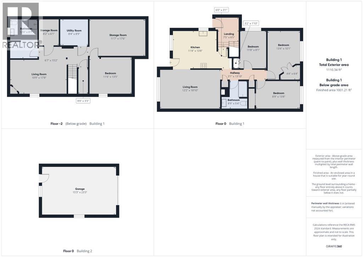
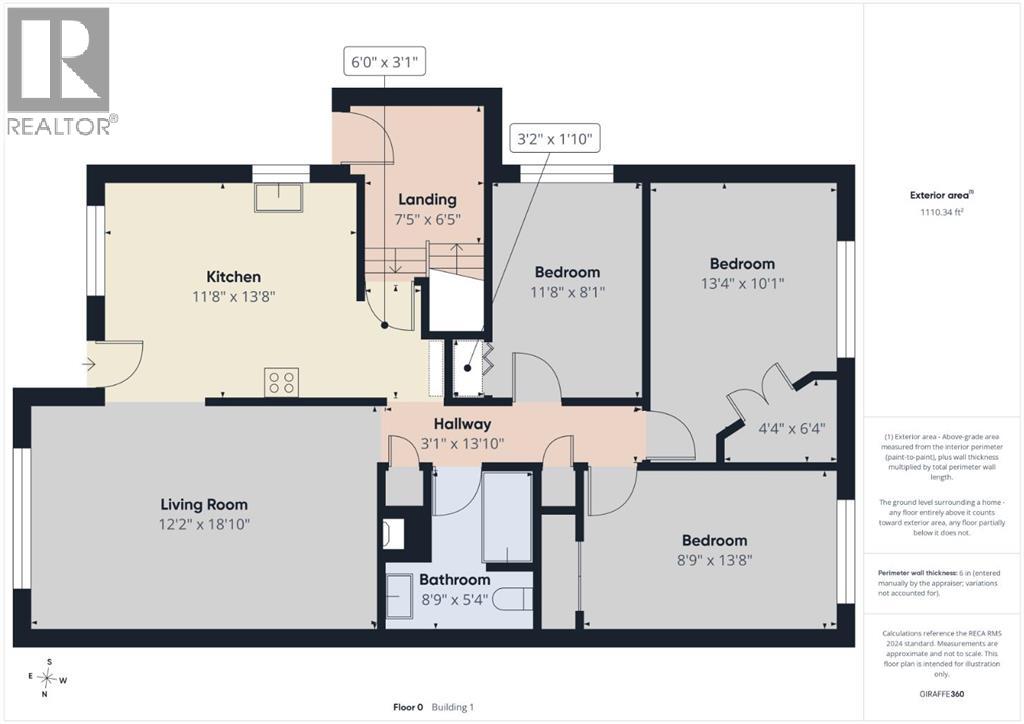
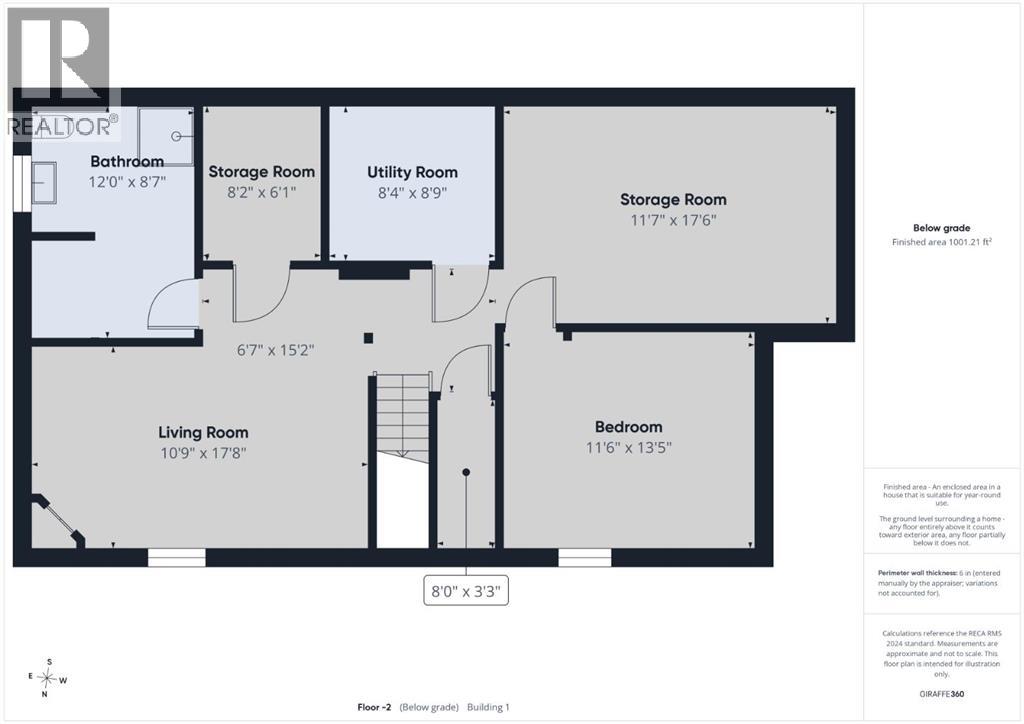
BRIGHT AND SUNNY HALF DUPLEX IN EASTVIEW - Close to schools, playgrounds and shopping! Offering 3 bedrooms/full bath up and 2 den/bedrooms down along with a great size family room and combined bathroom / laundry room! This fully finished home has a wonderful, mature lot, single garage, original hardwood, newer windows, some nice renos, newly installed carpet and a quaint porch addition for extra entrance/foyer at the side. Enjoy the well cared for, massive, fenced yard and a cute side yard/patio for your morning coffee. All ready for its next owner with nothing to do but move in! Excellent starter home, down sizer or investment property! (id:57810)
Property Details
|
MLS® Number
|
A2350001 |
|
Property Type
|
Single Family |
|
Community Name
|
Eastview |
|
Amenities Near By
|
Park, Playground, Recreation Nearby, Schools, Shopping |
|
Features
|
Back Lane, Pvc Window, No Smoking Home |
|
Parking Space Total
|
2 |
|
Plan
|
4717mc |
Building
|
Bathroom Total
|
2 |
|
Bedrooms Above Ground
|
3 |
|
Bedrooms Below Ground
|
1 |
|
Bedrooms Total
|
4 |
|
Appliances
|
Refrigerator, Dishwasher, Stove, Microwave, Window Coverings, Garage Door Opener, Washer & Dryer |
|
Architectural Style
|
Bungalow |
|
Basement Development
|
Finished |
|
Basement Type
|
Full (finished) |
|
Constructed Date
|
1962 |
|
Construction Material
|
Wood Frame |
|
Construction Style Attachment
|
Semi-detached |
|
Cooling Type
|
None |
|
Exterior Finish
|
Stucco |
|
Flooring Type
|
Carpeted, Hardwood, Linoleum |
|
Foundation Type
|
Poured Concrete |
|
Heating Fuel
|
Natural Gas |
|
Heating Type
|
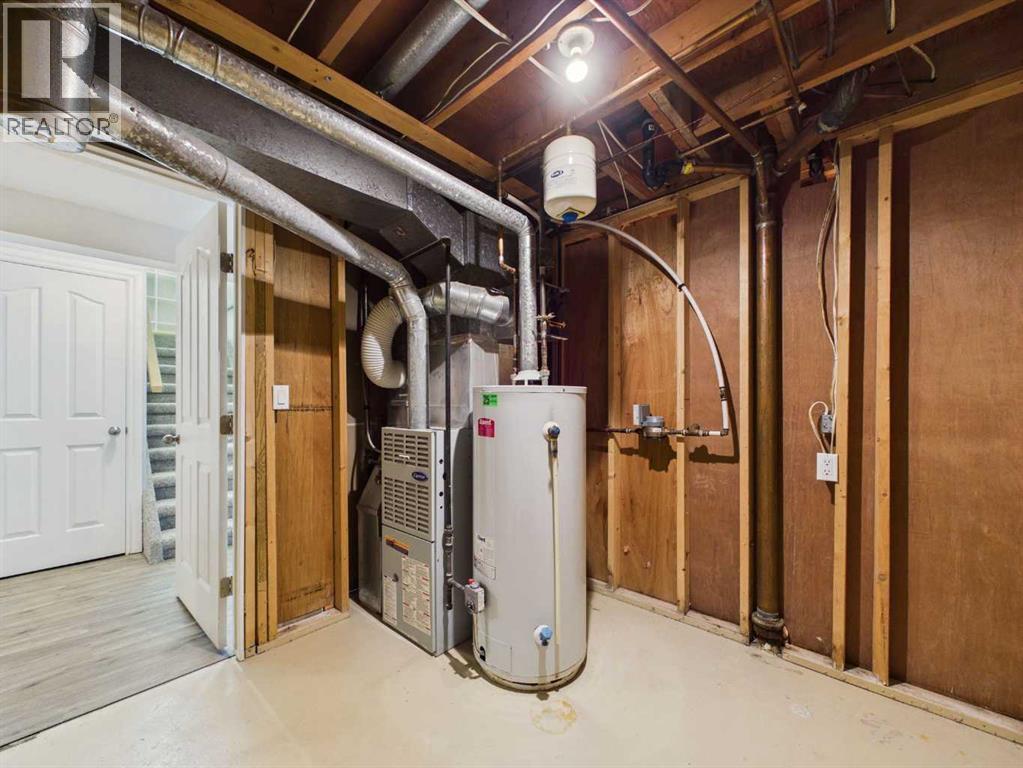
Forced Air |
|
Stories Total
|
1 |
|
Size Interior
|
1,110 Sqft |
|
Total Finished Area
|
1110.34 Sqft |
|
Type
|
Duplex |
Parking
Land
|
Acreage
|
No |
|
Fence Type
|
Fence |
|
Land Amenities
|
Park, Playground, Recreation Nearby, Schools, Shopping |
|
Landscape Features
|
Landscaped, Lawn |
|
Size Depth
|
38.1 M |
|
Size Frontage
|
11.43 M |
|
Size Irregular
|
4695.00 |
|
Size Total
|
4695 Sqft|4,051 - 7,250 Sqft |
|
Size Total Text
|
4695 Sqft|4,051 - 7,250 Sqft |
|
Zoning Description
|
R-d |
Rooms
| Level |
Type |
Length |
Width |
Dimensions |
|
Lower Level |
Family Room |
|
|
17.67 Ft x 10.75 Ft |
|
Lower Level |
3pc Bathroom |
|
|
12.00 Ft x 8.58 Ft |
|
Lower Level |
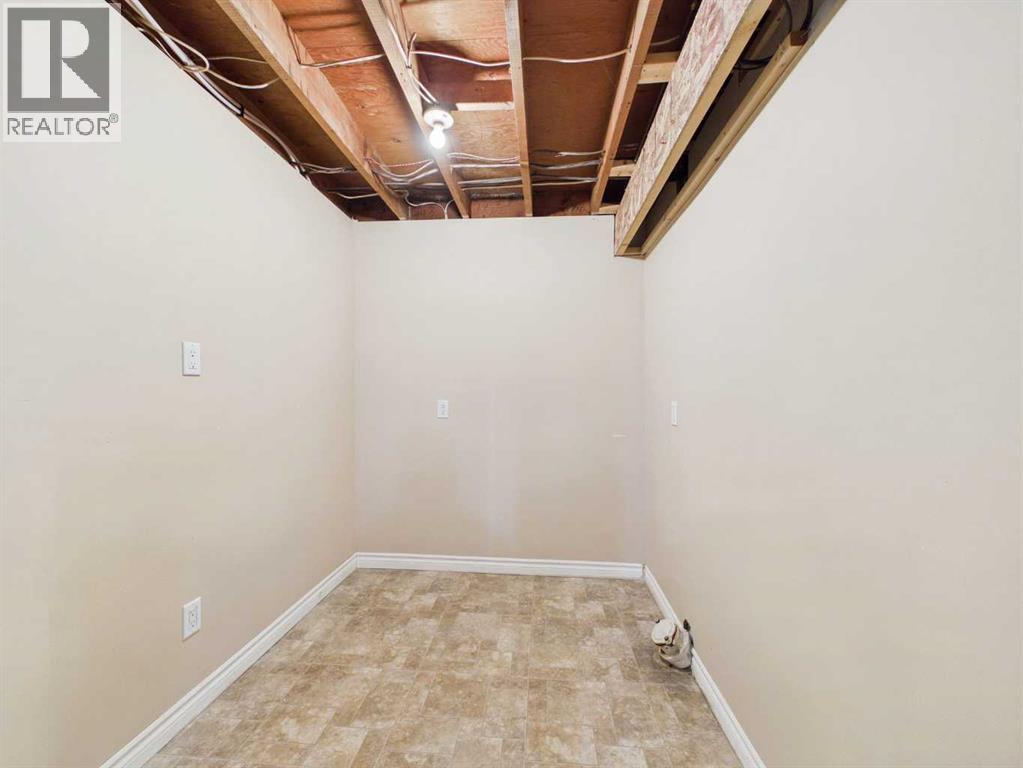
Storage |
|
|
8.17 Ft x 6.08 Ft |
|
Lower Level |
Bedroom |
|
|
13.42 Ft x 11.50 Ft |
|
Lower Level |
Den |
|
|
17.50 Ft x 11.58 Ft |
|
Lower Level |
Furnace |
|
|
8.75 Ft x 8.33 Ft |
|
Main Level |
Living Room |
|
|
18.83 Ft x 12.17 Ft |
|
Main Level |
Kitchen |
|
|
13.67 Ft x 11.67 Ft |
|
Main Level |
4pc Bathroom |
|
|
8.75 Ft x 5.33 Ft |
|
Main Level |
Bedroom |
|
|
13.33 Ft x 10.08 Ft |
|
Main Level |
Bedroom |
|
|
13.67 Ft x 8.75 Ft |
|
Main Level |
Bedroom |
|
|
11.67 Ft x 8.08 Ft |
https://www.realtor.ca/real-estate/30361415/3720-44-street-red-deer-eastview