2 Bedroom
1 Bathroom
1,008 sqft
Fireplace
None
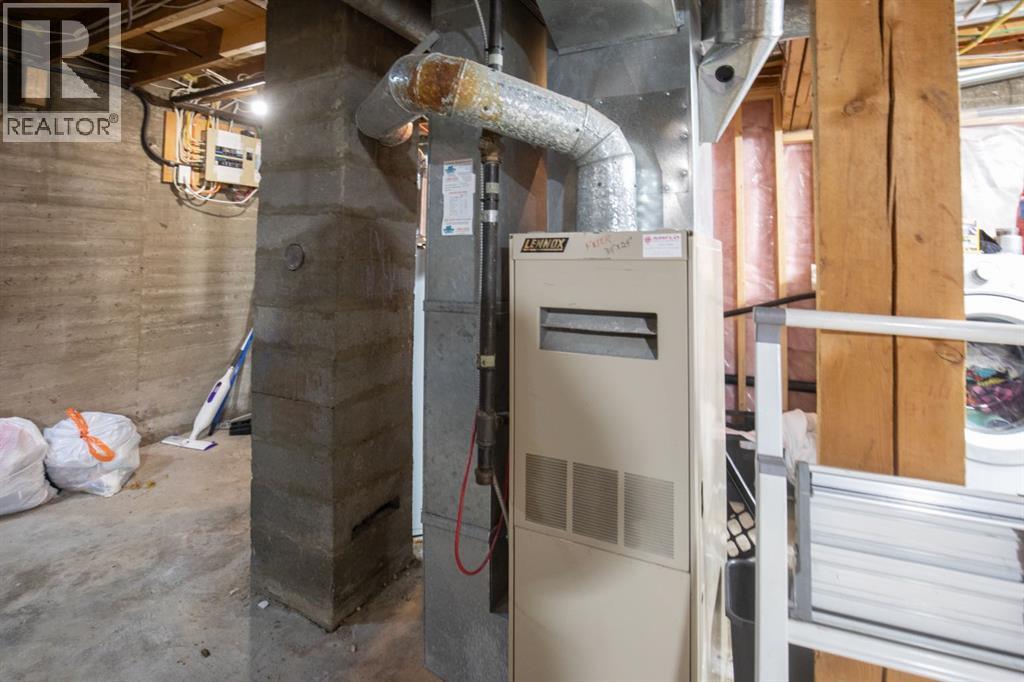
Forced Air
Fruit Trees, Landscaped
$314,900
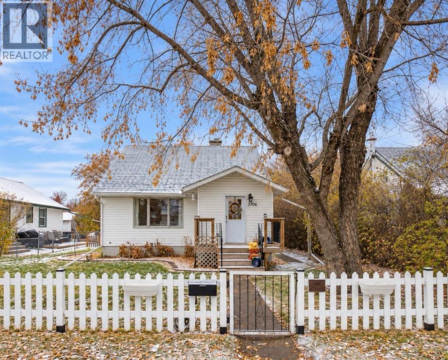
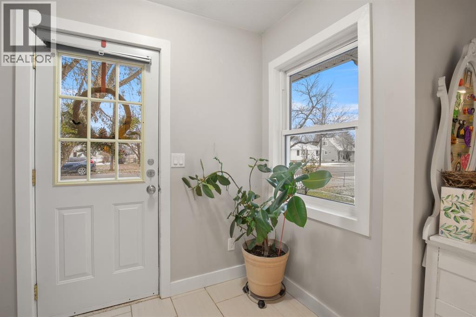
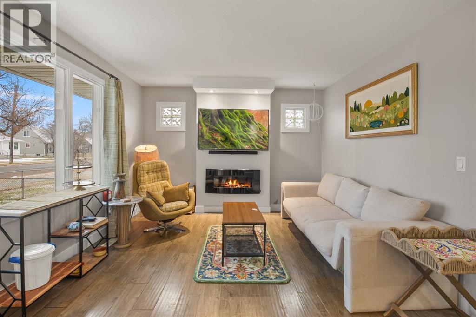
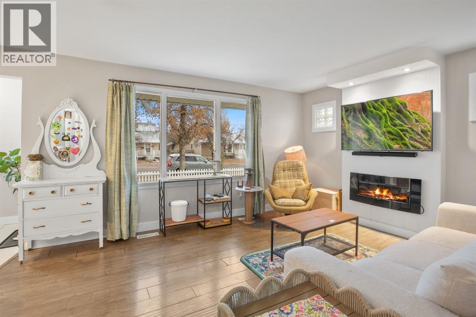
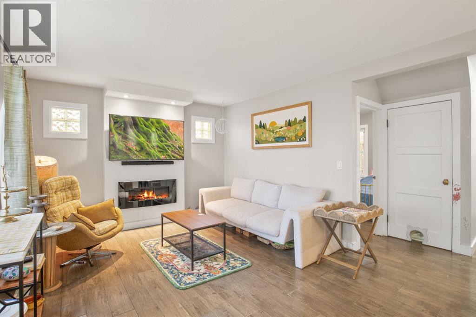
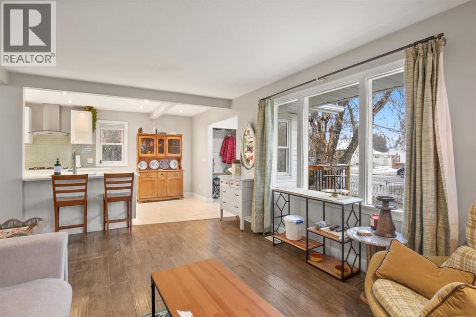
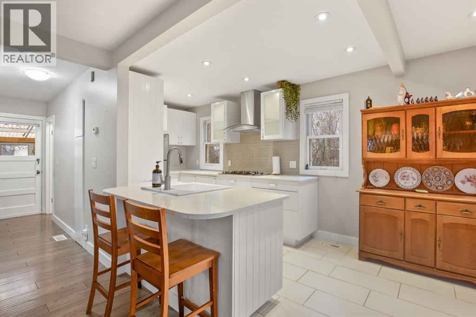
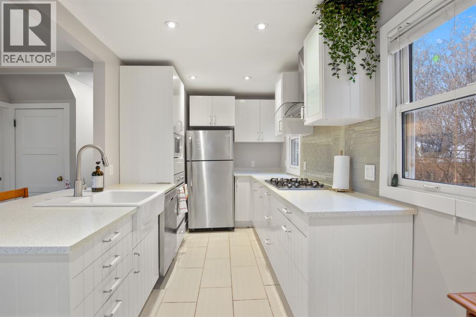
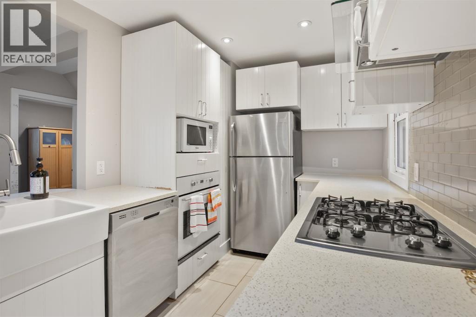
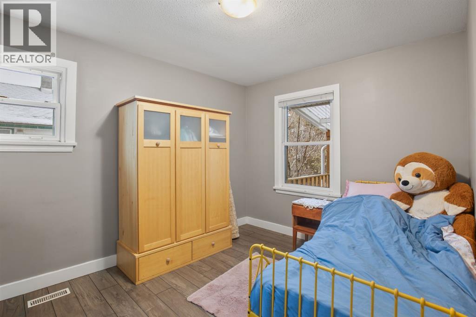
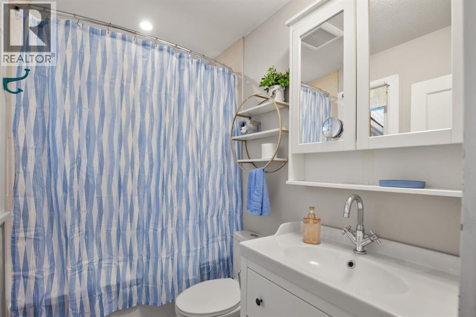
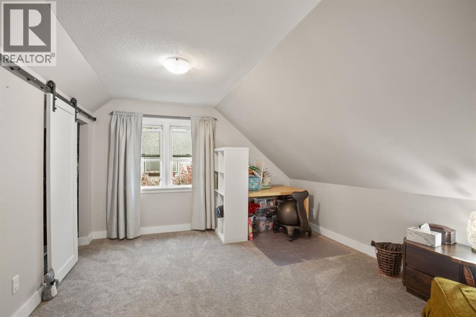
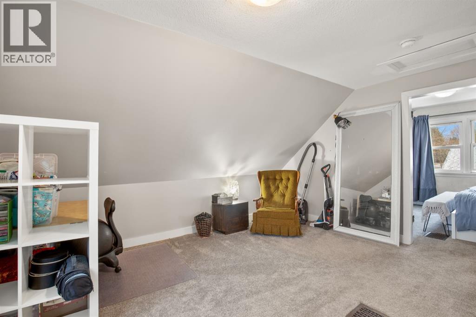
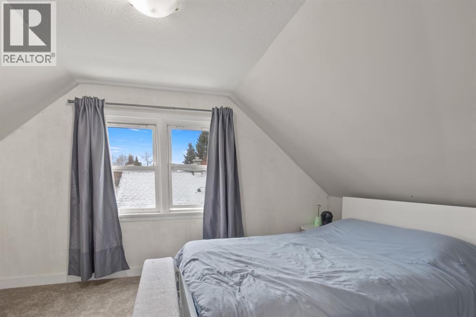
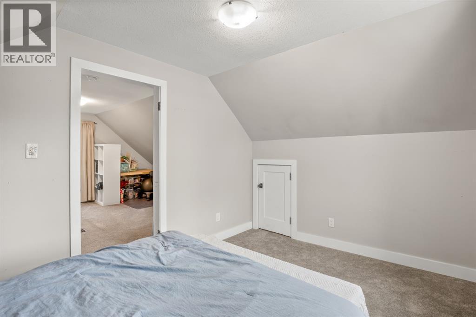
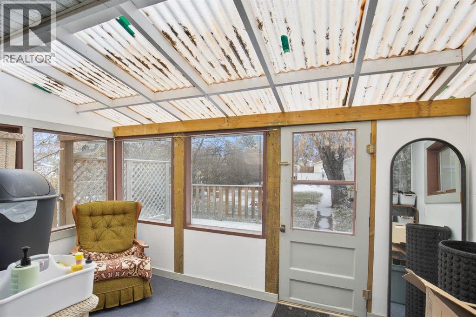
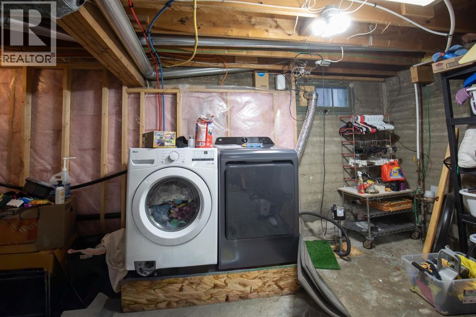
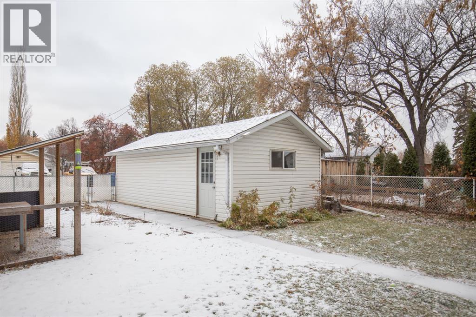
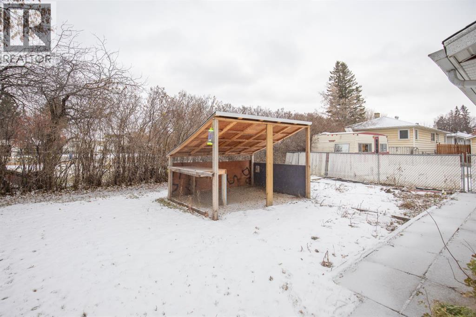
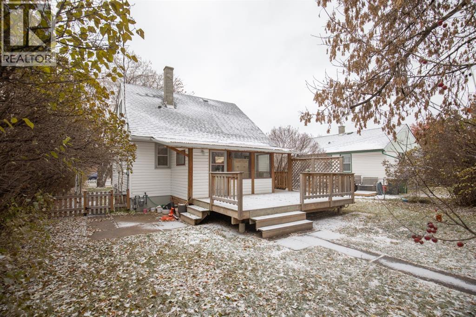
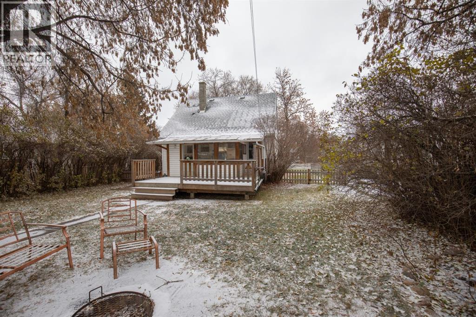
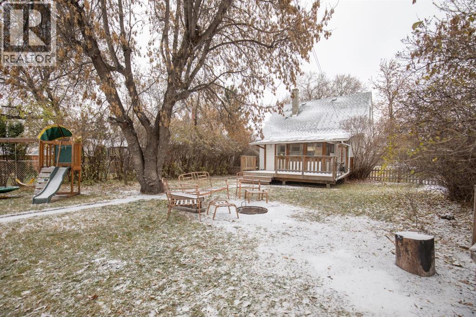
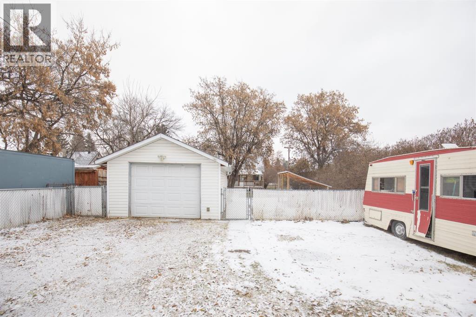
Welcome to 3706 42 Avenue! Situated on an impressive 51’ x 173’ lot in the established neighbourhood of Mountview, this charming 1.5-storey home offers plenty of character and room to make it your own. With 965 sq. ft. of living space above grade, the main floor features a bright living room, a kitchen with quartz countertops, farmhouse sink, built-in oven and gas cooktop, along with a dining area, bedroom, and full bathroom. Upstairs, the second level is currently arranged as a spacious primary retreat, featuring an open dressing area with closets that leads into a separate sleeping area. This versatile layout also offers the potential to be utilized as two separate bedrooms, depending on your needs. A three-season room provides additional space to enjoy throughout the warmer months. Outside, the generously sized yard offers plenty of possibilities, whether you enjoy gardening, entertaining, or simply having room to spread out. A spacious deck, front porch, and detached single garage complete the property. Located in a mature neighbourhood with plenty of character, this property presents an opportunity for buyers looking to put their own touches on a home in an established Red Deer community. (id:57810)
Property Details
|
MLS® Number
|
A2355485 |
|
Property Type
|
Single Family |
|
Community Name
|
Mountview |
|
Amenities Near By
|
Park, Playground, Schools, Shopping |
|
Features
|
Back Lane, No Smoking Home |
|
Parking Space Total
|
3 |
|
Plan
|
1514hw |
|
Structure
|
Deck |
Building
|
Bathroom Total
|
1 |
|
Bedrooms Above Ground
|
2 |
|
Bedrooms Total
|
2 |
|
Appliances
|
Washer, Refrigerator, Dishwasher, Range, Dryer, Freezer, Garage Door Opener |
|
Basement Development
|
Partially Finished |
|
Basement Type
|
Full (partially Finished) |
|
Constructed Date
|
1949 |
|
Construction Material
|
Wood Frame |
|
Construction Style Attachment
|
Detached |
|
Cooling Type
|
None |
|
Exterior Finish
|
Wood Siding |
|
Fireplace Present
|
Yes |
|
Fireplace Total
|
1 |
|
Flooring Type
|
Carpeted, Laminate |
|
Foundation Type
|
Poured Concrete |
|
Heating Type
|
Forced Air |
|
Stories Total
|
2 |
|
Size Interior
|
1,008 Sqft |
|
Total Finished Area
|
1007.92 Sqft |
|
Type
|
House |
Parking
|
Other
|
|
|
Parking Pad
|
|
|
Detached Garage
|
1 |
Land
|
Acreage
|
No |
|
Fence Type
|
Fence |
|
Land Amenities
|
Park, Playground, Schools, Shopping |
|
Landscape Features
|
Fruit Trees, Landscaped |
|
Size Depth
|
52.73 M |
|
Size Frontage
|
15.54 M |
|
Size Irregular
|
8670.00 |
|
Size Total
|
8670 Sqft|7,251 - 10,889 Sqft |
|
Size Total Text
|
8670 Sqft|7,251 - 10,889 Sqft |
|
Zoning Description
|
R-l |
Rooms
| Level |
Type |
Length |
Width |
Dimensions |
|
Main Level |
Living Room |
|
|
16.17 Ft x 11.67 Ft |
|
Main Level |
Other |
|
|
7.92 Ft x 18.08 Ft |
|
Main Level |
Sunroom |
|
|
12.58 Ft x 7.17 Ft |
|
Main Level |
Bedroom |
|
|
9.25 Ft x 11.75 Ft |
|
Main Level |
4pc Bathroom |
|
|
7.50 Ft x 4.83 Ft |
|
Upper Level |
Primary Bedroom |
|
|
9.33 Ft x 13.83 Ft |
|
Upper Level |
Loft |
|
|
14.33 Ft x 9.33 Ft |
https://www.realtor.ca/real-estate/30460872/3706-42-avenue-red-deer-mountview