4 Bedroom
4 Bathroom
2,632 sqft
Fireplace
Central Air Conditioning
Forced Air
Landscaped
$950,000
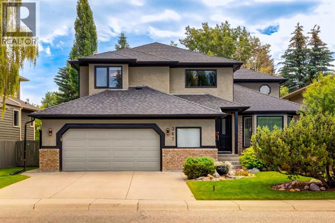
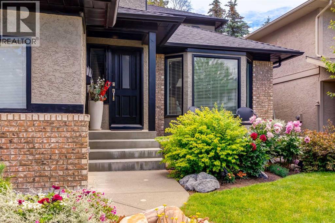
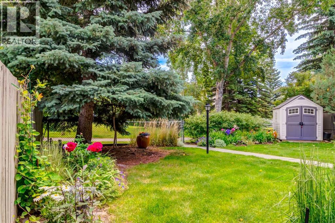
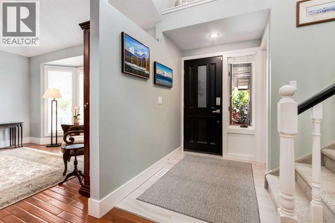
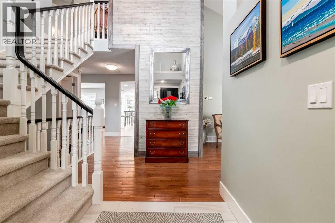
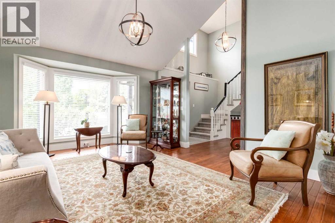
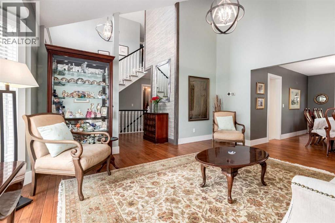
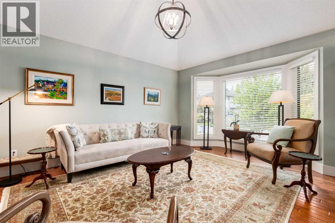
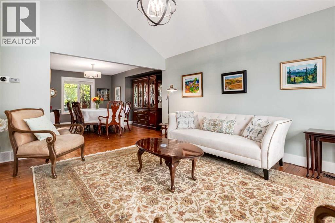
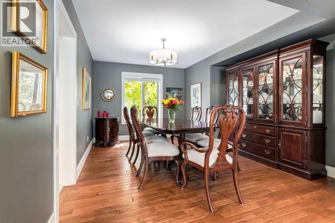
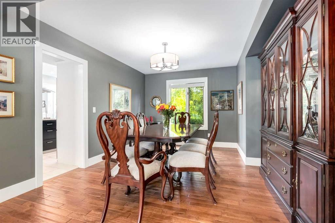
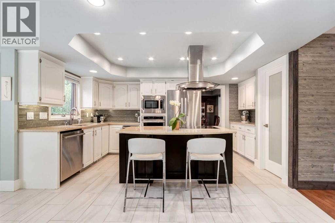
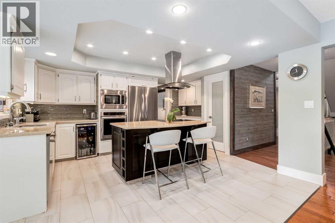
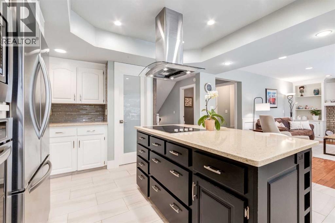
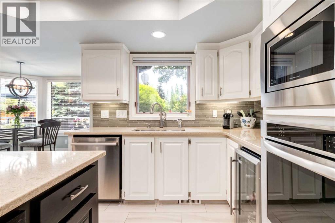
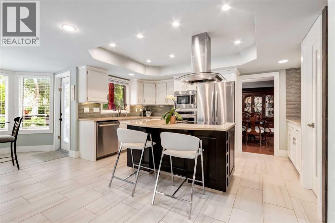
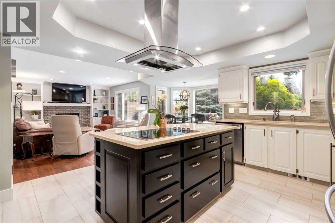
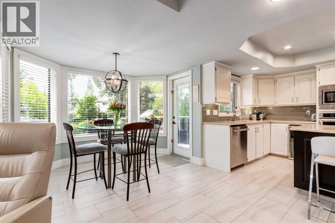
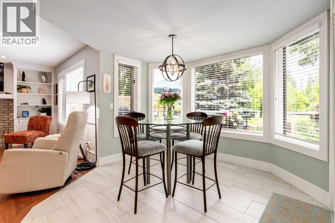
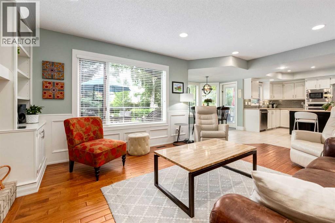
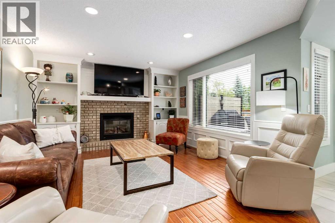
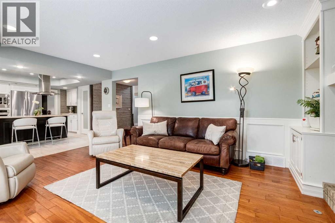
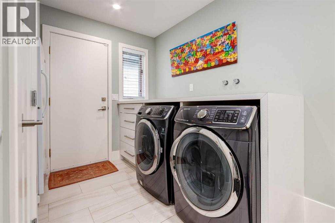
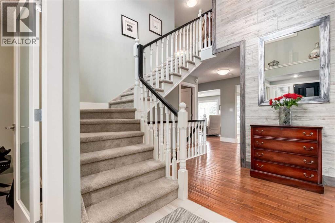
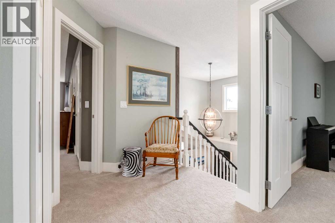
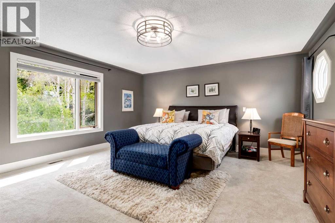
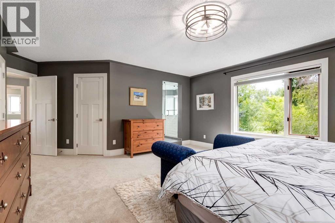
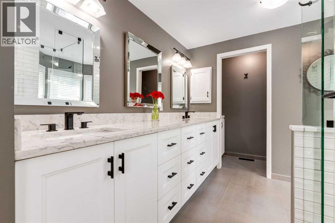
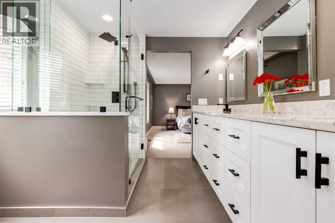
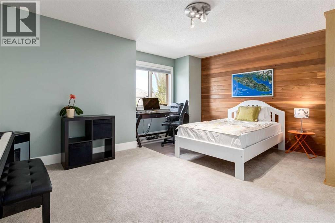
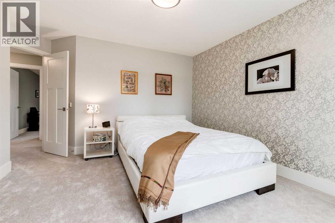
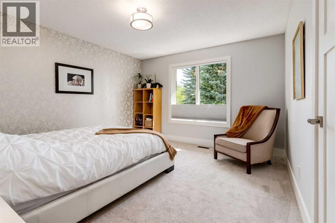
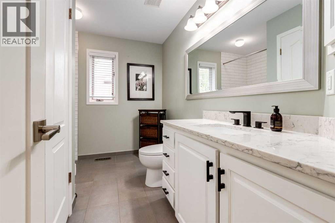
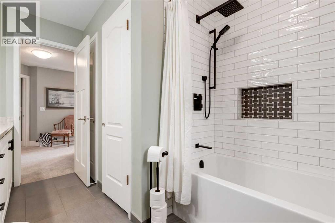
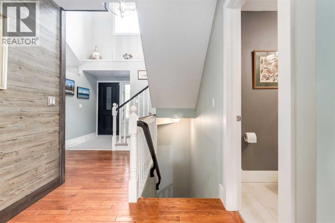
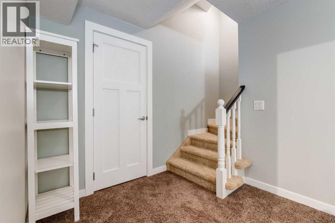
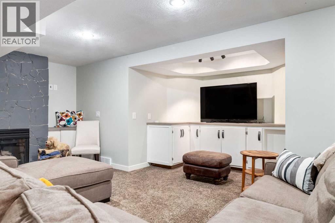
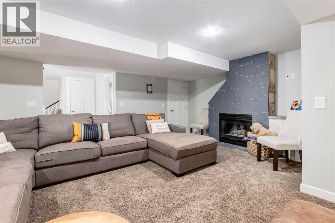
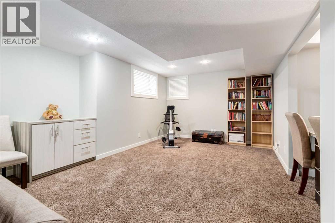
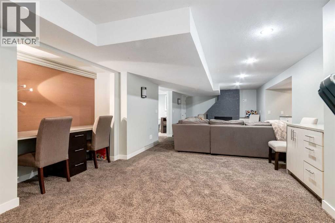
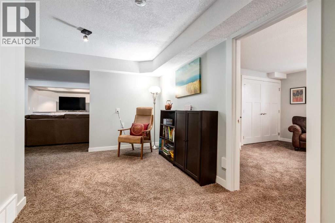
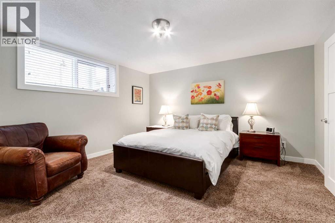
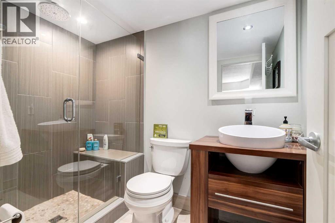
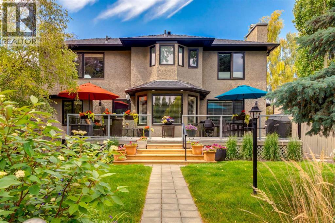
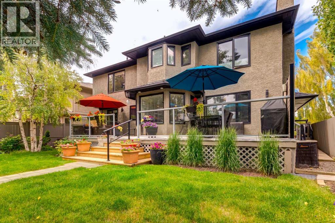
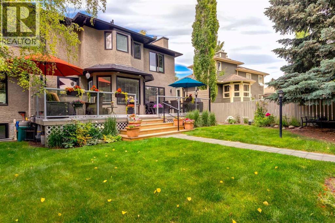
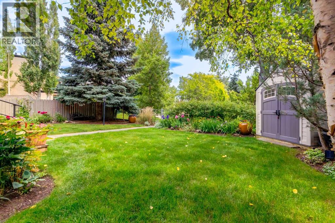
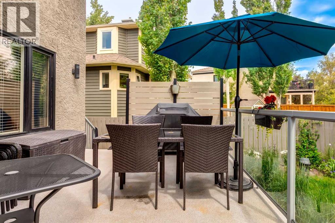
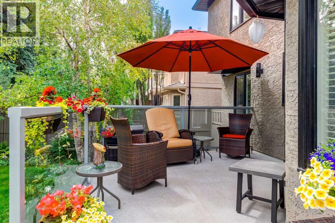
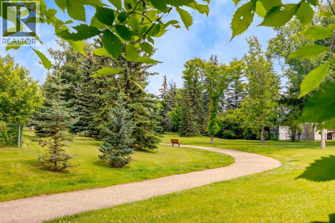
Located in one of Calgary's most sought-after neighborhoods backing directly onto a picturesque greenspace with walking paths, this exceptional home offers the perfect balance of privacy, nature and luxury living. Beautifully renovated and offering 3,731 SF of luxurious living space with 3+1 bedrooms, 3.5 bathrooms and a RARE over-sized attached garage (28'x25'). Immediately you will love the gorgeous curb appeal with mature landscaping while being greeted into a spacious foyer with soaring 2 storey height ceilings, walk-in coat closet and an abundance of natural light throughout. The main floor features hardwood and tile flooring, a vaulted family room and formal dining room leading to the Chef's kitchen with dual toned cabinetry, quartz countertops, center island with eating bar, under cabinet lighting, stainless steel appliances and a walk-in pantry. The lovely breakfast nook gives access to the expansive deck (32'x12') and your backyard oasis surrounded by trees and flowering. A family room with cozy gas fireplace, laundry/mud room and powder room complete this level. Upstairs you will find the incredible primary retreat with dual walk-in closets both with custom organizers and stunning 4 piece ensuite with dual sink vanity and walk-in shower. Two additional and generously scaled bedrooms which share a 4 piece bathroom are also found here. The finished basement provides incredible additional living space with a family and rec room with second fireplace, fourth bedroom, 3 piece bathroom and ample storage space. GREAT LOCATION within walking distance to schools, parks and Fish Creek with miles of walking/biking paths. Incredible value with pride of ownership in every room...book your showing today! (id:57810)
Property Details
|
MLS® Number
|
A2328159 |
|
Property Type
|
Single Family |
|
Community Name
|
Woodbine |
|
Amenities Near By
|
Park, Playground, Schools, Shopping |
|
Features
|
Treed, Closet Organizers |
|
Parking Space Total
|
4 |
|
Plan
|
8711415 |
|
Structure
|
Deck |
Building
|
Bathroom Total
|
4 |
|
Bedrooms Above Ground
|
4 |
|
Bedrooms Total
|
4 |
|
Appliances
|
Washer, Refrigerator, Water Softener, Cooktop - Electric, Dishwasher, Wine Fridge, Dryer, Microwave, Oven - Built-in, Hood Fan |
|
Basement Development
|
Finished |
|
Basement Type
|
Full (finished) |
|
Constructed Date
|
1987 |
|
Construction Material
|
Wood Frame |
|
Construction Style Attachment
|
Detached |
|
Cooling Type
|
Central Air Conditioning |
|
Exterior Finish
|
Brick, Stucco |
|
Fireplace Present
|
Yes |
|
Fireplace Total
|
2 |
|
Flooring Type
|
Carpeted, Hardwood, Tile |
|
Foundation Type
|
Poured Concrete |
|
Half Bath Total
|
1 |
|
Heating Fuel
|
Natural Gas |
|
Heating Type
|
Forced Air |
|
Stories Total
|
2 |
|
Size Interior
|
2,632 Sqft |
|
Total Finished Area
|
2632 Sqft |
|
Type
|
House |
Parking
|
Attached Garage
|
2 |
|
Oversize
|
|
Land
|
Acreage
|
No |
|
Fence Type
|
Fence |
|
Land Amenities
|
Park, Playground, Schools, Shopping |
|
Landscape Features
|
Landscaped |
|
Size Depth
|
33.93 M |
|
Size Frontage
|
18.11 M |
|
Size Irregular
|
556.00 |
|
Size Total
|
556 M2|4,051 - 7,250 Sqft |
|
Size Total Text
|
556 M2|4,051 - 7,250 Sqft |
|
Zoning Description
|
R-cg |
Rooms
| Level |
Type |
Length |
Width |
Dimensions |
|
Second Level |
Primary Bedroom |
|
|
19.00 Ft x 16.00 Ft |
|
Second Level |
Bedroom |
|
|
15.75 Ft x 15.75 Ft |
|
Second Level |
Bedroom |
|
|
13.92 Ft x 11.92 Ft |
|
Second Level |
Bedroom |
|
|
14.42 Ft x 13.42 Ft |
|
Second Level |
4pc Bathroom |
|
|
.00 Ft x .00 Ft |
|
Second Level |
4pc Bathroom |
|
|
.00 Ft x .00 Ft |
|
Basement |
Recreational, Games Room |
|
|
15.42 Ft x 15.42 Ft |
|
Basement |
Family Room |
|
|
19.25 Ft x 18.58 Ft |
|
Basement |
Other |
|
|
17.42 Ft x 7.42 Ft |
|
Basement |
Storage |
|
|
11.00 Ft x 5.00 Ft |
|
Basement |
3pc Bathroom |
|
|
.00 Ft x .00 Ft |
|
Main Level |
Living Room |
|
|
17.00 Ft x 14.00 Ft |
|
Main Level |
Family Room |
|
|
17.92 Ft x 12.92 Ft |
|
Main Level |
Kitchen |
|
|
13.92 Ft x 9.92 Ft |
|
Main Level |
Breakfast |
|
|
10.00 Ft x 6.00 Ft |
|
Main Level |
Dining Room |
|
|
14.00 Ft x 12.00 Ft |
|
Main Level |
Laundry Room |
|
|
13.67 Ft x 8.42 Ft |
|
Main Level |
2pc Bathroom |
|
|
.00 Ft x .00 Ft |
https://www.realtor.ca/real-estate/30018881/367-woodbriar-circle-sw-calgary-woodbine