7 Bedroom
6 Bathroom
3,064 sqft
None
Forced Air
$545,000
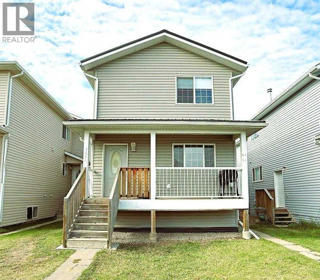
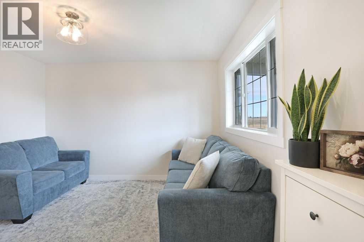
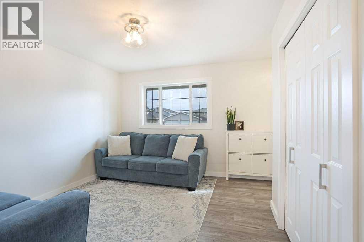
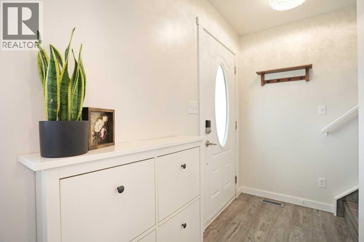
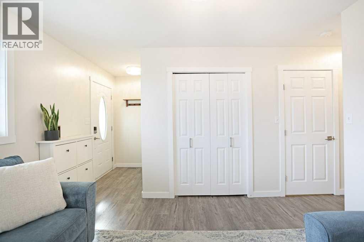
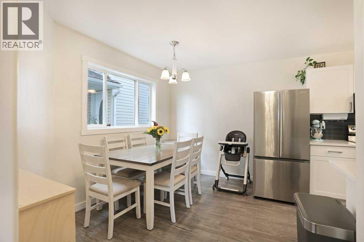
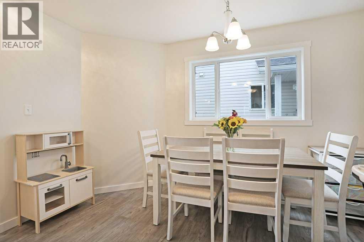
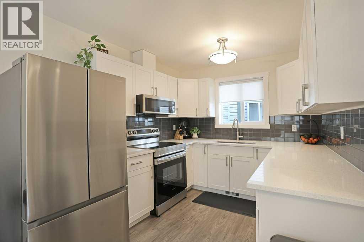
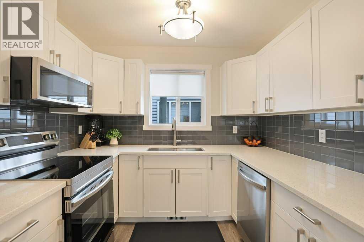
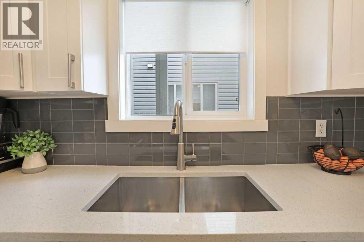
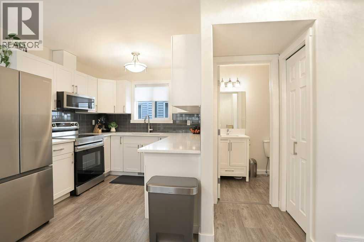
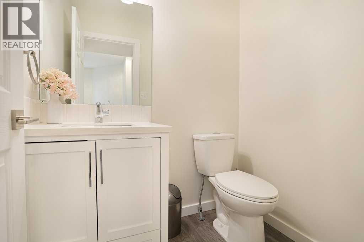
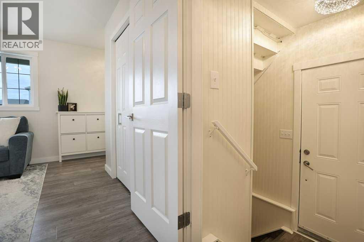
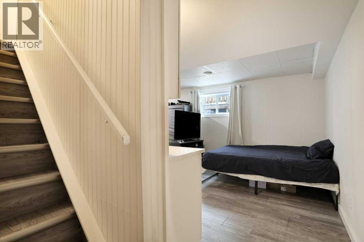
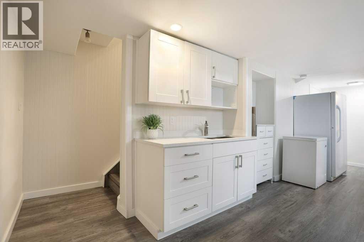
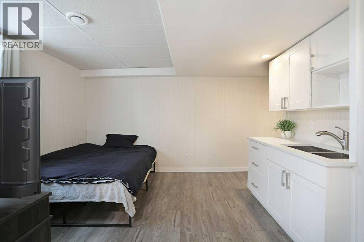
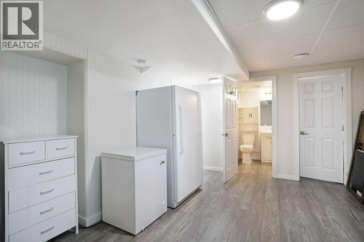
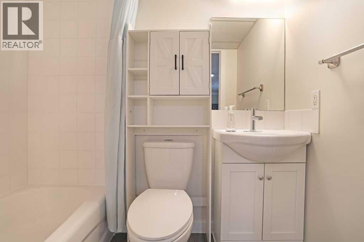
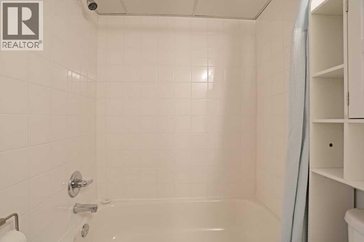
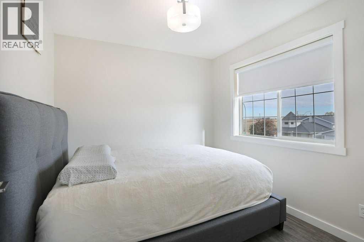
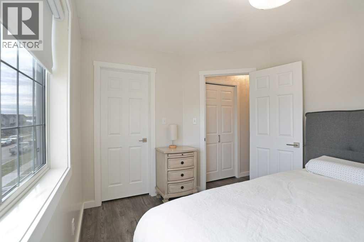
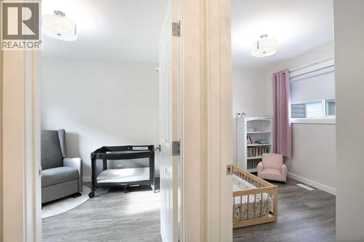
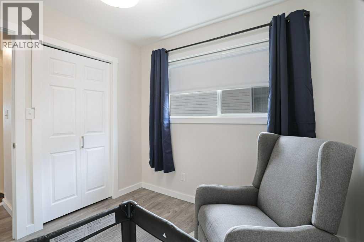
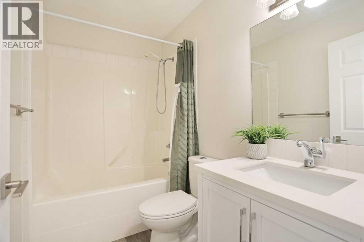
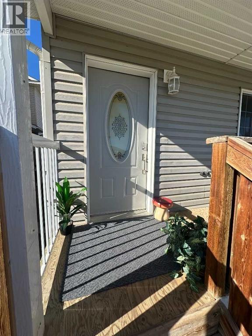
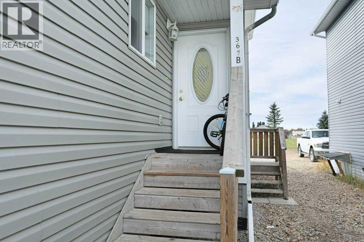
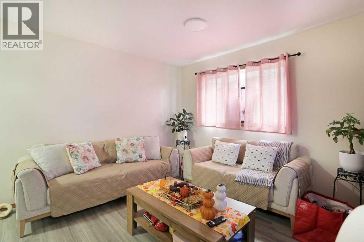
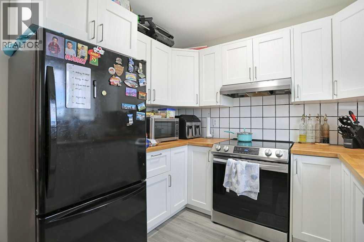
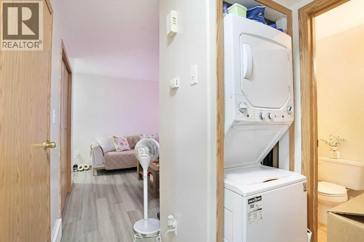
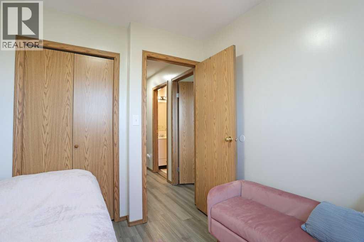
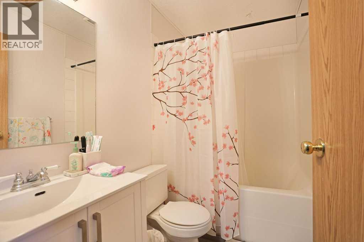
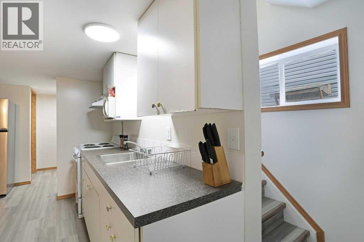
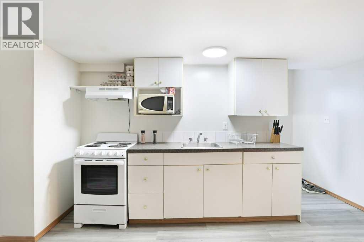
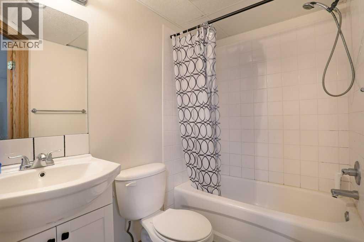
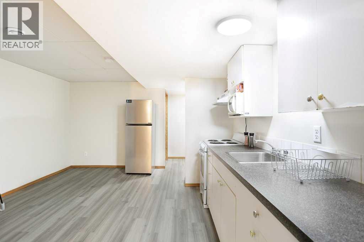
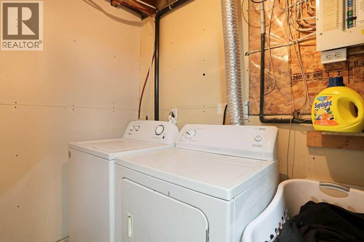
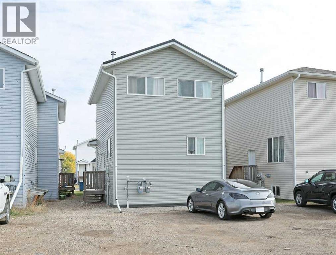
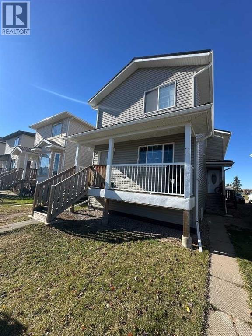
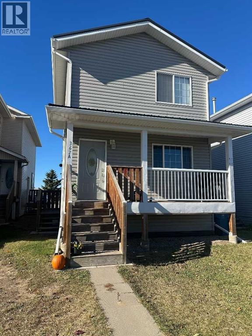
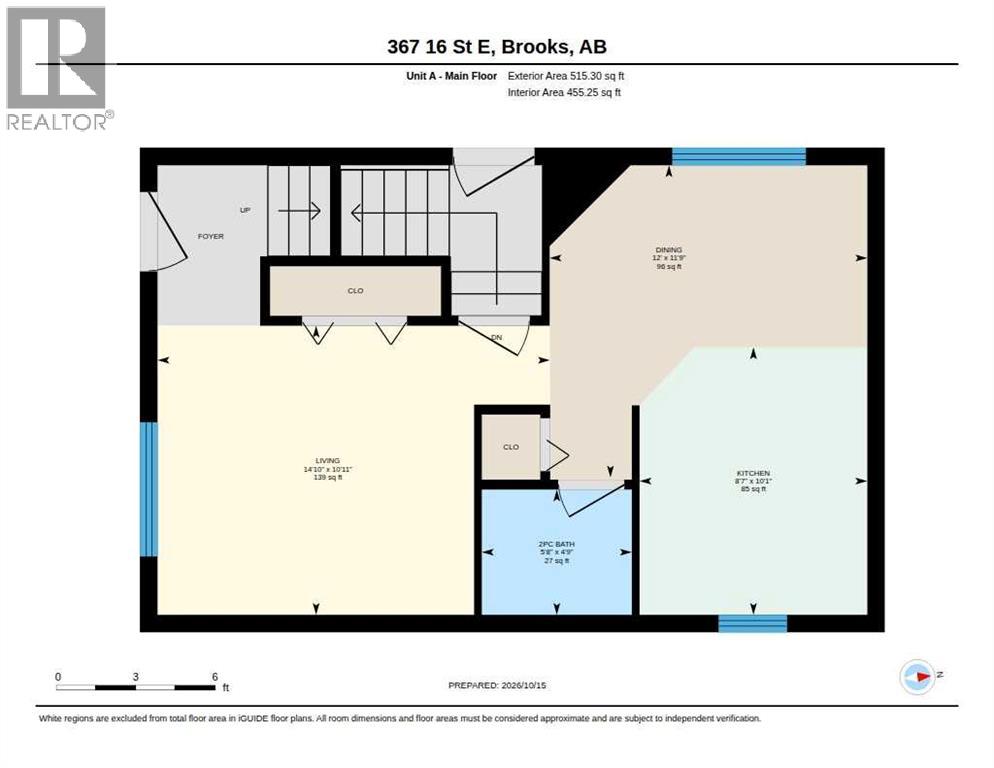
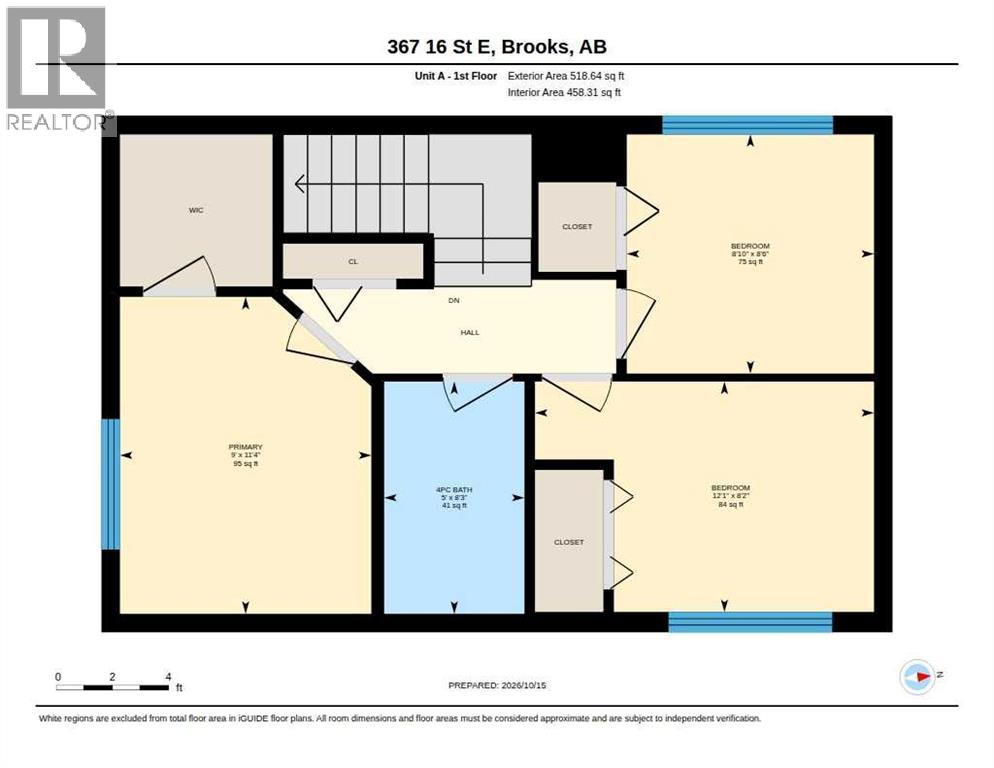
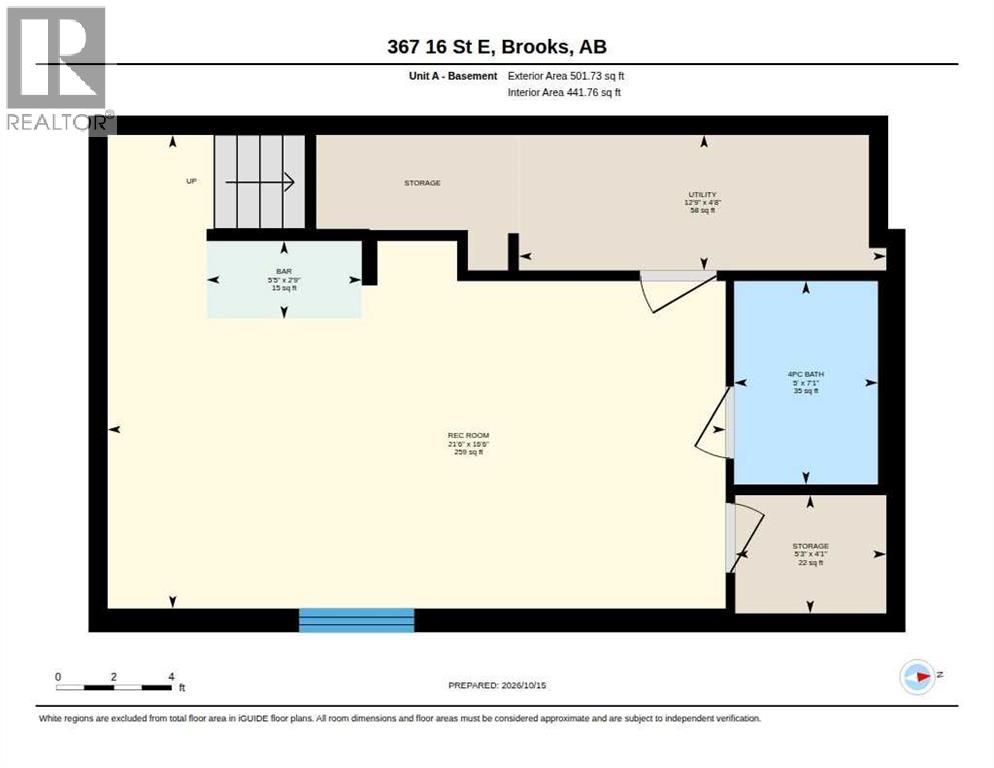
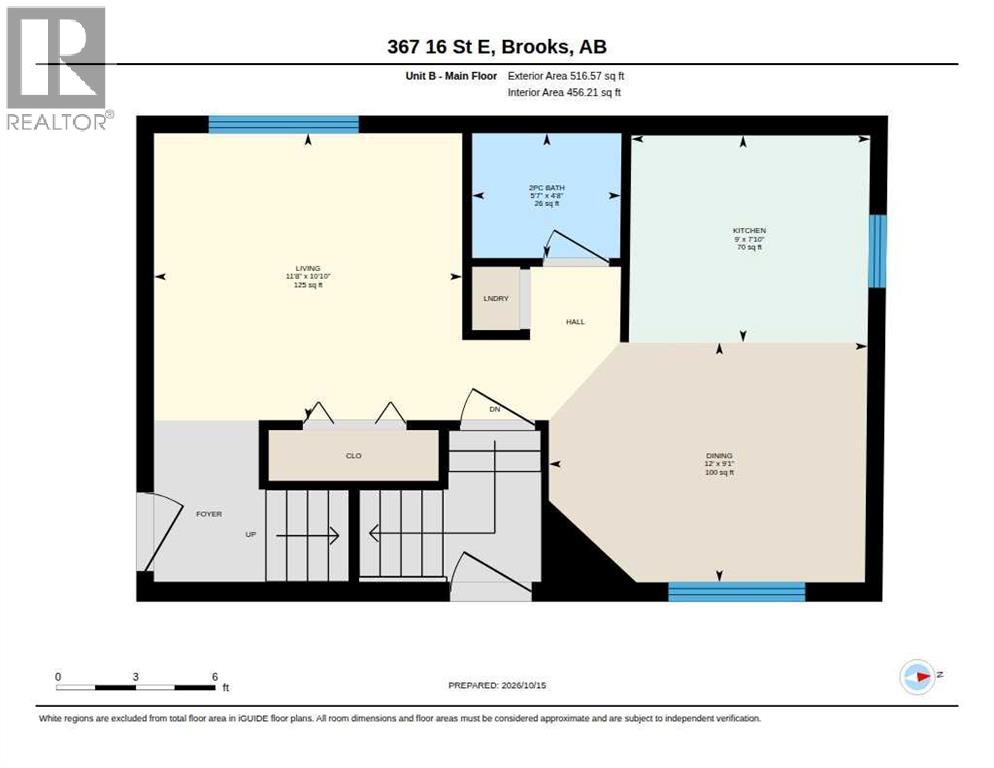
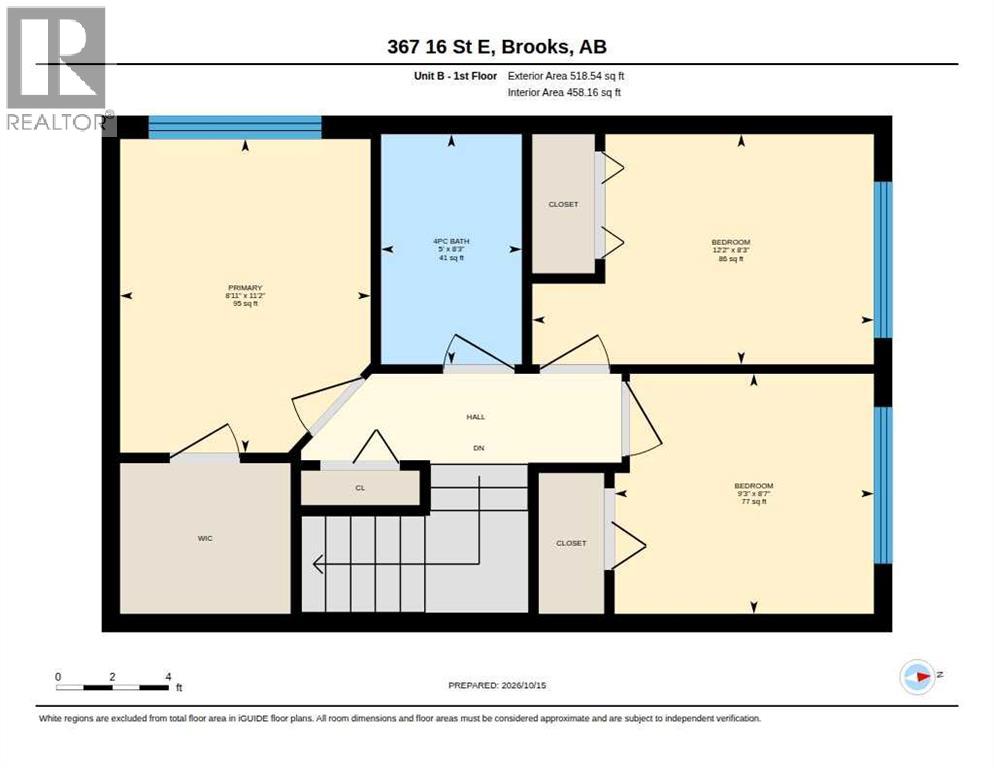
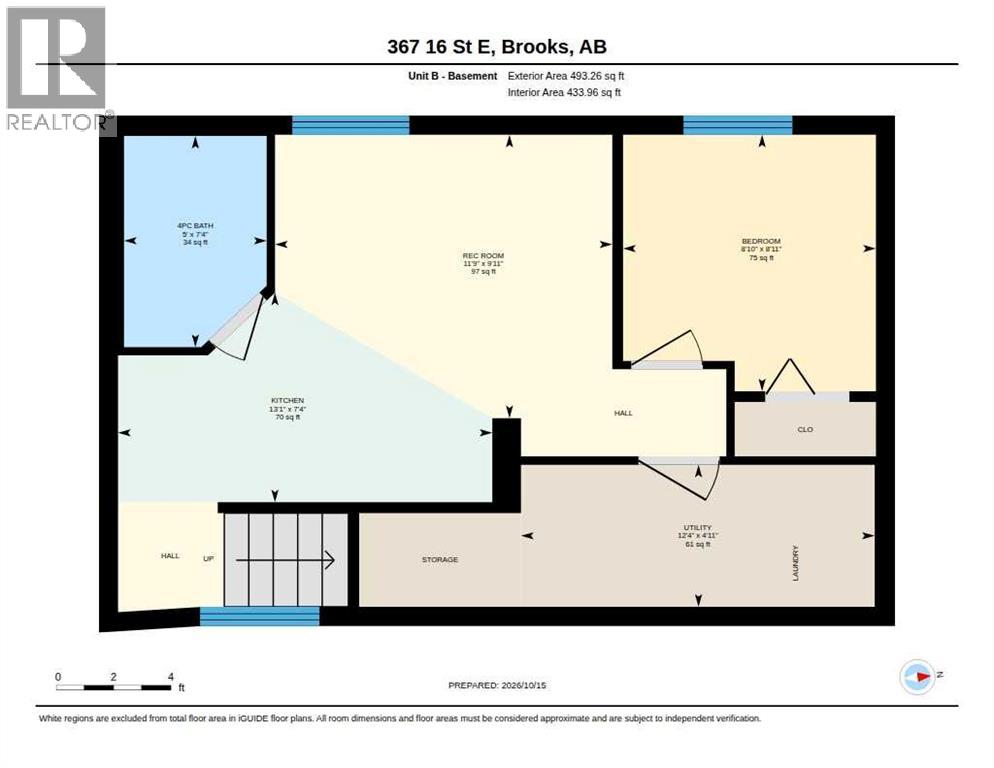
Investment opportunity! Very well maintained, metal roof and numerous upgrades done in the past 5 years. This is a back split duplex with the potential to have 4 units. The "B" side has an upper suite with 3 bedrooms and a 4 piece bathroom upstairs. The kitchen, living room, laundry and 2 piece bathroom are on the main level. The lower level of the "B" side offers a 1 bedroom suite with its own entrance, kitchen, living area and laundry. The "A" side of the duplex offers 3 bedrooms and 4 piece bathroom upstairs, beautifully renovated kitchen, dining, living and 2 piece bathroom on the main level. The lower level has the potential for a studio suite, but is currently used by the owners. The laundry and utility room are also on the lower level. A smart investment decision, whether you want to live on the property and collect rent from the additional units or add it to your revenue portfolio. (id:57810)
Property Details
|
MLS® Number
|
A2353148 |
|
Property Type
|
Multi-family |
|
Community Name
|
Meadowbrook |
|
Amenities Near By
|
Playground |
|
Features
|
Back Lane, Pvc Window, No Animal Home, No Smoking Home |
|
Parking Space Total
|
3 |
|
Plan
|
9813007 |
|
Structure
|
Deck |
Building
|
Bathroom Total
|
6 |
|
Bedrooms Above Ground
|
6 |
|
Bedrooms Below Ground
|
1 |
|
Bedrooms Total
|
7 |
|
Appliances
|
Washer, Refrigerator, Dishwasher, Stove, Dryer |
|
Basement Development
|
Finished |
|
Basement Features
|
Separate Entrance, Suite |
|
Basement Type
|
Full (finished) |
|
Constructed Date
|
2006 |
|
Construction Style Attachment
|
Attached |
|
Cooling Type
|
None |
|
Exterior Finish
|
Vinyl Siding |
|
Flooring Type
|
Laminate, Linoleum, Vinyl |
|
Half Bath Total
|
2 |
|
Heating Type
|
Forced Air |
|
Stories Total
|
2 |
|
Size Interior
|
3,064 Sqft |
|
Total Finished Area
|
3064 Sqft |
Parking
Land
|
Acreage
|
No |
|
Fence Type
|
Not Fenced |
|
Land Amenities
|
Playground |
|
Size Depth
|
36.57 M |
|
Size Frontage
|
9.14 M |
|
Size Irregular
|
3600.00 |
|
Size Total
|
3600 Sqft|0-4,050 Sqft |
|
Size Total Text
|
3600 Sqft|0-4,050 Sqft |
|
Zoning Description
|
R-hd |
Rooms
| Level |
Type |
Length |
Width |
Dimensions |
|
Second Level |
4pc Bathroom |
|
|
8.25 Ft x 5.00 Ft |
|
Second Level |
Bedroom |
|
|
8.17 Ft x 12.08 Ft |
|
Second Level |
Bedroom |
|
|
8.50 Ft x 8.83 Ft |
|
Second Level |
Primary Bedroom |
|
|
11.33 Ft x 9.00 Ft |
|
Second Level |
4pc Bathroom |
|
|
8.25 Ft x 5.00 Ft |
|
Second Level |
Bedroom |
|
|
8.58 Ft x 9.25 Ft |
|
Second Level |
Bedroom |
|
|
8.25 Ft x 12.17 Ft |
|
Second Level |
Primary Bedroom |
|
|
11.17 Ft x 8.92 Ft |
|
Basement |
4pc Bathroom |
|
|
7.08 Ft x 5.00 Ft |
|
Basement |
Other |
|
|
2.75 Ft x 5.42 Ft |
|
Basement |
Family Room |
|
|
16.50 Ft x 21.50 Ft |
|
Basement |
Storage |
|
|
4.08 Ft x 5.25 Ft |
|
Basement |
Laundry Room |
|
|
4.67 Ft x 12.75 Ft |
|
Main Level |
2pc Bathroom |
|
|
4.75 Ft x 5.67 Ft |
|
Main Level |
Dining Room |
|
|
11.75 Ft x 12.00 Ft |
|
Main Level |
Kitchen |
|
|
10.08 Ft x 8.58 Ft |
|
Main Level |
Living Room |
|
|
10.92 Ft x 14.83 Ft |
|
Main Level |
2pc Bathroom |
|
|
4.67 Ft x 5.58 Ft |
|
Main Level |
Dining Room |
|
|
9.08 Ft x 12.00 Ft |
|
Main Level |
Kitchen |
|
|
7.83 Ft x 9.00 Ft |
|
Main Level |
Living Room |
|
|
10.83 Ft x 11.67 Ft |
|
Unknown |
4pc Bathroom |
|
|
7.33 Ft x 5.00 Ft |
|
Unknown |
Bedroom |
|
|
8.08 Ft x 8.83 Ft |
|
Unknown |
Kitchen |
|
|
7.33 Ft x 13.08 Ft |
|
Unknown |
Living Room |
|
|
9.92 Ft x 11.75 Ft |
|
Unknown |
Laundry Room |
|
|
4.92 Ft x 12.33 Ft |
https://www.realtor.ca/real-estate/30416480/367-16-street-e-brooks-meadowbrook