3 Bedroom
3 Bathroom
1,344 sqft
None
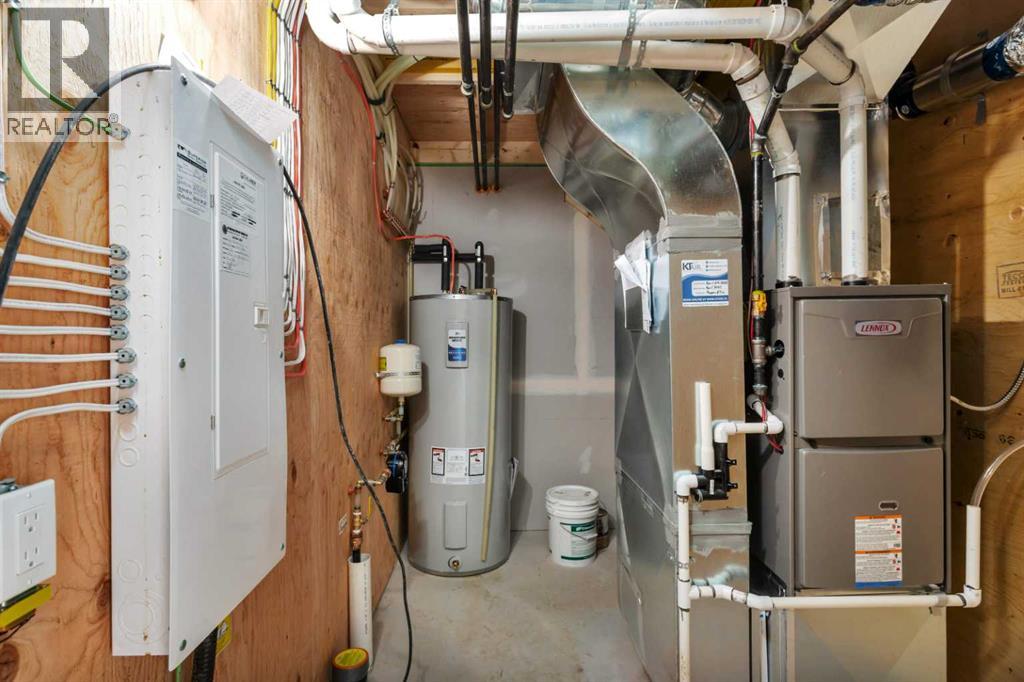
Forced Air
$389,900
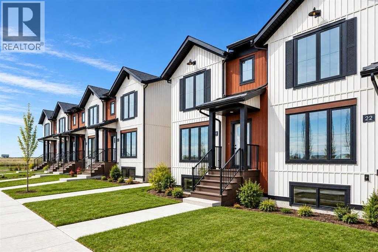
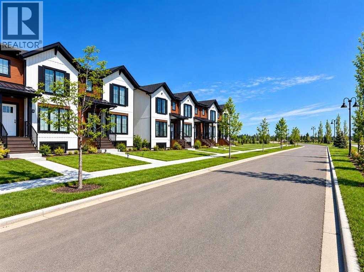
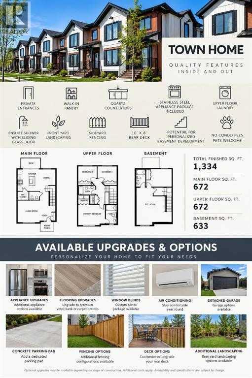
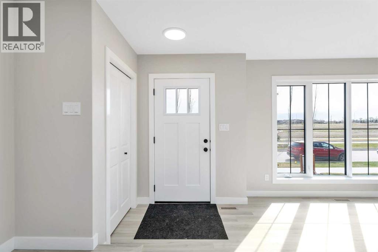
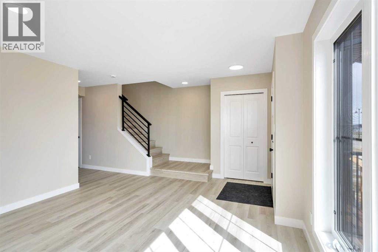
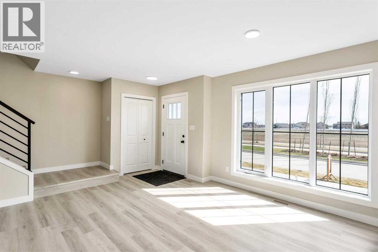
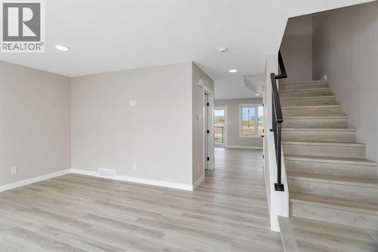
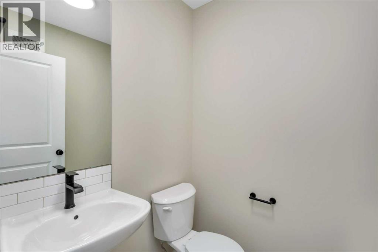
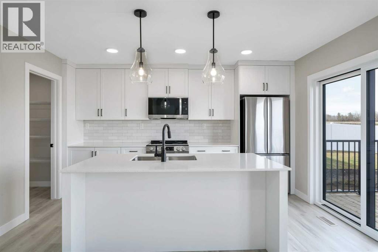
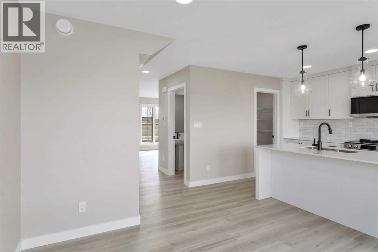
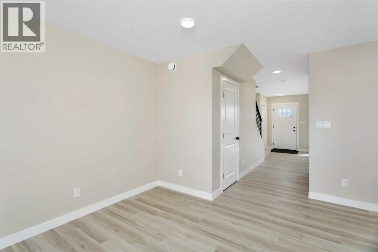
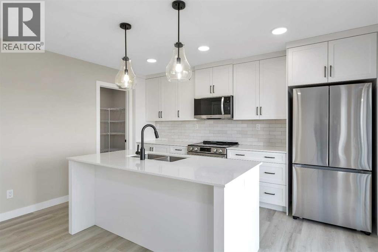
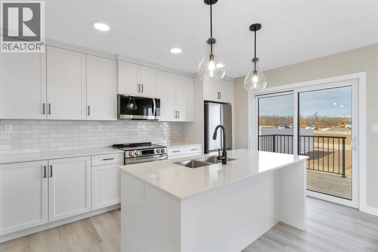
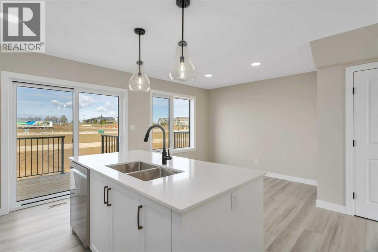
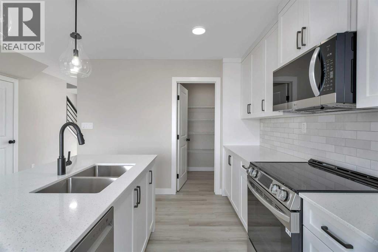
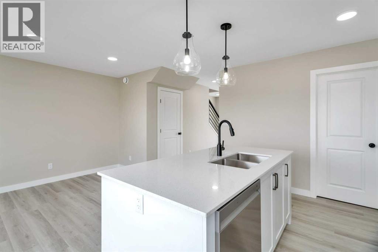
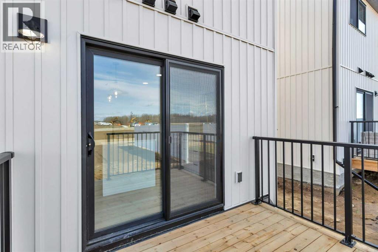
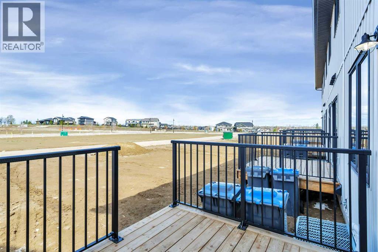
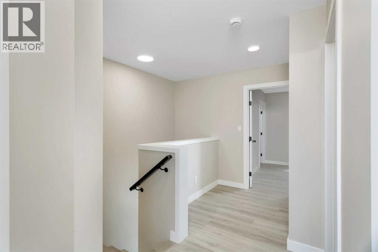
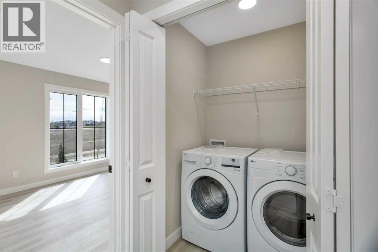
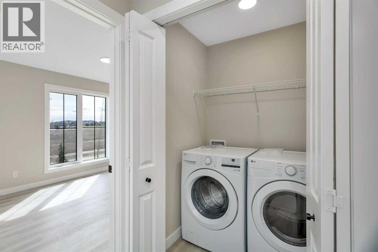
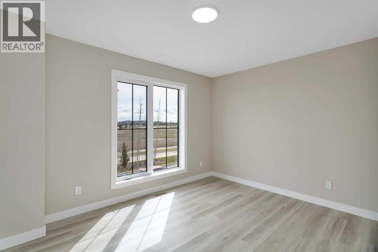
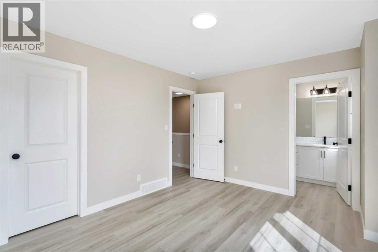
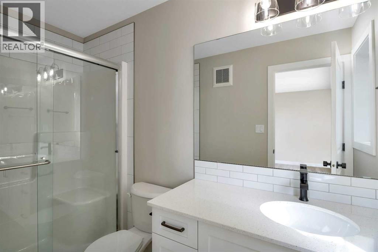
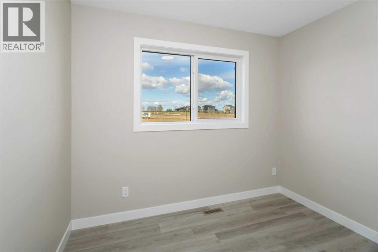
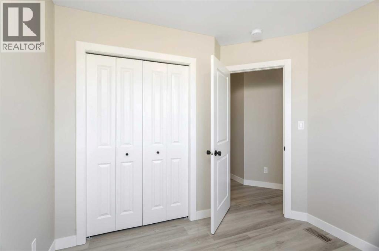
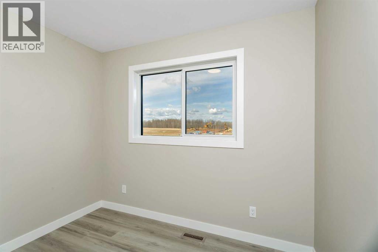
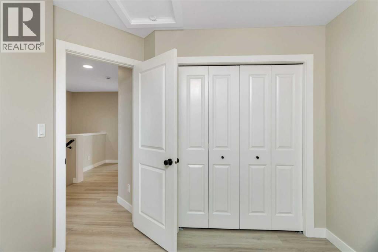
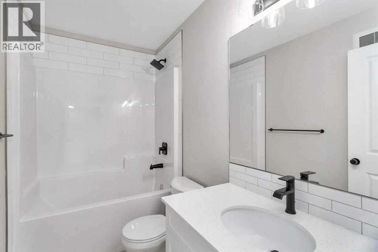
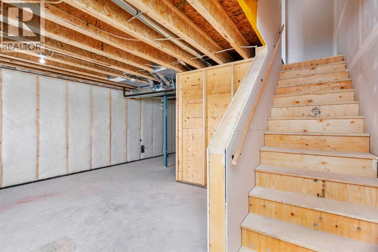
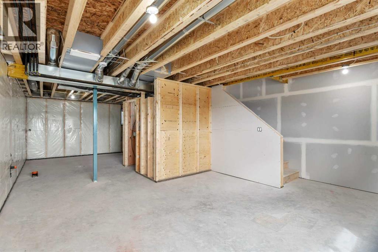
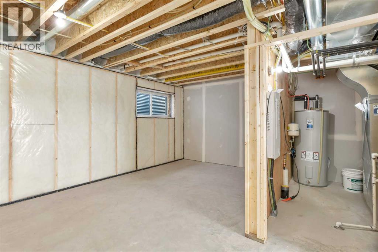
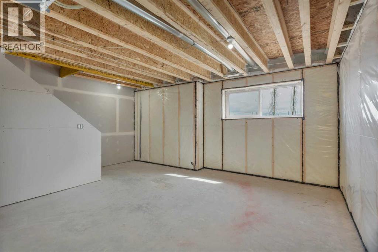
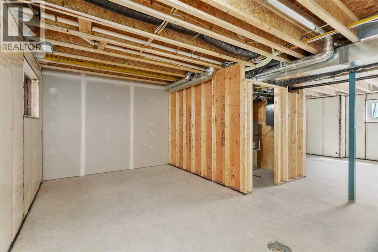
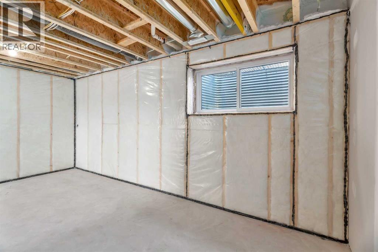
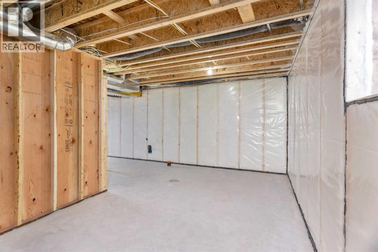
Welcome to 36 Station Drive in the beautiful Sixty West community of Sylvan Lake! This brand-new 1,344 sq. ft. townhome offers 3 bedrooms, 2.5 bathrooms, modern finishes, and NO CONDO FEES! The thoughtfully designed main floor features a bright, open-concept layout with a spacious living room, inviting dining area, and beautifully appointed kitchen. Enjoy quartz countertops, a large island with eating bar, ample cabinetry, and a convenient corner pantry, creating the perfect space for everyday living and entertaining. Upstairs, you'll find three generously sized bedrooms, including a spacious primary suite complete with a walk-in closet and private 3-piece ensuite featuring a glass-enclosed shower. Two additional bedrooms, a full bathroom, and convenient upper-floor laundry complete this functional layout. The unfinished basement provides excellent potential for future development. Outside, enjoy a private rear deck, partially fenced yard, and off-street parking. Located in one of Sylvan Lake's most exciting growing communities, Sixty West offers a unique connection to nature with over 4 km of scenic walking trails winding through forested areas, parks, and green spaces, including pathways along a historic railway corridor. Residents enjoy convenient access to schools, shopping, restaurants, and Sylvan Lake's waterfront, with additional neighbourhood amenities continuing to develop. Whether you're a first-time buyer, growing family, or investor, 36 Station Drive offers an exceptional opportunity to enjoy modern living in a welcoming community! (id:57810)
Property Details
|
MLS® Number
|
A2351596 |
|
Property Type
|
Single Family |
|
Community Name
|
Sixty West |
|
Amenities Near By
|
Golf Course, Park, Playground, Schools, Shopping, Water Nearby |
|
Community Features
|
Golf Course Development, Lake Privileges, Fishing |
|
Features
|
Back Lane, Pvc Window |
|
Parking Space Total
|
2 |
|
Plan
|
2320876 |
|
Structure
|
Deck |
Building
|
Bathroom Total
|
3 |
|
Bedrooms Above Ground
|
3 |
|
Bedrooms Total
|
3 |
|
Appliances
|
Refrigerator, Dishwasher, Stove, Microwave Range Hood Combo |
|
Basement Development
|
Unfinished |
|
Basement Type
|
Full (unfinished) |
|
Constructed Date
|
2026 |
|
Construction Material
|
Poured Concrete, Wood Frame |
|
Construction Style Attachment
|
Attached |
|
Cooling Type
|
None |
|
Exterior Finish
|
Concrete, Vinyl Siding |
|
Flooring Type
|
Carpeted, Vinyl Plank |
|
Half Bath Total
|
1 |
|
Heating Fuel
|
Natural Gas |
|
Heating Type
|
Forced Air |
|
Stories Total
|
2 |
|
Size Interior
|
1,344 Sqft |
|
Total Finished Area
|
1344 Sqft |
|
Type
|
Row / Townhouse |
Parking
Land
|
Acreage
|
No |
|
Fence Type
|
Partially Fenced |
|
Land Amenities
|
Golf Course, Park, Playground, Schools, Shopping, Water Nearby |
|
Land Disposition
|
Cleared |
|
Size Frontage
|
6.1 M |
|
Size Irregular
|
2232.00 |
|
Size Total
|
2232 Sqft|0-4,050 Sqft |
|
Size Total Text
|
2232 Sqft|0-4,050 Sqft |
|
Zoning Description
|
R3 |
Rooms
| Level |
Type |
Length |
Width |
Dimensions |
|
Main Level |
Foyer |
|
|
5.00 Ft x 5.33 Ft |
|
Main Level |
Living Room |
|
|
12.00 Ft x 13.25 Ft |
|
Main Level |
2pc Bathroom |
|
|
5.25 Ft x 5.17 Ft |
|
Main Level |
Pantry |
|
|
5.75 Ft x 5.17 Ft |
|
Main Level |
Dining Room |
|
|
10.50 Ft x 10.00 Ft |
|
Main Level |
Kitchen |
|
|
9.00 Ft x 14.75 Ft |
|
Upper Level |
Primary Bedroom |
|
|
13.92 Ft x 10.92 Ft |
|
Upper Level |
3pc Bathroom |
|
|
10.67 Ft x 5.58 Ft |
|
Upper Level |
Laundry Room |
|
|
4.92 Ft x 5.58 Ft |
|
Upper Level |
Other |
|
|
5.33 Ft x 5.58 Ft |
|
Upper Level |
4pc Bathroom |
|
|
5.25 Ft x 9.25 Ft |
|
Upper Level |
Bedroom |
|
|
9.42 Ft x 8.75 Ft |
|
Upper Level |
Bedroom |
|
|
9.42 Ft x 9.00 Ft |
https://www.realtor.ca/real-estate/30387697/36-station-drive-sylvan-lake-sixty-west