4 Bedroom
4 Bathroom
1,845 sqft
Fireplace
Central Air Conditioning
Forced Air
$659,900
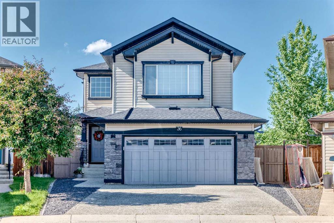
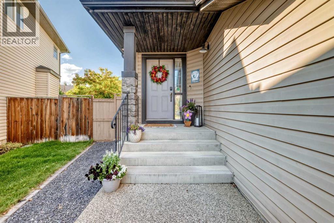
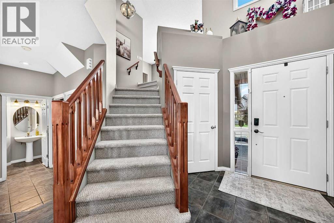
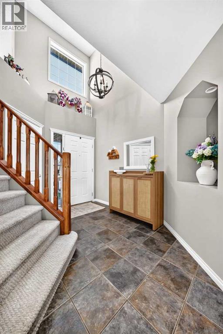
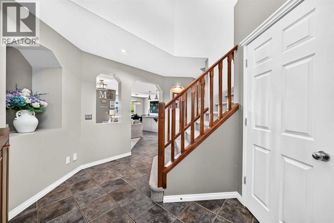
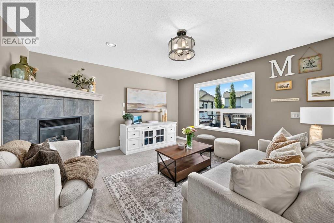
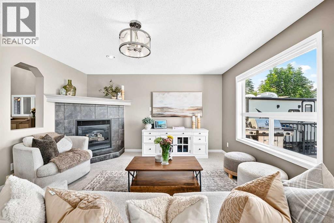
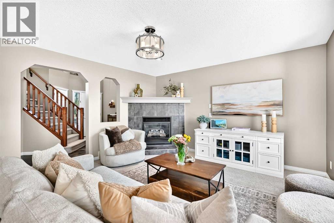
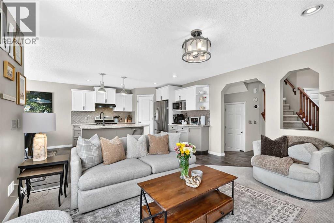
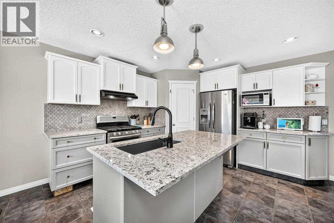
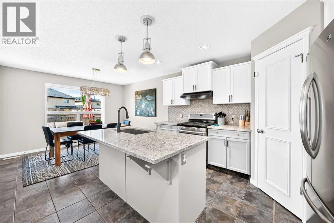
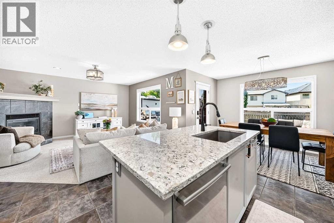
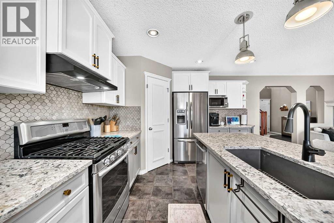
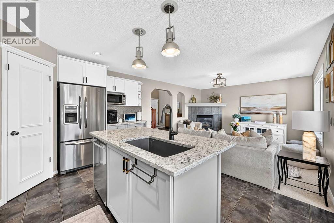
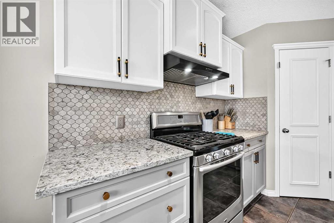
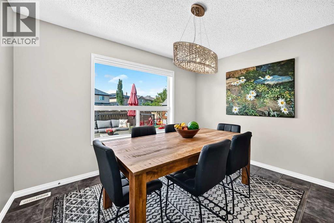
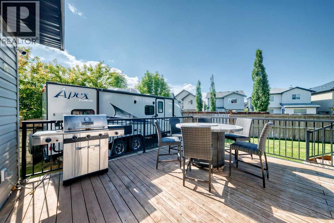
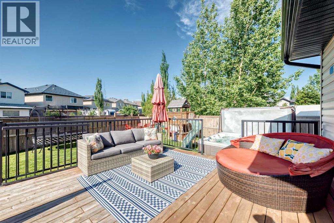
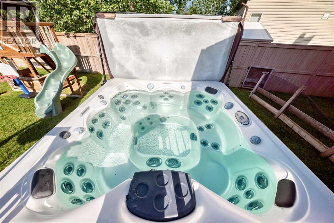
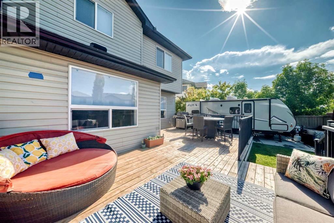
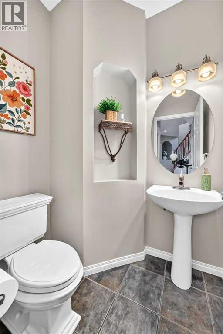
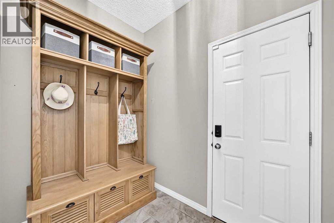
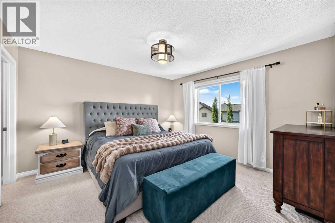
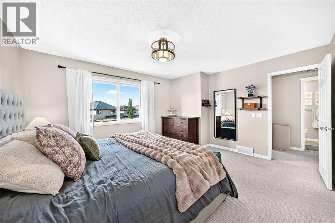
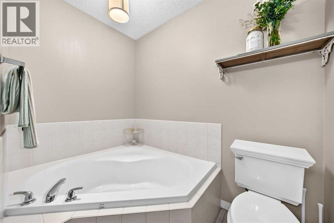
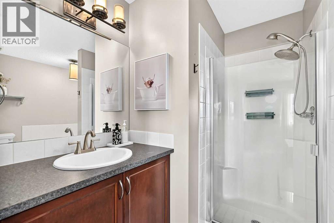
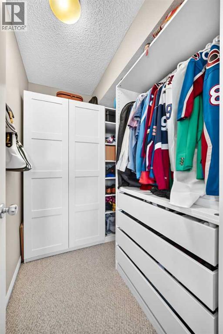
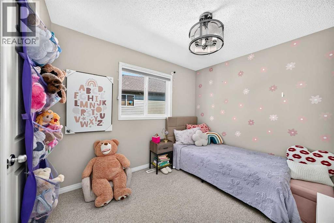
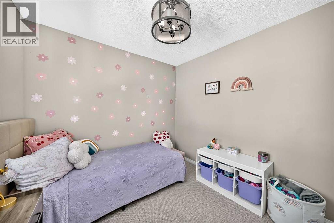
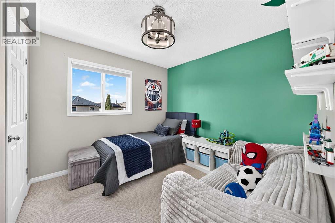
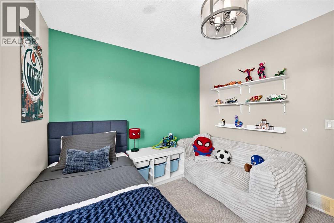
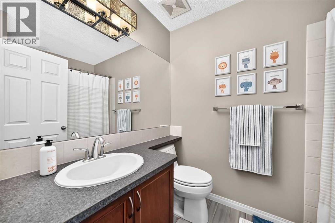
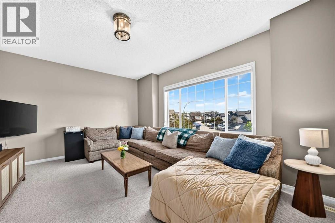
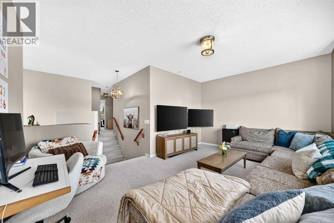
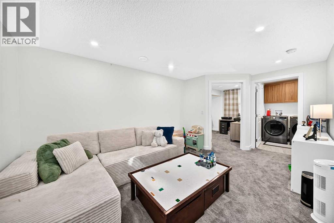
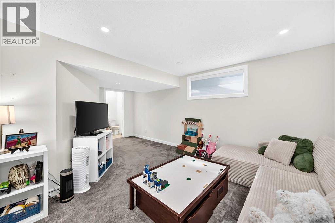
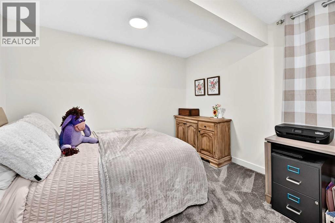
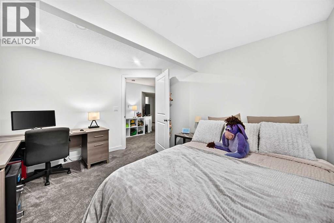
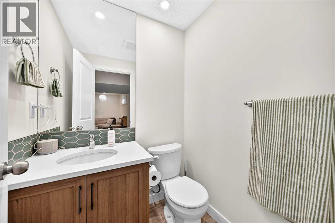
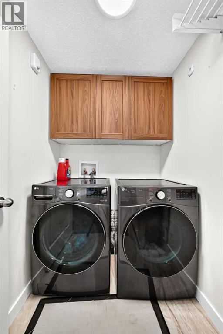
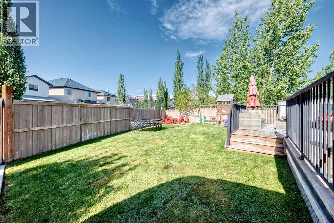
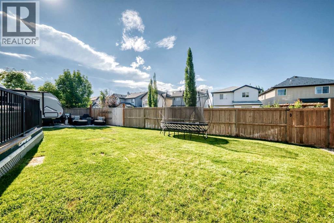
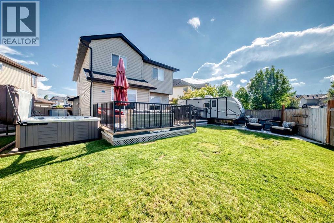
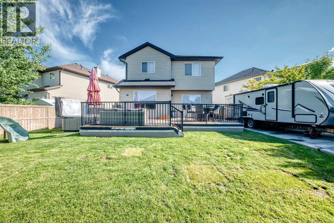
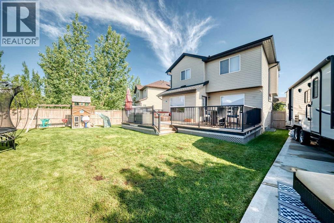
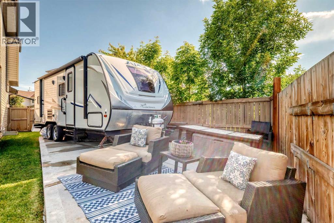
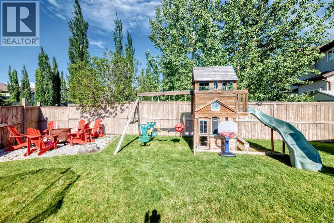
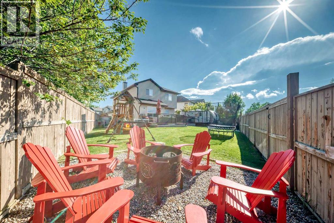
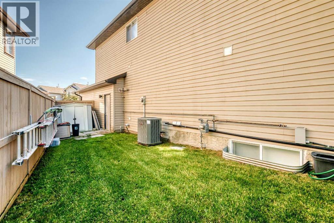
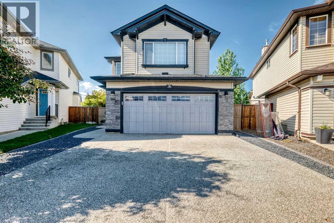
Welcome to a beautifully located 2 storey home on a quiet cul de sac within walking distance to the Community Centre, elementary school, shopping and restaurants. The home has undergone a number of recent upgrades like the roof (2019), Basement finished in 2023, new water tank (2022), & upgraded blinds and window coverings (2026). The main floor has an updated kitchen with recently stained cabinets (cream + taupe), quartz counter tops, island, and upgraded backsplash. Living room with a gas fireplace, powder room and mudroom complete the main level. Off the kitchen is a huge deck (380 sq ft) that can accommodate large gatherings. The large pie lot has a concrete pad for RV parking, a hot tub, a fire pit, a play structure and underground sprinkler system, plus a dog run on the far side. The backyard is a great for kids and very spacious. The upper level has a huge bonus room over the garage. Great for watching movies or can be a kids play area. The primary bedroom is spacious in size and has a walk in closet and 4 piece ensuite. There are 2 additional bedrooms along with a 4 piece bathroom. The basement was completed in 2023 and includes a large rec room, a guest bedroom. a 2 piece bathroom and a laundry room. a radon system and sump pump. The garage is sizable, dry walled and heated. A great family home in a wonderful community. With easy access to Stoney Trail. & Deerfoot this home is sure to go quickly! (id:57810)
Property Details
|
MLS® Number
|
A2325294 |
|
Property Type
|
Single Family |
|
Community Name
|
New Brighton |
|
Amenities Near By
|
Park, Playground, Recreation Nearby, Schools, Shopping |
|
Features
|
Cul-de-sac, See Remarks, Back Lane, No Smoking Home |
|
Parking Space Total
|
4 |
|
Plan
|
0411897 |
|
Structure
|
Deck, See Remarks, Dog Run - Fenced In |
Building
|
Bathroom Total
|
4 |
|
Bedrooms Above Ground
|
3 |
|
Bedrooms Below Ground
|
1 |
|
Bedrooms Total
|
4 |
|
Appliances
|
Washer, Refrigerator, Range - Gas, Dishwasher, Dryer, Microwave, Window Coverings |
|
Basement Development
|
Finished |
|
Basement Type
|
Full (finished) |
|
Constructed Date
|
2004 |
|
Construction Material
|
Wood Frame |
|
Construction Style Attachment
|
Detached |
|
Cooling Type
|
Central Air Conditioning |
|
Exterior Finish
|
Stone, Vinyl Siding |
|
Fireplace Present
|
Yes |
|
Fireplace Total
|
1 |
|
Flooring Type
|
Carpeted, Ceramic Tile, Hardwood |
|
Foundation Type
|
Poured Concrete |
|
Half Bath Total
|
2 |
|
Heating Type
|
Forced Air |
|
Stories Total
|
2 |
|
Size Interior
|
1,845 Sqft |
|
Total Finished Area
|
1845 Sqft |
|
Type
|
House |
Parking
Land
|
Acreage
|
No |
|
Fence Type
|
Fence |
|
Land Amenities
|
Park, Playground, Recreation Nearby, Schools, Shopping |
|
Size Depth
|
36 M |
|
Size Frontage
|
7.7 M |
|
Size Irregular
|
523.00 |
|
Size Total
|
523 M2|4,051 - 7,250 Sqft |
|
Size Total Text
|
523 M2|4,051 - 7,250 Sqft |
|
Zoning Description
|
R-g |
Rooms
| Level |
Type |
Length |
Width |
Dimensions |
|
Lower Level |
Bedroom |
|
|
12.58 Ft x 10.83 Ft |
|
Lower Level |
Recreational, Games Room |
|
|
16.50 Ft x 10.58 Ft |
|
Lower Level |
2pc Bathroom |
|
|
5.08 Ft x 4.67 Ft |
|
Lower Level |
Furnace |
|
|
16.42 Ft x 13.92 Ft |
|
Main Level |
Living Room |
|
|
14.00 Ft x 13.00 Ft |
|
Main Level |
Dining Room |
|
|
11.92 Ft x 9.83 Ft |
|
Main Level |
Kitchen |
|
|
11.92 Ft x 12.00 Ft |
|
Main Level |
Laundry Room |
|
|
6.42 Ft x 4.92 Ft |
|
Main Level |
2pc Bathroom |
|
|
5.08 Ft x 4.67 Ft |
|
Upper Level |
Bonus Room |
|
|
13.08 Ft x 18.00 Ft |
|
Upper Level |
Bedroom |
|
|
9.75 Ft x 9.58 Ft |
|
Upper Level |
Primary Bedroom |
|
|
12.50 Ft x 14.33 Ft |
|
Upper Level |
Bedroom |
|
|
9.00 Ft x 10.08 Ft |
|
Upper Level |
4pc Bathroom |
|
|
5.50 Ft x 8.00 Ft |
|
Upper Level |
4pc Bathroom |
|
|
10.58 Ft x 7.58 Ft |
https://www.realtor.ca/real-estate/29978624/36-new-brighton-link-se-calgary-new-brighton