5 Bedroom
2 Bathroom
892 sqft
4 Level
Central Air Conditioning
Forced Air
$499,900
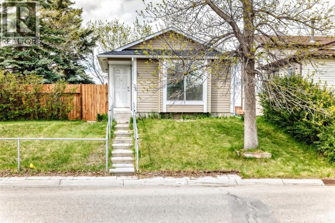
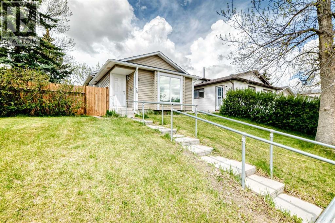
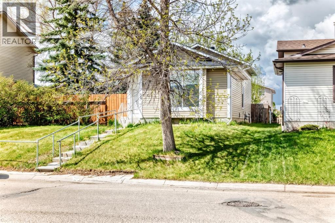
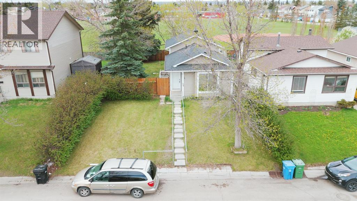
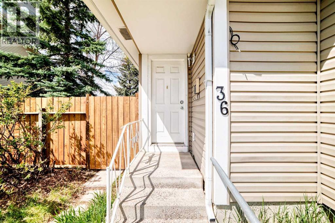
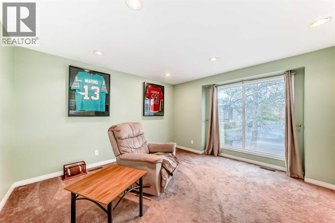
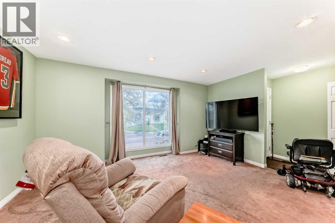
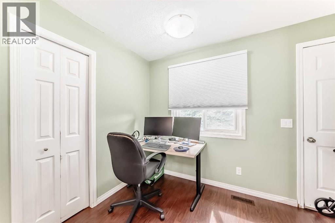
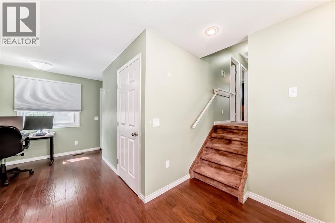
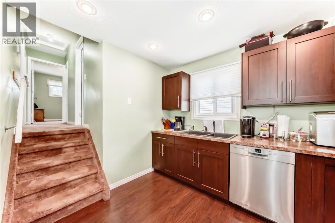
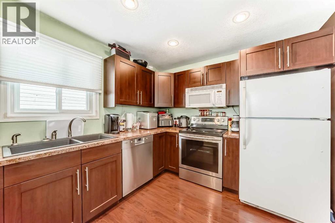
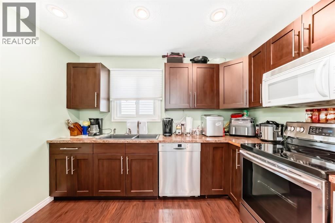
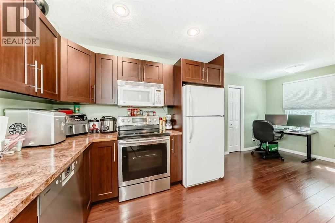
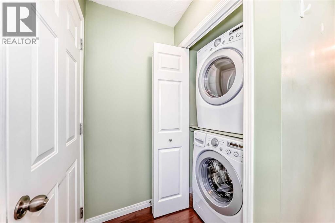
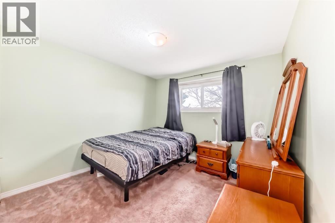
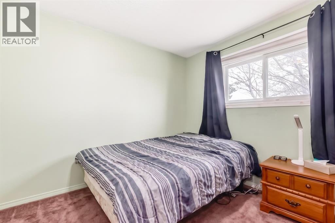
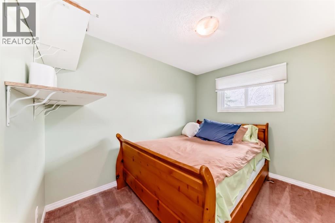
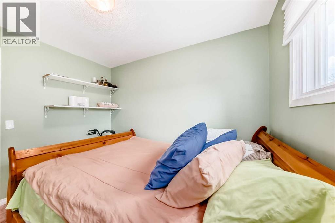
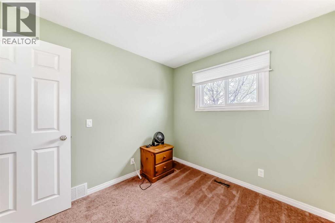
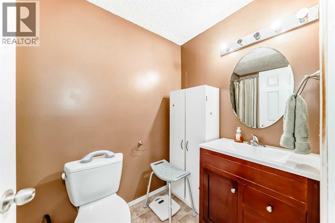
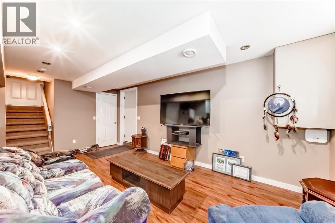
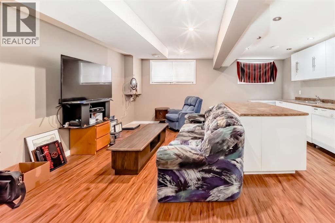
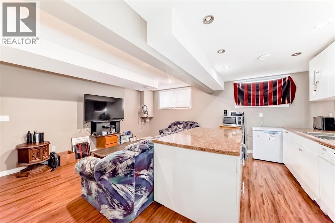
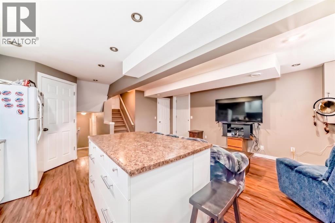
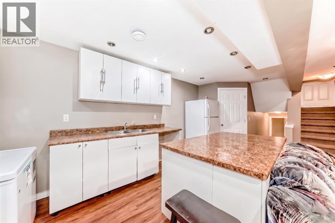
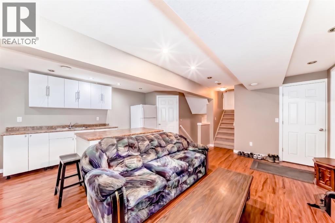
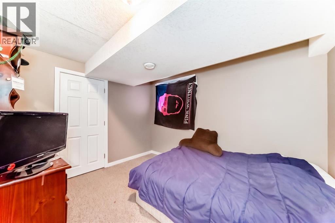
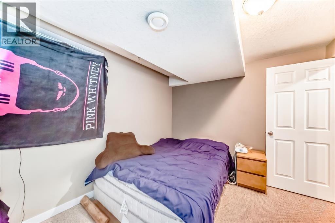
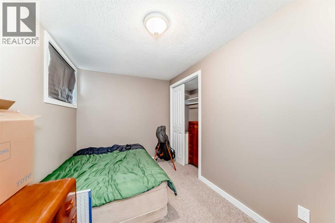
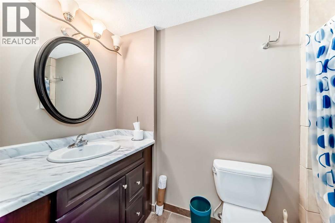
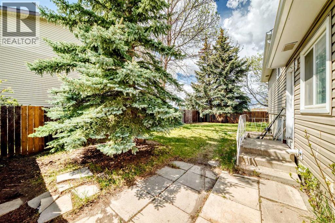
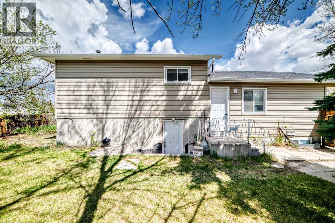
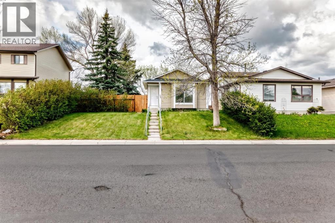
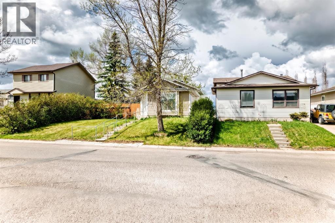
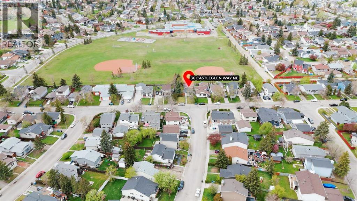
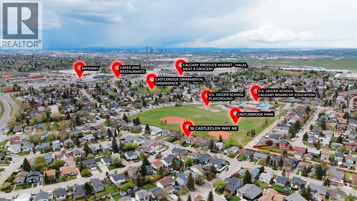
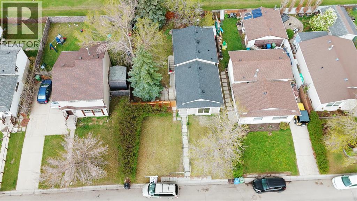
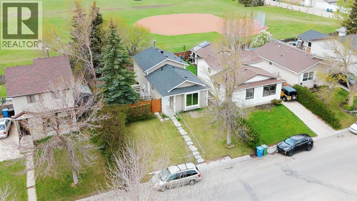
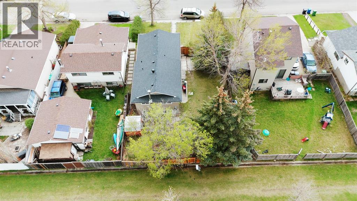
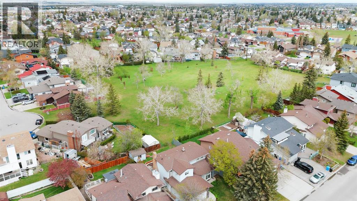
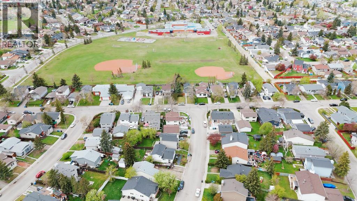
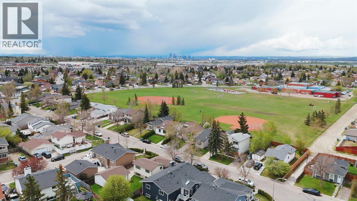
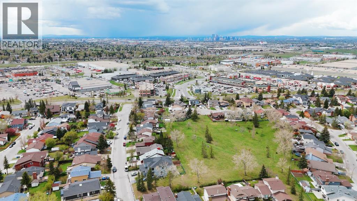
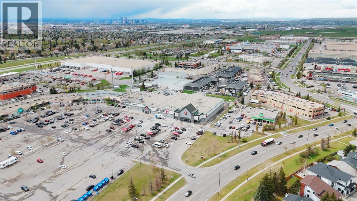
***Price Improvement!*** Welcome home to 36 Castleglen Way NE—a fully finished 4-level split in beautiful Castleridge offering 1,626 SQ FT OF TOTAL DEVELOPED LIVING SPACE and featuring a highly functional ILLEGAL SUITE WITH A SEPARATE EXTERIOR ENTRANCE! The main and upper levels host a spacious living room, a generous kitchen with a breakfast nook, 3 comfortable bedrooms, and a full 4-piece bathroom. The lower levels are perfect as an immediate mortgage helper or for multi-generational living, and feel more like a private, multi-level apartment—beautifully bright and open with 2 additional bedrooms, a second full bath, a kitchenette, and DEDICATED LAUNDRY so each living space remains completely independent. Forget dark underground basements! For ultimate peace of mind, all the major mechanical and exterior updates are already taken care of (all approx. 7 years old), including a newer ROOF, SIDING, FURNACE, WATER HEATER, and CENTRAL AIR CONDITIONING. Looking to the future, the property also boasts a massive 50-foot frontage and desirable R-CG zoning, opening up INCREDIBLE FUTURE DEVELOPMENT POTENTIAL. Outside, the large backyard backs directly onto a schoolyard with NO HOMES BEHIND, ensuring fantastic day-to-day privacy. So many options with this beautiful, move-in ready home—book your viewing today! (id:57810)
Property Details
|
MLS® Number
|
A2299521 |
|
Property Type
|
Single Family |
|
Community Name
|
Castleridge |
|
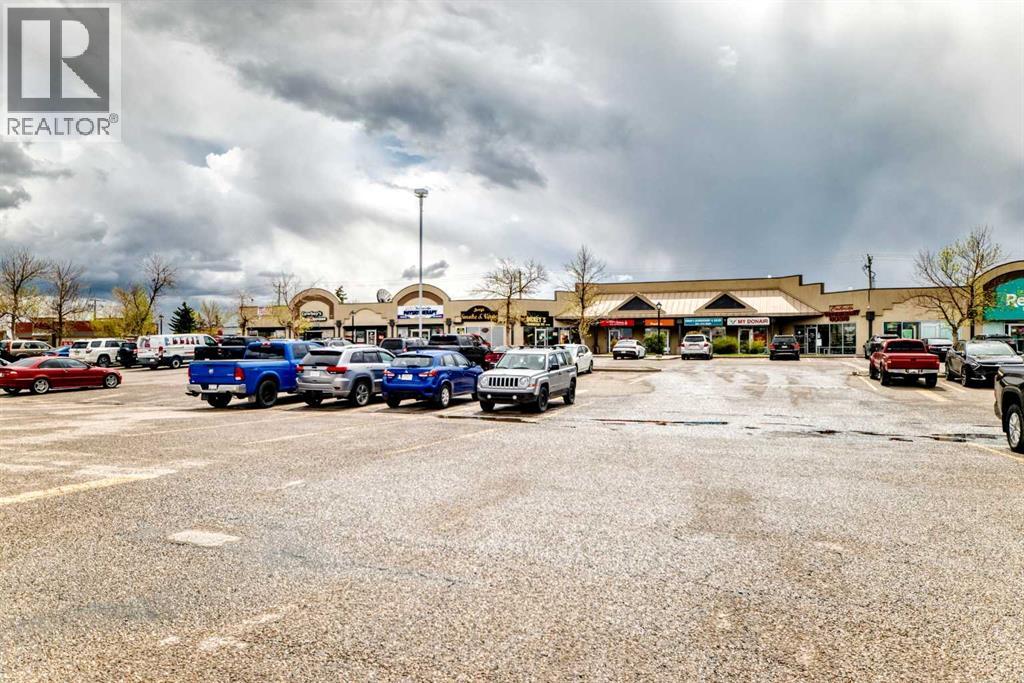
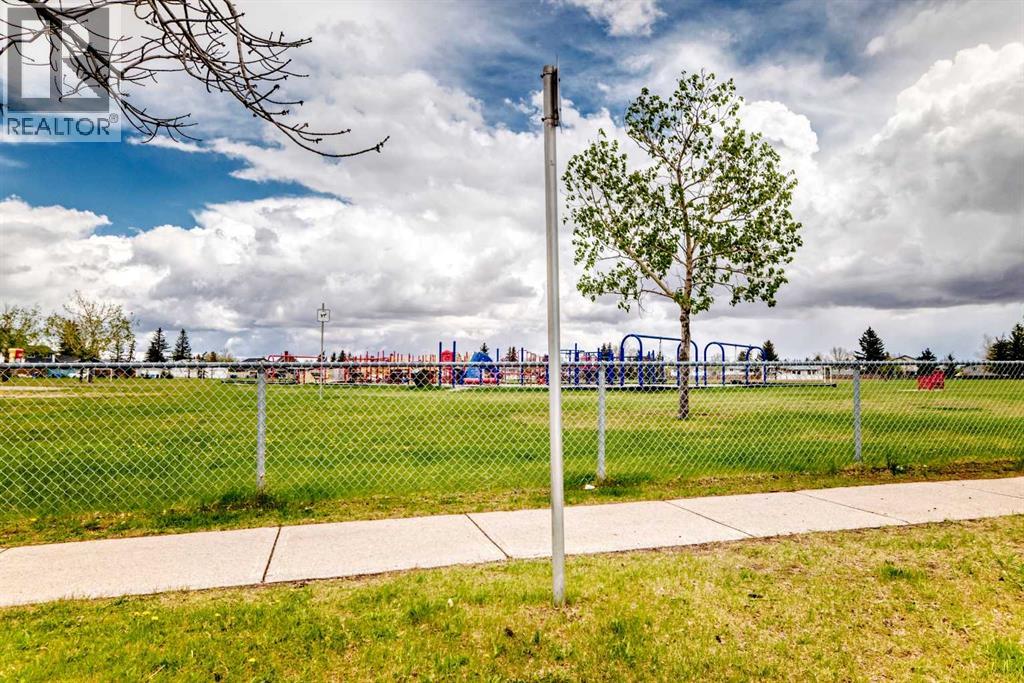
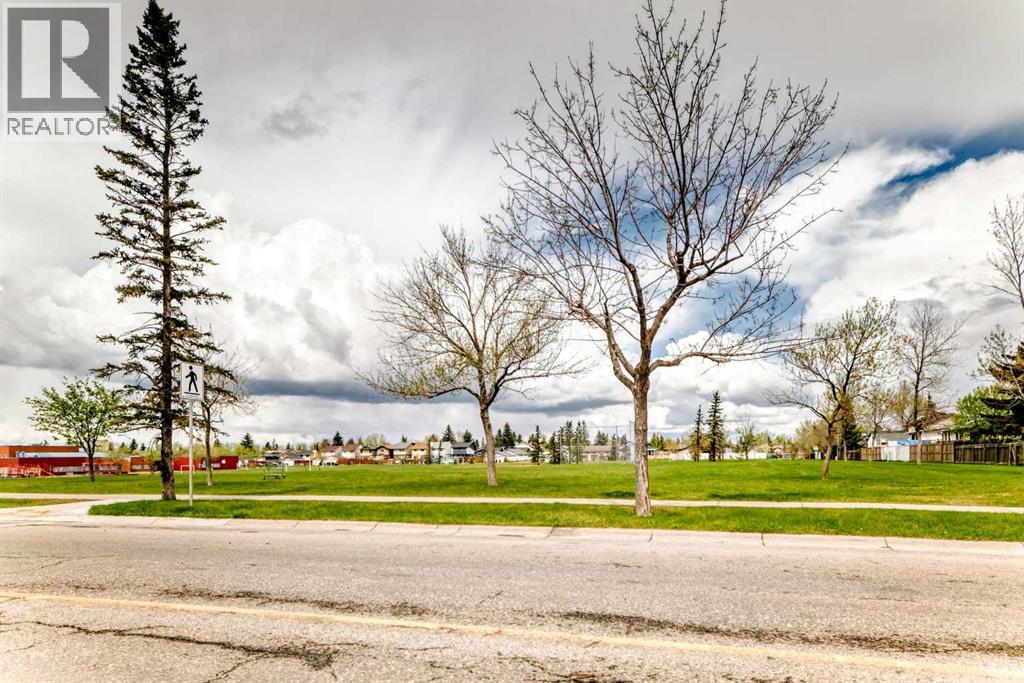
Amenities Near By
|
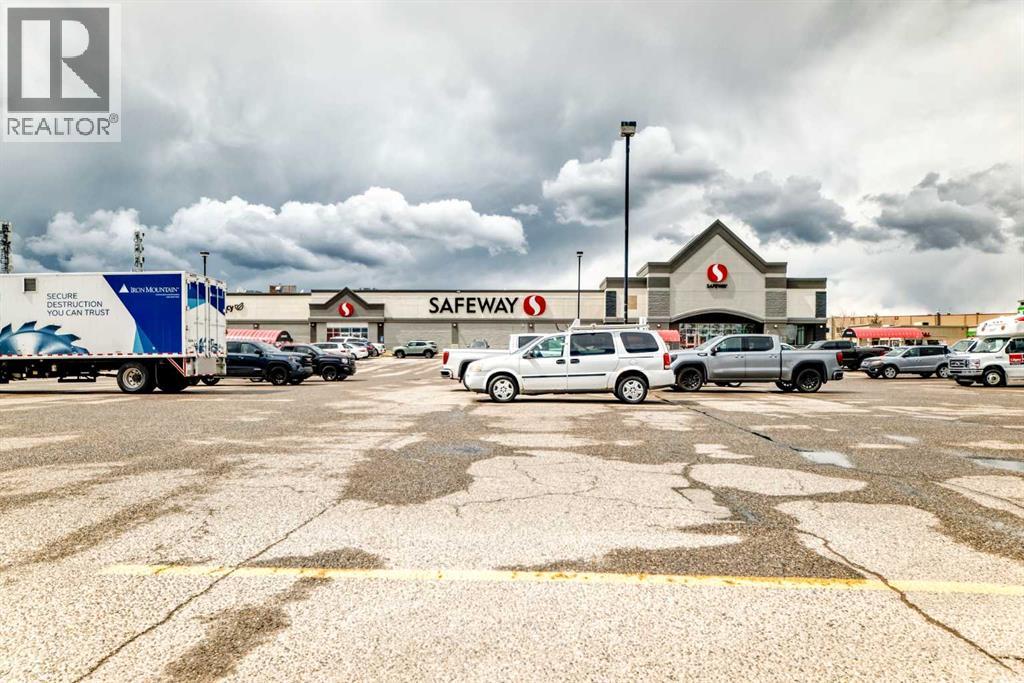
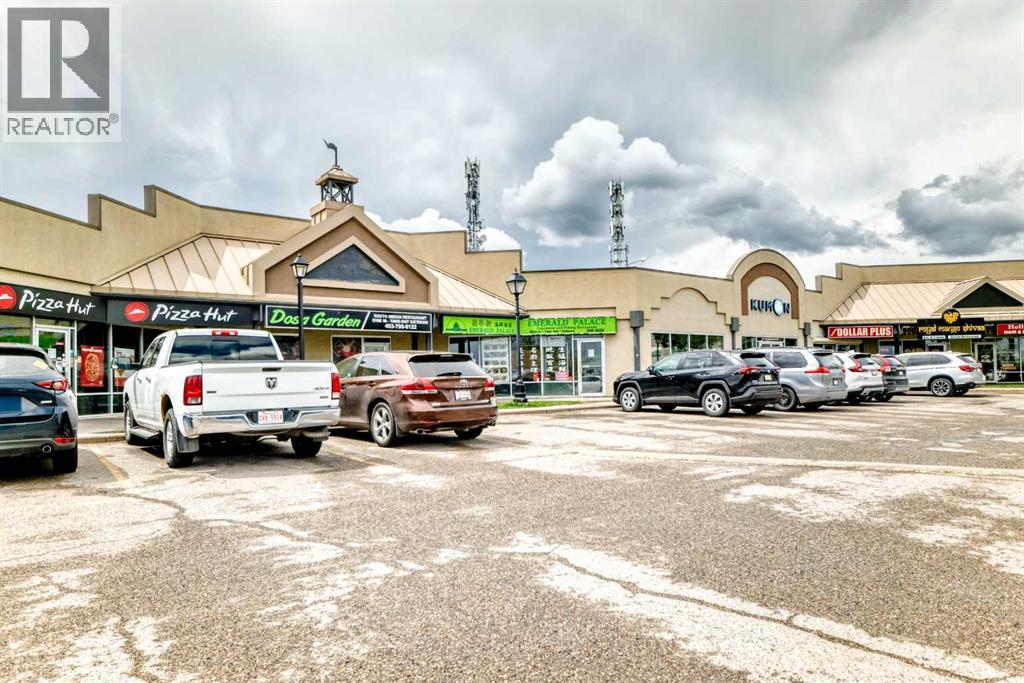
Playground, Schools, Shopping |
|
Features
|
No Neighbours Behind |
|
Plan
|
7911471 |
|
Structure
|
None |
Building
|
Bathroom Total
|
2 |
|
Bedrooms Above Ground
|
3 |
|
Bedrooms Below Ground
|
2 |
|
Bedrooms Total
|
5 |
|
Appliances
|
Refrigerator, Dishwasher, Stove, Washer & Dryer |
|
Architectural Style
|
4 Level |
|
Basement Development
|
Finished |
|
Basement Features
|
Separate Entrance, Suite |
|
Basement Type
|
Full (finished) |
|
Constructed Date
|
1982 |
|
Construction Material
|
Wood Frame |
|
Construction Style Attachment
|
Detached |
|
Cooling Type
|
Central Air Conditioning |
|
Exterior Finish
|
Vinyl Siding |
|
Flooring Type
|
Carpeted, Linoleum |
|
Foundation Type
|
Poured Concrete |
|
Heating Fuel
|
Natural Gas |
|
Heating Type
|
Forced Air |
|
Size Interior
|
892 Sqft |
|
Total Finished Area
|
892.3 Sqft |
|
Type
|
House |
Parking
Land
|
Acreage
|
No |
|
Fence Type
|
Fence |
|
Land Amenities
|
Playground, Schools, Shopping |
|
Size Depth
|
30.48 M |
|
Size Frontage
|
15.24 M |
|
Size Irregular
|
464.00 |
|
Size Total
|
464 M2|4,051 - 7,250 Sqft |
|
Size Total Text
|
464 M2|4,051 - 7,250 Sqft |
|
Zoning Description
|
R-cg |
Rooms
| Level |
Type |
Length |
Width |
Dimensions |
|
Basement |
Family Room |
|
|
9.58 Ft x 18.50 Ft |
|
Basement |
Kitchen |
|
|
15.08 Ft x 7.75 Ft |
|
Basement |
Pantry |
|
|
4.17 Ft x 5.08 Ft |
|
Basement |
Bedroom |
|
|
9.25 Ft x 11.42 Ft |
|
Basement |
Bedroom |
|
|
12.67 Ft x 7.42 Ft |
|
Basement |
3pc Bathroom |
|
|
4.17 Ft x 9.50 Ft |
|
Basement |
Other |
|
|
5.33 Ft x 10.17 Ft |
|
Main Level |
Kitchen |
|
|
8.33 Ft x 10.50 Ft |
|
Main Level |
Dining Room |
|
|
7.25 Ft x 9.50 Ft |
|
Main Level |
Other |
|
|
3.33 Ft x 4.17 Ft |
|
Main Level |
Living Room |
|
|
12.67 Ft x 15.00 Ft |
|
Main Level |
Other |
|
|
3.58 Ft x 4.75 Ft |
|
Upper Level |
Primary Bedroom |
|
|
10.25 Ft x 10.42 Ft |
|
Upper Level |
Bedroom |
|
|
9.42 Ft x 8.33 Ft |
|
Upper Level |
Bedroom |
|
|
10.25 Ft x 8.25 Ft |
|
Upper Level |
4pc Bathroom |
|
|
4.92 Ft x 9.08 Ft |
https://www.realtor.ca/real-estate/29791986/36-castleglen-way-ne-calgary-castleridge