3 Bedroom
3 Bathroom
1,960 sqft
Fireplace
Central Air Conditioning
Forced Air
$725,000
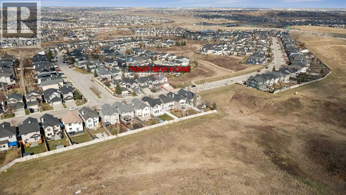
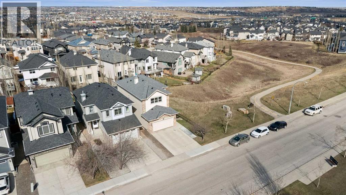
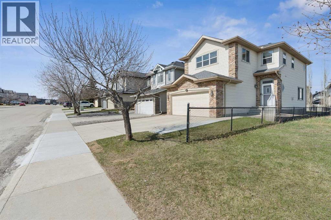
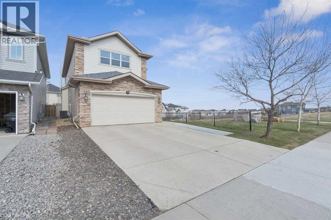
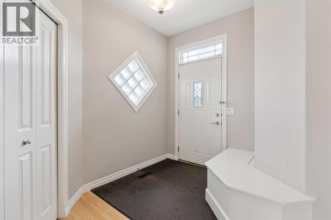
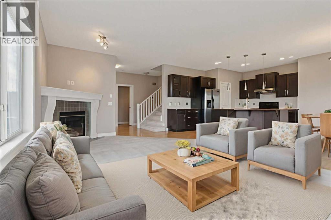
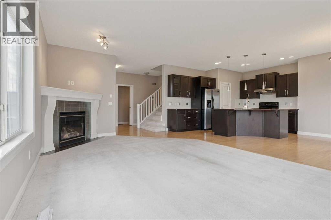
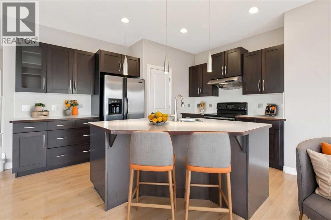
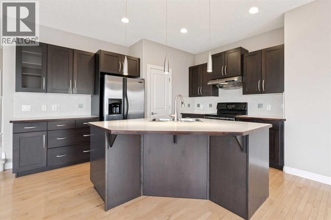
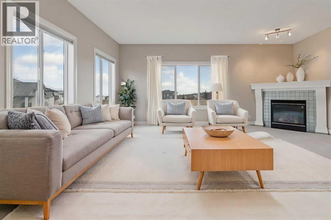
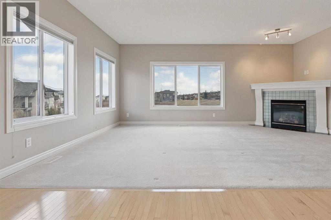
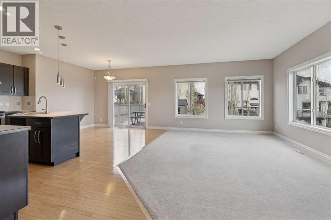
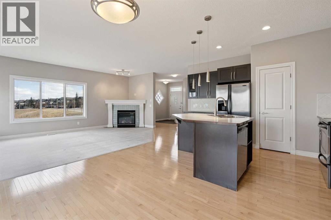
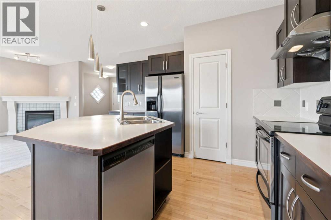
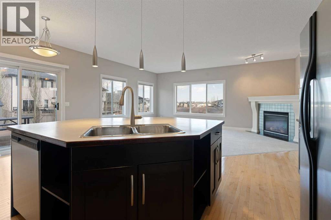
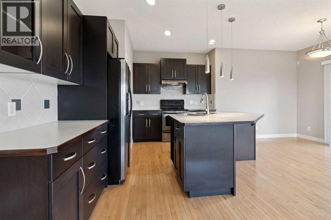
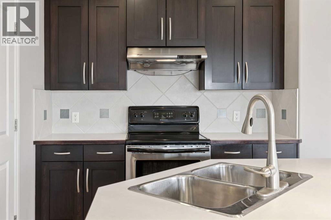
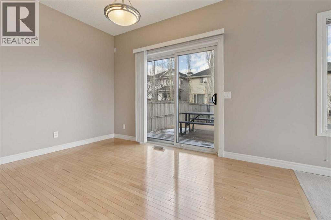
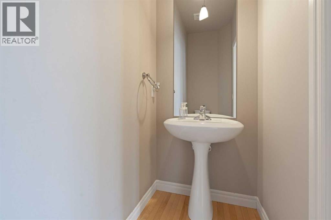
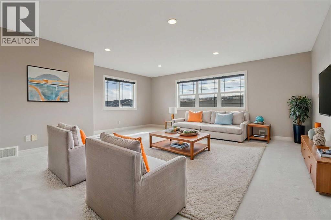
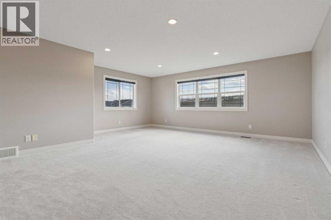
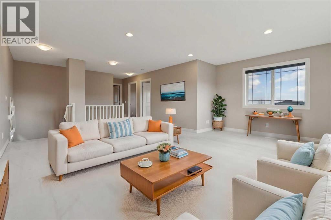
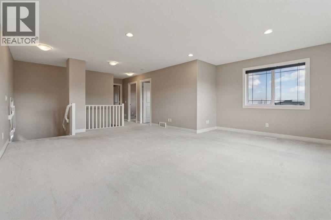
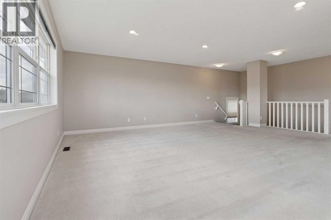
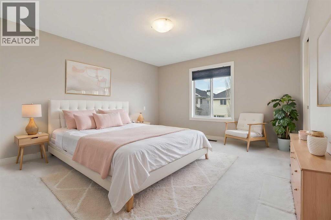
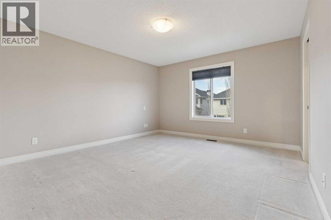
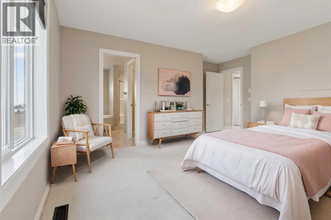
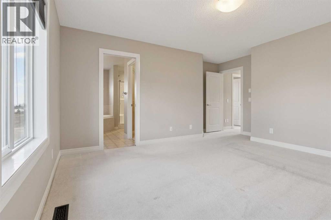
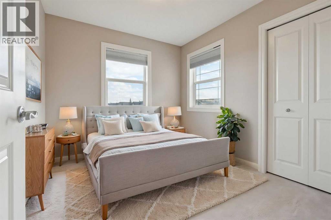
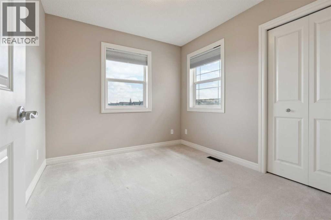
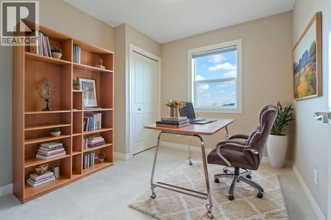
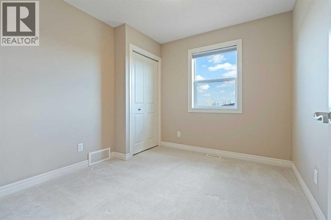
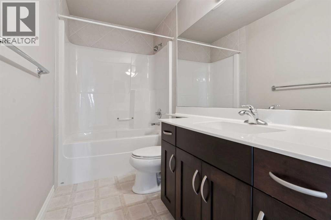
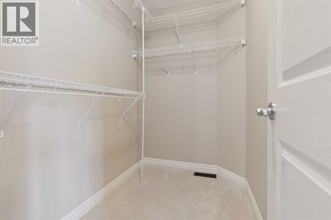
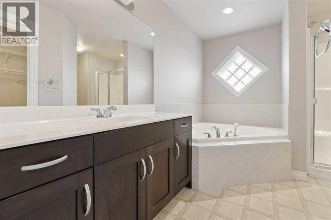
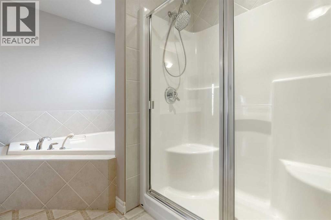
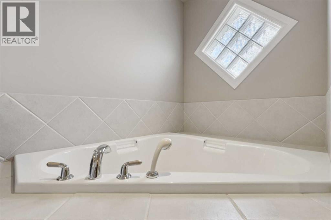
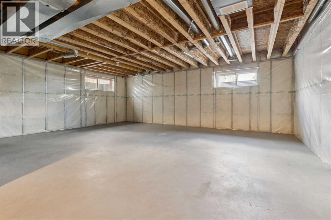
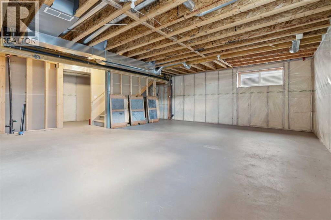
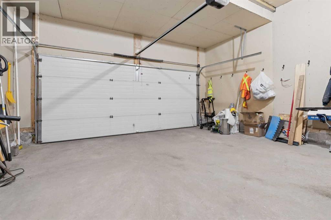
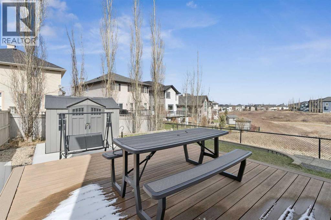
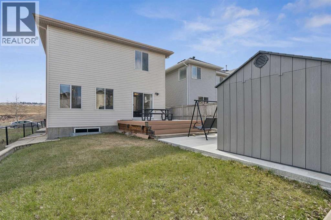
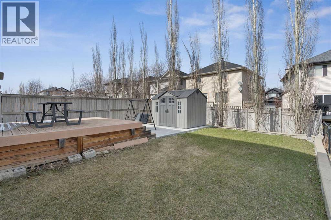
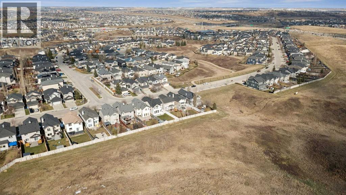
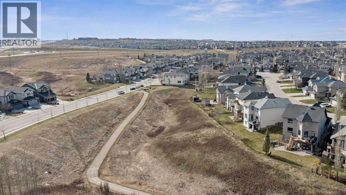
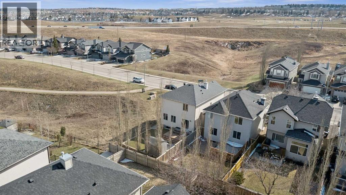
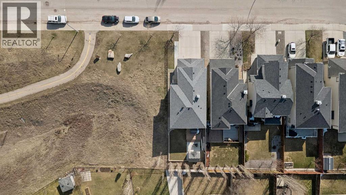
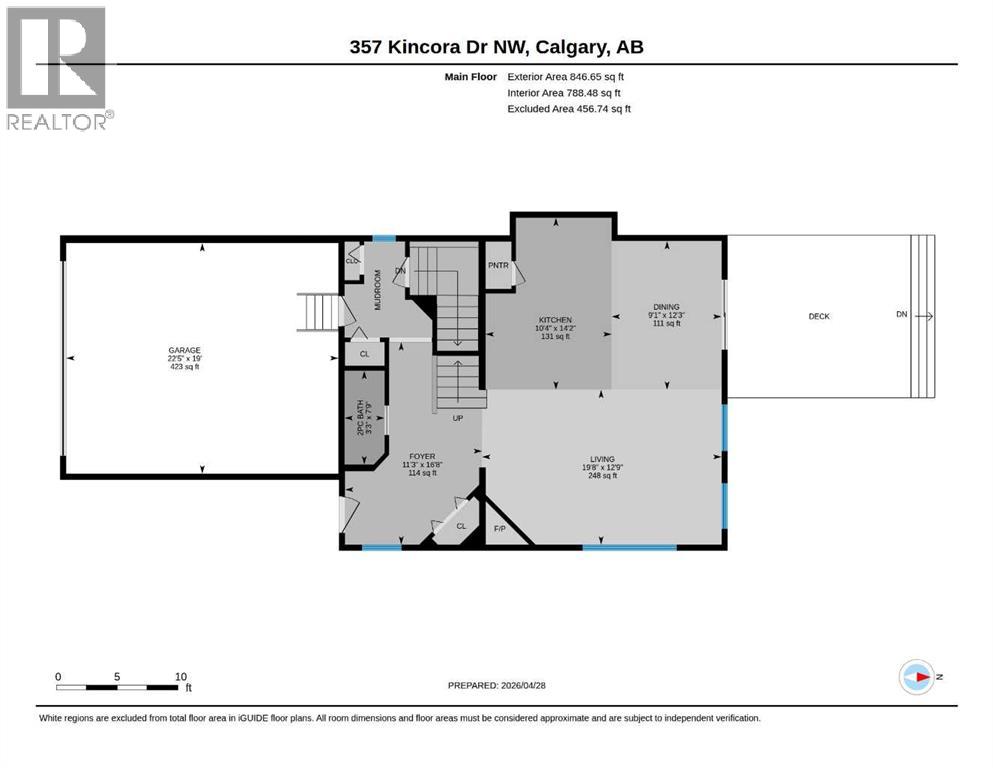
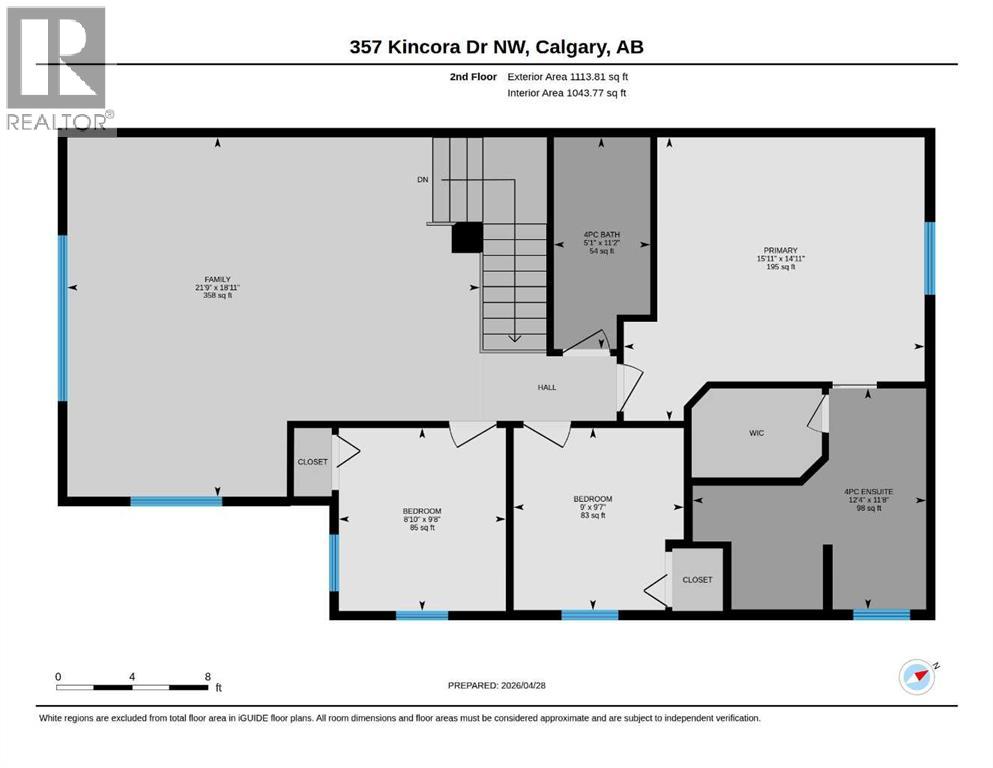
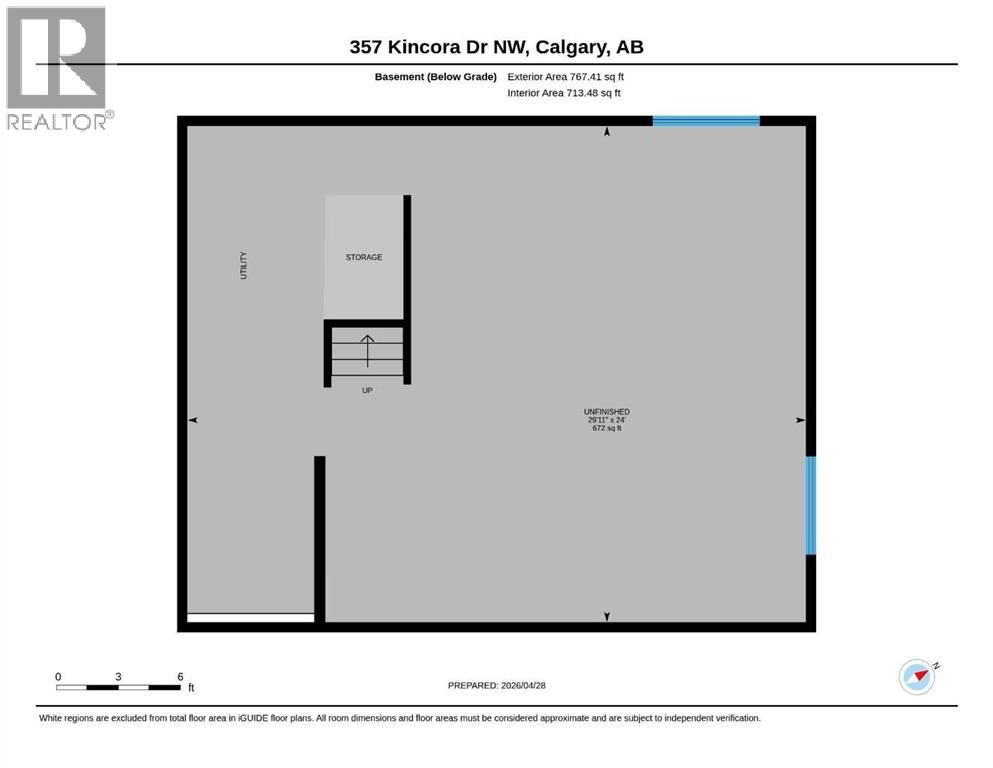
**Virtual Tour Available.** Welcome to this meticulously maintained, one-owner home perfectly situated in the desirable northwest community of Kincora! This 3 bedroom, 2 and a half bathroom residence offers a rare and tranquil setting, fronting AND siding onto expansive GREENSPACE on a quiet street just steps from public transit. The main level boasts 9-foot ceilings and an open-concept floor plan accented by classic hardwood floors. The functional kitchen is equipped with stainless steel appliances, plenty of cabinetry, and a central island that offers peaceful views of the greenery. These views carry into the living area, where large east-facing windows frame the park-like setting alongside a cozy fireplace. Upstairs, the oversized bonus room serves as a bright family retreat with wrap-around views of the EAST and SOUTH greenspaces! The primary suite includes a generous walk-in closet and a 5-piece ensuite, accompanied by two additional well-sized bedrooms and a full family bath. This exceptionally clean, move-in-ready home is equipped with air conditioning and an oversized double-attached garage with ample storage space. The undeveloped basement offers a blank canvas for your finishing touches, featuring plenty of space for a future recreation room, gym, or guest suite. With quick access to Stoney Trail and local shopping at Creekside or Beacon Hill, this property offers a perfect blend of convenience and natural beauty. Plenty of street parking for your guests as well! Don't miss out on this one! (id:57810)
Property Details
|
MLS® Number
|
A2305802 |
|
Property Type
|
Single Family |
|
Community Name
|
Kincora |
|
Amenities Near By
|
Park, Playground, Schools, Shopping |
|
Features
|
No Smoking Home |
|
Parking Space Total
|
4 |
|
Plan
|
0413607 |
|
Structure
|
Deck |
Building
|
Bathroom Total
|
3 |
|
Bedrooms Above Ground
|
3 |
|
Bedrooms Total
|
3 |
|
Appliances
|
Refrigerator, Cooktop - Electric, Dishwasher, Hood Fan |
|
Basement Development
|
Unfinished |
|
Basement Type
|
Full (unfinished) |
|
Constructed Date
|
2005 |
|
Construction Material
|
Wood Frame |
|
Construction Style Attachment
|
Detached |
|
Cooling Type
|
Central Air Conditioning |
|
Exterior Finish
|
Vinyl Siding |
|
Fireplace Present
|
Yes |
|
Fireplace Total
|
1 |
|
Flooring Type
|
Carpeted, Hardwood, Linoleum |
|
Foundation Type
|
Poured Concrete |
|
Half Bath Total
|
1 |
|
Heating Fuel
|
Natural Gas |
|
Heating Type
|
Forced Air |
|
Stories Total
|
2 |
|
Size Interior
|
1,960 Sqft |
|
Total Finished Area
|
1960.47 Sqft |
|
Type
|
House |
Parking
Land
|
Acreage
|
No |
|
Fence Type
|
Fence |
|
Land Amenities
|
Park, Playground, Schools, Shopping |
|
Size Depth
|
36.06 M |
|
Size Frontage
|
10.41 M |
|
Size Irregular
|
374.00 |
|
Size Total
|
374 M2|0-4,050 Sqft |
|
Size Total Text
|
374 M2|0-4,050 Sqft |
|
Zoning Description
|
R-g |
Rooms
| Level |
Type |
Length |
Width |
Dimensions |
|
Main Level |
2pc Bathroom |
|
|
7.75 Ft x 3.25 Ft |
|
Main Level |
Dining Room |
|
|
12.25 Ft x 9.08 Ft |
|
Main Level |
Foyer |
|
|
16.67 Ft x 11.25 Ft |
|
Main Level |
Kitchen |
|
|
14.17 Ft x 10.33 Ft |
|
Main Level |
Living Room |
|
|
12.75 Ft x 19.67 Ft |
|
Upper Level |
4pc Bathroom |
|
|
11.17 Ft x 5.08 Ft |
|
Upper Level |
4pc Bathroom |
|
|
11.67 Ft x 12.33 Ft |
|
Upper Level |
Bedroom |
|
|
9.67 Ft x 8.83 Ft |
|
Upper Level |
Bedroom |
|
|
9.58 Ft x 9.00 Ft |
|
Upper Level |
Bonus Room |
|
|
18.92 Ft x 21.75 Ft |
|
Upper Level |
Primary Bedroom |
|
|
14.92 Ft x 15.92 Ft |
https://www.realtor.ca/real-estate/29682396/357-kincora-drive-nw-calgary-kincora