4 Bedroom
3 Bathroom
1,098 sqft
Bungalow
Fireplace
None
Forced Air
$539,900
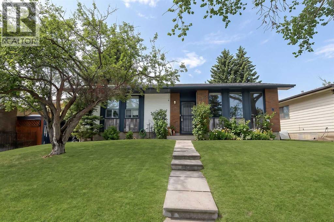
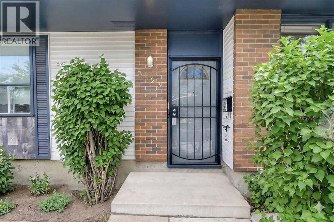
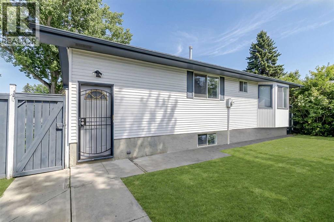
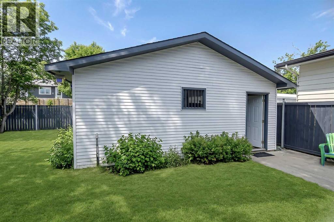
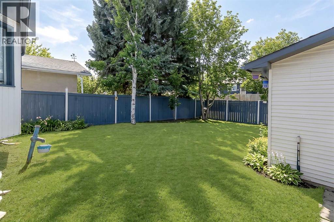
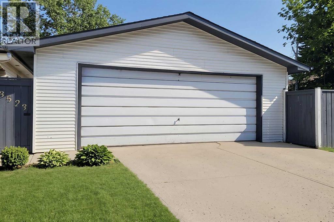
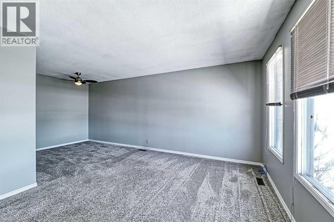
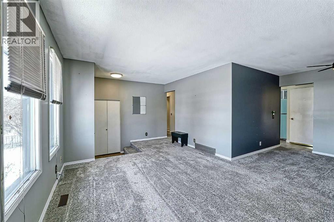
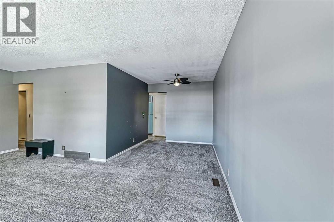
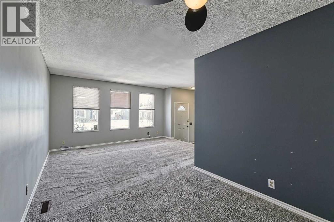
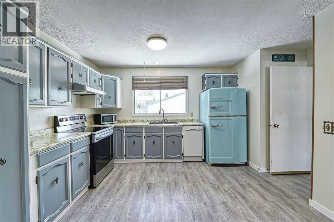
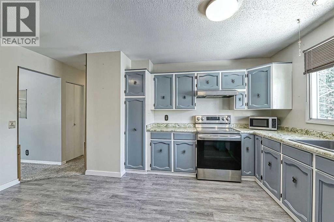
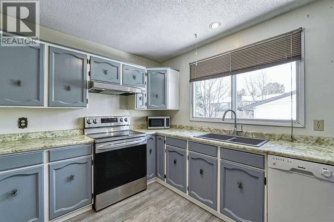
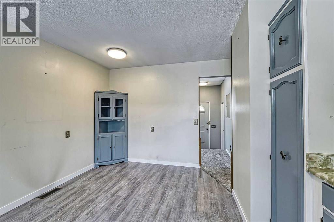
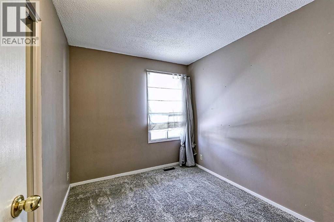
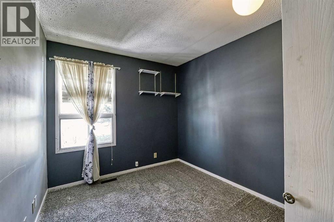
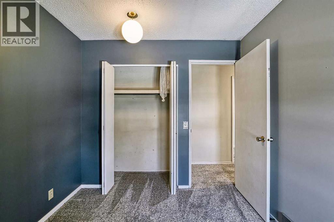
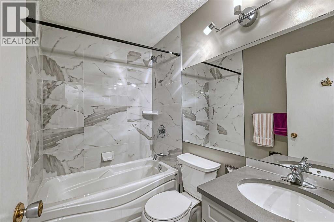
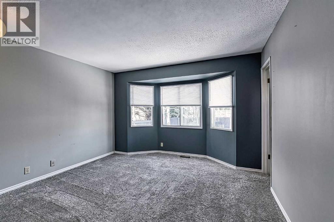
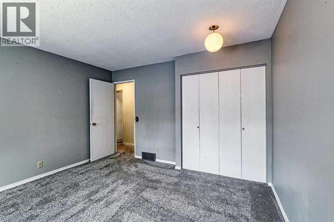
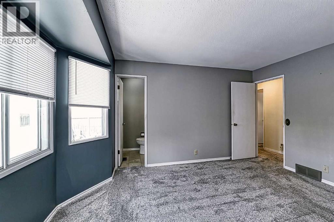
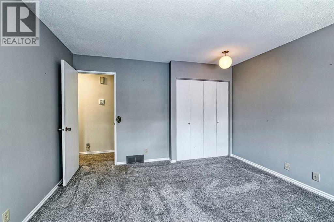
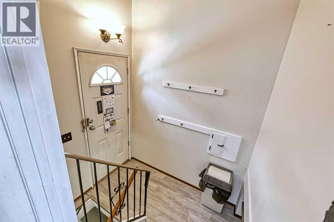
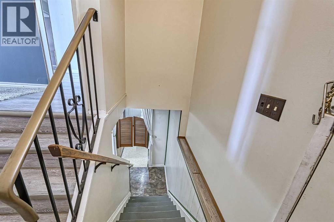
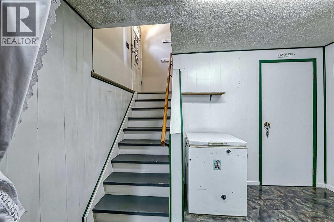
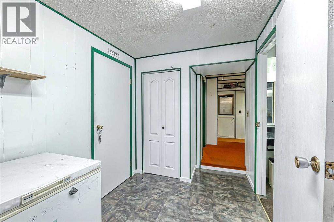
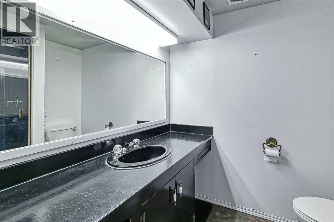
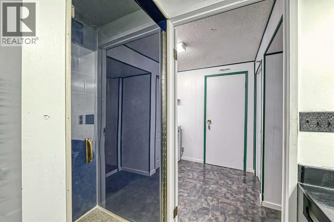
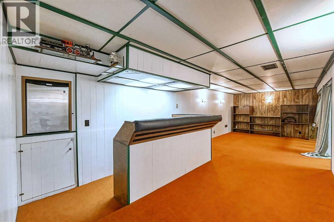
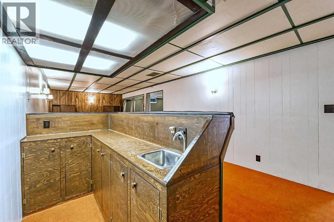
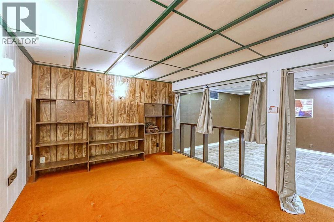
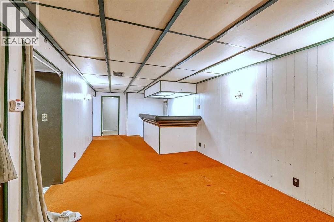
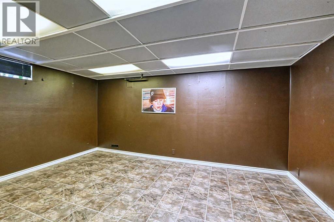
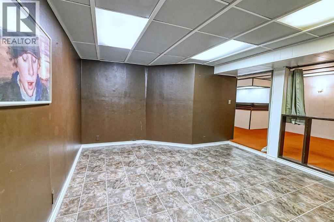
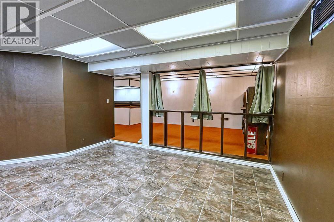
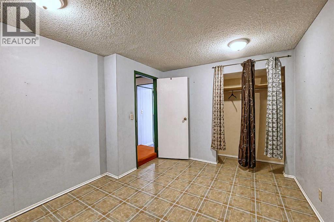
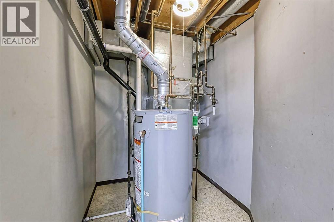
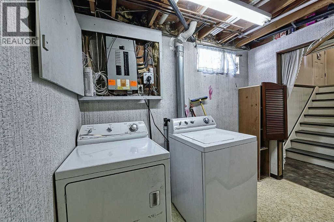
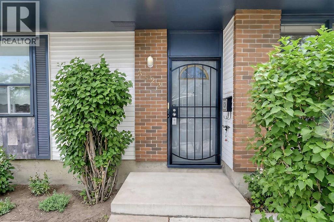
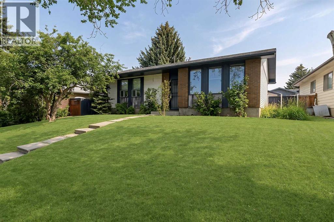
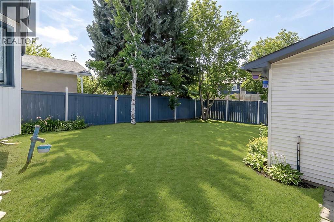
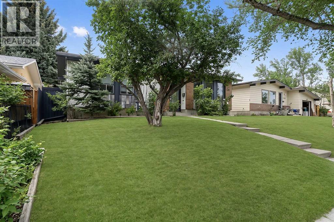
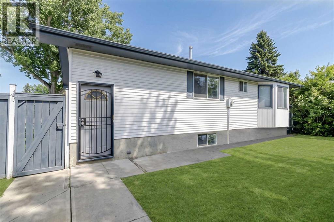
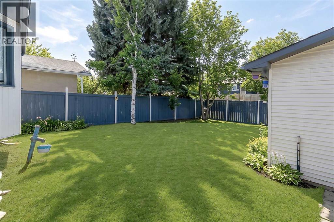
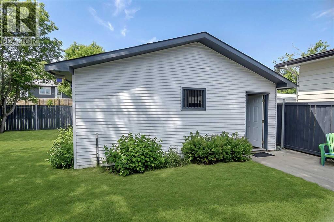
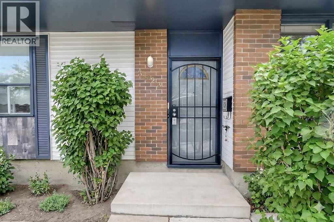
Well maintained fully developed 4 bedroom bungalow on extra wide lot . Features include west backyard , big double garage , and numerous upgrades . Recent upgrades to furnace , watertank , carpet , vinyl flooring, and current colours. Superb location close to transit , shopping , and schools . Lower development features an extra bedroom , , a wet bar , a 3 piece bathroom , a large recroom , and a den . . See virtual tour for 360;s (id:57810)
Property Details
|
MLS® Number
|
A2325393 |
|
Property Type
|
Single Family |
|
Community Name
|
Whitehorn |
|
Amenities Near By
|
Playground, Schools |
|
Features
|
Back Lane, No Animal Home, No Smoking Home |
|
Parking Space Total
|
2 |
|
Plan
|
7410227 |
Building
|
Bathroom Total
|
3 |
|
Bedrooms Above Ground
|
3 |
|
Bedrooms Below Ground
|
1 |
|
Bedrooms Total
|
4 |
|
Appliances
|
Refrigerator, Dishwasher, Stove, Freezer, Window Coverings |
|
Architectural Style
|
Bungalow |
|
Basement Development
|
Finished |
|
Basement Type
|
Full (finished) |
|
Constructed Date
|
1975 |
|
Construction Style Attachment
|
Detached |
|
Cooling Type
|
None |
|
Exterior Finish
|
Brick, Vinyl Siding |
|
Fireplace Present
|
Yes |
|
Fireplace Total
|
1 |
|
Flooring Type
|
Carpeted, Linoleum |
|
Foundation Type
|
Poured Concrete |
|
Half Bath Total
|
1 |
|
Heating Fuel
|
Natural Gas |
|
Heating Type
|
Forced Air |
|
Stories Total
|
1 |
|
Size Interior
|
1,098 Sqft |
|
Total Finished Area
|
1098 Sqft |
|
Type
|
House |
Parking
Land
|
Acreage
|
No |
|
Fence Type
|
Fence |
|
Land Amenities
|
Playground, Schools |
|
Size Depth
|
30.49 M |
|
Size Frontage
|
17.25 M |
|
Size Irregular
|
482.00 |
|
Size Total
|
482 M2|4,051 - 7,250 Sqft |
|
Size Total Text
|
482 M2|4,051 - 7,250 Sqft |
|
Zoning Description
|
R-cg |
Rooms
| Level |
Type |
Length |
Width |
Dimensions |
|
Basement |
Recreational, Games Room |
|
|
28.50 Ft x 8.17 Ft |
|
Lower Level |
3pc Bathroom |
|
|
8.17 Ft x 5.58 Ft |
|
Lower Level |
Bedroom |
|
|
12.50 Ft x 9.83 Ft |
|
Main Level |
Living Room |
|
|
19.67 Ft x 11.25 Ft |
|
Main Level |
Kitchen |
|
|
15.42 Ft x 20.33 Ft |
|
Main Level |
Dining Room |
|
|
8.50 Ft x 8.50 Ft |
|
Main Level |
Primary Bedroom |
|
|
13.75 Ft x 12.50 Ft |
|
Main Level |
Bedroom |
|
|
9.50 Ft x 7.83 Ft |
|
Main Level |
Bedroom |
|
|
9.50 Ft x 8.50 Ft |
|
Main Level |
4pc Bathroom |
|
|
7.58 Ft x 4.92 Ft |
|
Main Level |
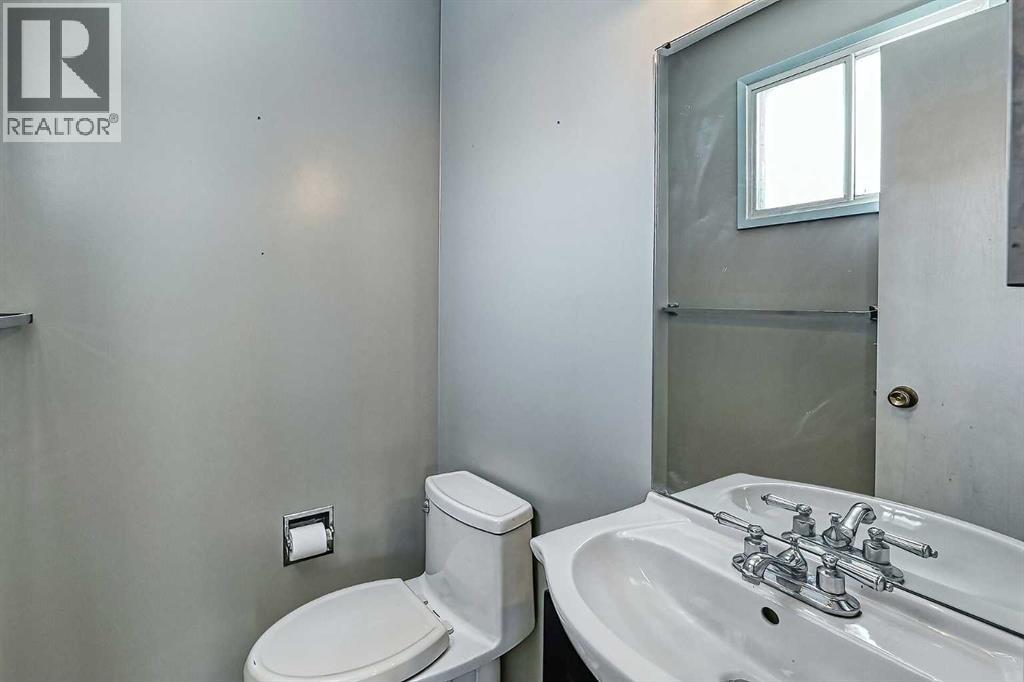
2pc Bathroom |
|
|
8.17 Ft x 5.92 Ft |
https://www.realtor.ca/real-estate/29984094/3523-48-street-ne-calgary-whitehorn