5 Bedroom
3 Bathroom
1,115 sqft
Bi-Level
Fireplace
Central Air Conditioning
Forced Air
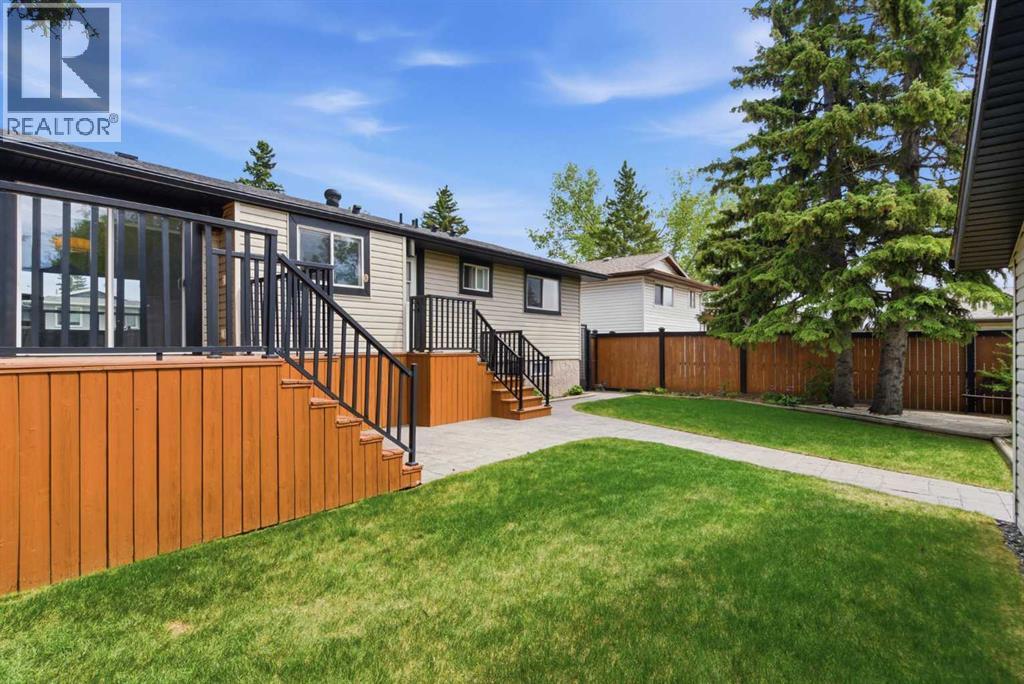
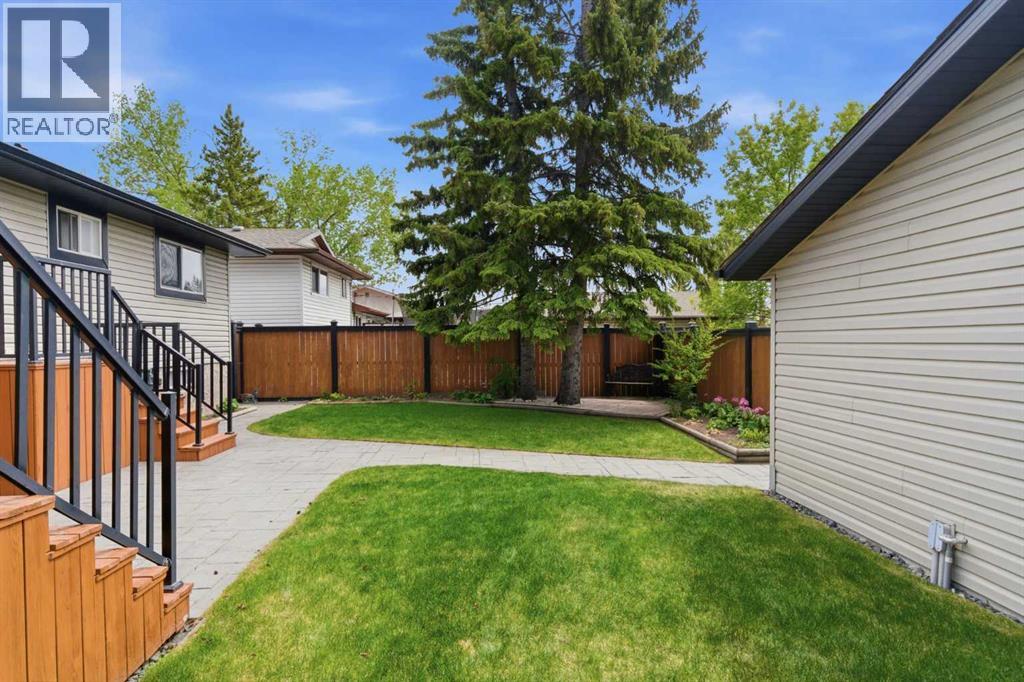
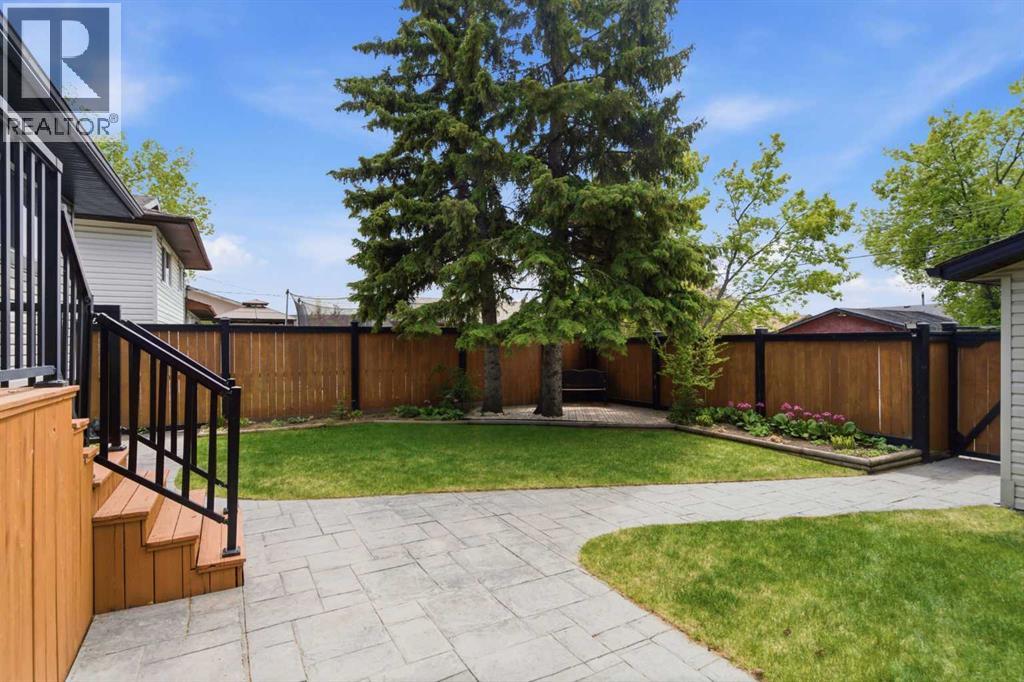
Landscaped, Underground Sprinkler
$699,900
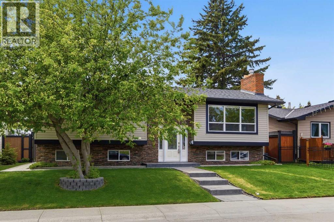
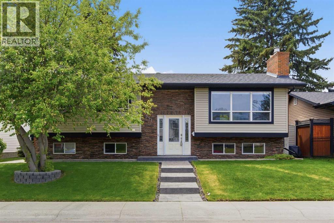
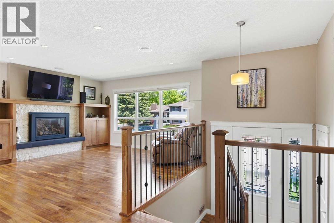
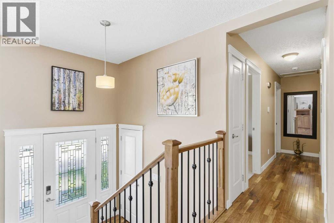
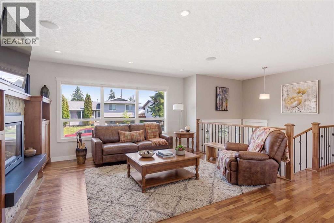
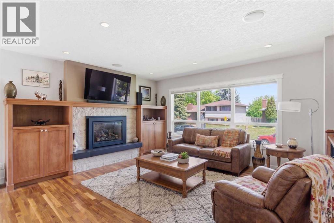
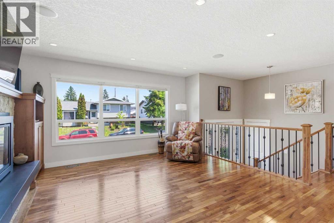
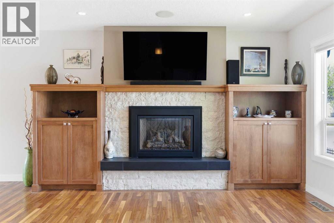
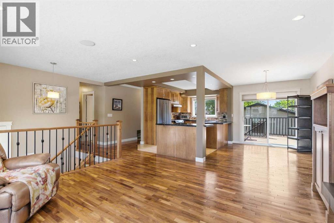
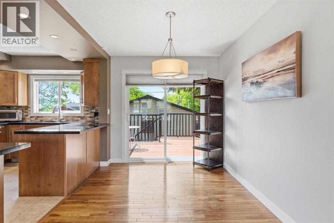
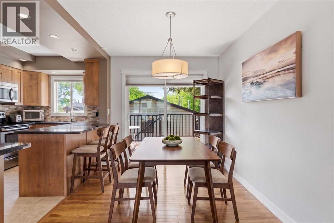
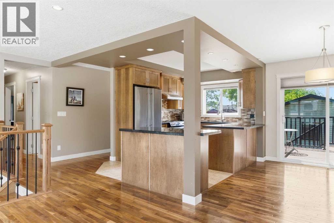
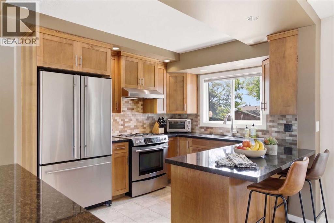
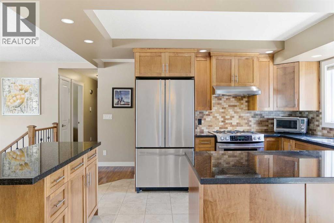
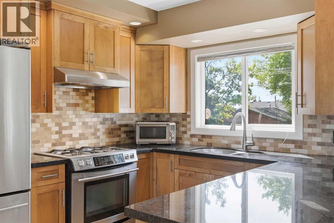
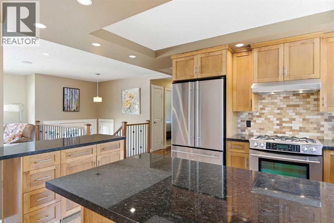
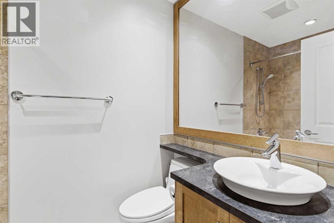
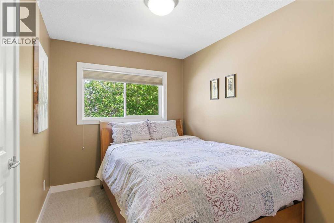
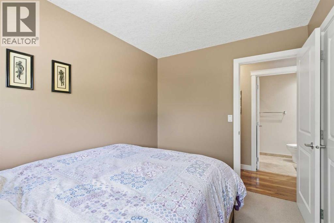
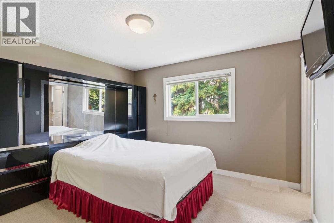
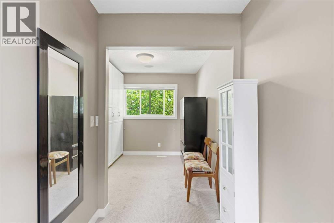
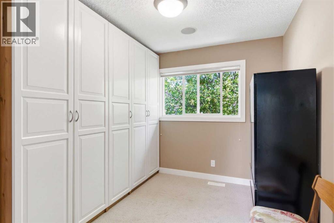
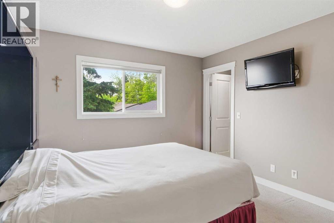
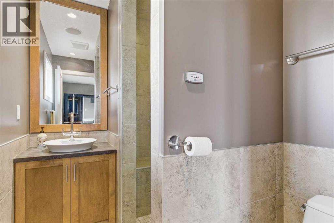
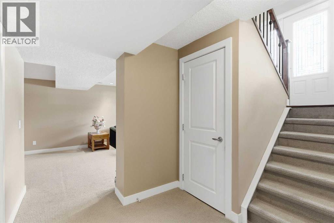
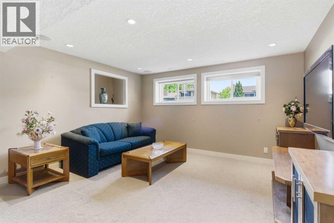
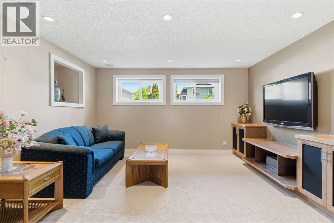
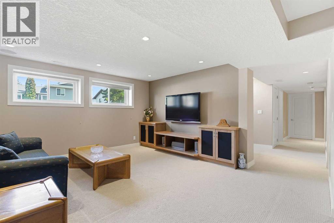
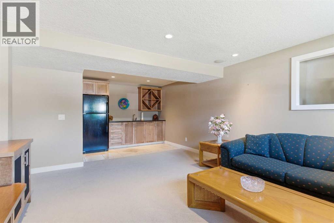
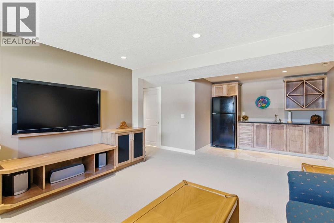
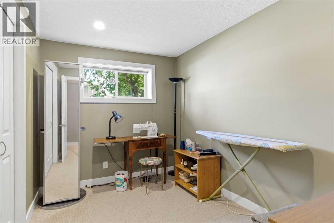
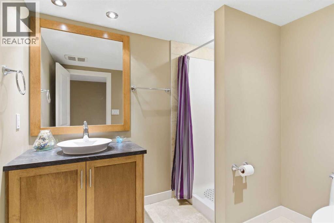
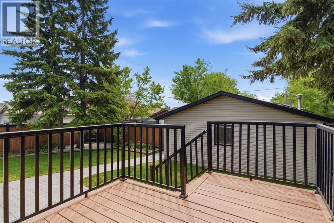
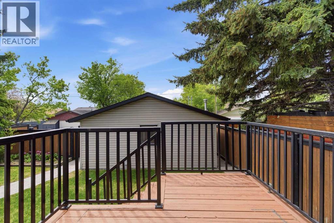
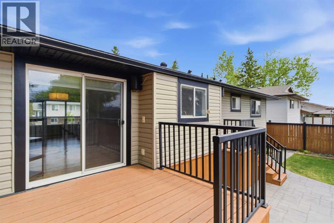
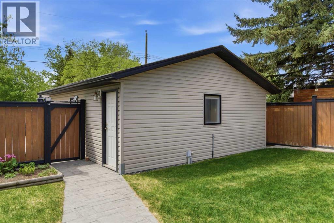
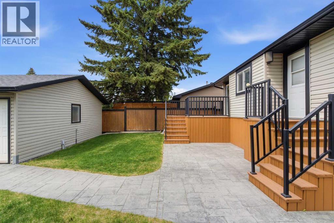
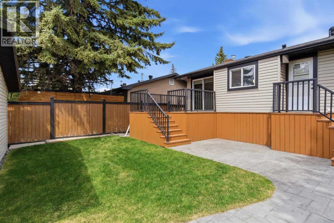
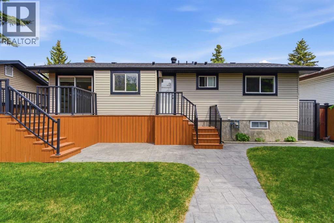
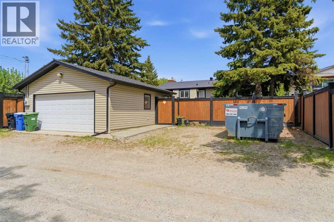
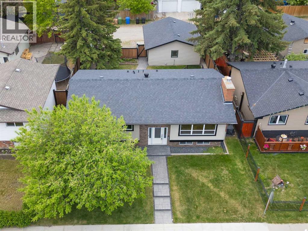
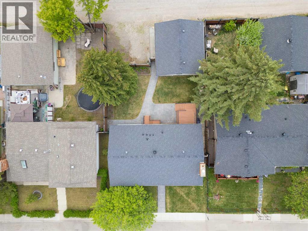
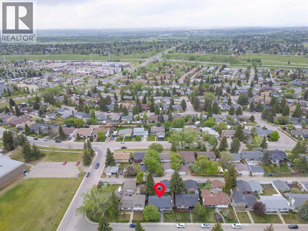
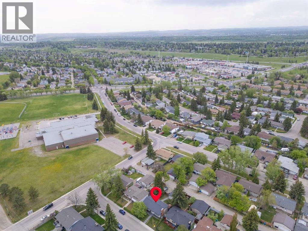
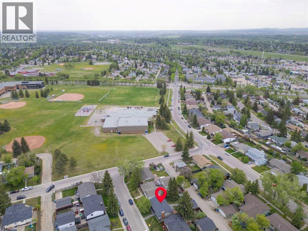
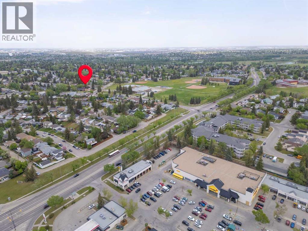
Welcome to this beautifully renovated Bi-level home offering over 2,000 sq.ft. of thoughtfully developed living space in an exceptionally convenient, family-friendly location. Featuring 5 bedrooms and 3 full bathrooms, this move-in-ready property delivers the perfect combination of modern style, functionality, and comfort for growing families, multi-generational living, or those who love to entertain. From the moment you arrive, you’ll appreciate the pride of ownership and extensive updates completed throughout the home. Inside, the bright and inviting layout is enhanced by rich hardwood flooring, contemporary finishes, and an abundance of natural light that flows through the spacious main living areas. The updated kitchen is both stylish and functional, offering ample cabinetry, generous counter space, and an ideal setup for everyday living and hosting guests alike. The oversized primary bedroom serves as a true retreat, providing plenty of space to unwind along with a beautifully updated ensuite featuring a luxurious steam shower for a spa-like experience at home. The additional bedrooms are all generously sized, offering flexibility for children, guests, home offices, or hobby spaces. The fully finished basement expands the home’s living space significantly and is perfectly designed for entertaining and relaxing. Enjoy movie nights, game days, or gatherings around the impressive bar area, while the additional bedrooms and full bathroom create excellent separation and versatility for larger families or visitors. Additional highlights include central air conditioning for year-round comfort, extensive renovations throughout, and an oversized heated double garage with ample room for vehicles, storage, tools, or a workshop setup. Outside, the sunny west-facing backyard is ideal for enjoying afternoon and evening sun, whether you’re hosting summer BBQs, gardening, or simply relaxing after a long day. The location is truly outstanding — situated just steps from multiple schools, parks, playgrounds, and nearby amenities, making everyday life incredibly convenient for families. This exceptional home offers the rare opportunity to enjoy extensive renovations, generous living space, and a highly desirable location all in one complete package. Call today for a private showing. (id:57810)
Property Details
|
MLS® Number
|
A2315201 |
|
Property Type
|
Single Family |
|
Community Name
|
Queensland |
|
Amenities Near By
|
Playground, Recreation Nearby, Schools, Shopping |
|
Features
|
Back Lane, No Animal Home, No Smoking Home |
|
Parking Space Total
|
2 |
|
Plan
|
7410109 |
|
Structure
|
Deck |
Building
|
Bathroom Total
|
3 |
|
Bedrooms Above Ground
|
3 |
|
Bedrooms Below Ground
|
2 |
|
Bedrooms Total
|
5 |
|
Appliances
|
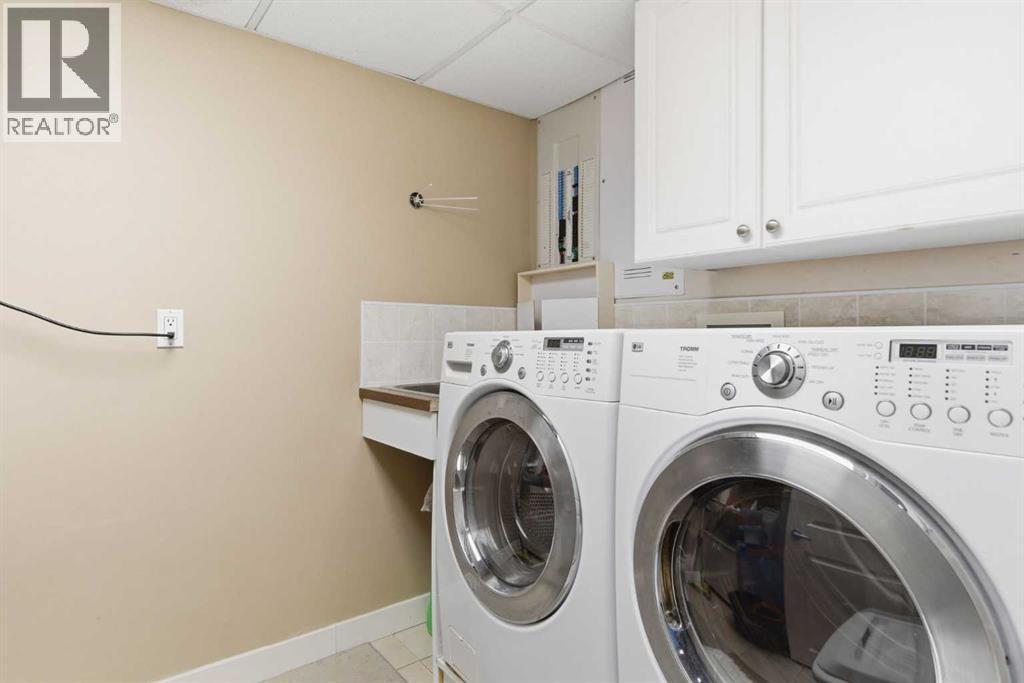
Refrigerator, Water Softener, Dishwasher, Stove, Hood Fan, Window Coverings, Washer & Dryer |
|
Architectural Style
|
Bi-level |
|
Basement Development
|
Finished |
|
Basement Type
|
Full (finished) |
|
Constructed Date
|
1974 |
|
Construction Material
|
Wood Frame |
|
Construction Style Attachment
|
Detached |
|
Cooling Type
|
Central Air Conditioning |
|
Fireplace Present
|
Yes |
|
Fireplace Total
|
1 |
|
Flooring Type
|
Carpeted, Hardwood, Tile |
|
Foundation Type
|
Poured Concrete |
|
Heating Type
|
Forced Air |
|
Size Interior
|
1,115 Sqft |
|
Total Finished Area
|
1115.05 Sqft |
|
Type
|
House |
Parking
|
Detached Garage
|
2 |
|
Garage
|
|
|
Heated Garage
|
|
|
Oversize
|
|
Land
|
Acreage
|
No |
|
Fence Type
|
Fence |
|
Land Amenities
|
Playground, Recreation Nearby, Schools, Shopping |
|
Landscape Features
|
Landscaped, Underground Sprinkler |
|
Size Depth
|
30.5 M |
|
Size Frontage
|
16.49 M |
|
Size Irregular
|
502.00 |
|
Size Total
|
502 M2|4,051 - 7,250 Sqft |
|
Size Total Text
|
502 M2|4,051 - 7,250 Sqft |
|
Zoning Description
|
R-cg |
Rooms
| Level |
Type |
Length |
Width |
Dimensions |
|
Basement |
Recreational, Games Room |
|
|
15.08 Ft x 13.42 Ft |
|
Basement |
Other |
|
|
6.75 Ft x 9.75 Ft |
|
Basement |
Bedroom |
|
|
10.67 Ft x 7.58 Ft |
|
Basement |
Bedroom |
|
|
22.00 Ft x 8.42 Ft |
|
Basement |
3pc Bathroom |
|
|
6.33 Ft x 8.00 Ft |
|
Basement |
Furnace |
|
|
6.33 Ft x 12.58 Ft |
|
Main Level |
Living Room |
|
|
14.25 Ft x 14.42 Ft |
|
Main Level |
Kitchen |
|
|
12.92 Ft x 9.42 Ft |
|
Main Level |
Dining Room |
|
|
10.92 Ft x 8.33 Ft |
|
Main Level |
Bedroom |
|
|
10.58 Ft x 8.00 Ft |
|
Main Level |
4pc Bathroom |
|
|
4.83 Ft x 7.42 Ft |
|
Main Level |
Primary Bedroom |
|
|
10.83 Ft x 11.83 Ft |
|
Main Level |
3pc Bathroom |
|
|
5.42 Ft x 7.50 Ft |
|
Main Level |
Bedroom |
|
|
10.58 Ft x 8.92 Ft |
https://www.realtor.ca/real-estate/29823058/351-queen-charlotte-road-se-calgary-queensland