3 Bedroom
3 Bathroom
1,642 sqft
None
Forced Air
$538,970
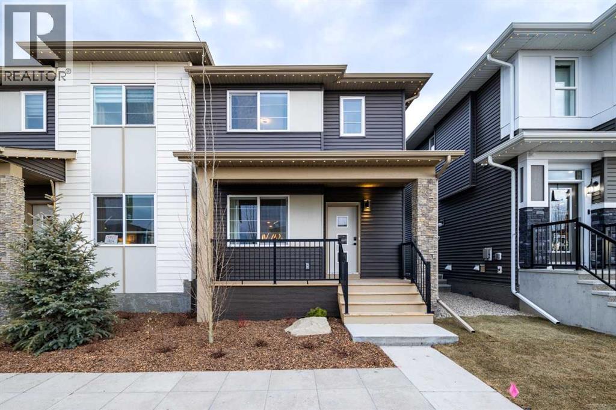
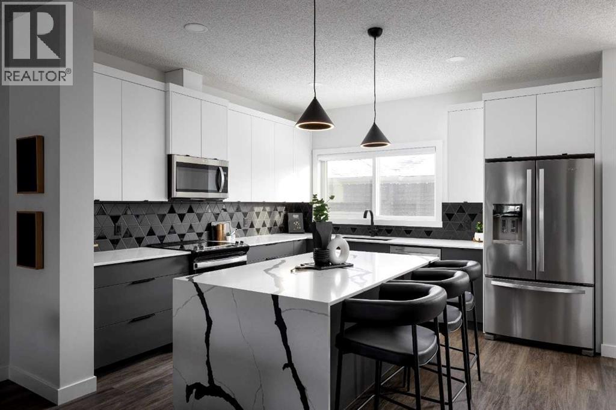
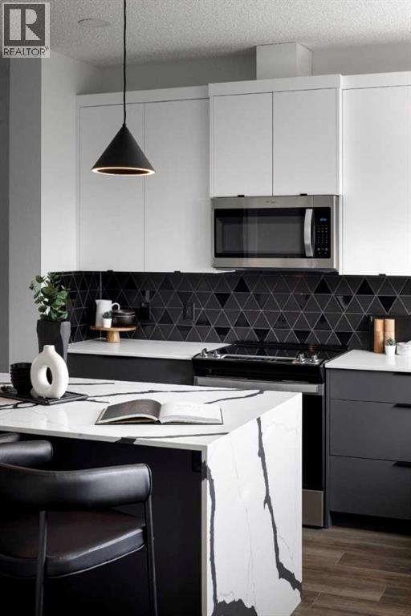
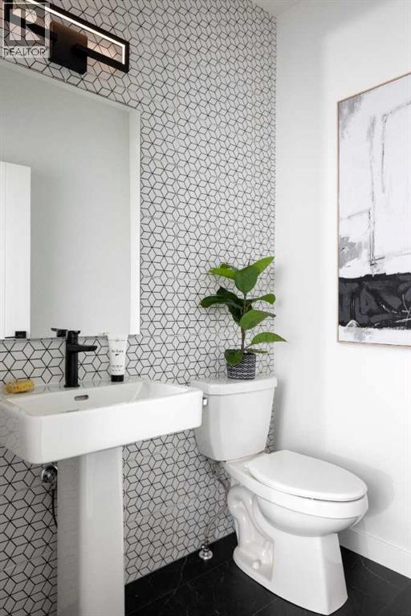
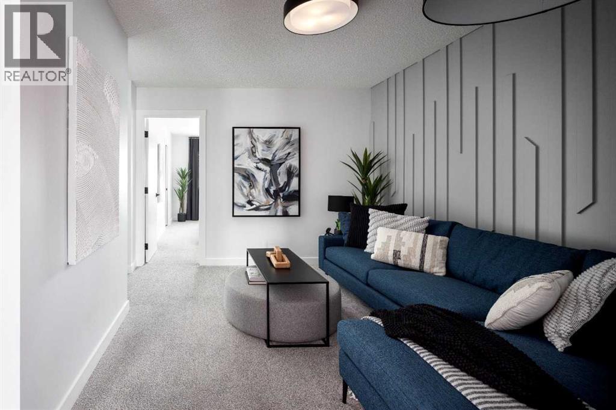
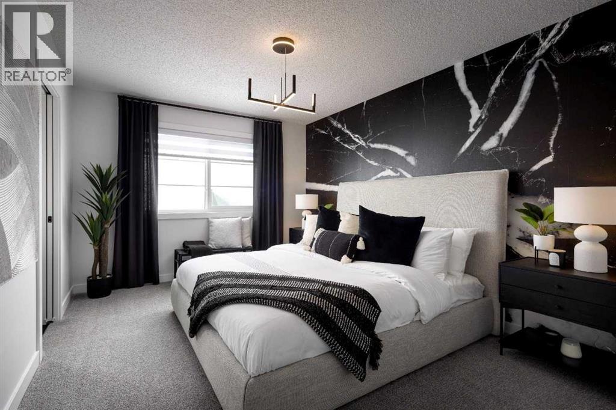
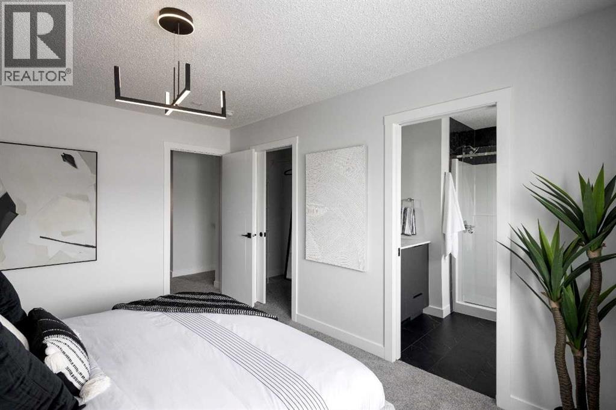
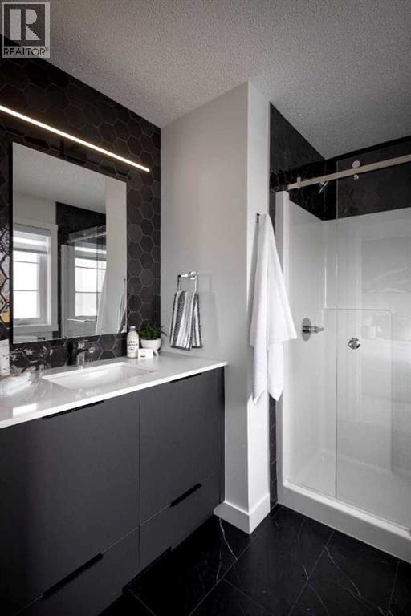
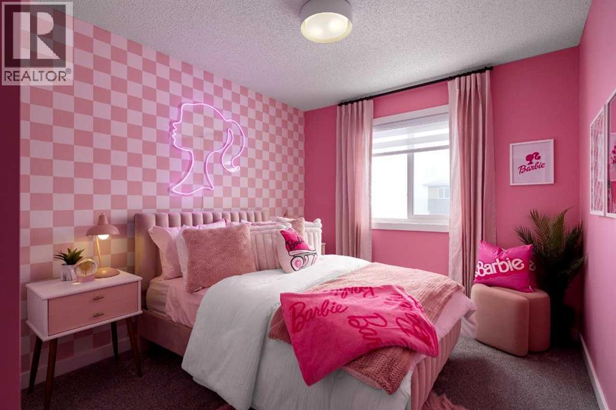
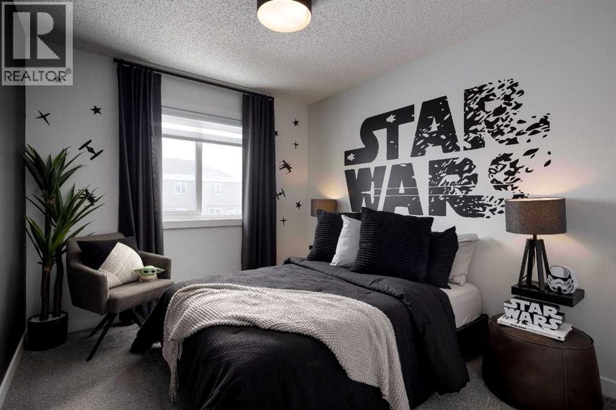
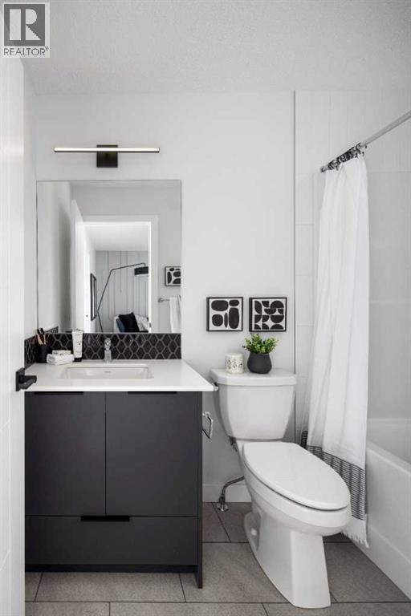
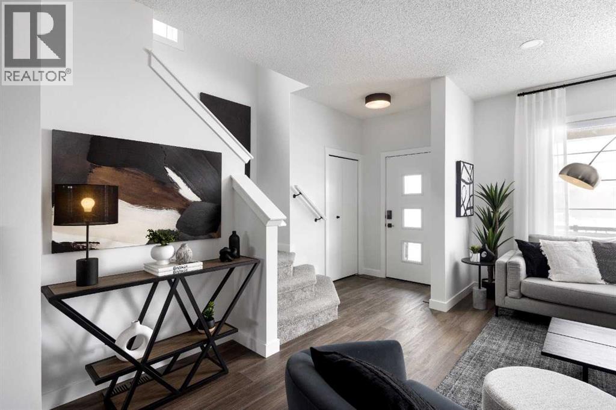
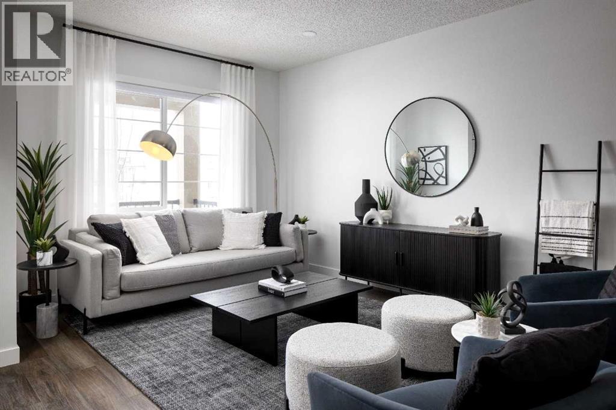
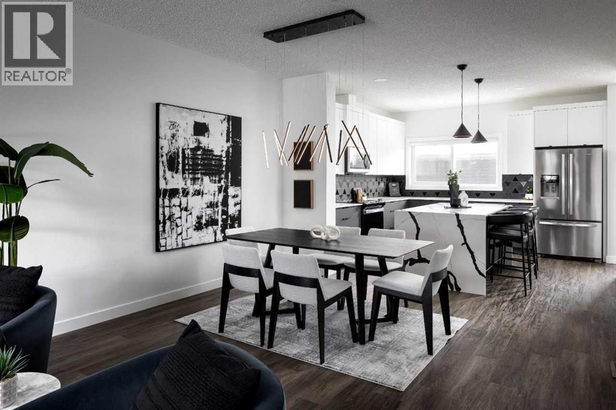
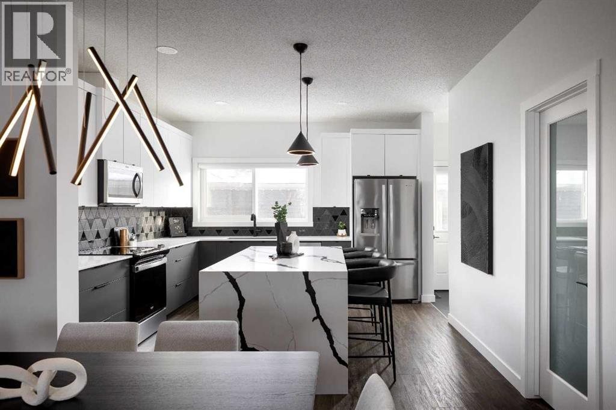
Welcome to the Cascade by Shane Homes, an approx. 1,644 sq ft paired home in the NE community of Cornerstone. Planned features include 9 ft main floor ceilings and an open layout with a kitchen island, stone counters, ceiling-height upper cabinets, a chimney hood fan, built-in microwave and gas range. Finishes include luxury vinyl plank, tile in the baths and laundry, and matte black hardware. Upstairs are 3 bedrooms, including a primary bedroom with ensuite, for 2.5 baths in total. A kitchen appliance package, washer and dryer, and a smart home package are included. The unfinished basement has a separate side entrance and rough-ins for future development. Rear parking pad off the back lane. Estimated completion spring 2027, subject to change. Photos are for illustrative purposes only and subject to change. (id:57810)
Property Details
|
MLS® Number
|
A2355661 |
|
Property Type
|
Single Family |
|
Community Name
|
Cornerstone |
|
Amenities Near By
|
Park, Playground, Schools, Shopping |
|
Features
|
Back Lane, No Animal Home, No Smoking Home |
|
Parking Space Total
|
2 |
|
Plan
|
2610122 |
|
Structure
|
Porch |
Building
|
Bathroom Total
|
3 |
|
Bedrooms Above Ground
|
3 |
|
Bedrooms Total
|
3 |
|
Appliances
|
Washer, Refrigerator, Range - Gas, Dishwasher, Dryer, Microwave, Hood Fan |
|
Basement Development
|
Unfinished |
|
Basement Features
|
Separate Entrance |
|
Basement Type
|
Full (unfinished) |
|
Constructed Date
|
2027 |
|
Construction Material
|
Wood Frame |
|
Construction Style Attachment
|
Semi-detached |
|
Cooling Type
|
None |
|
Exterior Finish
|
Composite Siding, Stone, Vinyl Siding |
|
Flooring Type
|
Carpeted, Ceramic Tile, Vinyl Plank |
|
Foundation Type
|
Poured Concrete |
|
Half Bath Total
|
1 |
|
Heating Fuel
|
Natural Gas |
|
Heating Type
|
Forced Air |
|
Stories Total
|
2 |
|
Size Interior
|
1,642 Sqft |
|
Total Finished Area
|
1642.31 Sqft |
|
Type
|
Duplex |
Parking
Land
|
Acreage
|
No |
|
Fence Type
|
Not Fenced |
|
Land Amenities
|
Park, Playground, Schools, Shopping |
|
Size Depth
|
34 M |
|
Size Frontage
|
7.37 M |
|
Size Irregular
|
250.58 |
|
Size Total
|
250.58 M2|0-4,050 Sqft |
|
Size Total Text
|
250.58 M2|0-4,050 Sqft |
|
Zoning Description
|
Tbd |
Rooms
| Level |
Type |
Length |
Width |
Dimensions |
|
Main Level |
Family Room |
|
|
13.25 Ft x 15.25 Ft |
|
Main Level |
Other |
|
|
13.00 Ft x 11.50 Ft |
|
Main Level |
Kitchen |
|
|
12.75 Ft x 12.67 Ft |
|
Main Level |
2pc Bathroom |
|
|
.00 Ft x .00 Ft |
|
Upper Level |
Primary Bedroom |
|
|
10.50 Ft x 15.42 Ft |
|
Upper Level |
3pc Bathroom |
|
|
.00 Ft x .00 Ft |
|
Upper Level |
Other |
|
|
3.92 Ft x 6.75 Ft |
|
Upper Level |
Bedroom |
|
|
9.17 Ft x 10.50 Ft |
|
Upper Level |
Bedroom |
|
|
9.25 Ft x 10.50 Ft |
|
Upper Level |
4pc Bathroom |
|
|
.00 Ft x .00 Ft |
|
Upper Level |
Other |
|
|
9.75 Ft x 12.83 Ft |
https://www.realtor.ca/real-estate/30459258/3507-cornerstone-boulevard-ne-calgary-cornerstone