3 Bedroom
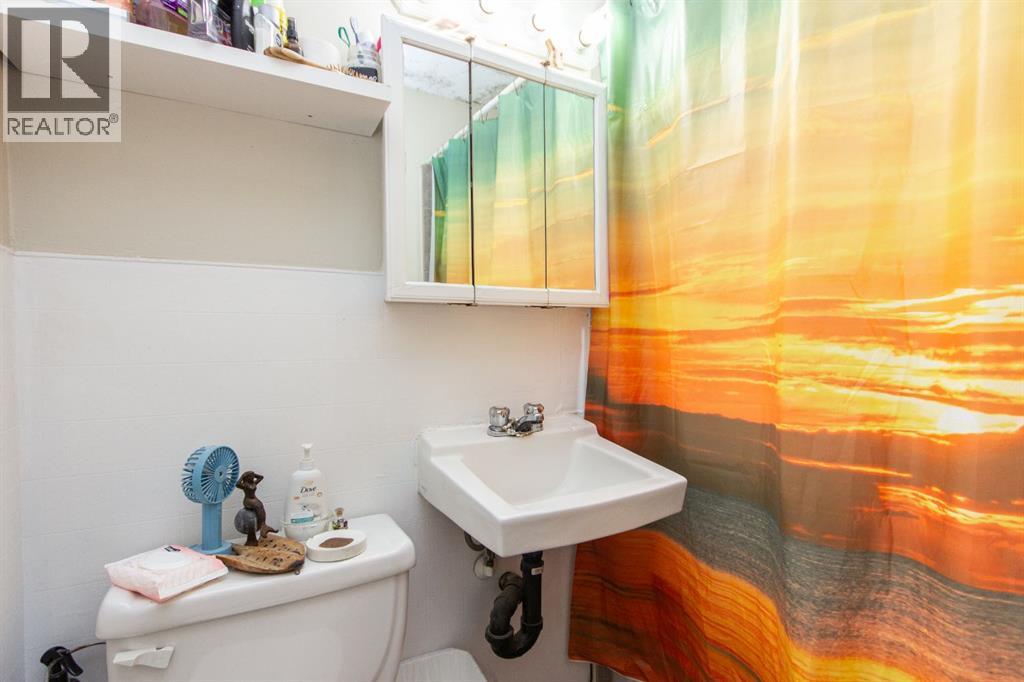
2 Bathroom
785 sqft
Bungalow
None
Forced Air
$289,900
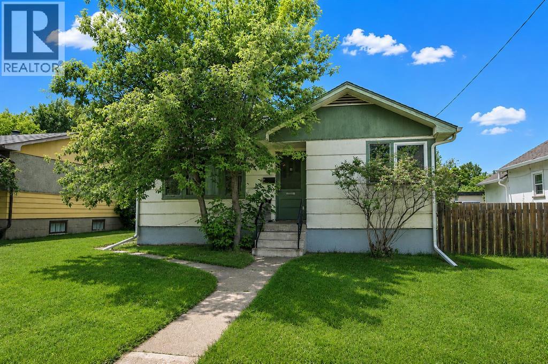
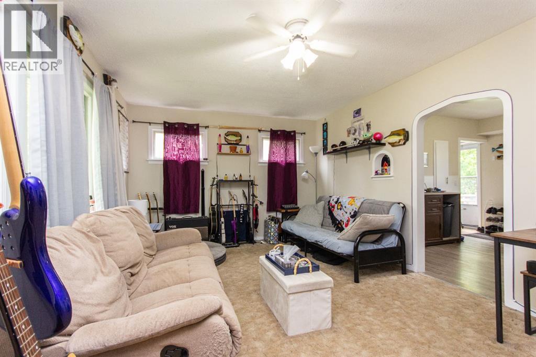
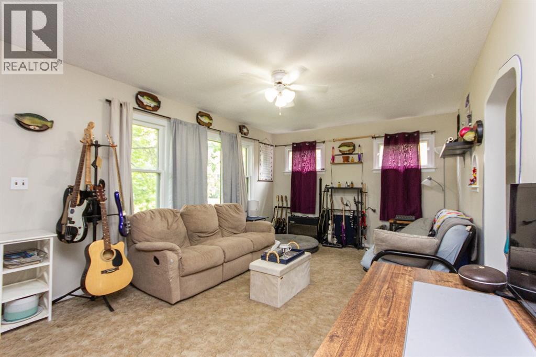
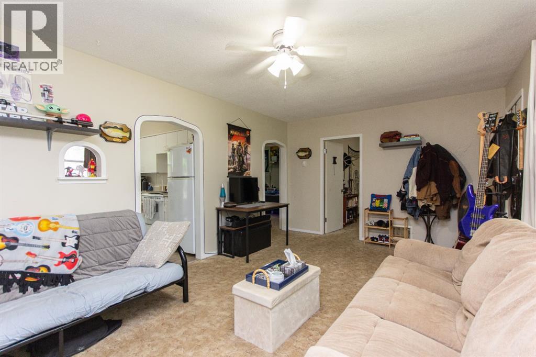
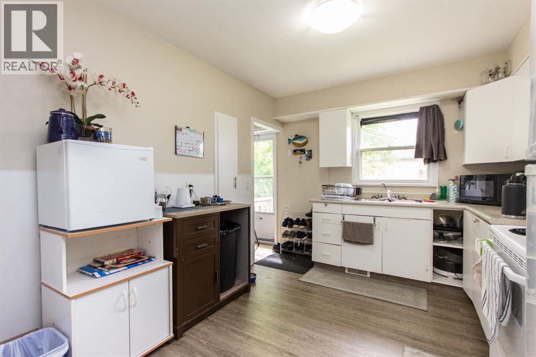
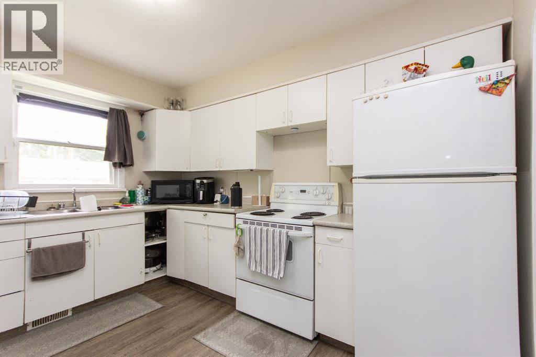
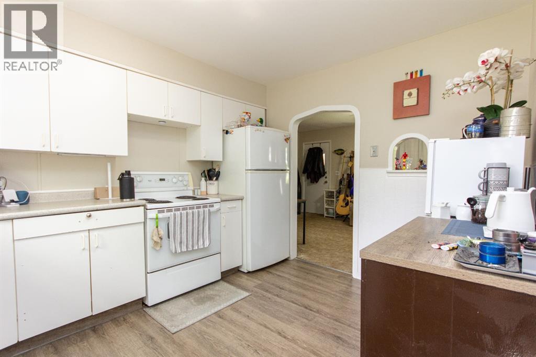
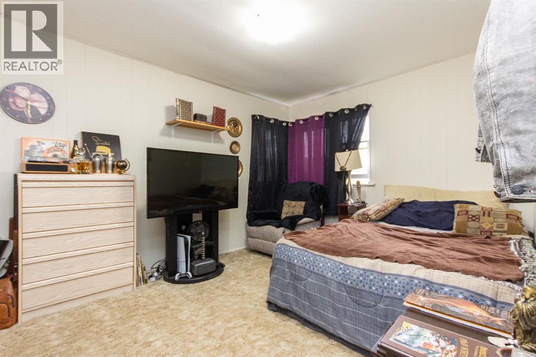
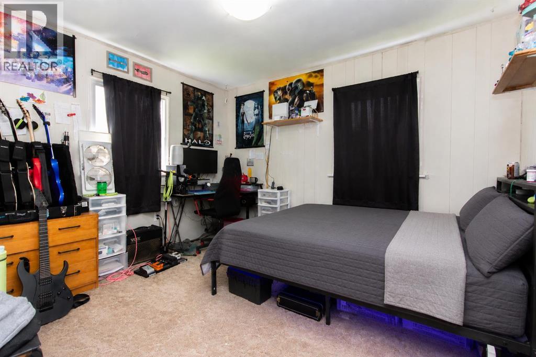
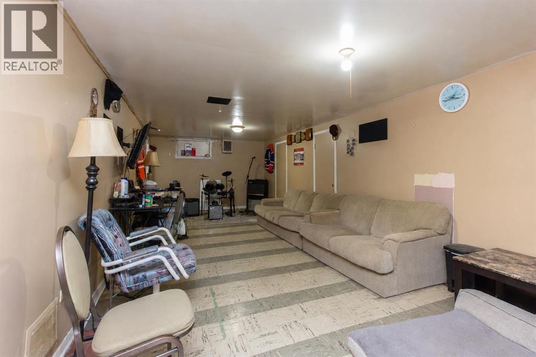
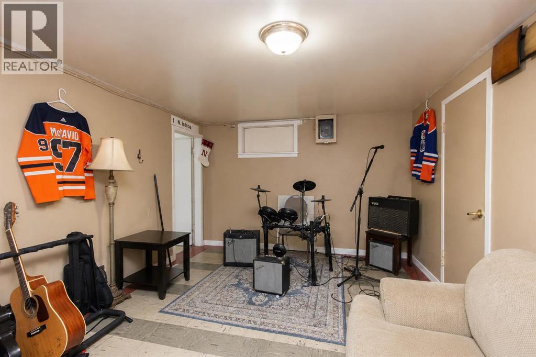
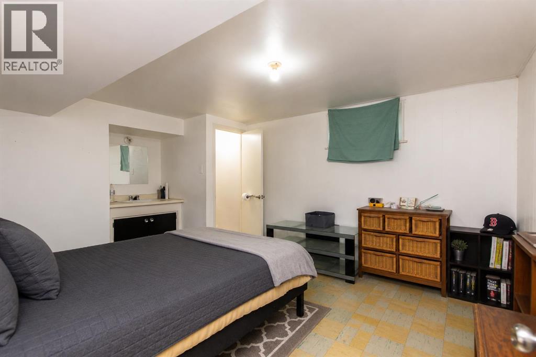
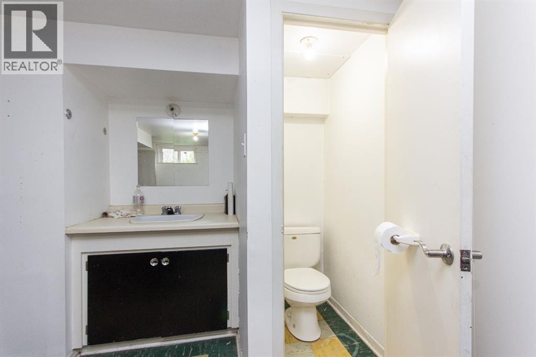
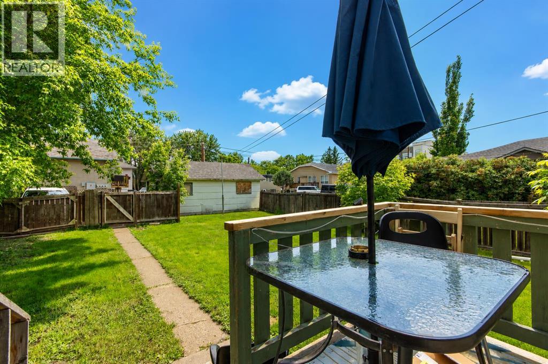
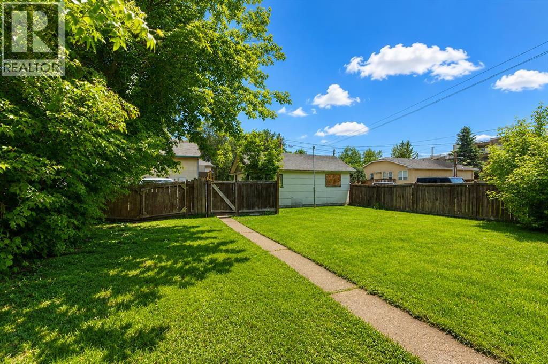
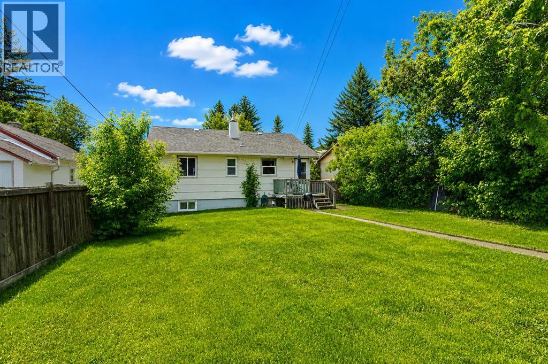
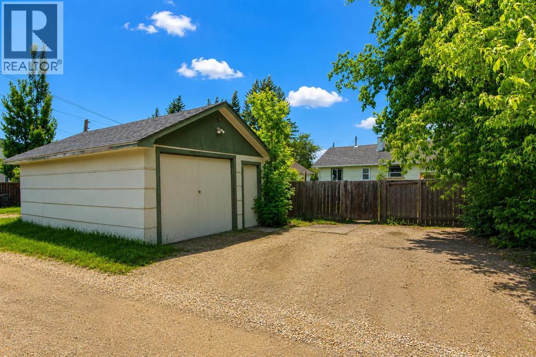
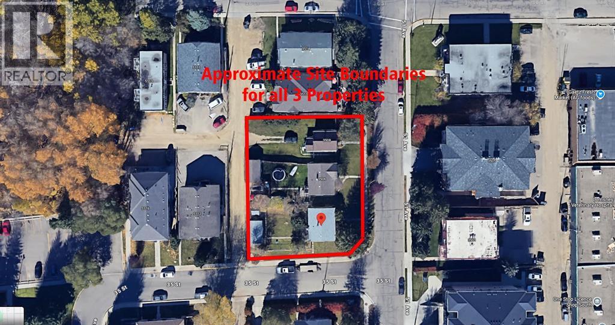
Situated just steps from the Red Deer Hospital and close to shopping, restaurants, and groceries, this large 47' x 120' lot is zoned R-M, which permits multi-family development. The existing home is currently rented for $1,500/mo with the tenants paying all utilities. This older but well-maintained home has seen minor renovations including an updated kitchen and a newer high-efficiency furnace. It offers 2 bedrooms on the main floor and a 3rd bedroom in the basement with its own 2-piece bathroom, plus a large rec room. There is a single detached garage at the back, and the lot is fully fenced with a large yard. (id:57810)
Property Details
|
MLS® Number
|
A2315477 |
|
Property Type
|
Single Family |
|
Community Name
|
South Hill |
|
Amenities Near By
|
Park, Playground, Schools, Shopping |
|
Features
|
Back Lane |
|
Parking Space Total
|
3 |
|
Plan
|
8324et |
|
Structure
|
Deck |
Building
|
Bathroom Total
|
2 |
|
Bedrooms Above Ground
|
2 |
|
Bedrooms Below Ground
|
1 |
|
Bedrooms Total
|
3 |
|
Appliances
|
Refrigerator, Stove, Washer & Dryer |
|
Architectural Style
|
Bungalow |
|
Basement Development
|
Finished |
|
Basement Type
|
Full (finished) |
|
Constructed Date
|
1955 |
|
Construction Material
|
Poured Concrete, Wood Frame |
|
Construction Style Attachment
|
Detached |
|
Cooling Type
|
None |
|
Exterior Finish
|
Concrete |
|
Flooring Type
|
Carpeted, Vinyl |
|
Foundation Type
|
Poured Concrete |
|
Half Bath Total
|
1 |
|
Heating Fuel
|
Natural Gas |
|
Heating Type
|
Forced Air |
|
Stories Total
|
1 |
|
Size Interior
|
785 Sqft |
|
Total Finished Area
|
785 Sqft |
|
Type
|
House |
Parking
Land
|
Acreage
|
No |
|
Fence Type
|
Fence |
|
Land Amenities
|
Park, Playground, Schools, Shopping |
|
Size Depth
|
36.6 M |
|
Size Frontage
|
14.34 M |
|
Size Irregular
|
526.37 |
|
Size Total
|
526.37 M2|4,051 - 7,250 Sqft |
|
Size Total Text
|
526.37 M2|4,051 - 7,250 Sqft |
|
Zoning Description
|
R-m |
Rooms
| Level |
Type |
Length |
Width |
Dimensions |
|
Basement |
Recreational, Games Room |
|
|
11.08 Ft x 28.33 Ft |
|
Basement |
Bedroom |
|
|
11.17 Ft x 15.00 Ft |
|
Basement |
1pc Bathroom |
|
|
2.75 Ft x 3.58 Ft |
|
Basement |
Laundry Room |
|
|
11.17 Ft x 15.08 Ft |
|
Main Level |
Living Room |
|
|
11.67 Ft x 18.67 Ft |
|
Main Level |
Kitchen |
|
|
11.58 Ft x 9.92 Ft |
|
Main Level |
Bedroom |
|
|
11.67 Ft x 10.17 Ft |
|
Main Level |
4pc Bathroom |
|
|
6.75 Ft x 5.00 Ft |
|
Main Level |
Primary Bedroom |
|
|
12.75 Ft x 10.17 Ft |
https://www.realtor.ca/real-estate/29912206/3506-51-avenue-red-deer-south-hill