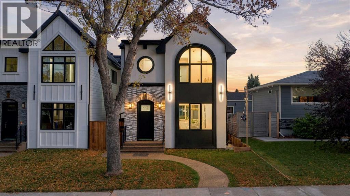
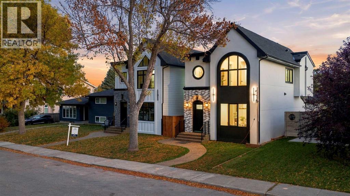
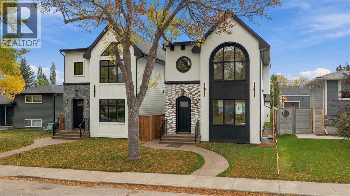
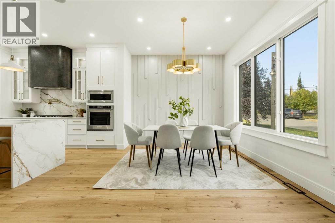
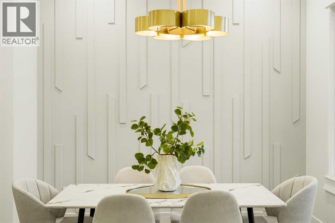
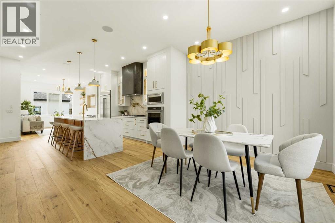
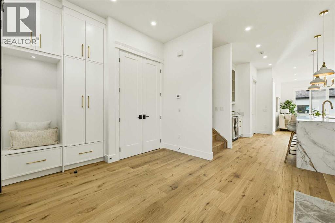
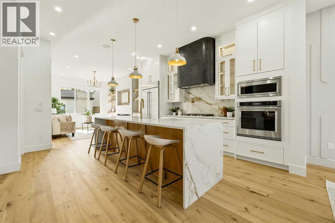
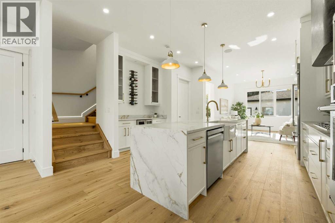
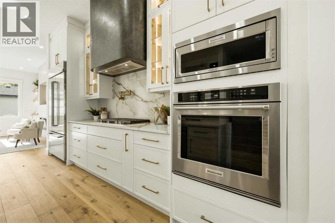
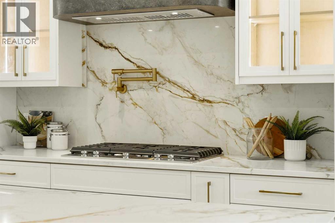
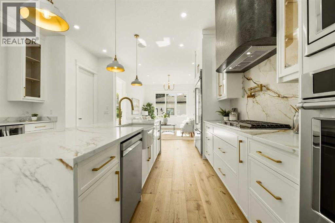
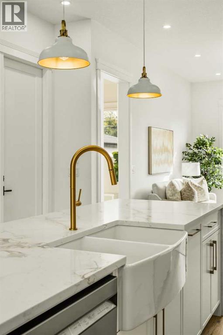
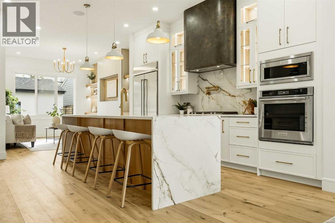
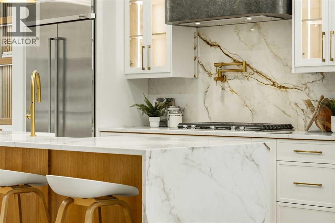
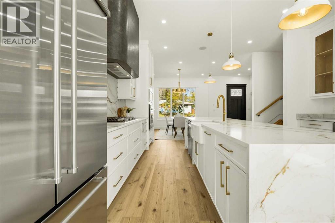
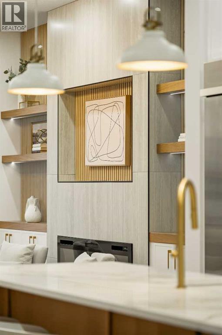
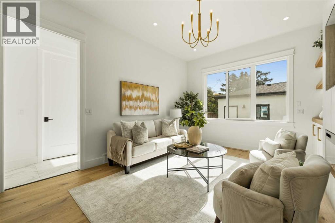
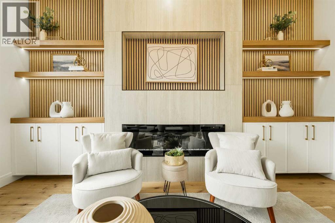
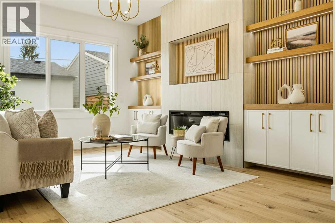
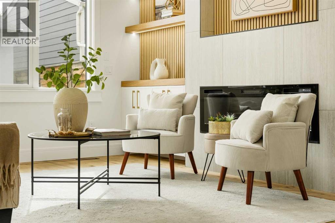
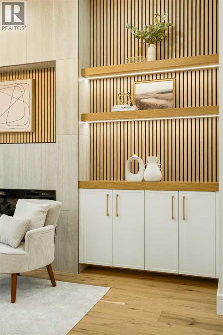
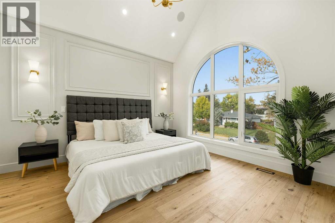
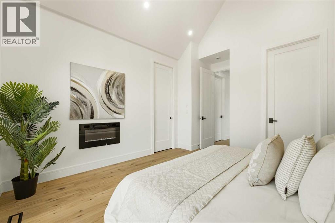
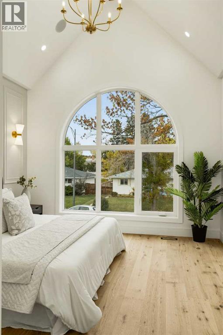
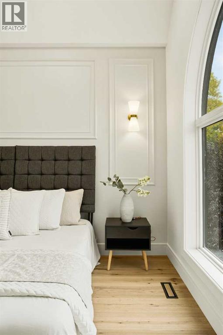
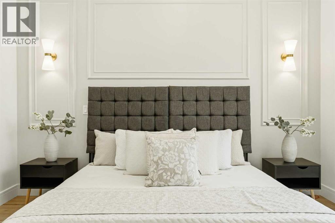
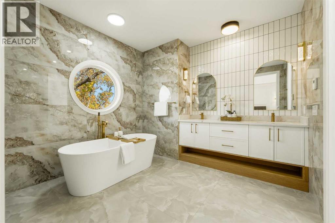
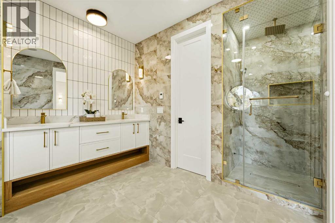
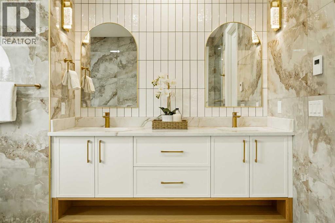
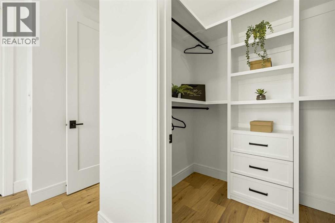
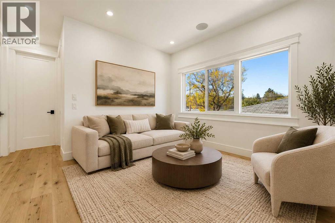
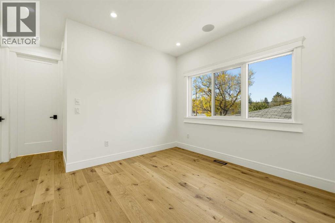
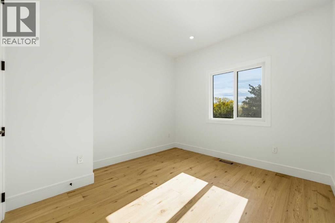
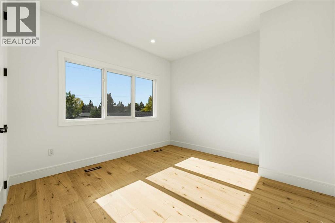
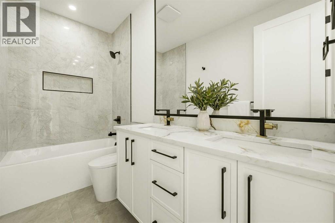
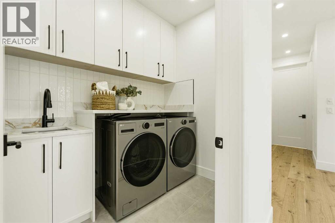
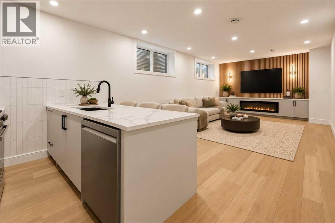
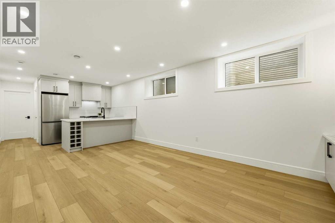
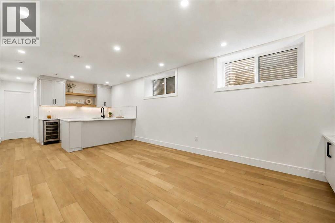
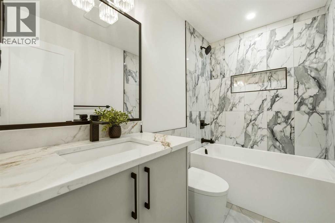
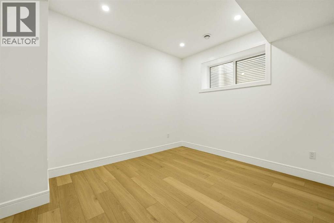
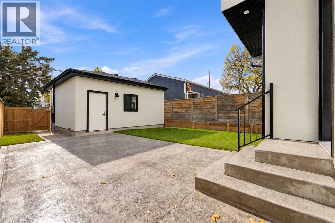
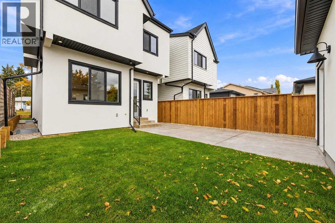
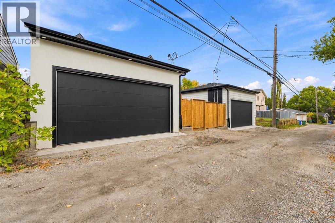
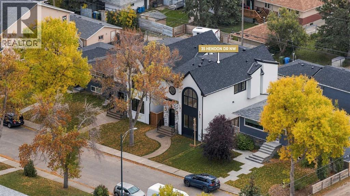
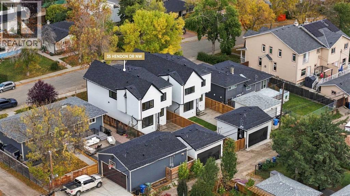
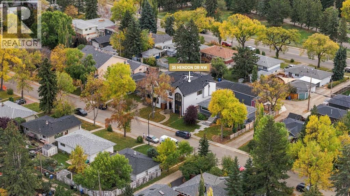
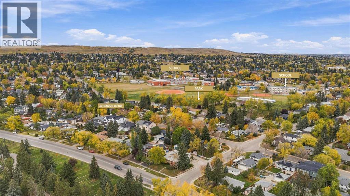
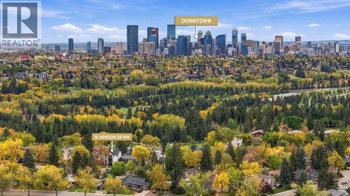
* OPEN HOUSE | OCT. 24, 10AM-12PM | OCT. 25, 1:30-3:30PM * WELCOME TO HIGHWOOD! Set on a quiet street in an established inner-city community, this beautifully finished LUXURY DETACHED home offers an exceptional combination of thoughtful design, elevated finishes, and added versatility with a 1-BEDROOM BASEMENT LEGAL SUITE. Complete with a SOUTH-FACING BACKYARD, STAMPED CONCRETE PATIO, and impressive living spaces throughout, this is a home designed for both everyday living and entertaining.The open-concept main floor showcases ENGINEERED HARDWOOD FLOORING, 10’ CEILINGS, and custom detailing throughout. The spacious living and dining areas flow seamlessly into the upscale kitchen, designed with both function and style in mind. It features CUSTOM-BUILT CABINETRY, a large central island with flush eating bar, premium stainless-steel appliances, a custom built-in range hood, BUILT-IN COFFEE STATION, and an eye-catching wine display that adds a sophisticated touch to the space.The spacious living room is anchored by a sleek fireplace with a contemporary surround and built-in cabinetry, with easy connection to the SOUTH-FACING BACKYARD . Step outside to enjoy the STAMPED CONCRETE PATIO and landscaped outdoor space—perfect for summer dining, entertaining, and relaxing in the sun. A large functional mudroom with custom storage and a beautifully finished powder room complete the main level.Upstairs, the PRIMARY SUITE offers a private retreat with a VAULTED CEILING, its own electric fireplace, a spacious walk-in closet with extensive built-ins, and a luxurious 5-PC ENSUITE featuring dual vanities, HEATED FLOORS, a large glass-enclosed shower, freestanding soaker tub, and private water closet. Two additional bedrooms feature custom closets, and a shared bathroom complete with quartz countertops and contemporary finishes. A spacious BONUS ROOM adds valuable flexibility to the upper level, creating an ideal space for a kids’ lounge, media area, homework zone, or HOME OFFIC E.The fully developed lower level adds even more versatility with a 1-BEDROOM BASEMENT SUITE, offering an excellent option for extended family, guests, or additional living space. Thoughtfully designed with a custom kitchen & island, built in media, and separate laundry complementing the quality and functionality found throughout the rest of the home and further enhances the flexibility of this exceptional property.HIGHWOOD is a well-established inner-city community known for its mature trees, quiet residential streets, parks, playgrounds, and convenient central location. Residents enjoy easy access to CONFEDERATION PARK and its extensive pathway system, nearby schools and community amenities, along with shops, restaurants, and everyday services along Centre Street and throughout the surrounding area. With convenient connections to major routes and downtown Calgary just a short commute away, Highwood offers an appealing combination of inner-city accessibility and a welcoming residential atmosphere. (id:57810)
10:00 am
Ends at:12:00 pm
1:30 pm
Ends at:3:30 pm
| MLS® Number | A2349062 |
| Property Type | Single Family |
| Community Name | Highwood |
| Amenities Near By | Park, Playground, Recreation Nearby, Schools, Shopping |
| Features | Back Lane, Closet Organizers, Gas Bbq Hookup |
| Parking Space Total | 2 |
| Plan | 25120251 |
| Bathroom Total | 4 |
| Bedrooms Above Ground | 3 |
| Bedrooms Below Ground | 1 |
| Bedrooms Total | 4 |
| Appliances | Washer, Refrigerator, Cooktop - Gas, Dishwasher, Stove, Dryer, Oven - Built-in, Hood Fan, Garage Door Opener, Washer/dryer Stack-up |
| Basement Development | Finished |
| Basement Features | Separate Entrance, Suite |
| Basement Type | Full (finished) |
| Constructed Date | 2026 |
| Construction Material | Wood Frame |
| Construction Style Attachment | Detached |
| Cooling Type | See Remarks |
| Exterior Finish | Brick, Stucco |
| Fireplace Present | Yes |
| Fireplace Total | 3 |
| Flooring Type | Hardwood, Tile, Vinyl Plank |
| Foundation Type | Poured Concrete |
| Half Bath Total | 1 |
| Heating Type | Forced Air |
| Stories Total | 2 |
| Size Interior | 1,985 Sqft |
| Total Finished Area | 1984.78 Sqft |
| Type | House |
| Detached Garage | 2 |
| Acreage | No |
| Fence Type | Fence |
| Land Amenities | Park, Playground, Recreation Nearby, Schools, Shopping |
| Size Depth | 30.56 M |
| Size Frontage | 9.14 M |
| Size Irregular | 279.32 |
| Size Total | 279.32 M2|0-4,050 Sqft |
| Size Total Text | 279.32 M2|0-4,050 Sqft |
| Zoning Description | Sr |
| Level | Type | Length | Width | Dimensions |
|---|---|---|---|---|
| Basement | Furnace | 7.00 Ft x 10.08 Ft | ||
| Main Level | 2pc Bathroom | 4.92 Ft x 4.83 Ft | ||
| Main Level | Dining Room | 13.83 Ft x 10.67 Ft | ||
| Main Level | Foyer | 7.00 Ft x 10.08 Ft | ||
| Main Level | Kitchen | 16.17 Ft x 16.58 Ft | ||
| Main Level | Living Room | 11.92 Ft x 16.08 Ft | ||
| Main Level | Other | 8.42 Ft x 12.83 Ft | ||
| Upper Level | 5pc Bathroom | 10.25 Ft x 5.00 Ft | ||
| Upper Level | 5pc Bathroom | 11.92 Ft x 14.25 Ft | ||
| Upper Level | Bedroom | 13.83 Ft x 11.25 Ft | ||
| Upper Level | Bedroom | 10.25 Ft x 12.42 Ft | ||
| Upper Level | Family Room | 14.25 Ft x 13.25 Ft | ||
| Upper Level | Laundry Room | 5.75 Ft x 7.42 Ft | ||
| Upper Level | Primary Bedroom | 12.00 Ft x 15.25 Ft | ||
| Unknown | 4pc Bathroom | 8.50 Ft x 4.92 Ft | ||
| Unknown | Bedroom | 12.00 Ft x 10.08 Ft | ||
| Unknown | Kitchen | 12.00 Ft x 8.00 Ft | ||
| Unknown | Recreational, Games Room | 12.00 Ft x 17.50 Ft |
https://www.realtor.ca/real-estate/30347642/35-hendon-drive-nw-calgary-highwood
Contact us for more information

The trademarks REALTOR®, REALTORS®, and the REALTOR® logo are controlled by The Canadian Real Estate Association (CREA) and identify real estate professionals who are members of CREA. The trademarks MLS®, Multiple Listing Service® and the associated logos are owned by The Canadian Real Estate Association (CREA) and identify the quality of services provided by real estate professionals who are members of CREA. The trademark DDF® is owned by The Canadian Real Estate Association (CREA) and identifies CREA's Data Distribution Facility (DDF®)