4 Bedroom
3 Bathroom
1,271 sqft
Bi-Level
Fireplace
None
Baseboard Heaters, Forced Air
Fruit Trees, Garden Area, Landscaped, Lawn
$899,990
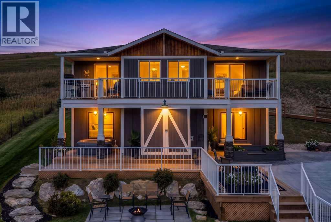
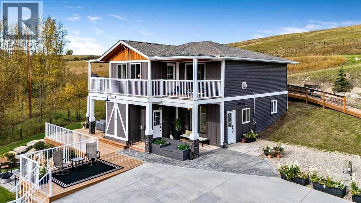
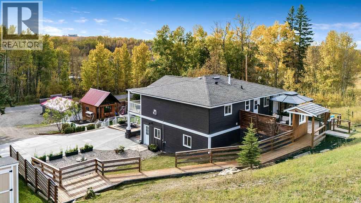
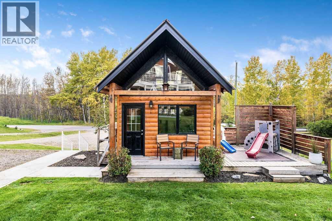
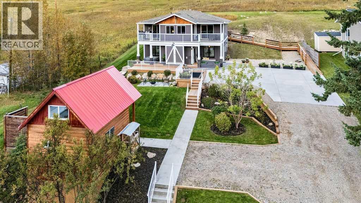
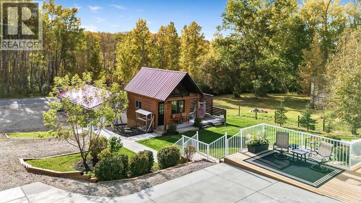
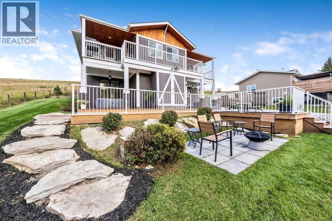
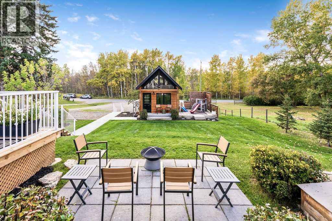
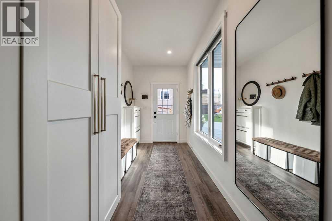
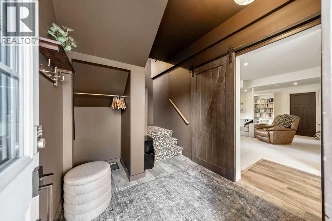
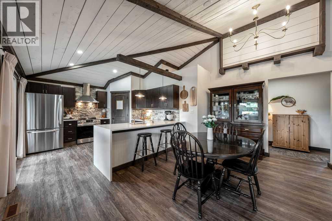
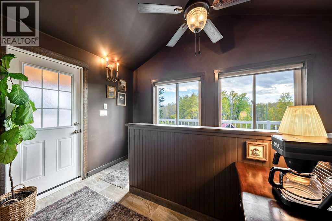
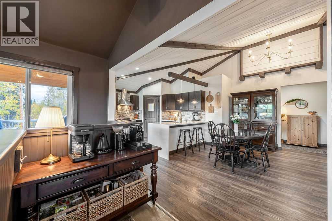
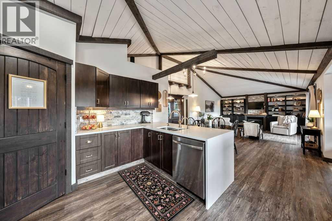
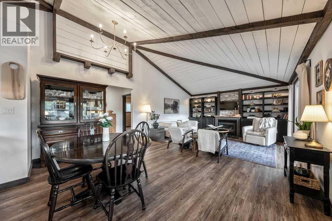
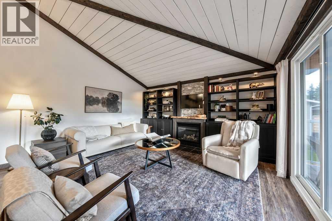
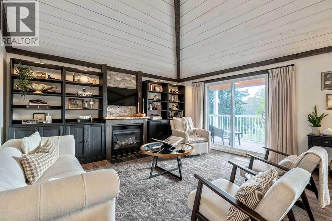
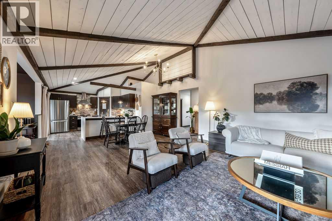
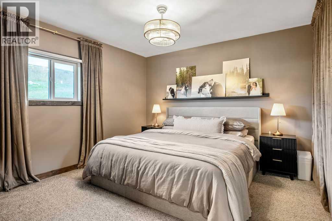
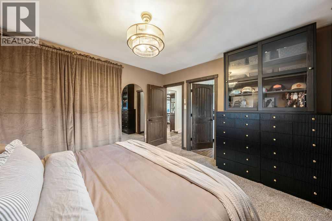
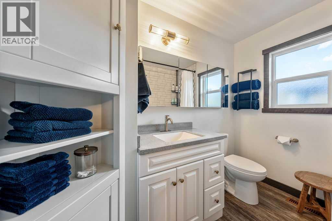
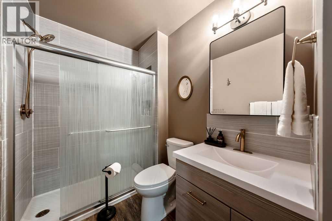
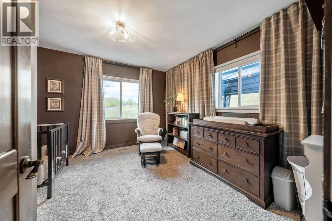
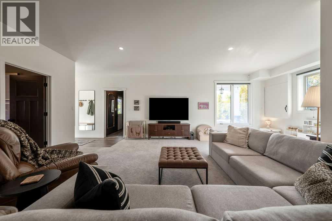
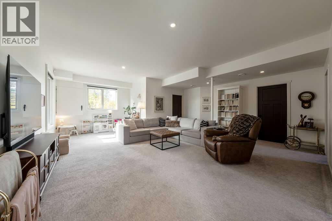
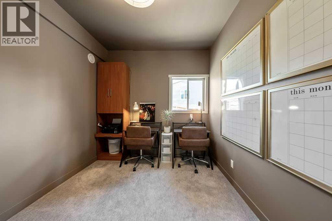
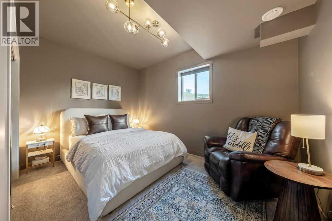
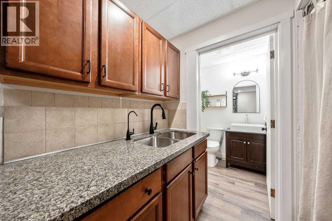
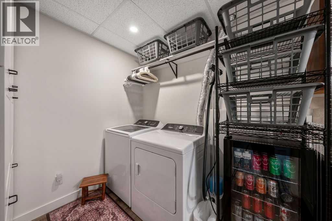
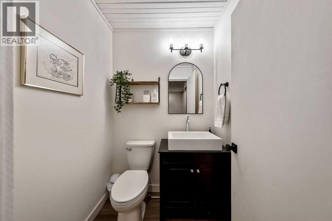
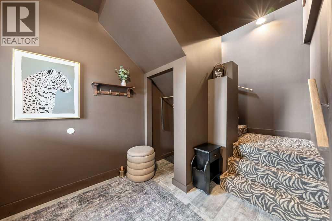
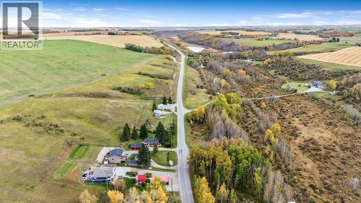
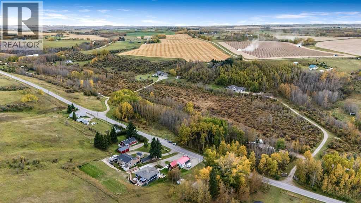
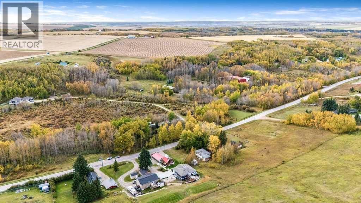
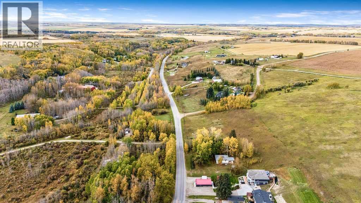
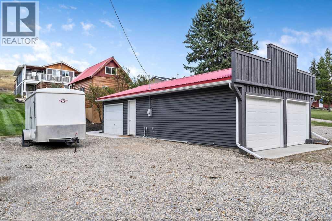
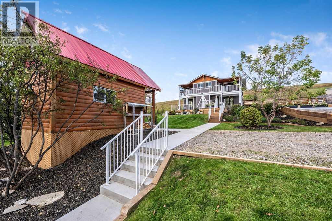
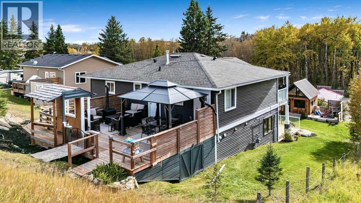
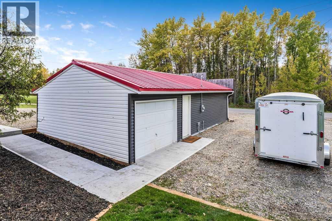
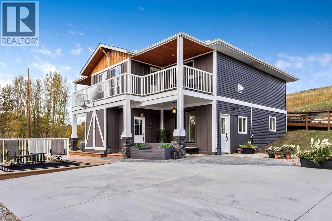
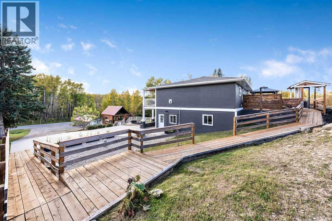
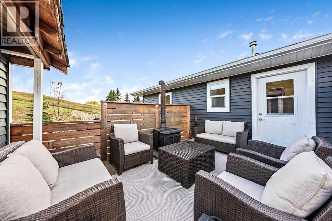
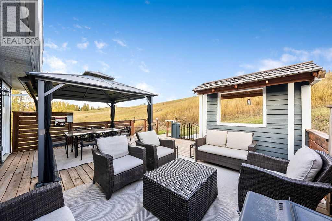
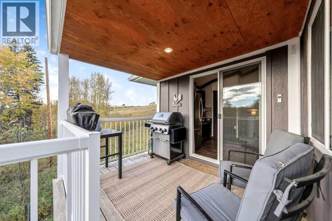
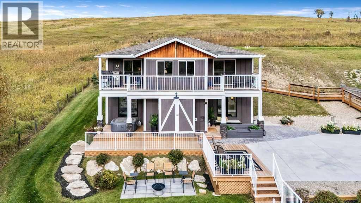
** We invite you to come join us at our open house on Sunday, October 4th from 1-4PM - see you there!! ** ||| Want the acreage lifestyle without spending every weekend maintaining an acreage? This beautifully cared-for 0.57-acre property in the quiet rural community of Dogpound offers the perfect balance of country living, privacy and usable space without the workload of a large parcel. Ideally positioned within easy reach of Calgary, Cochrane and Airdrie, and surrounded by communities including Cremona, Water Valley and Madden, it is an excellent fit for anyone looking to escape the city or downsize from a larger acreage while keeping the rural lifestyle they love. The home offers nearly 2,500 sq. ft. of developed living space with 4 bedrooms and 2.5 bathrooms, highlighted by vaulted wood ceilings, an open-concept kitchen, dining and living area, a cozy gas fireplace and access to the wraparound south-facing deck with beautiful country views. The recently developed lower level adds two bedrooms, a massive recreation room, mudroom, laundry area and abundant storage, creating a highly functional layout for families, guests or hobbies. Outside, the property has been thoughtfully designed for both relaxing and entertaining, with a large private rear deck and gazebo, multiple sitting and patio areas, beautifully maintained landscaping, paved parking for multiple vehicles, RV and trailer parking, a triple detached garage, firepit area, and a unique 12' x 16' lofted BBQ cabin. Recent improvements include fresh interior paint, new window coverings, new garage doors, a reverse-osmosis water system and a gas line to the front-deck BBQ. Meticulously maintained and move-in ready, this is an opportunity to enjoy more space, more peace and the best parts of rural living without taking on a full-size acreage. (id:57810)
Property Details
|
MLS® Number
|
A2349356 |
|
Property Type
|
Single Family |
|
Features
|
Other, Pvc Window, No Neighbours Behind, No Animal Home, No Smoking Home, Gazebo |
|
Parking Space Total
|
10 |
|
Plan
|
8494fl |
|
Structure
|
Deck, Porch |
|
View Type
|
View |
Building
|
Bathroom Total
|
3 |
|
Bedrooms Above Ground
|
2 |
|
Bedrooms Below Ground
|
2 |
|
Bedrooms Total
|
4 |
|
Appliances
|
Washer, Refrigerator, Dishwasher, Stove, Dryer, Hood Fan, Window Coverings, Garage Door Opener |
|
Architectural Style
|
Bi-level |
|
Basement Development
|
Finished |
|
Basement Features
|
Separate Entrance, Walk Out |
|
Basement Type
|
Full (finished) |
|
Constructed Date
|
1957 |
|
Construction Style Attachment
|
Detached |
|
Cooling Type
|
None |
|
Exterior Finish
|
Vinyl Siding |
|
Fireplace Present
|
Yes |
|
Fireplace Total
|
1 |
|
Flooring Type
|
Carpeted, Ceramic Tile, Vinyl Plank |
|
Foundation Type
|
See Remarks, Poured Concrete, Wood |
|
Half Bath Total
|
1 |
|
Heating Type
|
Baseboard Heaters, Forced Air |
|
Size Interior
|
1,271 Sqft |
|
Total Finished Area
|
1271 Sqft |
|
Type
|
House |
|
Utility Water
|
Well |
Parking
|
Parking Pad
|
|
|
R V
|
|
|
Detached Garage
|
3 |
Land
|
Acreage
|
No |
|
Fence Type
|
Fence |
|
Landscape Features
|
Fruit Trees, Garden Area, Landscaped, Lawn |
|
Sewer
|
Septic Field, Septic Tank |
|
Size Irregular
|
0.57 |
|
Size Total
|
0.57 Ac|21,780 - 32,669 Sqft (1/2 - 3/4 Ac) |
|
Size Total Text
|
0.57 Ac|21,780 - 32,669 Sqft (1/2 - 3/4 Ac) |
|
Zoning Description
|
12 |
Rooms
| Level |
Type |
Length |
Width |
Dimensions |
|
Basement |
Family Room |
|
|
17.00 Ft x 20.42 Ft |
|
Basement |
Storage |
|
|
8.08 Ft x 11.50 Ft |
|
Basement |
Bedroom |
|
|
8.75 Ft x 11.83 Ft |
|
Basement |
Bedroom |
|
|
9.33 Ft x 13.42 Ft |
|
Basement |
2pc Bathroom |
|
|
.00 Ft x .00 Ft |
|
Basement |
Other |
|
|
7.08 Ft x 11.00 Ft |
|
Main Level |
Living Room |
|
|
15.08 Ft x 16.08 Ft |
|
Main Level |
Dining Room |
|
|
8.08 Ft x 15.00 Ft |
|
Main Level |
Kitchen |
|
|
11.67 Ft x 12.25 Ft |
|
Main Level |
Primary Bedroom |
|
|
11.83 Ft x 12.50 Ft |
|
Main Level |
Bedroom |
|
|
11.25 Ft x 12.00 Ft |
|
Main Level |
4pc Bathroom |
|
|
.00 Ft x .00 Ft |
|
Main Level |
3pc Bathroom |
|
|
.00 Ft x .00 Ft |
https://www.realtor.ca/real-estate/30350685/3472c-township-road-290-a-rural-mountain-view-county