4 Bedroom
2 Bathroom
868 sqft
Bungalow
Fireplace
None
Forced Air
Acreage
$515,000
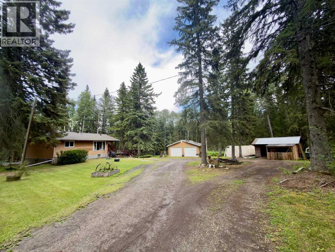
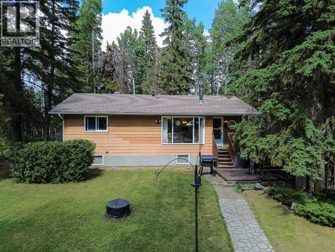
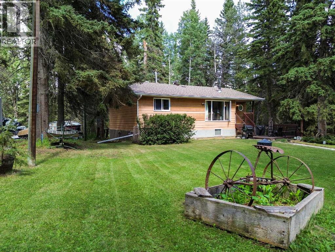
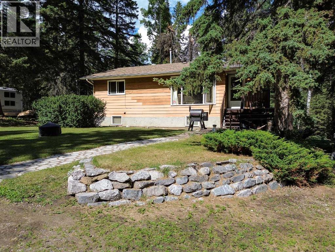
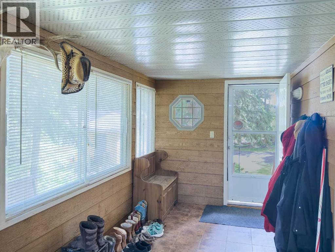
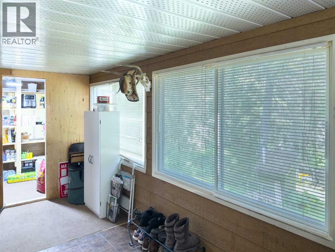
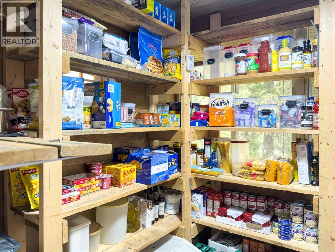
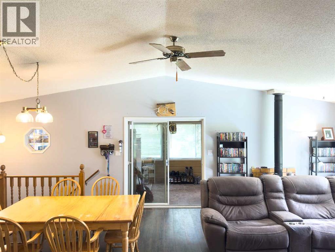
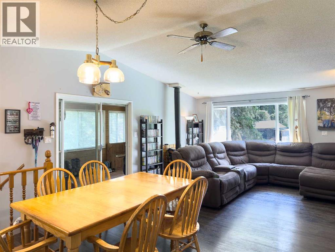
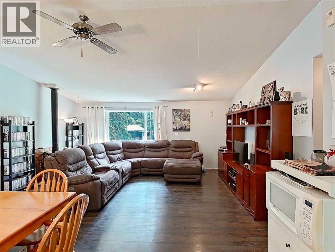
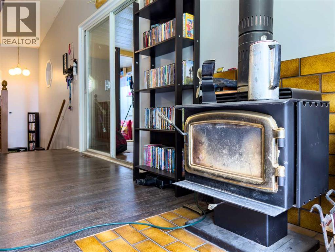
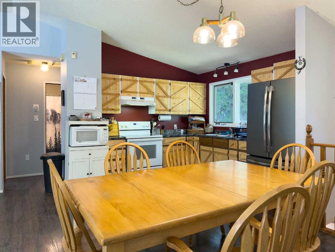
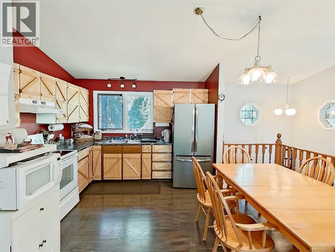
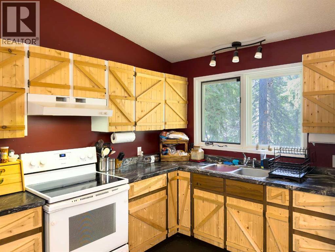
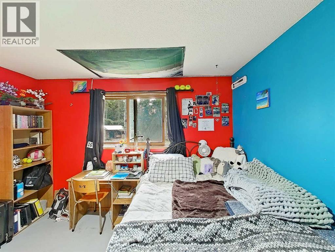
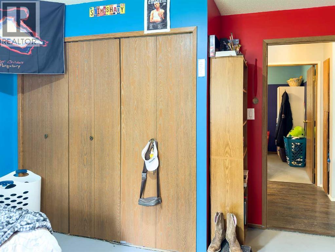
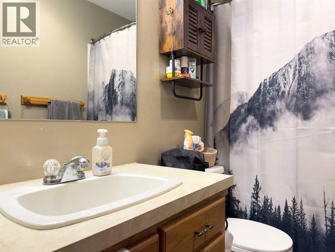
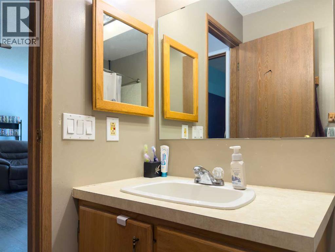
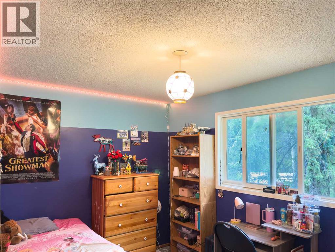
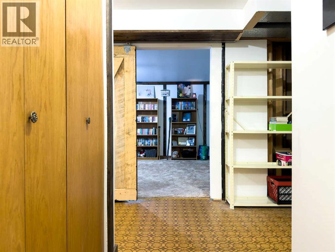
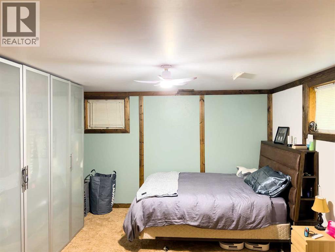
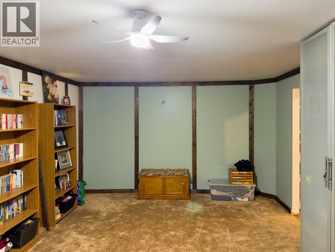
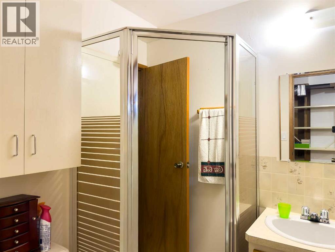
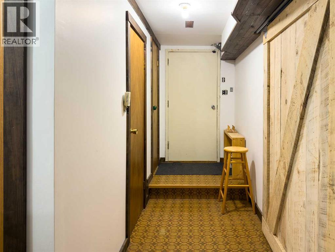
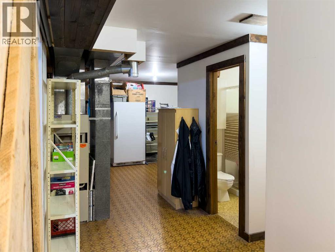
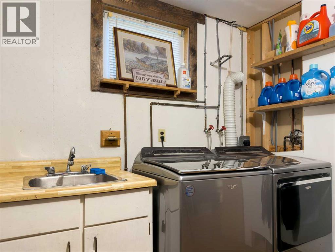
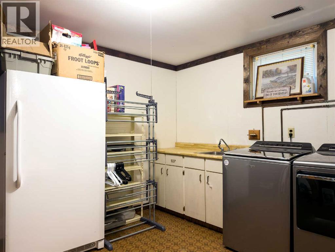
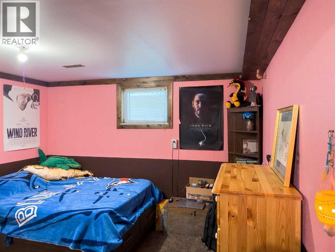
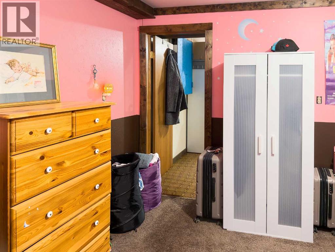
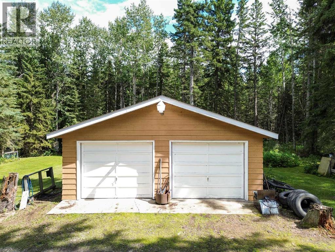
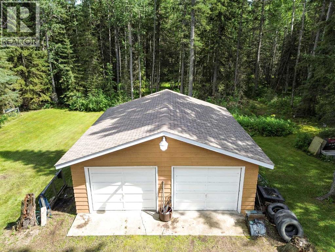
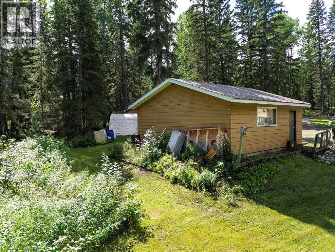
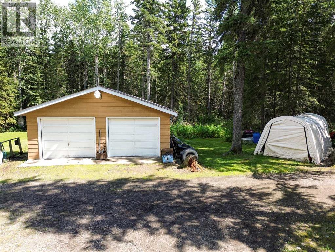
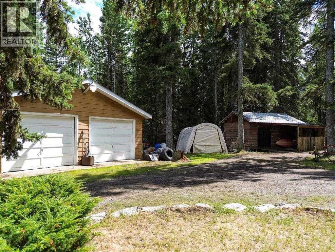
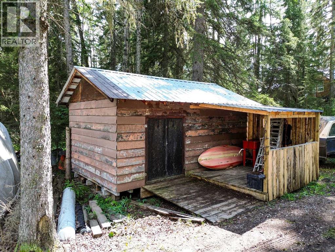
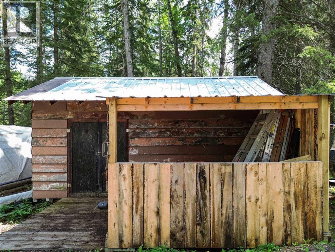
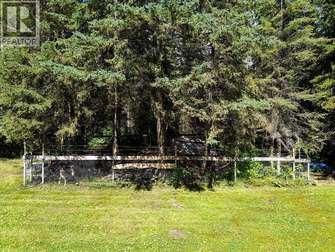
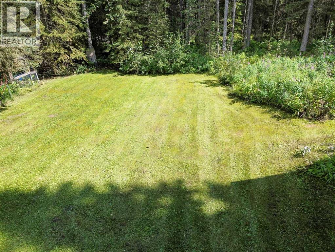
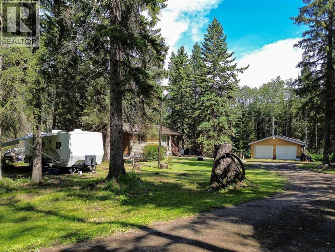
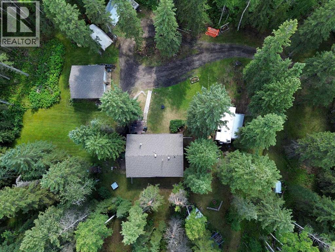
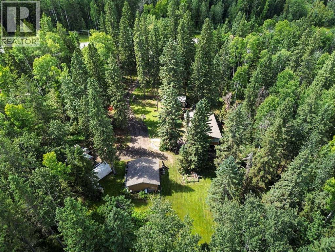
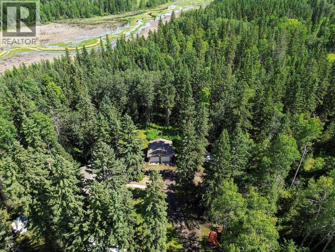
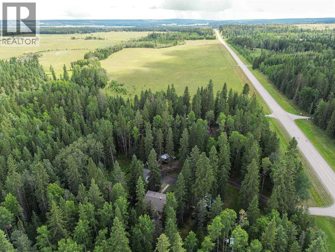
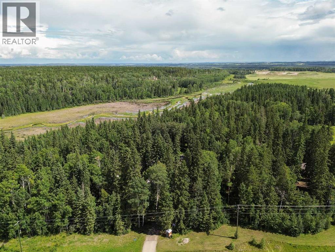
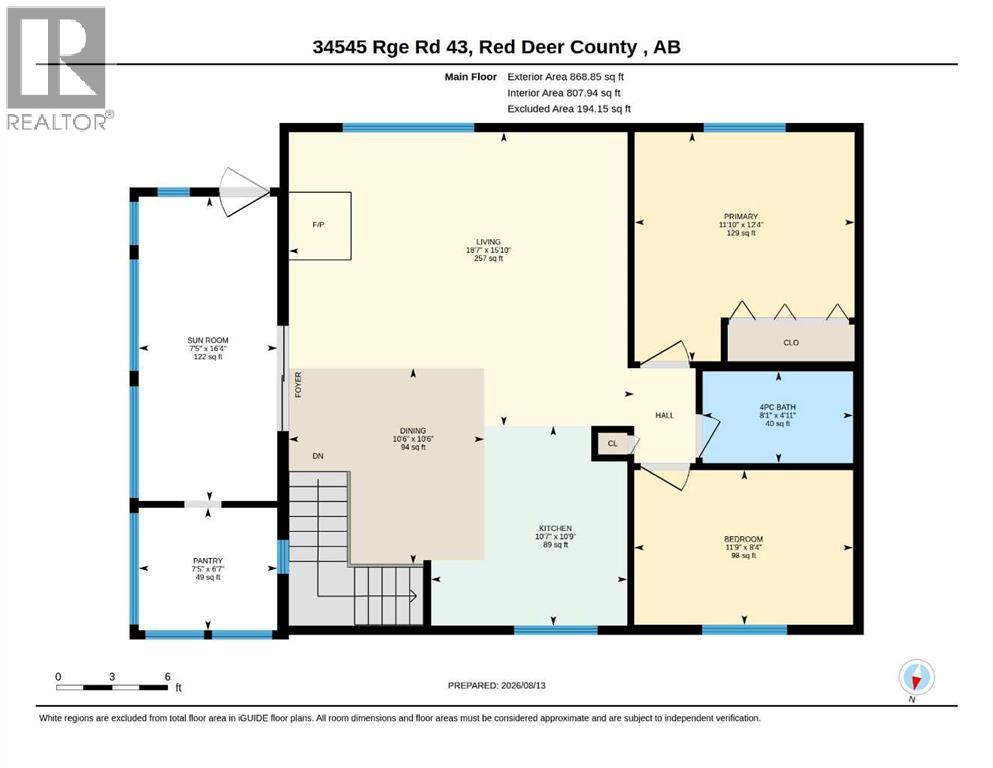
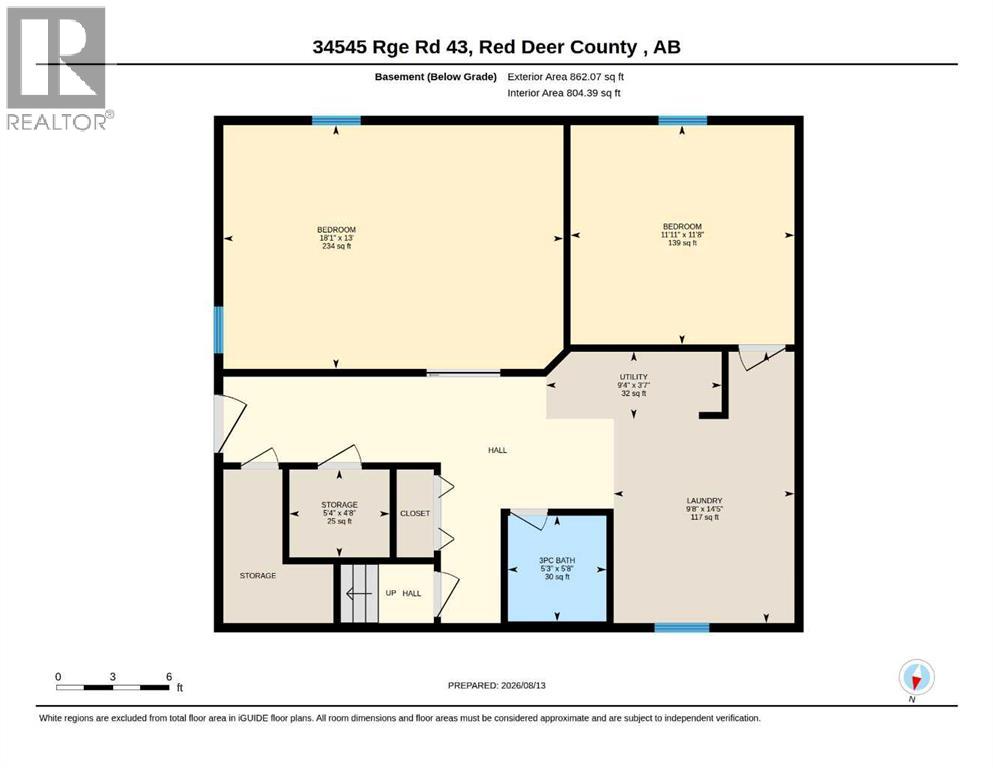
Treed 5.41 acres southwest of Spruce View and just off the Bowden Hwy on the paved Range Road 43. Tucked nicely in the trees this raised bungalow with offers a large front porch for boots and coats and a good sized pantry. The open kitchen and living area is central to the home with a free standing wood stove and large entertainment centre. Two bedrooms and a full bathroom on the main floor and in the lower level there's a walk out basement with two more bedrooms with wardrobes (one currently being used as the primary bedroom), a three piece bathroom with a shower and a large laundry/utility area. There's a double detached garage and storage sheds as well as a fenced dog run. The fridge, washer and dryer have been updated. (id:57810)
Property Details
|
MLS® Number
|
A2337130 |
|
Property Type
|
Single Family |
|
Features
|
Treed |
|
Parking Space Total
|
2 |
|
Plan
|
7610191 |
|
Structure
|
Shed |
Building
|
Bathroom Total
|
2 |
|
Bedrooms Above Ground
|
2 |
|
Bedrooms Below Ground
|
2 |
|
Bedrooms Total
|
4 |
|
Appliances
|
Washer, Refrigerator, Stove, Dryer, Freezer, Window Coverings |
|
Architectural Style
|
Bungalow |
|
Basement Development
|
Finished |
|
Basement Features
|
Walk Out |
|
Basement Type
|
Full (finished) |
|
Constructed Date
|
1987 |
|
Construction Material
|
Wood Frame |
|
Construction Style Attachment
|
Detached |
|
Cooling Type
|
None |
|
Exterior Finish
|
Composite Siding |
|
Fireplace Present
|
Yes |
|
Fireplace Total
|
1 |
|
Flooring Type
|
Laminate, Linoleum |
|
Foundation Type
|
Wood |
|
Heating Fuel
|
Natural Gas |
|
Heating Type
|
Forced Air |
|
Stories Total
|
1 |
|
Size Interior
|
868 Sqft |
|
Total Finished Area
|
868 Sqft |
|
Type
|
House |
|
Utility Water
|
Well |
Parking
Land
|
Acreage
|
Yes |
|
Fence Type
|
Not Fenced |
|
Sewer
|
Septic Tank |
|
Size Irregular
|
5.41 |
|
Size Total
|
5.41 Ac|5 - 9.99 Acres |
|
Size Total Text
|
5.41 Ac|5 - 9.99 Acres |
|
Zoning Description
|
Cr |
Rooms
| Level |
Type |
Length |
Width |
Dimensions |
|
Basement |
3pc Bathroom |
|
|
5.67 Ft x 5.25 Ft |
|
Basement |
Bedroom |
|
|
11.67 Ft x 11.92 Ft |
|
Basement |
Bedroom |
|
|
13.00 Ft x 18.08 Ft |
|
Basement |
Laundry Room |
|
|
14.42 Ft x 9.67 Ft |
|
Basement |
Storage |
|
|
4.67 Ft x 5.33 Ft |
|
Basement |
Furnace |
|
|
3.58 Ft x 9.33 Ft |
|
Main Level |
4pc Bathroom |
|
|
4.92 Ft x 8.08 Ft |
|
Main Level |
Bedroom |
|
|
8.33 Ft x 11.75 Ft |
|
Main Level |
Dining Room |
|
|
10.50 Ft x 10.50 Ft |
|
Main Level |
Kitchen |
|
|
10.75 Ft x 10.58 Ft |
|
Main Level |
Living Room |
|
|
15.83 Ft x 18.58 Ft |
|
Main Level |
Pantry |
|
|
6.58 Ft x 7.42 Ft |
|
Main Level |
Primary Bedroom |
|
|
12.33 Ft x 11.83 Ft |
|
Main Level |
Sunroom |
|
|
16.33 Ft x 7.42 Ft |
https://www.realtor.ca/real-estate/30162601/34545-range-road-43-rural-red-deer-county