4 Bedroom
4 Bathroom
1,487 sqft
Fireplace
None
Other, Forced Air
Landscaped, Lawn
$549,888
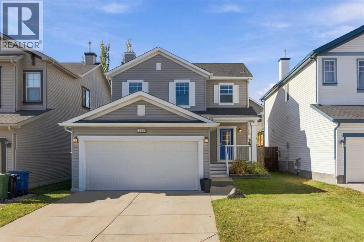
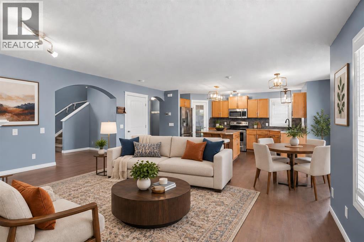
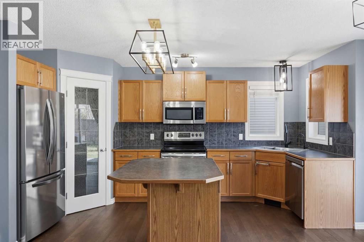
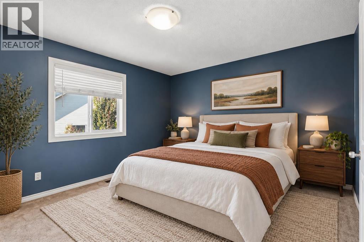
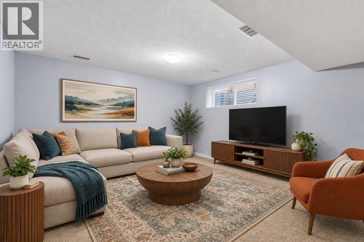
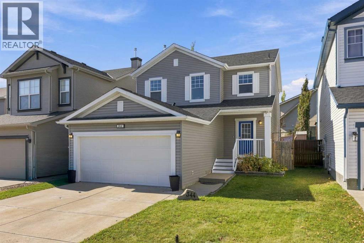
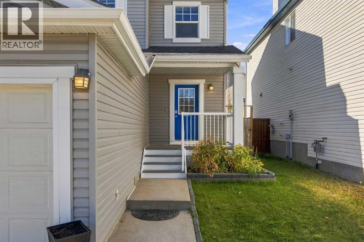
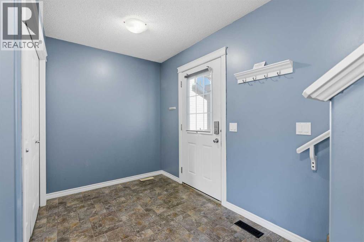
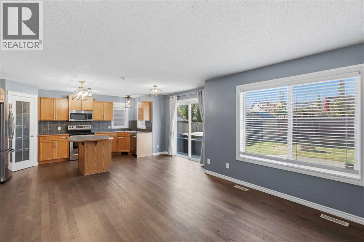
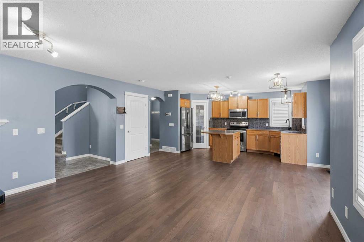
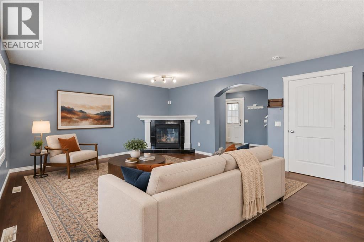
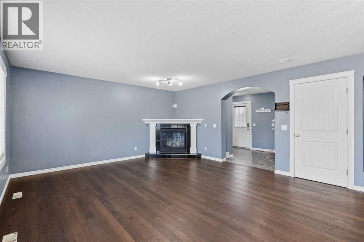
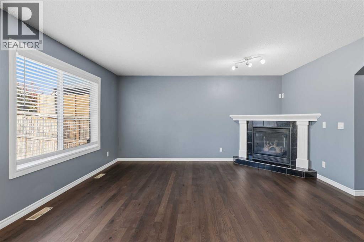
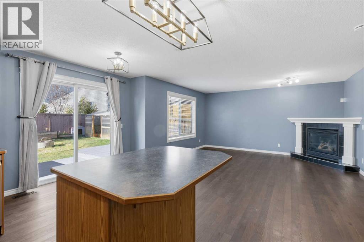
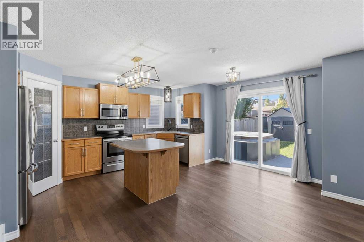
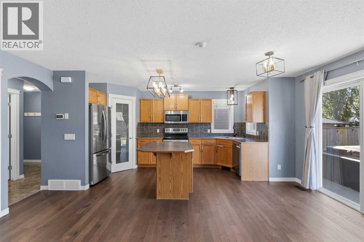
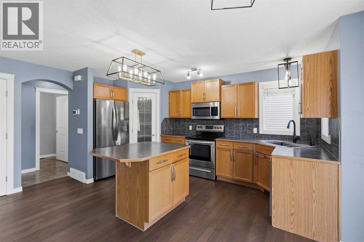
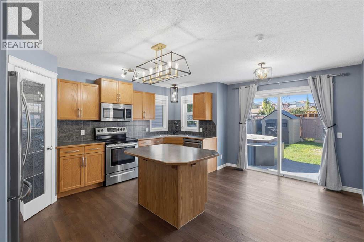
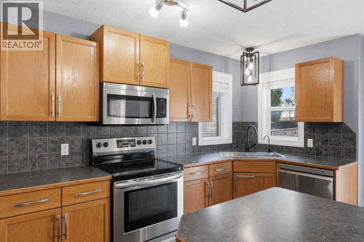
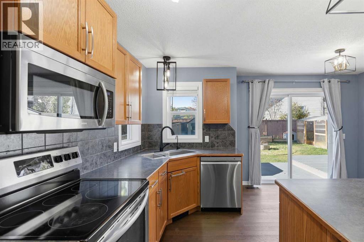
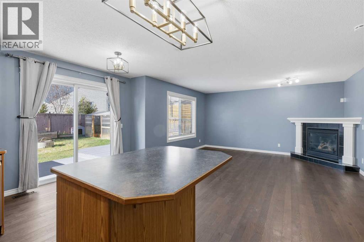
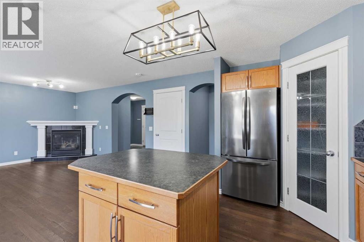
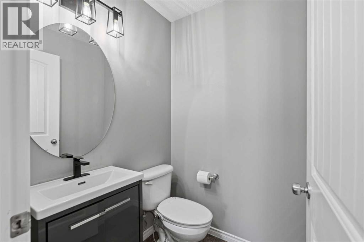
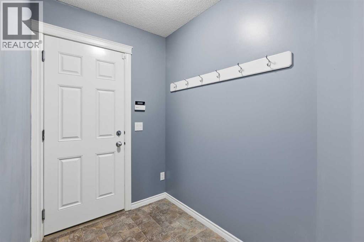
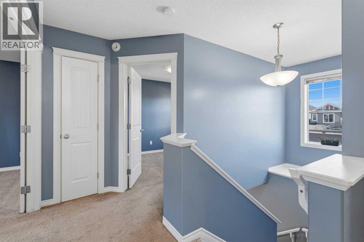
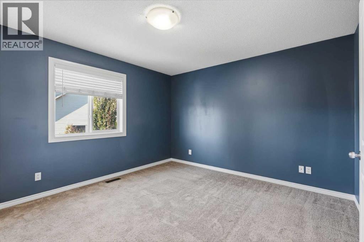
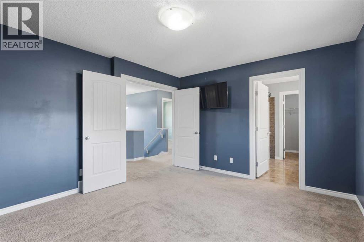
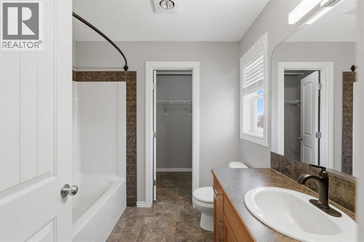
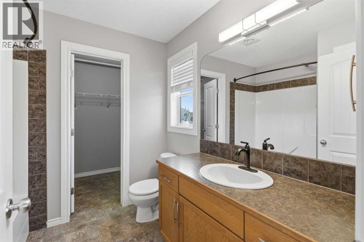
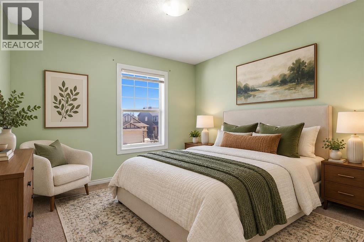
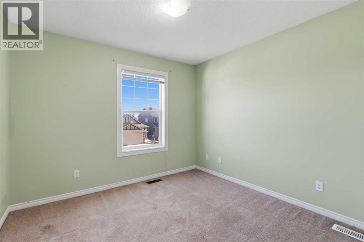
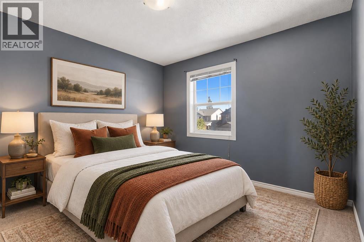
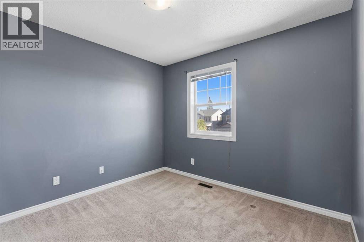
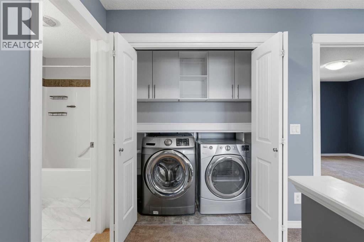
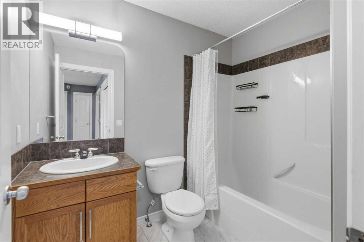
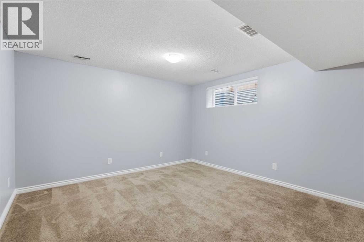
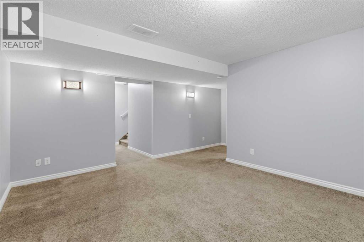
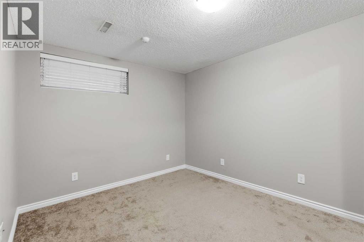
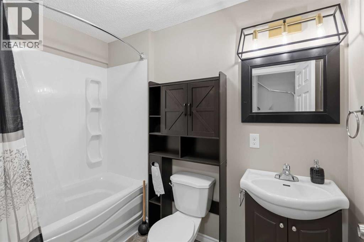
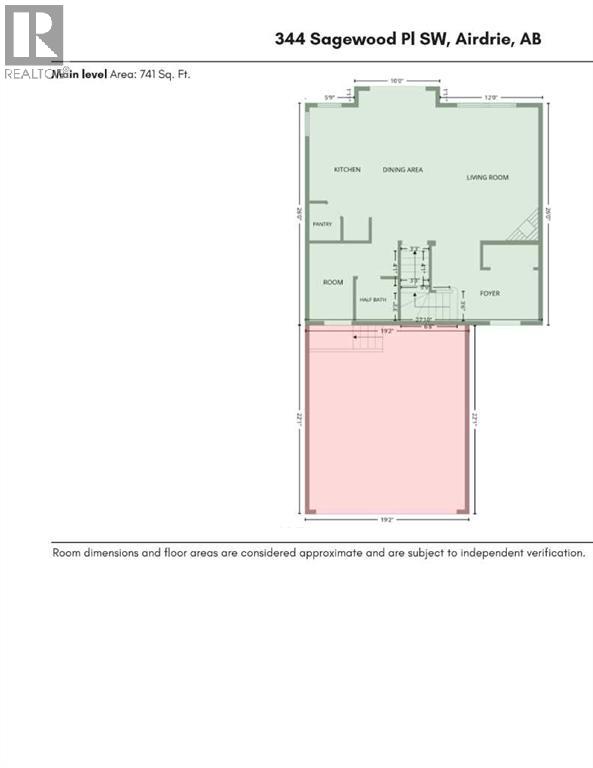
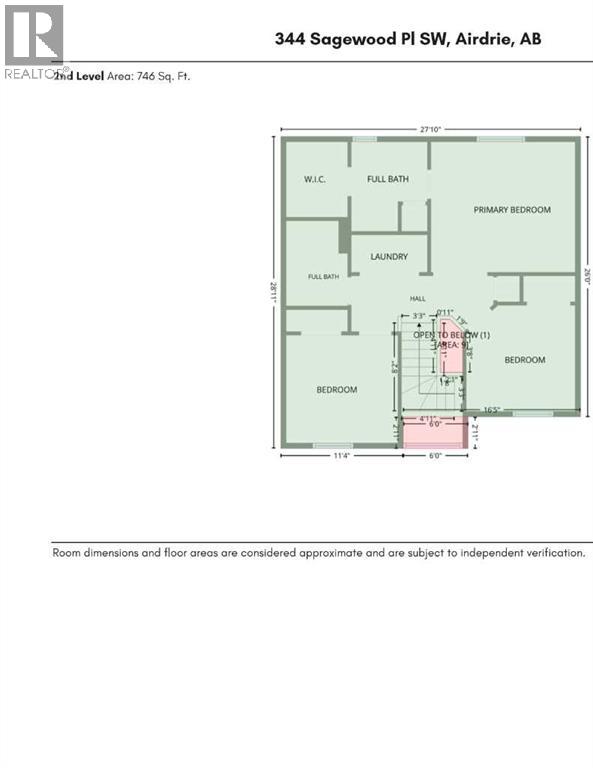
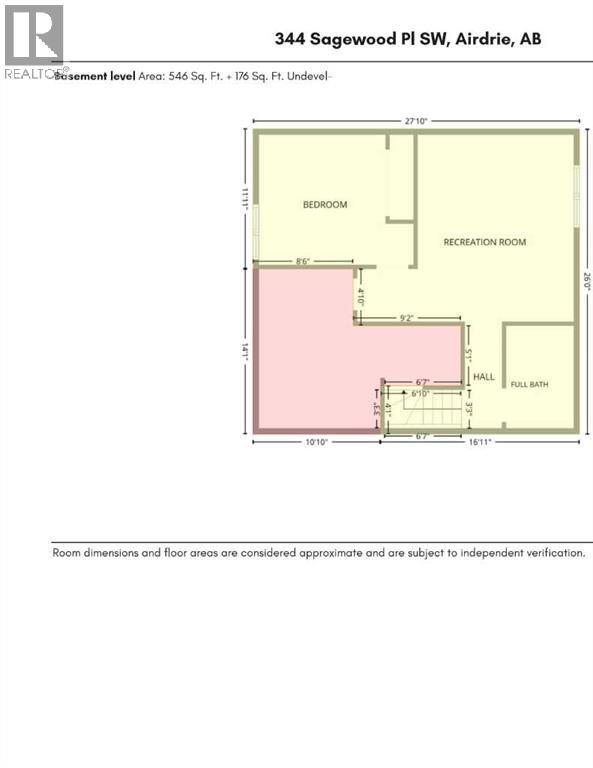
Welcome home to this freshly updated, move-in ready fully finished Sagewood home that delivers exceptional value with nearly 1,500 sq. ft. above grade, 4 bedrooms, 3.5 bathrooms and a double attached garage. Step inside to a bright, freshly painted interior featuring new professionally installed hardwood flooring throughout the main living areas. The open-concept main floor offers an inviting living room with gas fireplace, a spacious dining area and a well-designed kitchen with centre island, abundant cabinetry, pantry and direct access to the backyard. Upstairs, the generous primary retreat features a walk-in closet and private 4-piece ensuite, while two additional bedrooms, another full bathroom and convenient upper-floor laundry complete the level. The fully finished basement extends the living space with a large recreation/family room, fourth bedroom and another 4-piece bathroom, ideal for guests, teenagers, a home office or additional family space. Outside, enjoy a fully fenced backyard with deck, storage shed and room to relax and play. With a double attached garage, fresh paint, new hardwood and a fully finished basement, there is nothing left to do but move in. Located on a quiet street in established Sagewood, close to schools, parks, pathways, shopping and everyday amenities. Ready for immediate possession. Book a private showing with your favorite Realtor today & don't miss out on this beautiful home! (id:57810)
Property Details
|
MLS® Number
|
A2349838 |
|
Property Type
|
Single Family |
|
Neigbourhood
|
Sagewood |
|
Community Name
|
Sagewood |
|
Amenities Near By
|
Park, Playground, Schools, Shopping |
|
Features
|
Closet Organizers, Level, Gas Bbq Hookup |
|
Parking Space Total
|
4 |
|
Plan
|
0513786 |
|
Structure
|
Deck |
Building
|
Bathroom Total
|
4 |
|
Bedrooms Above Ground
|
3 |
|
Bedrooms Below Ground
|
1 |
|
Bedrooms Total
|
4 |
|
Appliances
|
Refrigerator, Dishwasher, Stove, Microwave Range Hood Combo, Window Coverings, Garage Door Opener, Washer & Dryer |
|
Basement Development
|
Finished |
|
Basement Type
|
Full (finished) |
|
Constructed Date
|
2005 |
|
Construction Material
|
Wood Frame |
|
Construction Style Attachment
|
Detached |
|
Cooling Type
|
None |
|
Exterior Finish
|
Vinyl Siding |
|
Fireplace Present
|
Yes |
|
Fireplace Total
|
1 |
|
Flooring Type
|
Carpeted, Hardwood, Linoleum |
|
Foundation Type
|
Poured Concrete, Slab |
|
Half Bath Total
|
1 |
|
Heating Fuel
|
Natural Gas |
|
Heating Type
|
Other, Forced Air |
|
Stories Total
|
2 |
|
Size Interior
|
1,487 Sqft |
|
Total Finished Area
|
1487 Sqft |
|
Type
|
House |
Parking
Land
|
Acreage
|
No |
|
Fence Type
|
Fence |
|
Land Amenities
|
Park, Playground, Schools, Shopping |
|
Landscape Features
|
Landscaped, Lawn |
|
Size Depth
|
33.35 M |
|
Size Frontage
|
11.18 M |
|
Size Irregular
|
369.60 |
|
Size Total
|
369.6 M2|0-4,050 Sqft |
|
Size Total Text
|
369.6 M2|0-4,050 Sqft |
|
Zoning Description
|
R1 |
Rooms
| Level |
Type |
Length |
Width |
Dimensions |
|
Lower Level |
Recreational, Games Room |
|
|
18.42 Ft x 15.92 Ft |
|
Lower Level |
Bedroom |
|
|
13.17 Ft x 11.08 Ft |
|
Lower Level |
4pc Bathroom |
|
|
8.75 Ft x 5.75 Ft |
|
Lower Level |
Furnace |
|
|
17.17 Ft x 13.58 Ft |
|
Main Level |
Foyer |
|
|
12.50 Ft x 8.92 Ft |
|
Main Level |
Living Room |
|
|
12.00 Ft x 16.08 Ft |
|
Main Level |
Dining Room |
|
|
10.00 Ft x 17.50 Ft |
|
Main Level |
Kitchen |
|
|
15.58 Ft x 7.25 Ft |
|
Main Level |
Pantry |
|
|
4.33 Ft x 3.25 Ft |
|
Main Level |
Other |
|
|
10.33 Ft x 9.00 Ft |
|
Main Level |
2pc Bathroom |
|
|
4.92 Ft x 4.08 Ft |
|
Upper Level |
Primary Bedroom |
|
|
13.42 Ft x 12.08 Ft |
|
Upper Level |
4pc Bathroom |
|
|
8.33 Ft x 7.08 Ft |
|
Upper Level |
Other |
|
|
8.00 Ft x 7.00 Ft |
|
Upper Level |
Bedroom |
|
|
71.33 Ft x 10.00 Ft |
|
Upper Level |
Bedroom |
|
|
10.08 Ft x 9.83 Ft |
|
Upper Level |
Laundry Room |
|
|
7.08 Ft x 3.50 Ft |
|
Upper Level |
4pc Bathroom |
|
|
7.92 Ft x 5.67 Ft |
https://www.realtor.ca/real-estate/30357538/344-sagewood-place-sw-airdrie-sagewood