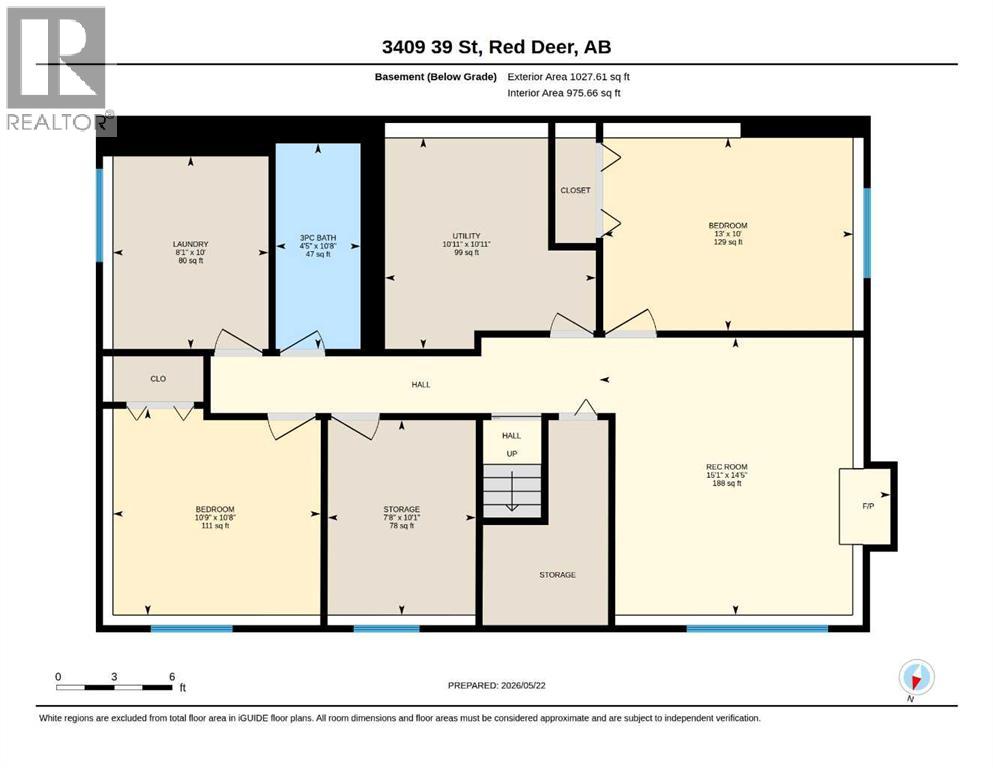
5 Bedroom
3 Bathroom
1,118 sqft
Bi-Level
Fireplace
None
Forced Air
$429,900
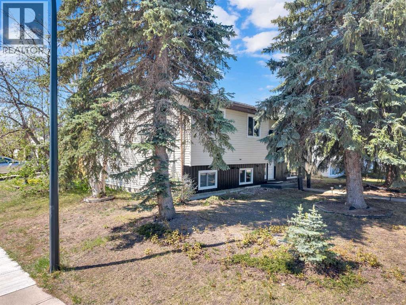
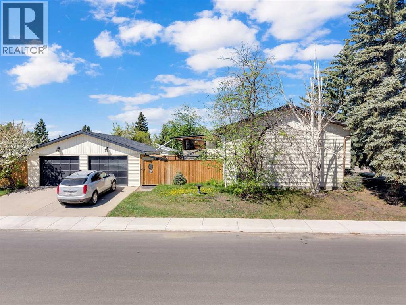
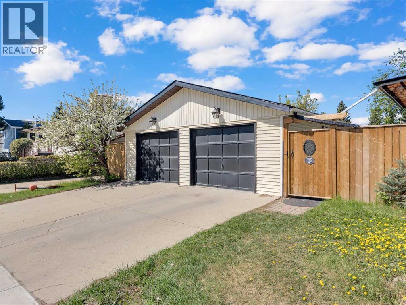
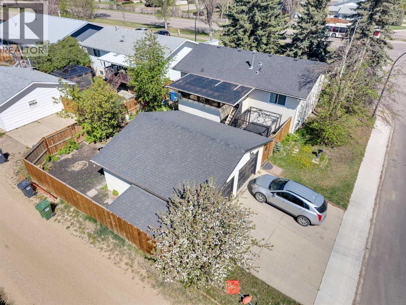
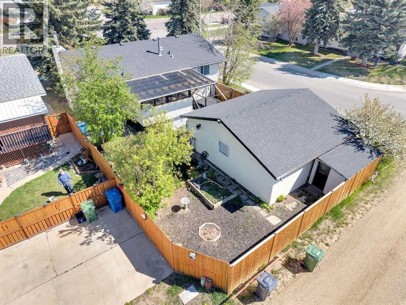
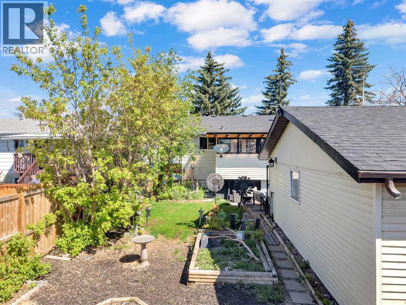
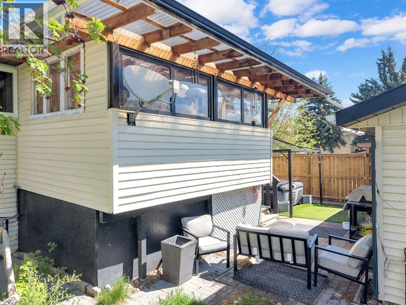
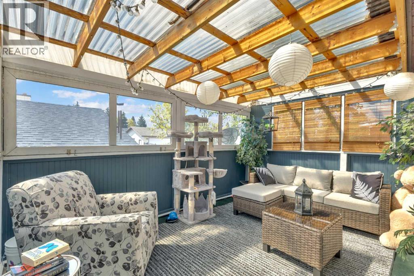
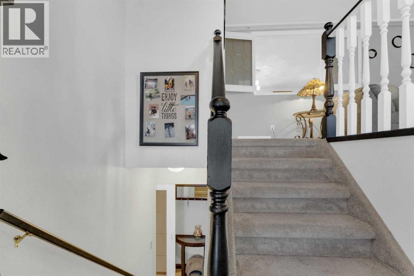
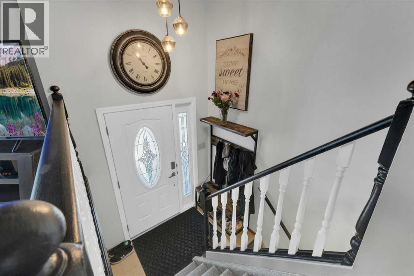
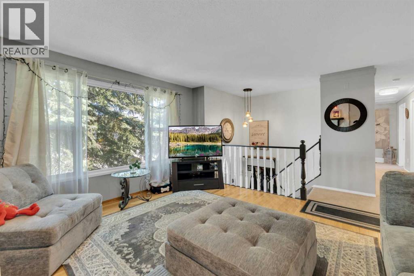
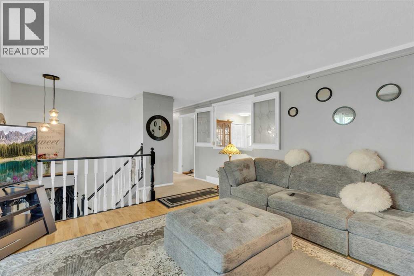
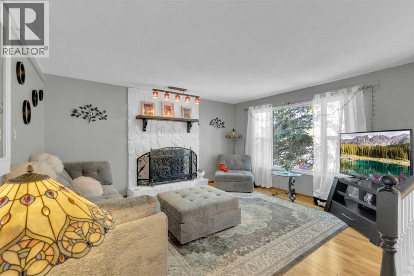
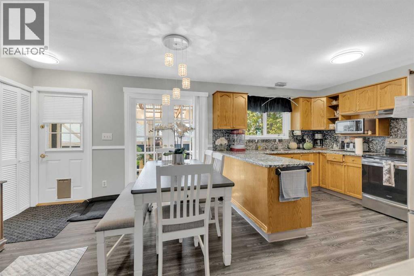
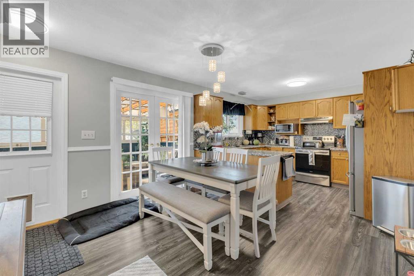
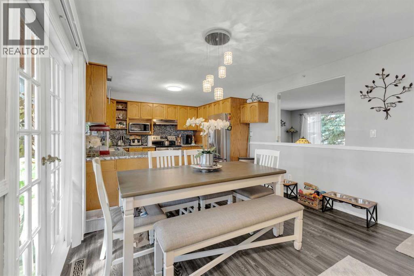
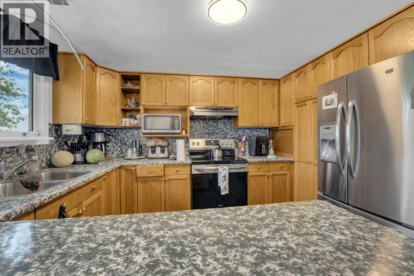
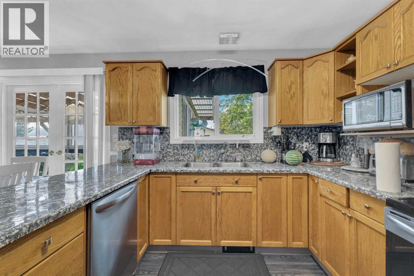
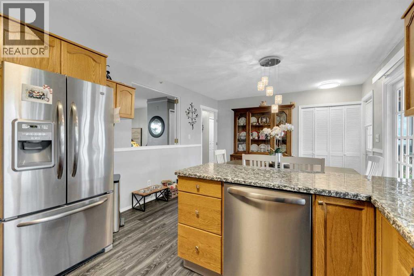
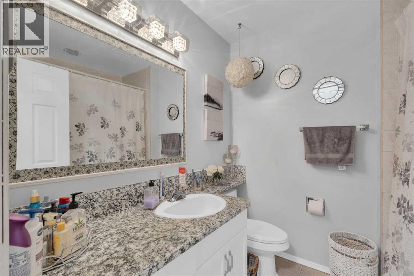
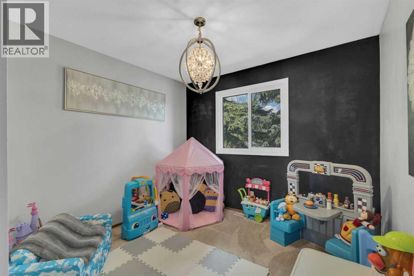
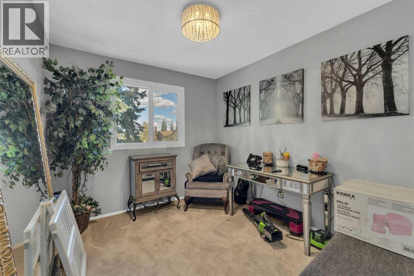
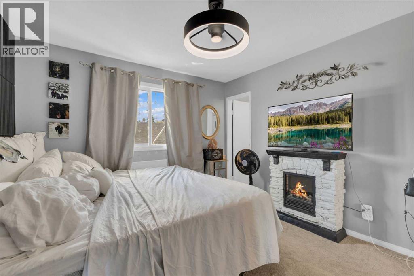
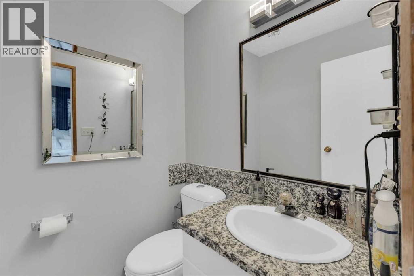
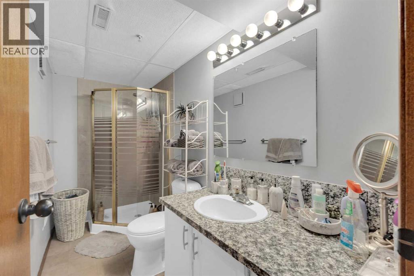
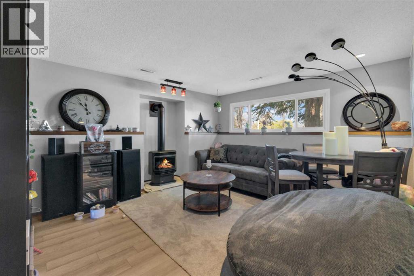
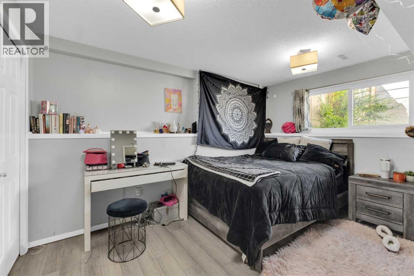
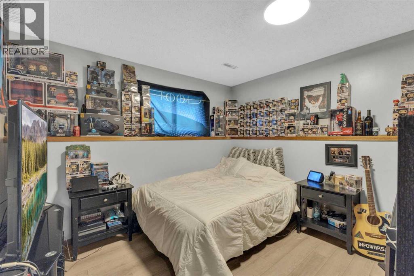
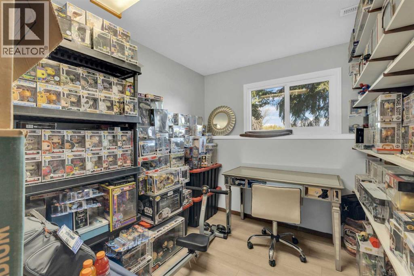
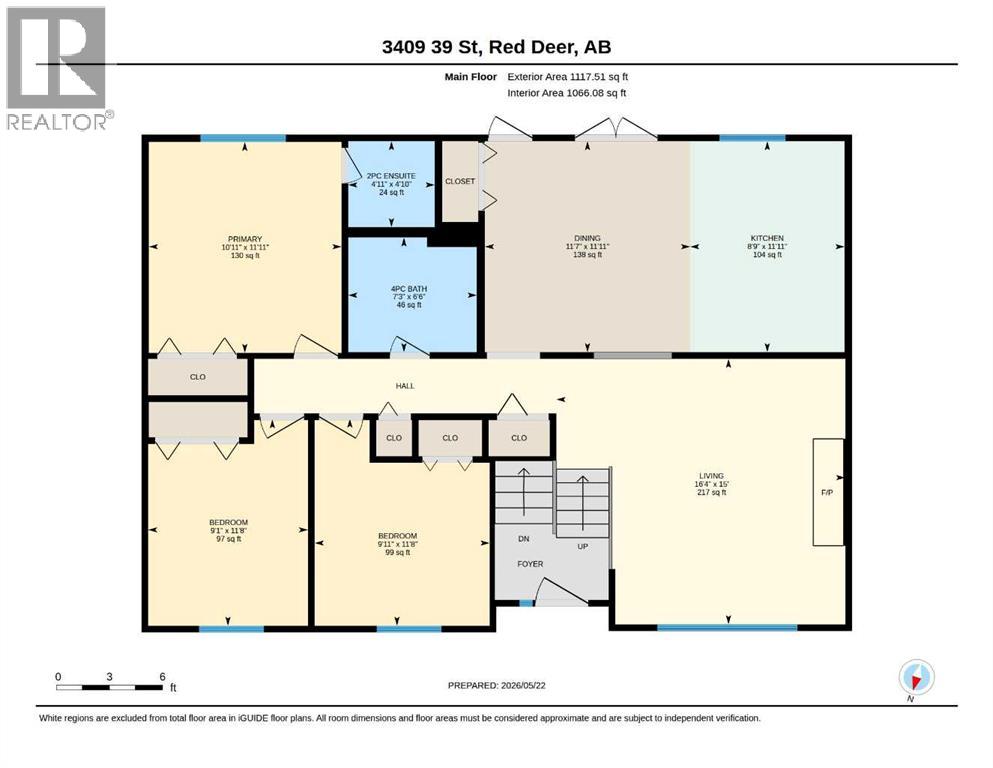
Welcome home to Morrisroe! Nestled in a desirable, family-friendly neighborhood on Red Deer’s south side, this updated bi-level offers the perfect blend of space, comfort, and peace of mind. Boasting 5 bedrooms plus a den and 2.5 bathrooms (including a private ensuite), this home is ideal for a growing family or anyone needing a dedicated home office. You can move right in and relax knowing many, high-ticket updates have already been done for you, including brand-new carpet (2026), modern luxury vinyl plank flooring (2024), energy-efficient windows (2024), a stylish new front door (2022), and roof shingles (2021). Step outside into your private, fully fenced backyard featuring a charming covered, enclosed back porch that is perfect for all-weather relaxation. To top it all off, the property includes an oversized 24x26 double detached garage, a dream setup for winter comfort, extra storage, or a workshop. Situated just minutes from excellent schools, parks, and south-side amenities, this turn-key Morrisroe gem truly has it all! (id:57810)
Property Details
|
MLS® Number
|
A2313993 |
|
Property Type
|
Single Family |
|
Community Name
|
Morrisroe Extension |
|
Amenities Near By
|
Schools, Shopping |
|
Features
|
Treed, Back Lane, Pvc Window |
|
Parking Space Total
|
5 |
|
Plan
|
7922025 |
|
Structure
|
Deck |
Building
|
Bathroom Total
|
3 |
|
Bedrooms Above Ground
|
3 |
|
Bedrooms Below Ground
|
2 |
|
Bedrooms Total
|
5 |
|
Appliances
|
Refrigerator, Dishwasher, Stove, Washer & Dryer |
|
Architectural Style
|
Bi-level |
|
Basement Development
|
Finished |
|
Basement Type
|
Full (finished) |
|
Constructed Date
|
1981 |
|
Construction Style Attachment
|
Detached |
|
Cooling Type
|
None |
|
Exterior Finish
|
Vinyl Siding |
|
Fireplace Present
|
Yes |
|
Fireplace Total
|
2 |
|
Flooring Type
|
Carpeted, Vinyl Plank |
|
Foundation Type
|
Poured Concrete |
|
Half Bath Total
|
1 |
|
Heating Type
|
Forced Air |
|
Size Interior
|
1,118 Sqft |
|
Total Finished Area
|
1117.51 Sqft |
|
Type
|
House |
Parking
Land
|
Acreage
|
No |
|
Fence Type
|
Fence |
|
Land Amenities
|
Schools, Shopping |
|
Size Depth
|
32.31 M |
|
Size Frontage
|
18.29 M |
|
Size Irregular
|
6362.00 |
|
Size Total
|
6362 Sqft|4,051 - 7,250 Sqft |
|
Size Total Text
|
6362 Sqft|4,051 - 7,250 Sqft |
|
Zoning Description
|
R-l |
Rooms
| Level |
Type |
Length |
Width |
Dimensions |
|
Lower Level |
3pc Bathroom |
|
|
10.67 Ft x 4.42 Ft |
|
Lower Level |
Bedroom |
|
|
10.67 Ft x 10.75 Ft |
|
Lower Level |
Bedroom |
|
|
10.00 Ft x 13.00 Ft |
|
Lower Level |
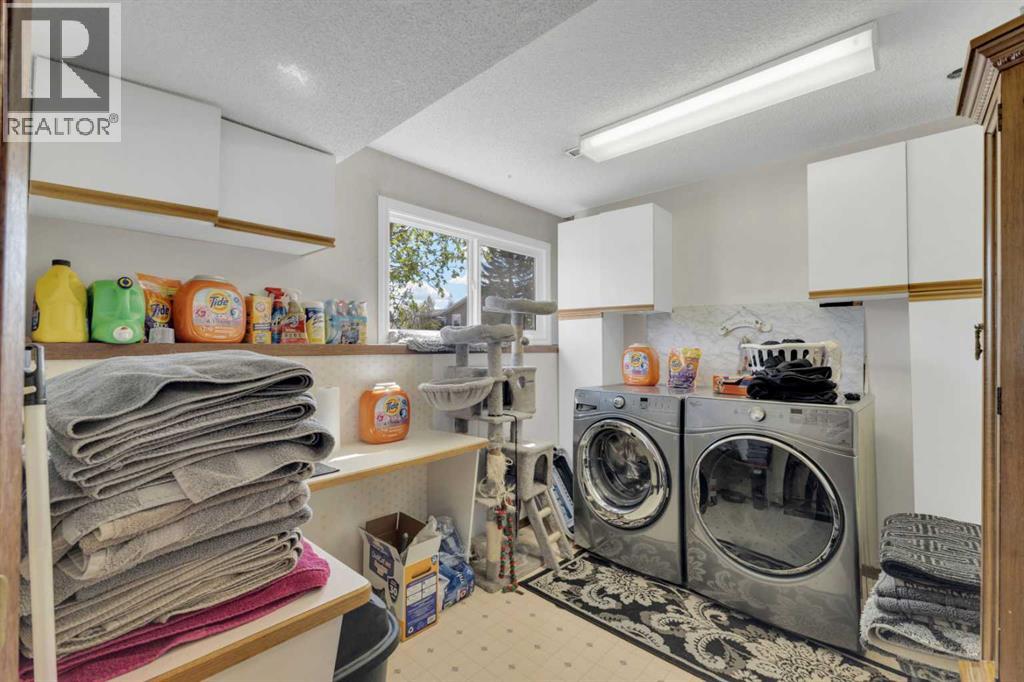
Laundry Room |
|
|
10.00 Ft x 8.08 Ft |
|
Lower Level |
Recreational, Games Room |
|
|
14.42 Ft x 15.08 Ft |
|
Lower Level |
Storage |
|
|
10.08 Ft x 7.67 Ft |
|
Lower Level |
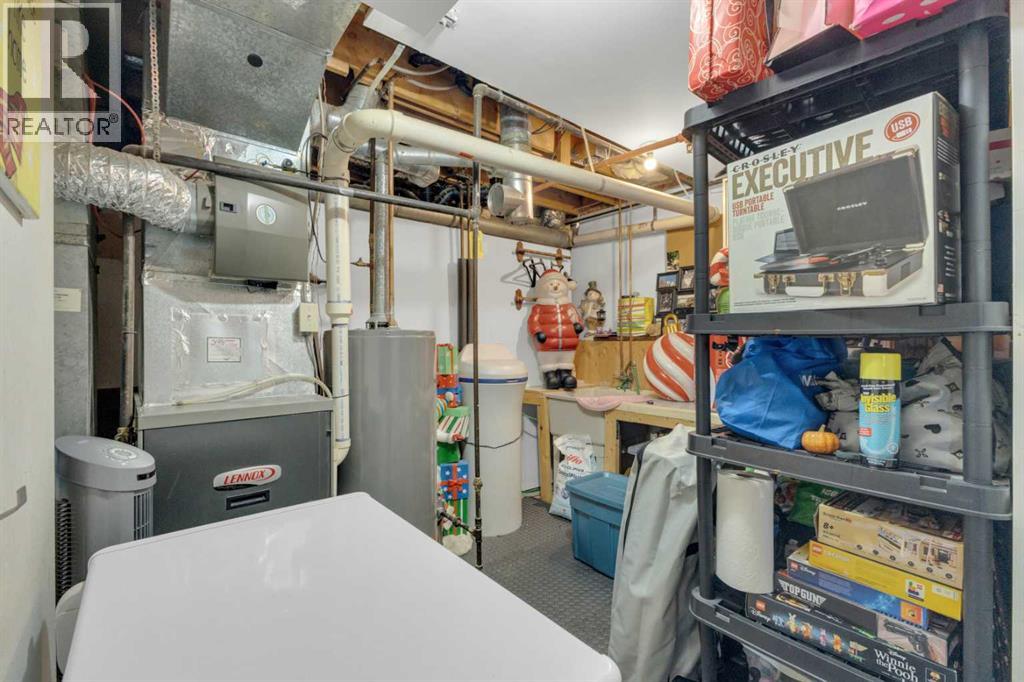
Furnace |
|
|
10.92 Ft x 10.92 Ft |
|
Main Level |
2pc Bathroom |
|
|
4.83 Ft x 4.92 Ft |
|
Main Level |
4pc Bathroom |
|
|
6.50 Ft x 7.25 Ft |
|
Main Level |
Bedroom |
|
|
11.67 Ft x 9.08 Ft |
|
Main Level |
Bedroom |
|
|
11.67 Ft x 9.92 Ft |
|
Main Level |
Dining Room |
|
|
11.92 Ft x 11.58 Ft |
|
Main Level |
Kitchen |
|
|
11.92 Ft x 8.75 Ft |
|
Main Level |
Primary Bedroom |
|
|
11.92 Ft x 10.92 Ft |
https://www.realtor.ca/real-estate/29795786/3409-39-street-red-deer-morrisroe-extension