5 Bedroom
3 Bathroom
1,177 sqft
4 Level
Fireplace
None
Forced Air
Lawn
$575,000
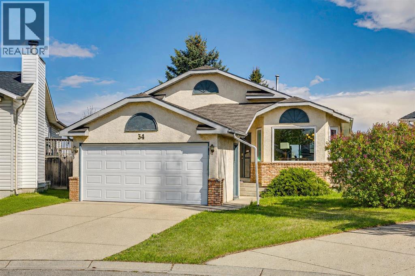
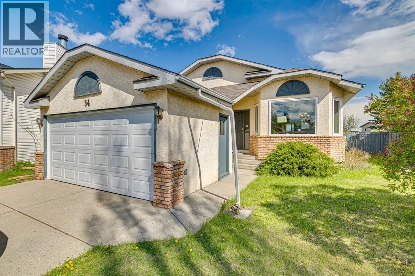
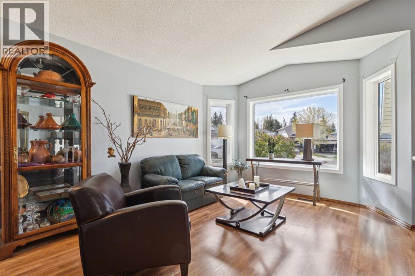
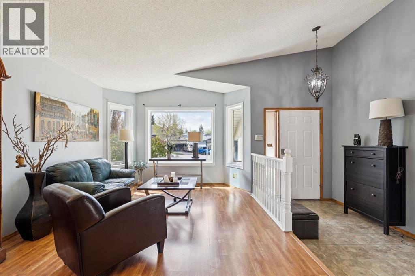
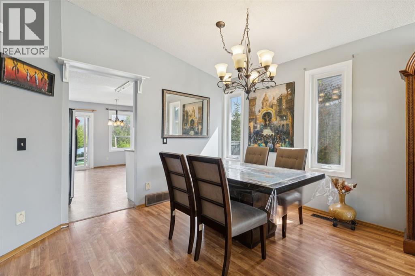
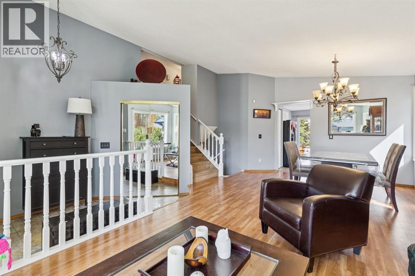
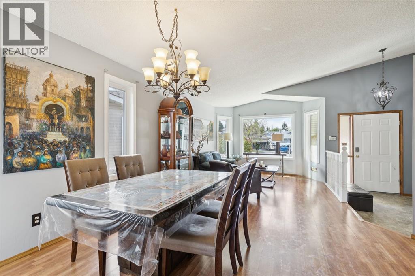
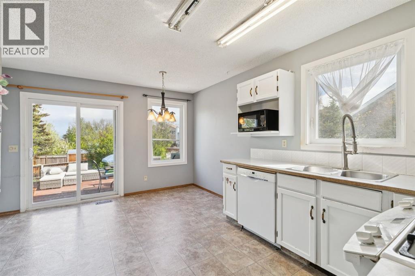
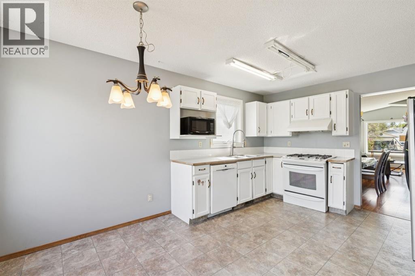
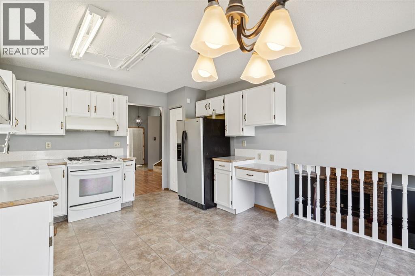
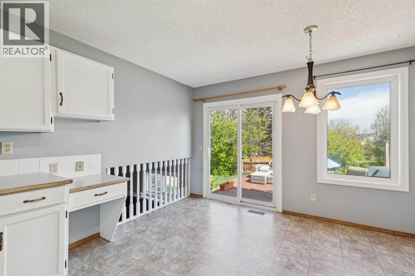
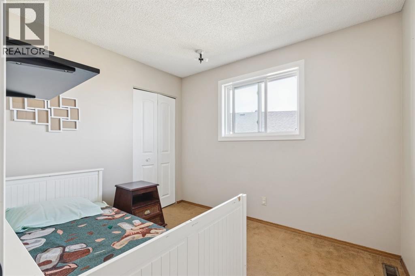
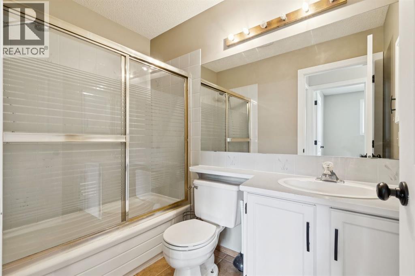
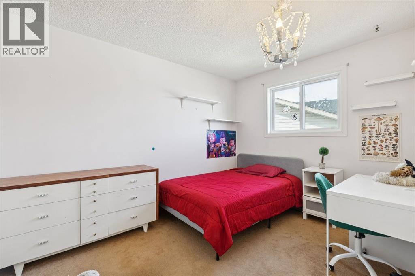
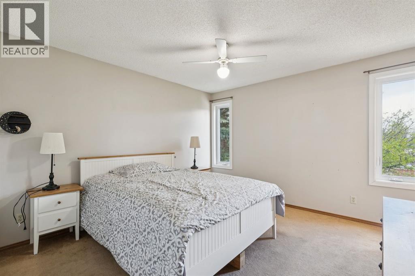
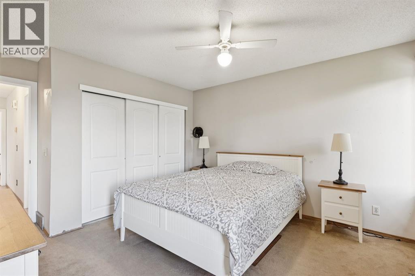
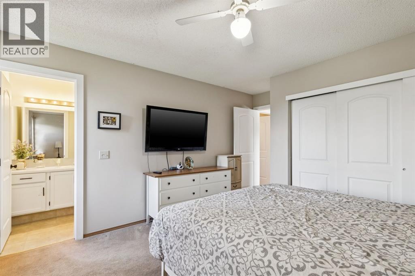
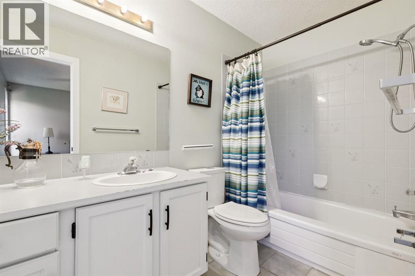
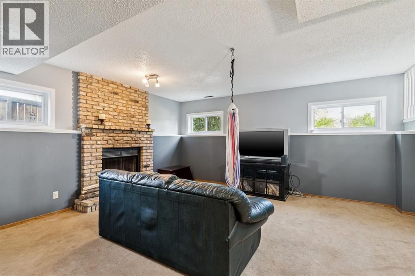
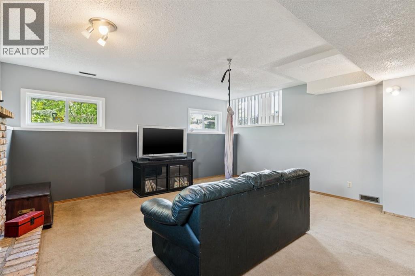
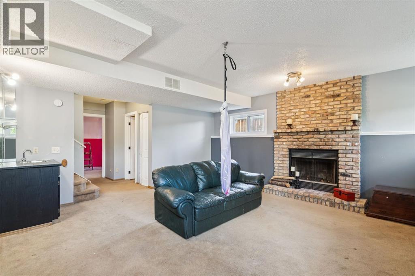
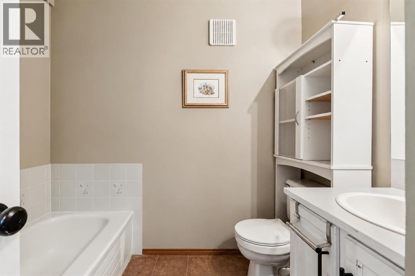
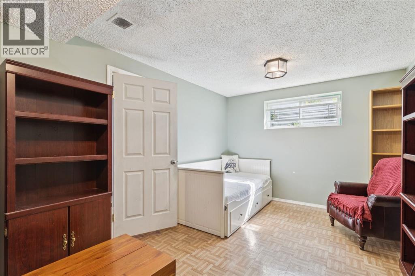
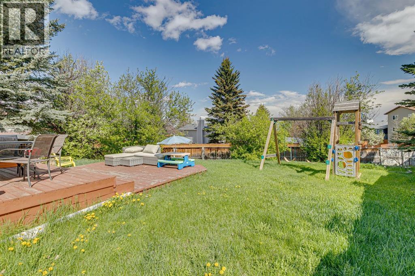
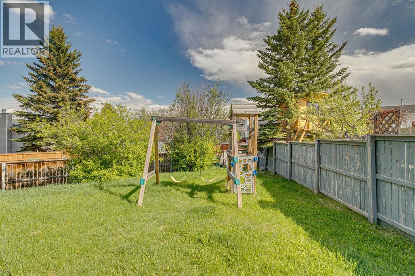
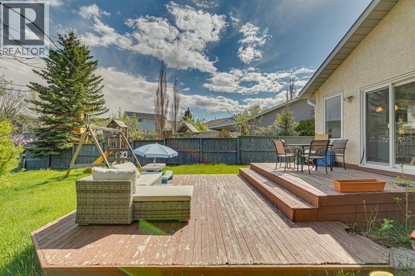
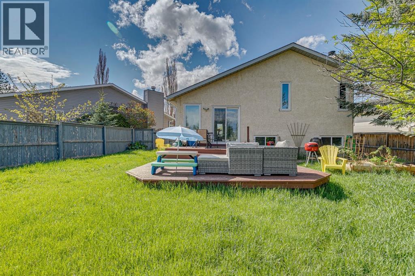
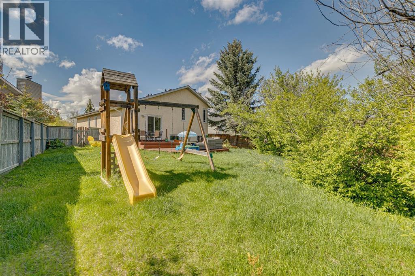
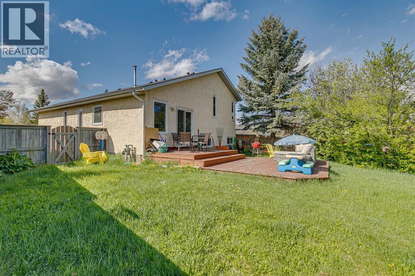
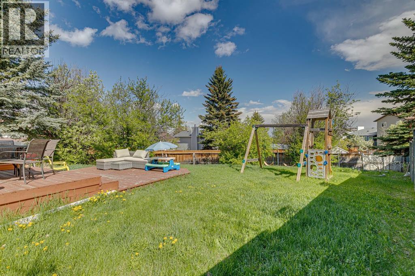
Spacious home with incredible potential located on a quiet cul-de-sac in a sought-after location! Sitting on a huge pie-shaped lot, this property offers over 2,200 sq ft of developed living space over four levels, a double attached garage, FIVE bedrooms, and three full bathrooms including a private ensuite.The oversized southeast-facing backyard is perfect for families, entertaining, gardening, or simply enjoying the outdoor space, complete with a large two-tier deck ready for summer evenings and BBQs.Inside, the functional layout features vaulted ceilings, generous living and dining spaces, a bright eat-in kitchen, and a large lower family room with a wet bar and stunning Chicago brick wood-burning fireplace that adds warmth and character to the home. Recent upgrades include newer windows and interior doors, while additional features include updated shingles.This is a fantastic opportunity for buyers looking for space, a great lot, and an unbeatable location close to schools, shopping, transit, parks, walking paths, and the C-Train. Homes with this size, layout, and lot rarely come available at this price point! (id:57810)
Property Details
|
MLS® Number
|
A2312417 |
|
Property Type
|
Single Family |
|
Community Name
|
Shawnessy |
|
Amenities Near By
|
Park, Playground, Schools, Shopping |
|
Features
|
Cul-de-sac, Back Lane, Pvc Window, No Smoking Home |
|
Parking Space Total
|
4 |
|
Plan
|
8911209 |
|
Structure
|
Deck |
Building
|
Bathroom Total
|
3 |
|
Bedrooms Above Ground
|
3 |
|
Bedrooms Below Ground
|
2 |
|
Bedrooms Total
|
5 |
|
Appliances
|
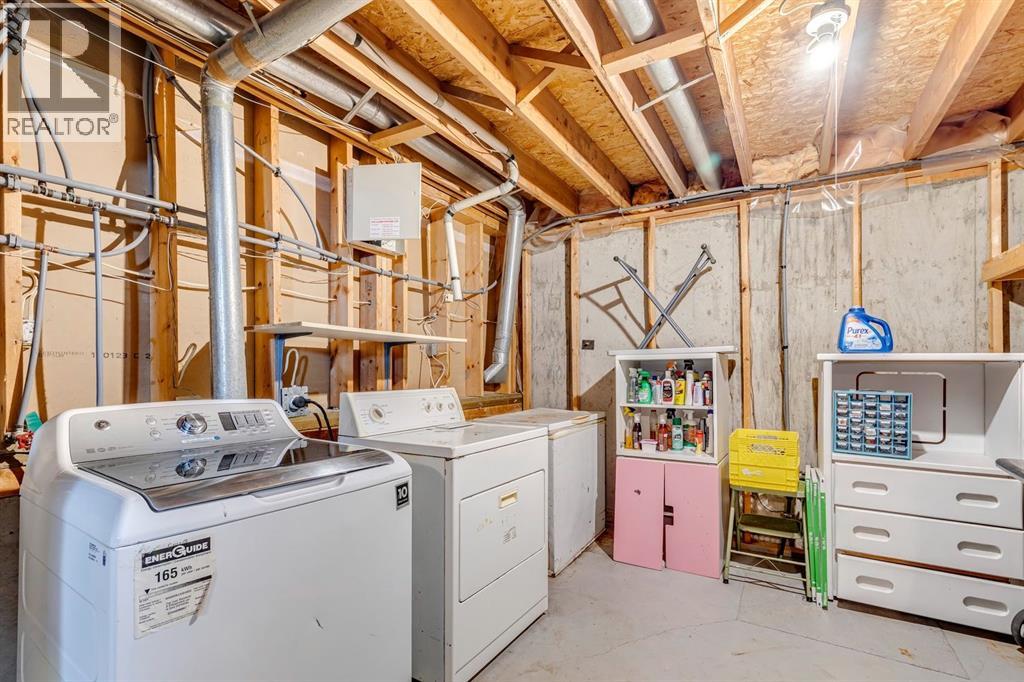
Refrigerator, Dishwasher, Stove, Washer & Dryer |
|
Architectural Style
|
4 Level |
|
Basement Development
|
Finished |
|
Basement Type
|
Full (finished) |
|
Constructed Date
|
1989 |
|
Construction Style Attachment
|
Detached |
|
Cooling Type
|
None |
|
Exterior Finish
|
Brick, Stucco |
|
Fireplace Present
|
Yes |
|
Fireplace Total
|
1 |
|
Flooring Type
|
Carpeted, Laminate, Linoleum |
|
Foundation Type
|
Poured Concrete |
|
Heating Type
|
Forced Air |
|
Size Interior
|
1,177 Sqft |
|
Total Finished Area
|
1177 Sqft |
|
Type
|
House |
Parking
Land
|
Acreage
|
No |
|
Fence Type
|
Fence |
|
Land Amenities
|
Park, Playground, Schools, Shopping |
|
Landscape Features
|
Lawn |
|
Size Depth
|
48.58 M |
|
Size Frontage
|
8.51 M |
|
Size Irregular
|
605.00 |
|
Size Total
|
605 M2|4,051 - 7,250 Sqft |
|
Size Total Text
|
605 M2|4,051 - 7,250 Sqft |
|
Zoning Description
|
R-cg |
Rooms
| Level |
Type |
Length |
Width |
Dimensions |
|
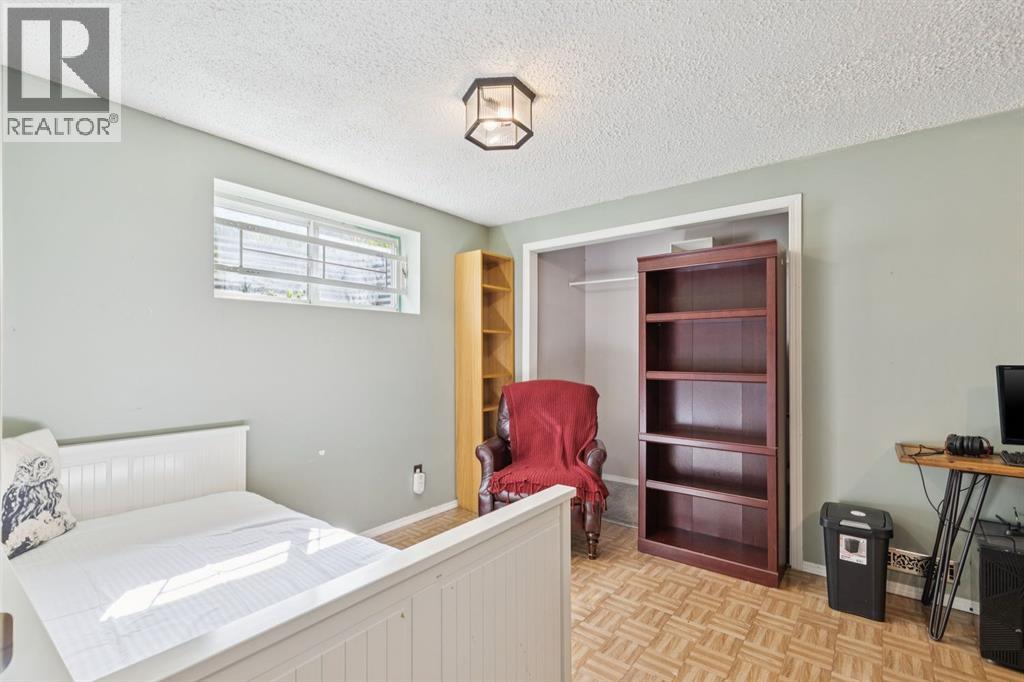
Basement |
Bedroom |
|
|
16.42 Ft x 10.00 Ft |
|
Lower Level |
Family Room |
|
|
16.75 Ft x 17.17 Ft |
|
Lower Level |
Bedroom |
|
|
11.25 Ft x 9.42 Ft |
|
Lower Level |
3pc Bathroom |
|
|
Measurements not available |
|
Main Level |
Kitchen |
|
|
11.75 Ft x 9.00 Ft |
|
Main Level |
Dining Room |
|
|
11.75 Ft x 8.00 Ft |
|
Main Level |
Other |
|
|
11.75 Ft x 7.00 Ft |
|
Main Level |
Living Room |
|
|
11.25 Ft x 15.17 Ft |
|
Upper Level |
Primary Bedroom |
|
|
12.00 Ft x 12.00 Ft |
|
Upper Level |
Bedroom |
|
|
8.50 Ft x 10.00 Ft |
|
Upper Level |
Bedroom |
|
|
12.00 Ft x 9.00 Ft |
|
Upper Level |
4pc Bathroom |
|
|
Measurements not available |
|
Upper Level |
4pc Bathroom |
|
|
Measurements not available |
https://www.realtor.ca/real-estate/29774367/34-shawfield-place-sw-calgary-shawnessy