3 Bedroom
3 Bathroom
1,342 sqft
None
Forced Air
$469,900
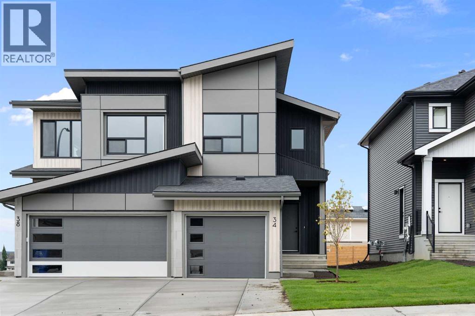
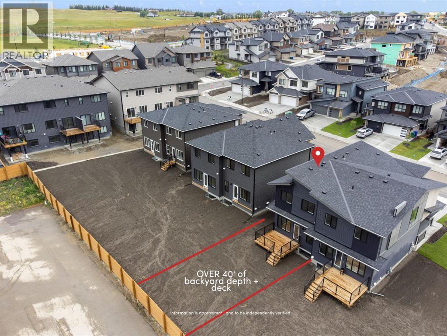
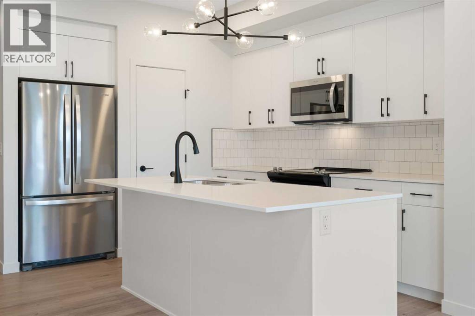
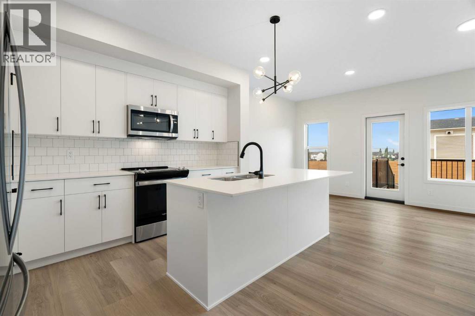
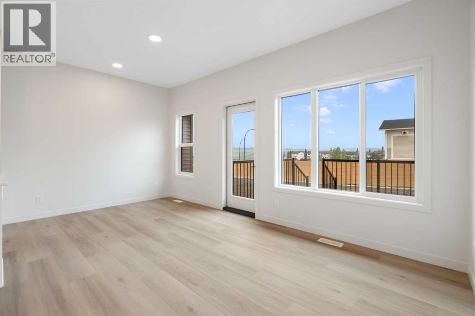
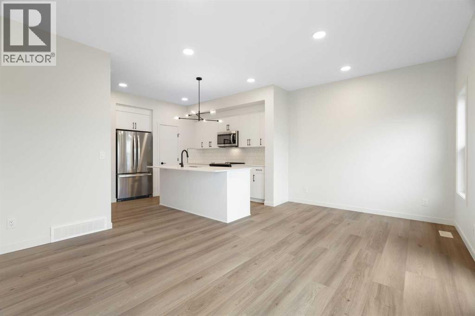
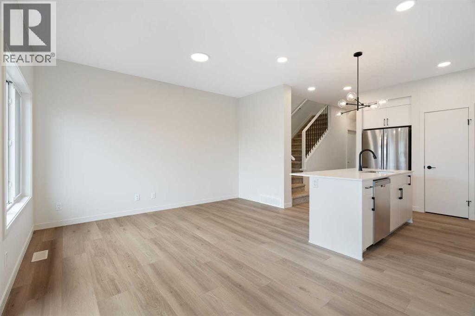
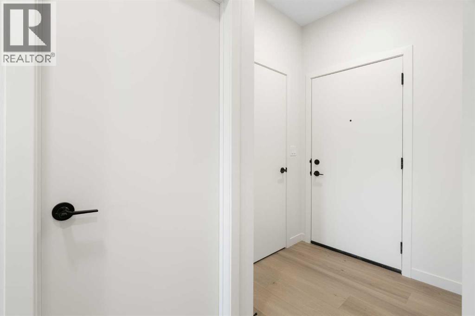
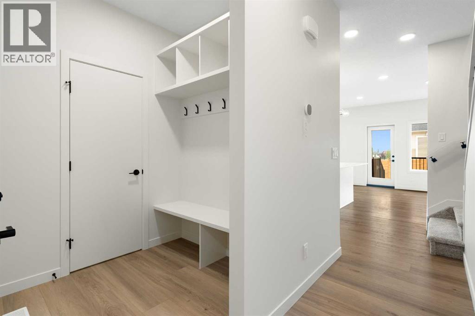
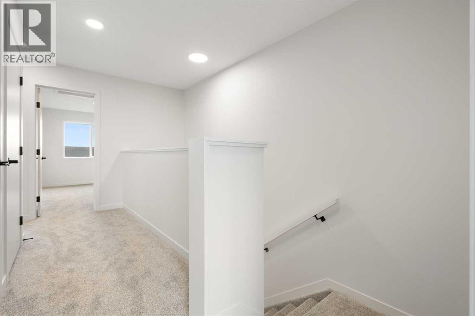
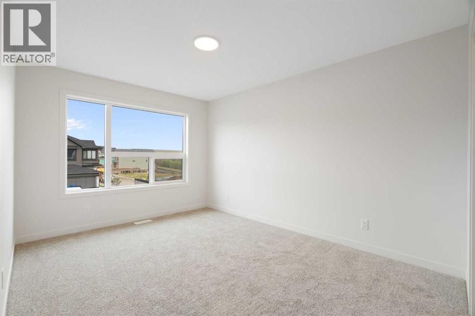
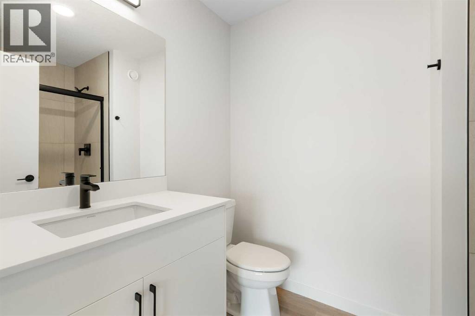
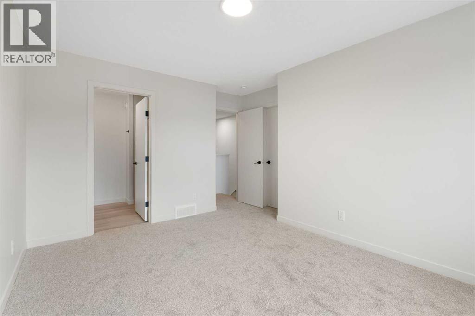
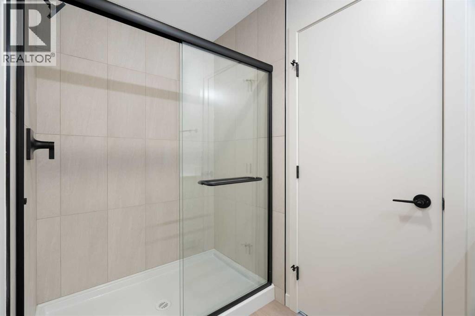
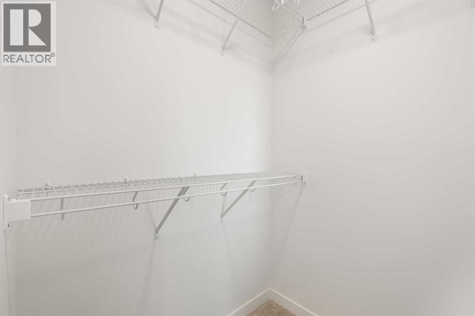
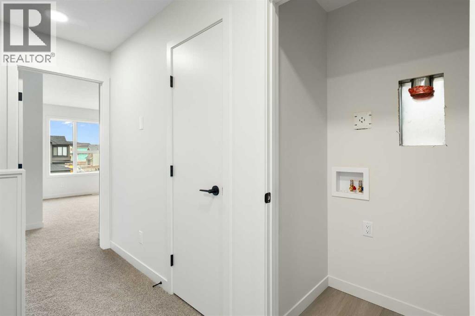
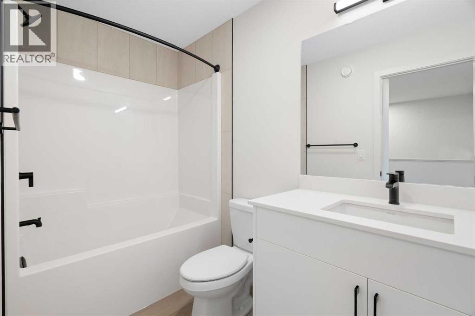
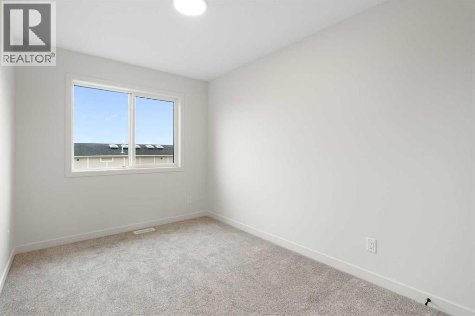
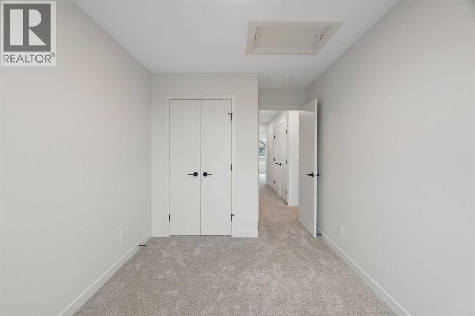
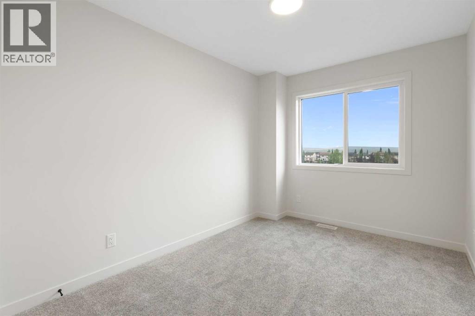
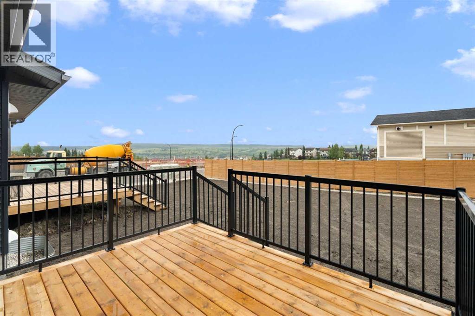
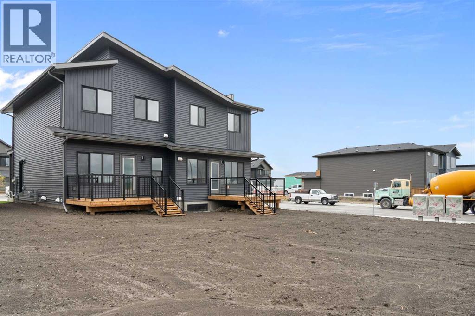
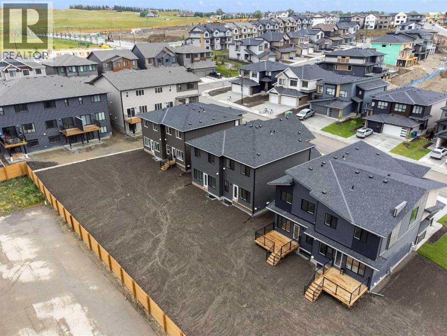
Picture waking up to MOUNTAIN VIEWS, walking downstairs to a bright, modern kitchen with your morning coffee, and stepping out onto your brand new deck as the day begins. This is what everyday life looks like in the METRO DUPLEX 18 by AWARD-WINNING CANTIRO, available for IMMEDIATE POSSESSION in West Hawk, one of Cochrane's most popular hilltop communities. Whether you're a first-time buyer ready to stop renting, a couple right-sizing into something new, or an investor this brand new 3-bedroom, 2.5-bathroom home lets you skip the reno list and settle straight in. The main floor lives bright and open. Wide-plank luxury vinyl flows through a white island kitchen finished in quartz counters, subway tile backsplash and matte black hardware, opening into a dining and living space filled with natural light from a wall of back-facing windows. A patio door leads out to a BRAND NEW WOOD DECK with aluminum picket railings, the kind of outdoor spot that turns Friday BBQs and sunset dinners into a weekly ritual, foothills sitting quietly in the distance. A tucked-away powder room and a SIDE ENTRY, ready for future basement development, complete the level. Upstairs, the primary retreat sits at the back of the home with a walk-in closet and its own 3-piece ensuite finished with a glass shower. Two more well-sized bedrooms give you flexibility for kids, guests, a home office, or a rental setup, and one opens straight out to a full window of MOUNTAINS. Modern iron spindle railings, a full 4-piece main bath and upper laundry keep daily life easy. Downstairs, the unfinished 9' basement is a blank canvas with rough-ins ready for a future rec room, guest space, gym, adding long-term value from day one. Out back, the yard is yours to shape. Room for the kids and dog to run, space for a fire pit, and quiet weekend mornings with mountain air on the deck. West Hawk is designed around real everyday life, with 5 km of pathways, parks and playgrounds throughout, plus quick access to schools, s hopping, and Cochrane's historic downtown. Calgary and the Rocky Mountains are both a short drive away. Call your favourite realtor and book a showing today! (id:57810)
Property Details
|
MLS® Number
|
A2339520 |
|
Property Type
|
Single Family |
|
Amenities Near By
|
Park, Playground, Schools, Shopping |
|
Parking Space Total
|
2 |
|
Plan
|
2411850 |
|
Structure
|
Deck |
Building
|
Bathroom Total
|
3 |
|
Bedrooms Above Ground
|
3 |
|
Bedrooms Total
|
3 |
|
Appliances
|
Refrigerator, Range - Electric, Dishwasher, Microwave Range Hood Combo |
|
Basement Development
|
Unfinished |
|
Basement Type
|
Full (unfinished) |
|
Constructed Date
|
2025 |
|
Construction Material
|
Wood Frame |
|
Construction Style Attachment
|
Semi-detached |
|
Cooling Type
|
None |
|
Exterior Finish
|
Vinyl Siding |
|
Flooring Type
|
Carpeted, Vinyl |
|
Foundation Type
|
Poured Concrete |
|
Half Bath Total
|
1 |
|
Heating Fuel
|
Natural Gas |
|
Heating Type
|
Forced Air |
|
Stories Total
|
2 |
|
Size Interior
|
1,342 Sqft |
|
Total Finished Area
|
1342.43 Sqft |
|
Type
|
Duplex |
Parking
Land
|
Acreage
|
No |
|
Fence Type
|
Partially Fenced |
|
Land Amenities
|
Park, Playground, Schools, Shopping |
|
Size Depth
|
40.03 M |
|
Size Frontage
|
7.36 M |
|
Size Irregular
|
293.64 |
|
Size Total
|
293.64 M2|0-4,050 Sqft |
|
Size Total Text
|
293.64 M2|0-4,050 Sqft |
|
Zoning Description
|
R-mx |
Rooms
| Level |
Type |
Length |
Width |
Dimensions |
|
Main Level |
2pc Bathroom |
|
|
3.42 Ft x 6.50 Ft |
|
Main Level |
Dining Room |
|
|
7.58 Ft x 10.08 Ft |
|
Main Level |
Kitchen |
|
|
13.00 Ft x 12.08 Ft |
|
Main Level |
Living Room |
|
|
9.58 Ft x 14.08 Ft |
|
Upper Level |
3pc Bathroom |
|
|
8.42 Ft x 6.08 Ft |
|
Upper Level |
4pc Bathroom |
|
|
4.92 Ft x 9.17 Ft |
|
Upper Level |
Bedroom |
|
|
8.42 Ft x 14.08 Ft |
|
Upper Level |
Bedroom |
|
|
8.25 Ft x 14.08 Ft |
|
Upper Level |
Primary Bedroom |
|
|
11.83 Ft x 14.67 Ft |
https://www.realtor.ca/real-estate/30188702/34-heritage-heath-cochrane