5 Bedroom
3 Bathroom
1,301 sqft
Bungalow
Fireplace
Central Air Conditioning
Forced Air
Fruit Trees, Garden Area, Landscaped, Lawn, Underground Sprinkler
$525,000
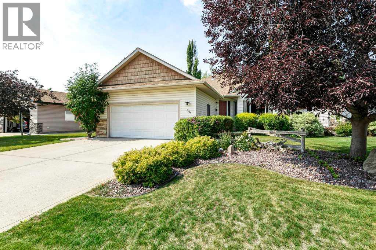
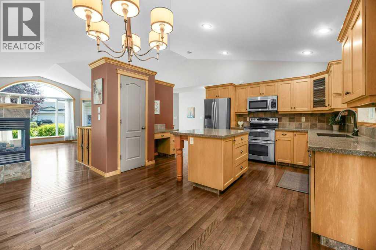
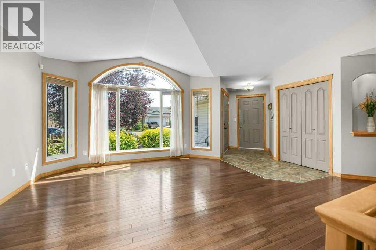
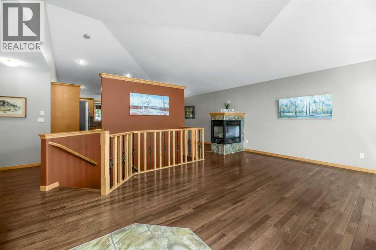
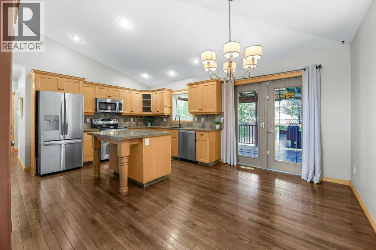
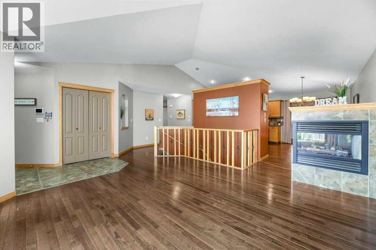
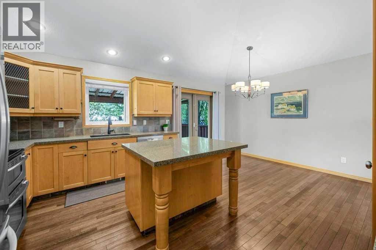
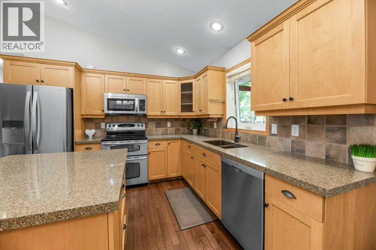
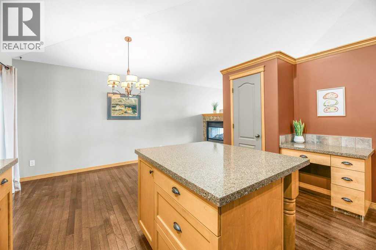
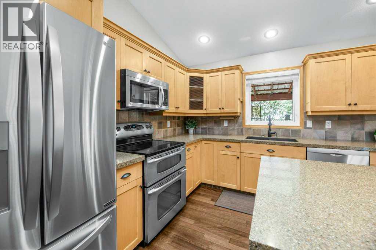
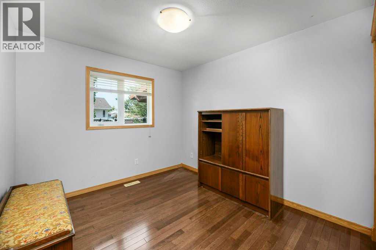
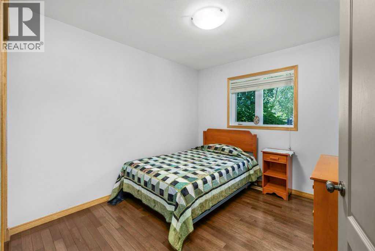
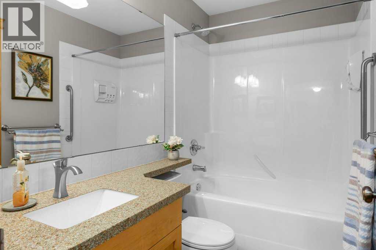
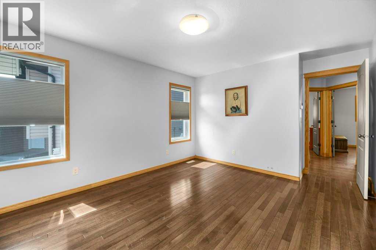
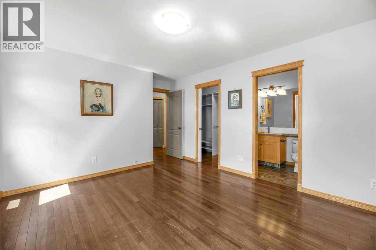
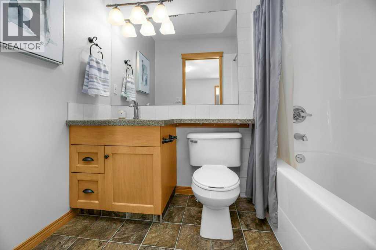
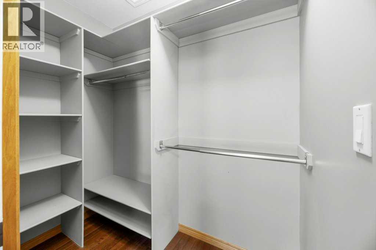
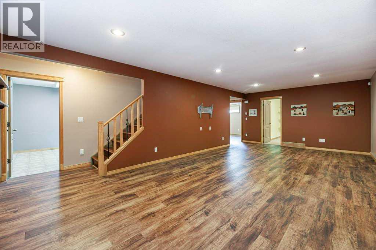
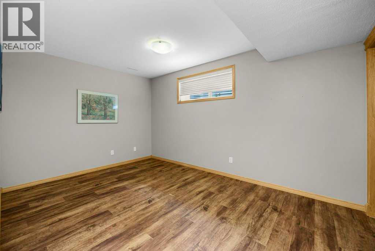
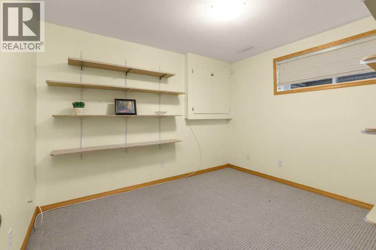
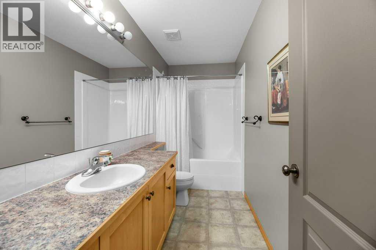
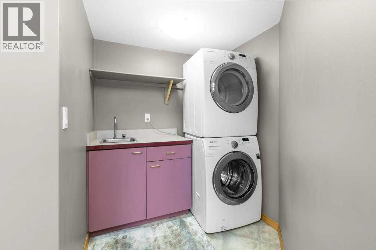
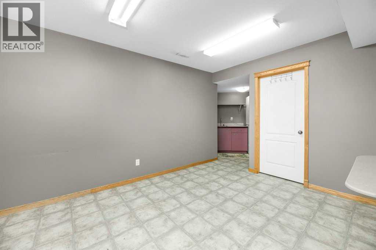
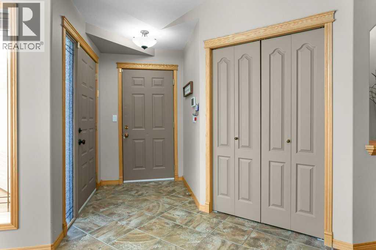
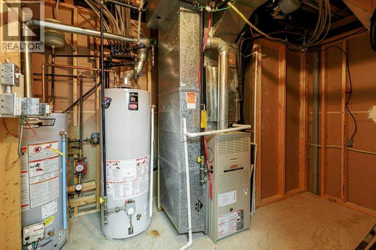
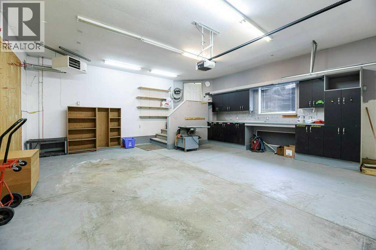
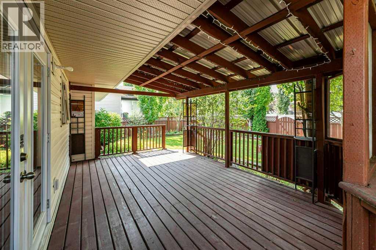
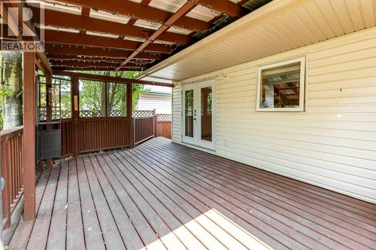
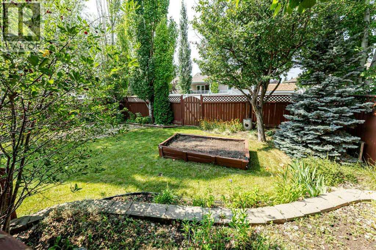
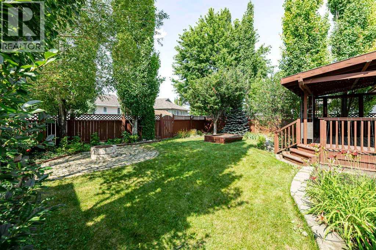
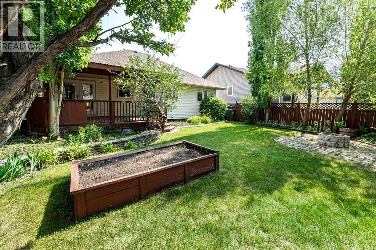
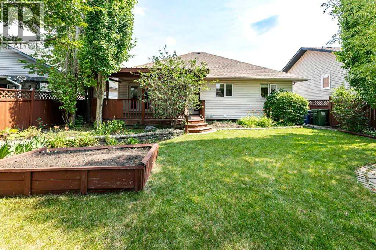
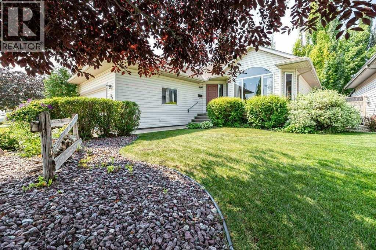
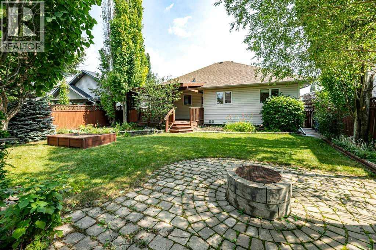
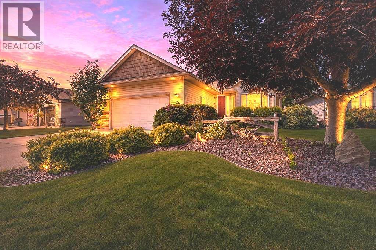
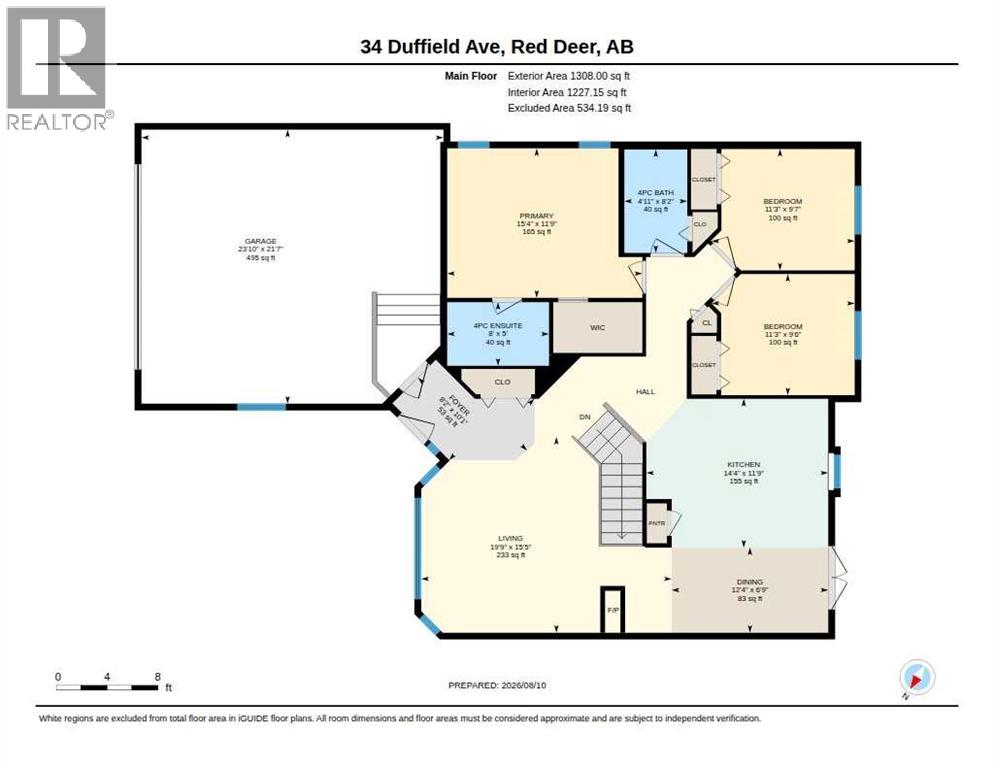
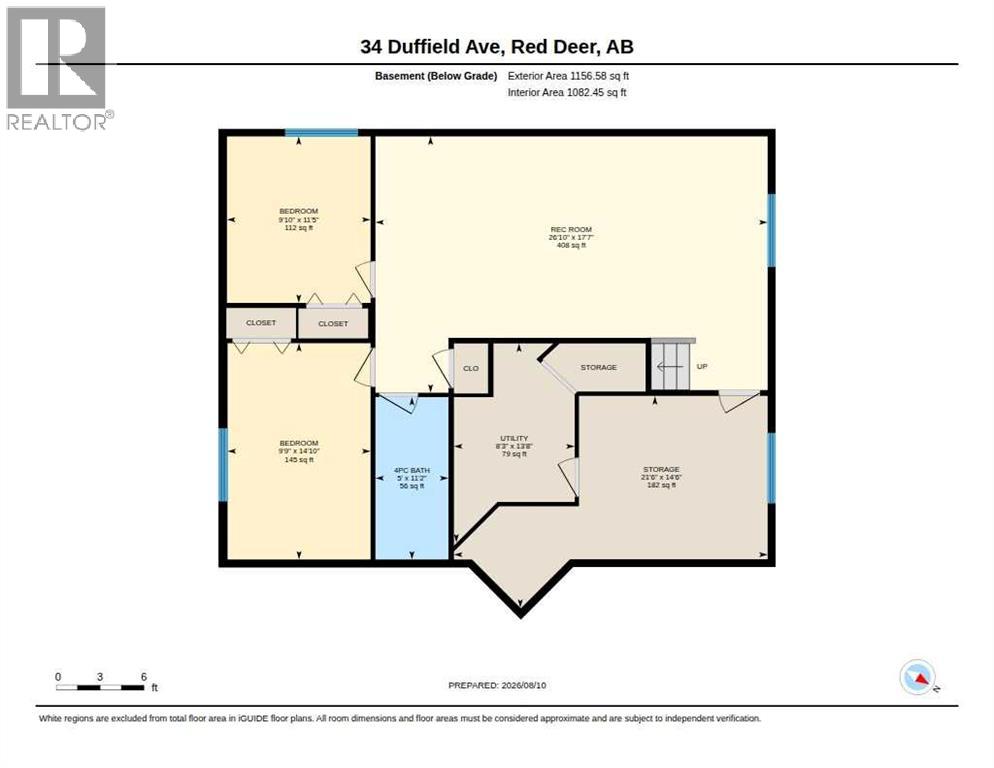
AMAZING FAMILY HOME IN A GREAT LOCATION WITH IMMEDIATE POSSESSION! Welcome to this gorgeous 5-bedroom, 3-bathroom bungalow in the family-friendly community of Devonshire. Ideally located just steps from a large park and close to schools, the Collicutt Centre, and Deer Park Shopping Centre. A spacious foyer welcomes you into the bright main floor featuring vaulted ceilings and hardwood flooring throughout, with the exception of the bathrooms. The spacious living and dining areas showcase a beautiful 3-sided fireplace, creating a warm and inviting space for family gatherings and entertaining. The kitchen features maple cabinetry, granite (Transformation) countertops, full tile backsplash, stainless steel appliances, and a large island with electrical. The spacious primary bedroom offers a 4-piece ensuite with granite countertops (Transformation) and generous walk-in closet, while two additional bedrooms and 4 piece bathroom (with granite countertops) provide plenty of space for family or guests. The fully finished basement features a massive family room with newer Flexi-Mount flooring, two additional bedrooms, and a full bathroom. The large, versatile laundry/craft room includes a stackable washer and dryer, sink with tap, built-in desk, and cabinets. Outside, enjoy a beautifully landscaped and fully fenced private backyard with mature cherry trees, perennials, raised garden beds, and a covered deck with a new roof. The perfect space for summer evenings around the fire pit or entertaining family and friends. Additional features include a heated and insulated garage, central air conditioning, underground sprinklers front and back, central vacuum, and operational in-floor basement heat. New roof shingles installed in 2025. A wonderful family home in an exceptional location—move in, settle in, and start making memories! (id:57810)
Property Details
|
MLS® Number
|
A2336095 |
|
Property Type
|
Single Family |
|
Community Name
|
Devonshire |
|
Amenities Near By
|
Schools, Shopping |
|
Features
|
Treed, Back Lane |
|
Parking Space Total
|
2 |
|
Plan
|
0125128 |
|
Structure
|
Deck |
Building
|
Bathroom Total
|
3 |
|
Bedrooms Above Ground
|
3 |
|
Bedrooms Below Ground
|
2 |
|
Bedrooms Total
|
5 |
|
Appliances
|
Refrigerator, Dishwasher, Stove, Window Coverings, Garage Door Opener |
|
Architectural Style
|
Bungalow |
|
Basement Development
|
Finished |
|
Basement Type
|
Full (finished) |
|
Constructed Date
|
2002 |
|
Construction Material
|
Wood Frame |
|
Construction Style Attachment
|
Detached |
|
Cooling Type
|
Central Air Conditioning |
|
Exterior Finish
|
Vinyl Siding |
|
Fireplace Present
|
Yes |
|
Fireplace Total
|
1 |
|
Flooring Type
|
Ceramic Tile, Hardwood, Vinyl Plank |
|
Foundation Type
|
Poured Concrete |
|
Heating Fuel
|
Natural Gas |
|
Heating Type
|
Forced Air |
|
Stories Total
|
1 |
|
Size Interior
|
1,301 Sqft |
|
Total Finished Area
|
1301 Sqft |
|
Type
|
House |
Parking
Land
|
Acreage
|
No |
|
Fence Type
|
Fence |
|
Land Amenities
|
Schools, Shopping |
|
Landscape Features
|
Fruit Trees, Garden Area, Landscaped, Lawn, Underground Sprinkler |
|
Size Depth
|
35.96 M |
|
Size Frontage
|
16.76 M |
|
Size Irregular
|
5877.00 |
|
Size Total
|
5877 Sqft|4,051 - 7,250 Sqft |
|
Size Total Text
|
5877 Sqft|4,051 - 7,250 Sqft |
|
Zoning Description
|
R-l |
Rooms
| Level |
Type |
Length |
Width |
Dimensions |
|
Basement |
4pc Bathroom |
|
|
5.00 Ft x 11.17 Ft |
|
Basement |
Bedroom |
|
|
9.83 Ft x 11.42 Ft |
|
Basement |
Bedroom |
|
|
9.75 Ft x 14.83 Ft |
|
Basement |
Family Room |
|
|
26.83 Ft x 17.58 Ft |
|
Basement |
Laundry Room |
|
|
21.50 Ft x 14.50 Ft |
|
Basement |
Furnace |
|
|
8.25 Ft x 13.67 Ft |
|
Main Level |
4pc Bathroom |
|
|
8.17 Ft x 4.92 Ft |
|
Main Level |
4pc Bathroom |
|
|
5.00 Ft x 8.00 Ft |
|
Main Level |
Bedroom |
|
|
9.50 Ft x 11.25 Ft |
|
Main Level |
Bedroom |
|
|
9.58 Ft x 11.25 Ft |
|
Main Level |
Dining Room |
|
|
6.75 Ft x 12.33 Ft |
|
Main Level |
Foyer |
|
|
10.08 Ft x 8.17 Ft |
|
Main Level |
Kitchen |
|
|
11.75 Ft x 14.33 Ft |
|
Main Level |
Living Room |
|
|
15.42 Ft x 19.75 Ft |
|
Main Level |
Primary Bedroom |
|
|
11.75 Ft x 15.33 Ft |
https://www.realtor.ca/real-estate/30142393/34-duffield-avenue-red-deer-devonshire