5 Bedroom
3 Bathroom
1,404 sqft
Bi-Level
Fireplace
Central Air Conditioning
Other, Forced Air
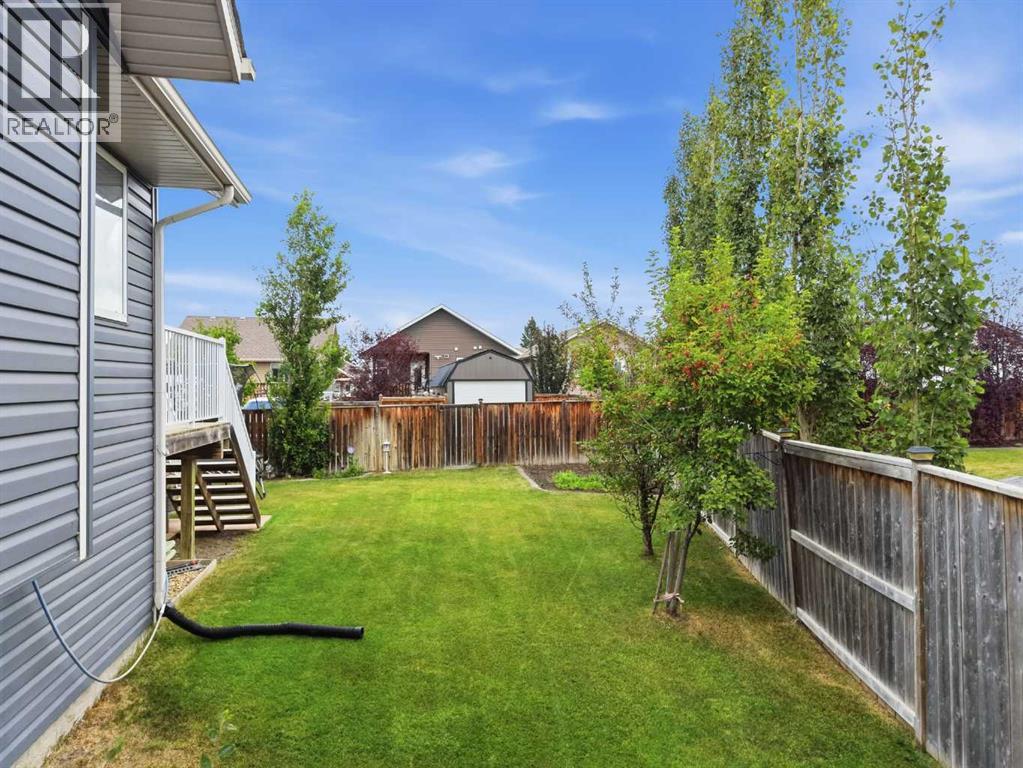
Fruit Trees, Landscaped, Lawn
$639,900
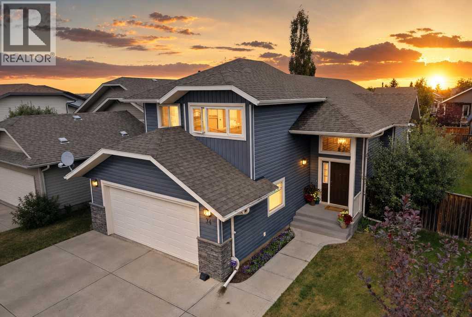
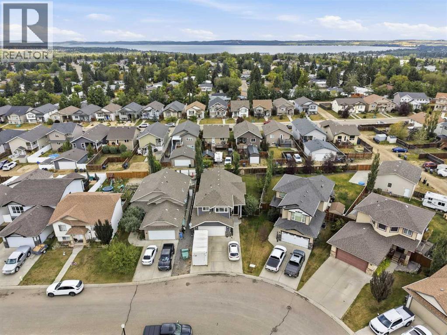
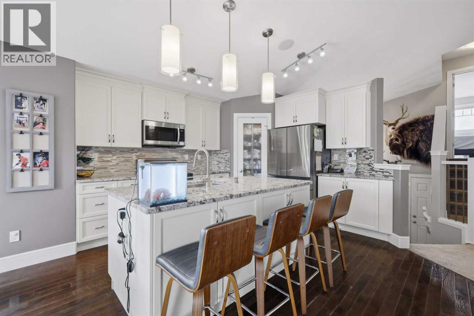
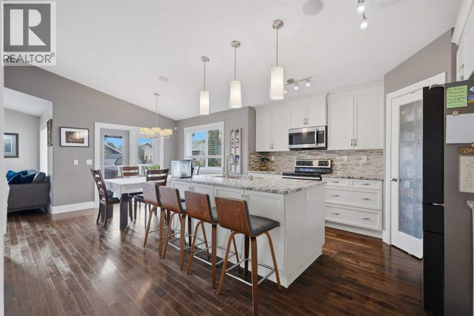
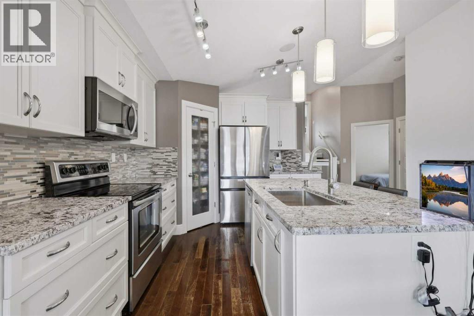
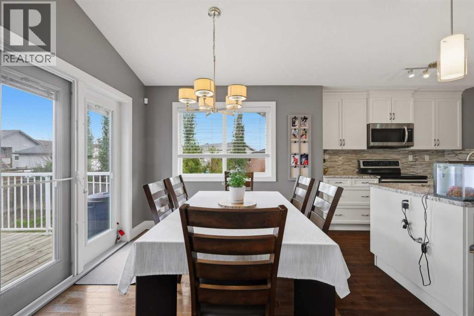
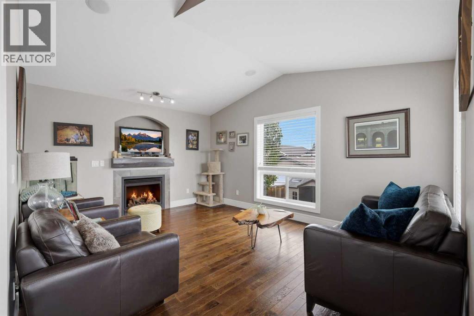
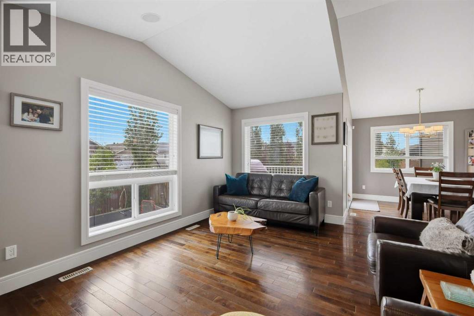
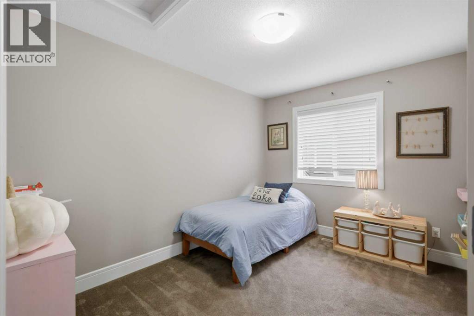
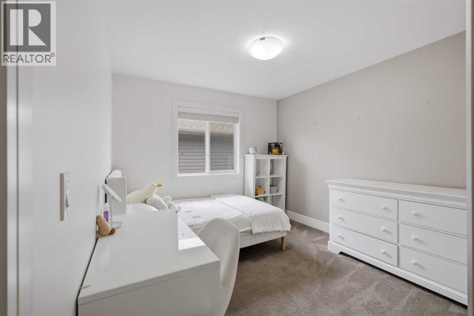
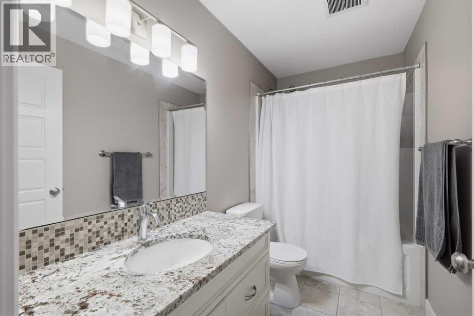
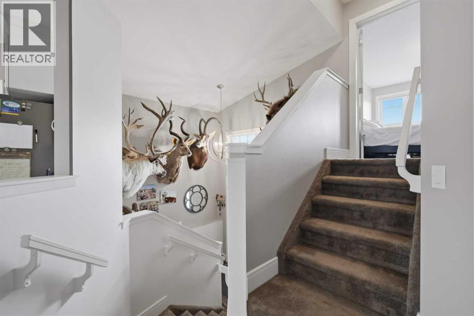
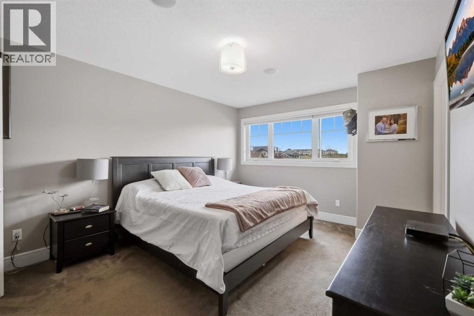
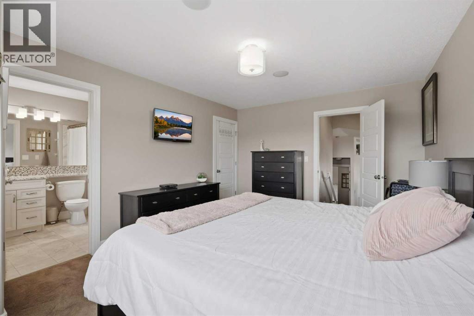
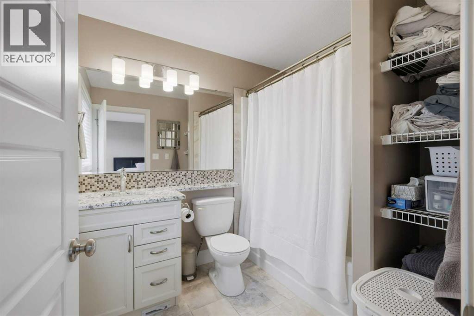
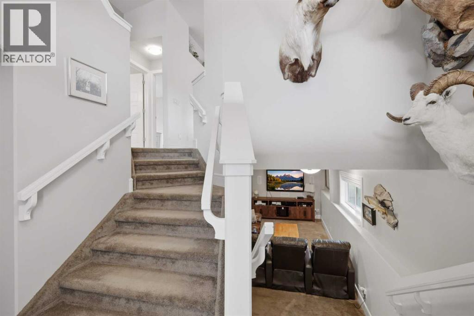
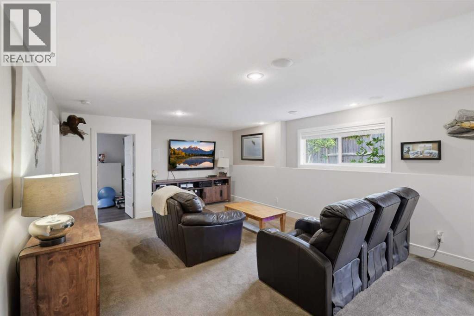
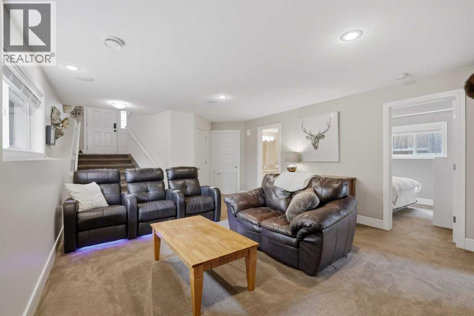
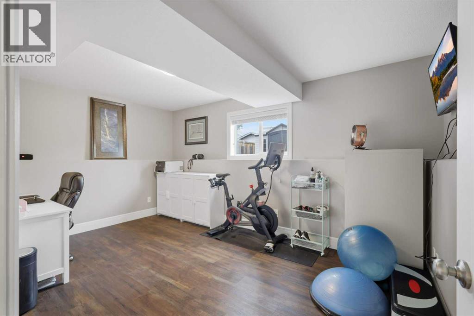
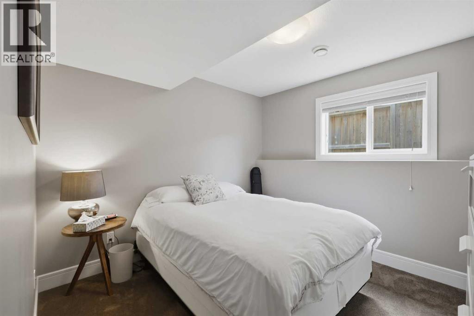
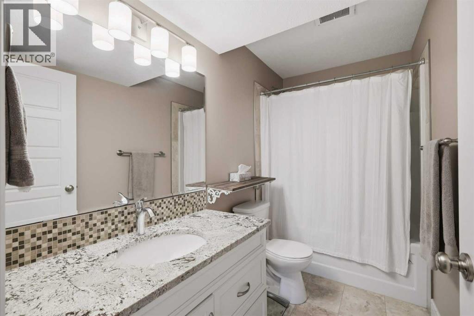
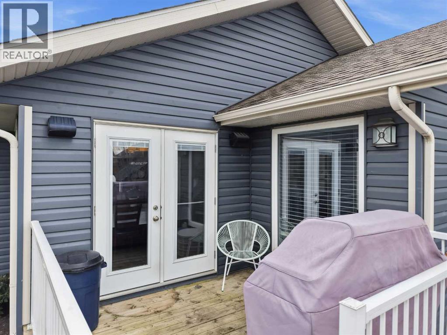
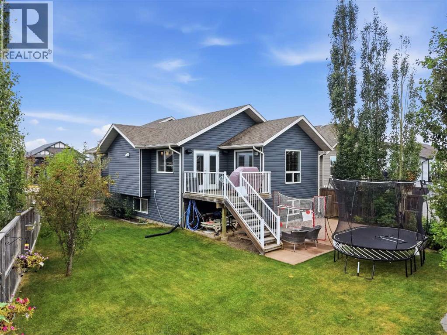
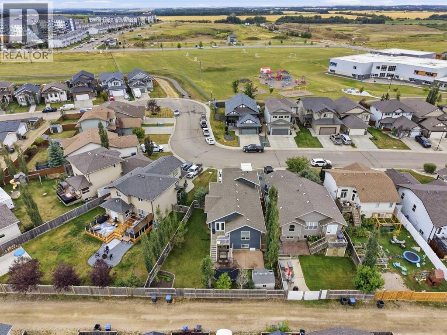
Some homes just seem to make family life a little easier, and this is one of them. Tucked in the corner on a pie lot in a welcoming neighbourhood, this beautifully cared-for home is surrounded by the things families appreciate most — schools, playgrounds, and walking trails. With five bedrooms and a thoughtful layout that offers both togetherness and room to spread out, this is a home you can grow into. The main floor is bright, comfortable, and designed for the way families actually live. The open-concept kitchen and dining area gives everyone a place to gather, with a granite counters, a center island with a NEW undermount sink, and corner pantry providing plenty of workspace and storage. Just beyond, the living room feels warm and inviting, centered around a gas fireplace with a custom mantle. Two well-appointed bedrooms and a full bathroom complete the main level. Upstairs, the private primary suite offers a little more peace and quiet when you need it with your a full ensuite — your own space to retreat and recharge. Downstairs, the finished lower level continues to give this home the flexibility families need, with two additional bedrooms, a full bathroom, and a large living area that can become whatever works best for you. A place for movie nights, games, teenagers, hobbies, or simply more room for everyone to enjoy. There is also a rough-in for in-floor heat downstairs. Garage has drain and hot and cold water taps. Pre-inspected for added peace of mind. (id:57810)
Property Details
|
MLS® Number
|
A2342299 |
|
Property Type
|
Single Family |
|
Community Name
|
Beacon Hill |
|
Amenities Near By
|
Golf Course, Park, Playground, Schools |
|
Community Features
|
Golf Course Development |
|
Features
|
No Smoking Home |
|
Parking Space Total
|
5 |
|
Plan
|
0826579 |
|
Structure
|
Deck |
Building
|
Bathroom Total
|
3 |
|
Bedrooms Above Ground
|
3 |
|
Bedrooms Below Ground
|
2 |
|
Bedrooms Total
|
5 |
|
Appliances
|
Refrigerator, Dishwasher, Stove, Microwave, Window Coverings |
|
Architectural Style
|
Bi-level |
|
Basement Development
|
Finished |
|
Basement Type
|
Full (finished) |
|
Constructed Date
|
2010 |
|
Construction Material
|
Wood Frame |
|
Construction Style Attachment
|
Detached |
|
Cooling Type
|
Central Air Conditioning |
|
Exterior Finish
|
Stone, Vinyl Siding |
|
Fireplace Present
|
Yes |
|
Fireplace Total
|
1 |
|
Flooring Type
|
Carpeted, Hardwood, Tile, Vinyl |
|
Foundation Type
|
Poured Concrete |
|
Heating Fuel
|
Natural Gas |
|
Heating Type
|
Other, Forced Air |
|
Size Interior
|
1,404 Sqft |
|
Total Finished Area
|
1404 Sqft |
|
Type
|
House |
Parking
|
Concrete
|
|
|
Attached Garage
|
2 |
|
Oversize
|
|
Land
|
Acreage
|
No |
|
Fence Type
|
Fence |
|
Land Amenities
|
Golf Course, Park, Playground, Schools |
|
Landscape Features
|
Fruit Trees, Landscaped, Lawn |
|
Size Depth
|
11.1 M |
|
Size Frontage
|
3.24 M |
|
Size Irregular
|
5020.00 |
|
Size Total
|
5020 Sqft|4,051 - 7,250 Sqft |
|
Size Total Text
|
5020 Sqft|4,051 - 7,250 Sqft |
|
Zoning Description
|
R5 |
Rooms
| Level |
Type |
Length |
Width |
Dimensions |
|
Second Level |
4pc Bathroom |
|
|
6.92 Ft x 8.17 Ft |
|
Second Level |
Primary Bedroom |
|
|
11.67 Ft x 15.50 Ft |
|
Basement |
4pc Bathroom |
|
|
9.75 Ft x 4.92 Ft |
|
Basement |
Bedroom |
|
|
9.67 Ft x 10.50 Ft |
|
Basement |
Bedroom |
|
|
14.83 Ft x 9.92 Ft |
|
Basement |
Recreational, Games Room |
|
|
14.67 Ft x 23.25 Ft |
|
Basement |
Furnace |
|
|
16.83 Ft x 11.25 Ft |
|
Main Level |
Foyer |
|
|
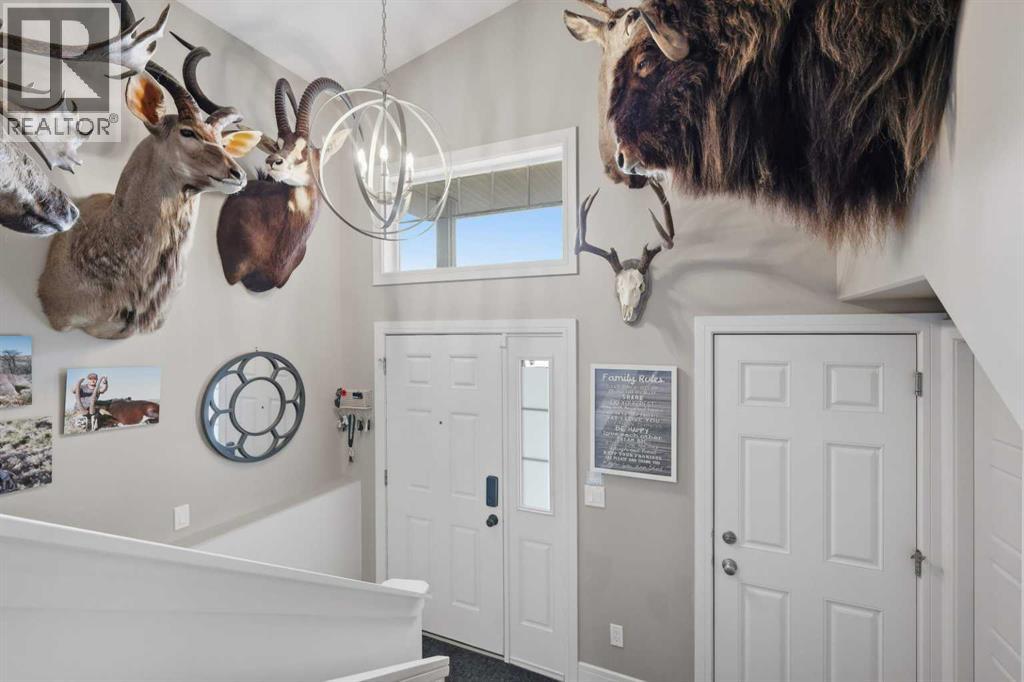
10.67 Ft x 4.50 Ft |
|
Main Level |
4pc Bathroom |
|
|
9.67 Ft x 4.92 Ft |
|
Main Level |
Bedroom |
|
|
13.17 Ft x 9.92 Ft |
|
Main Level |
Bedroom |
|
|
12.08 Ft x 9.00 Ft |
|
Main Level |
Dining Room |
|
|
14.75 Ft x 9.83 Ft |
|
Main Level |
Kitchen |
|
|
14.50 Ft x 12.75 Ft |
|
Main Level |
Living Room |
|
|
17.42 Ft x 12.42 Ft |
https://www.realtor.ca/real-estate/30237050/34-bowman-circle-sylvan-lake-beacon-hill