5 Bedroom
3 Bathroom
1,175 sqft
Bungalow
Fireplace
None
Forced Air
$589,900
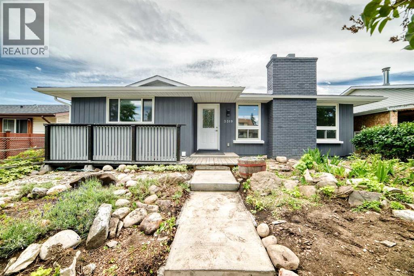
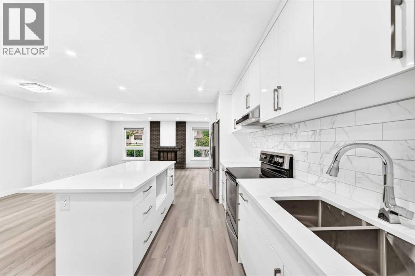
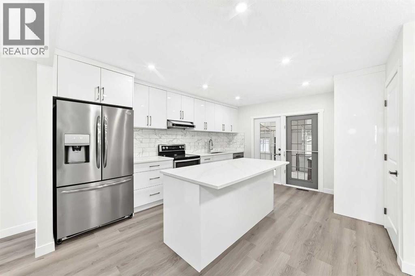
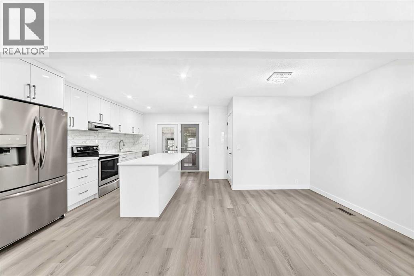
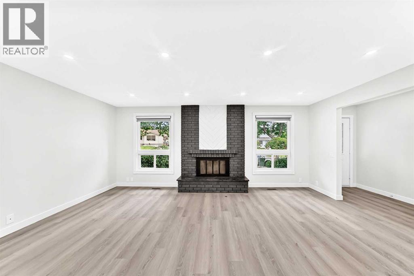
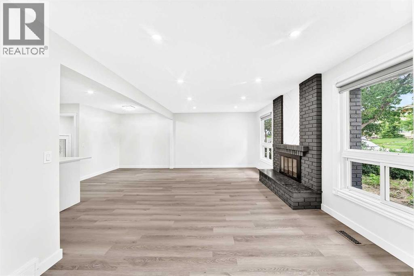
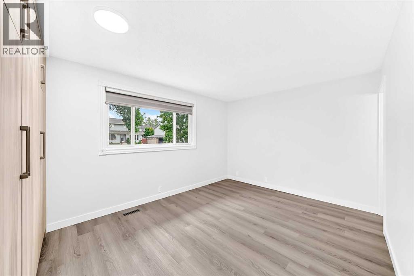
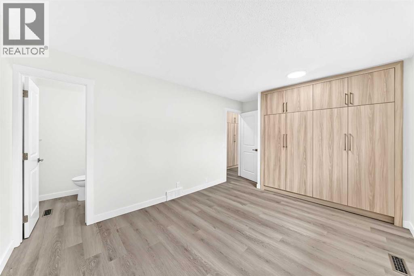
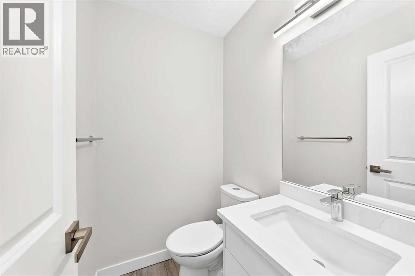
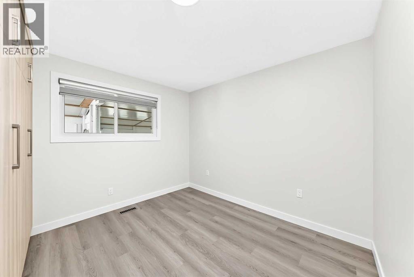
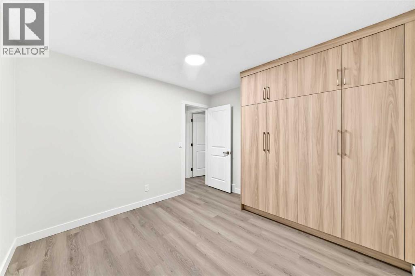
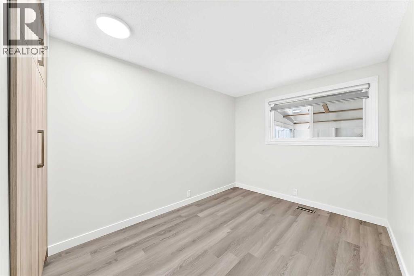
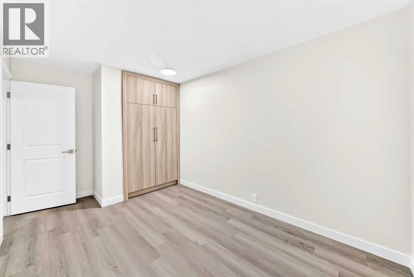
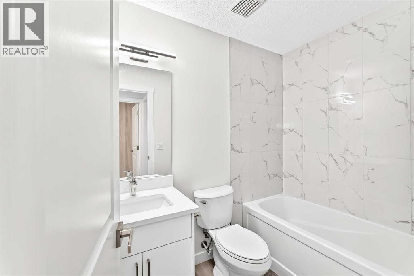
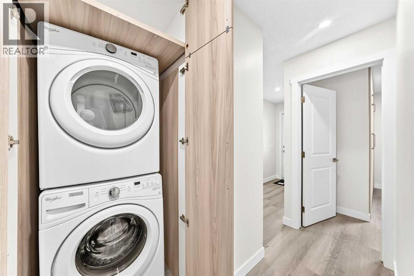
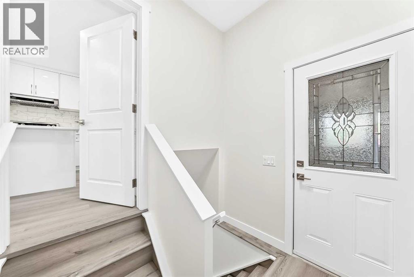
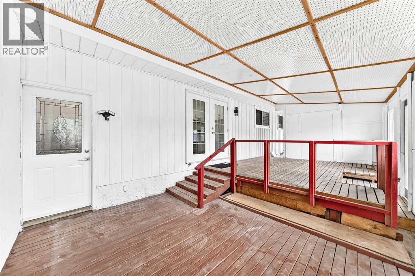
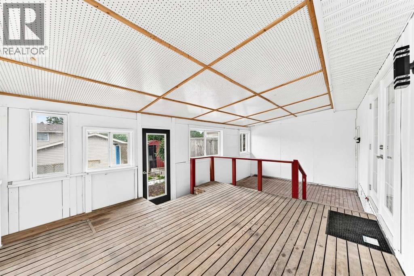
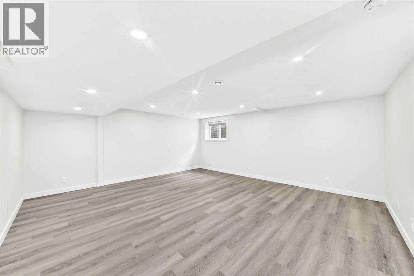
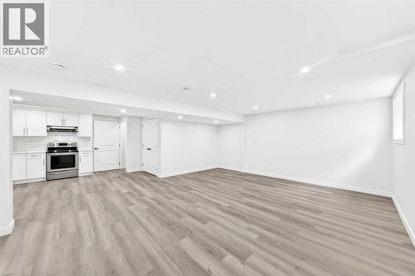
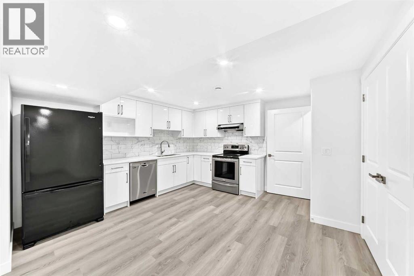
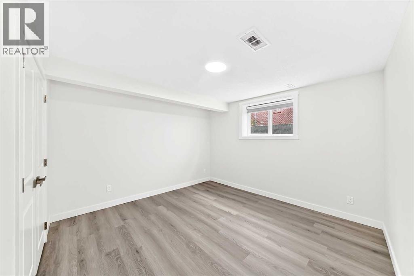
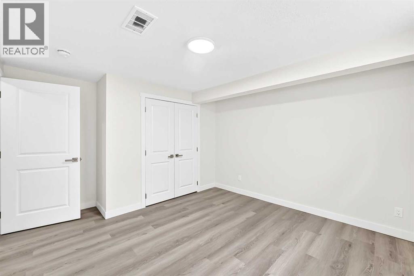
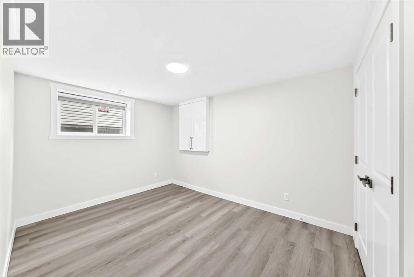
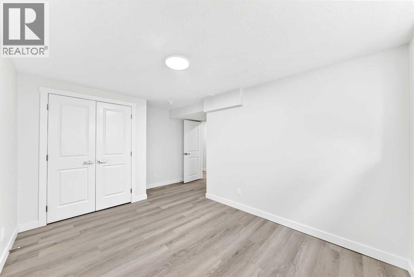
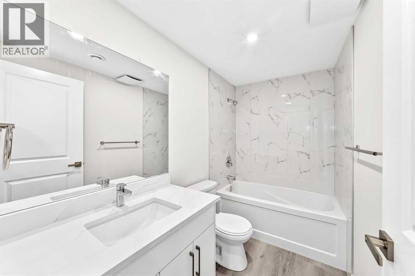
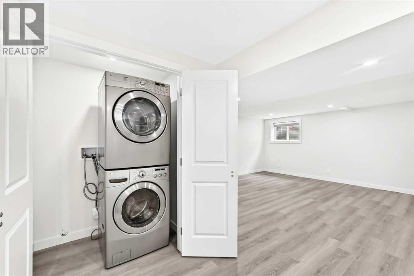
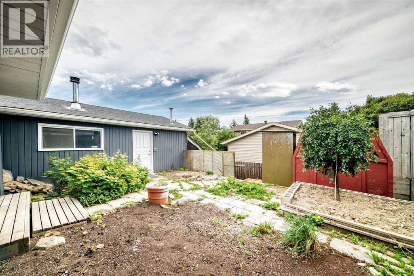
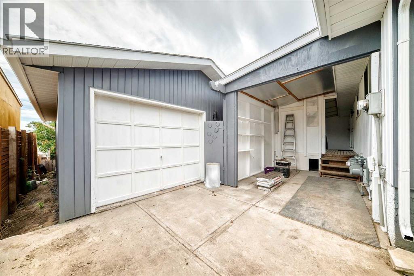
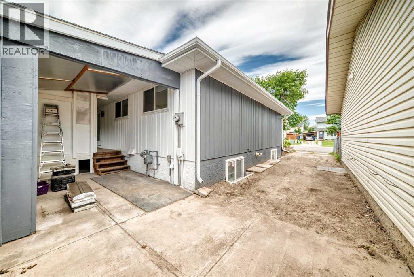
| NEWLY RENOVATED | 5 BEDS | 2.5 BATHS | SEPARATE ENTRANCE, KITCHEN & LAUNDRY | DOUBLE DETACHED GARAGE | Welcome to this newly renovated bungalow located in the community of Albert Park/Radisson Heights. Bright natural light greets you as you enter, flowing into the living area and updated kitchen. The home features vinyl plank flooring and pot lights throughout. The kitchen offers plenty of cabinetry, stainless steel appliances, quartz countertops, a matching island, and opens to the dining area and large sunroom, making it perfect for entertaining. The main level includes 3 bedrooms, including the primary bedroom with its own private 2-piece ensuite. A 4-piece bathroom completes the main level. The fully finished basement features a separate entrance, separate kitchen, separate laundry, and its own living area, offering excellent flexibility. You'll also find 2 good-sized bedrooms and a 4-piece bathroom. Outside, there is a detached garage for easy parking. Conveniently located close to shopping, public transit, schools, parks, and more. Call your favourite agent for a showing today! (id:57810)
Property Details
|
MLS® Number
|
A2327895 |
|
Property Type
|
Single Family |
|
Community Name
|
Albert Park/Radisson Heights |
|
Amenities Near By
|
Park, Playground, Schools, Shopping |
|
Features
|
See Remarks |
|
Parking Space Total
|
1 |
|
Plan
|
7710886 |
Building
|
Bathroom Total
|
3 |
|
Bedrooms Above Ground
|
3 |
|
Bedrooms Below Ground
|
2 |
|
Bedrooms Total
|
5 |
|
Architectural Style
|
Bungalow |
|
Basement Development
|
Finished |
|
Basement Features
|
Separate Entrance, Suite |
|
Basement Type
|
Full (finished) |
|
Constructed Date
|
1978 |
|
Construction Material
|
Wood Frame |
|
Construction Style Attachment
|
Detached |
|
Cooling Type
|
None |
|
Fireplace Present
|
Yes |
|
Fireplace Total
|
1 |
|
Flooring Type
|
Vinyl Plank |
|
Foundation Type
|
Poured Concrete |
|
Half Bath Total
|
1 |
|
Heating Type
|
Forced Air |
|
Stories Total
|
1 |
|
Size Interior
|
1,175 Sqft |
|
Total Finished Area
|
1175 Sqft |
|
Type
|
House |
Parking
Land
|
Acreage
|
No |
|
Fence Type
|
Fence |
|
Land Amenities
|
Park, Playground, Schools, Shopping |
|
Size Frontage
|
15.56 M |
|
Size Irregular
|
473.00 |
|
Size Total
|
473 M2|4,051 - 7,250 Sqft |
|
Size Total Text
|
473 M2|4,051 - 7,250 Sqft |
|
Zoning Description
|
R-cg |
Rooms
| Level |
Type |
Length |
Width |
Dimensions |
|
Basement |
Bedroom |
|
|
12.50 Ft x 9.25 Ft |
|
Basement |
Bedroom |
|
|
11.17 Ft x 11.67 Ft |
|
Basement |
4pc Bathroom |
|
|
4.92 Ft x 8.67 Ft |
|
Main Level |
Primary Bedroom |
|
|
13.08 Ft x 10.67 Ft |
|
Main Level |
2pc Bathroom |
|
|
4.08 Ft x 5.00 Ft |
|
Main Level |
Bedroom |
|
|
8.67 Ft x 10.58 Ft |
|
Main Level |
Bedroom |
|
|
8.83 Ft x 11.50 Ft |
|
Main Level |
4pc Bathroom |
|
|
7.42 Ft x 4.92 Ft |
|
Main Level |
Sunroom |
|
|
24.42 Ft x 12.92 Ft |
https://www.realtor.ca/real-estate/30012440/3319-radcliffe-drive-se-calgary-albert-parkradisson-heights