3 Bedroom
2 Bathroom
1,202 sqft
Bungalow
None
Forced Air
$509,000
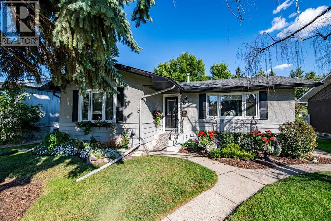
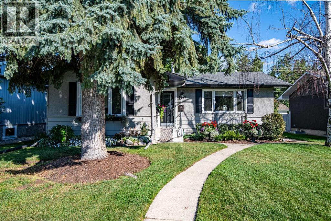
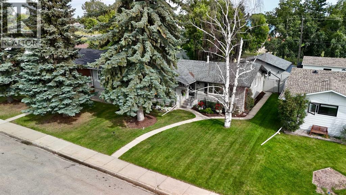
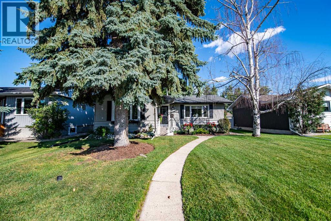
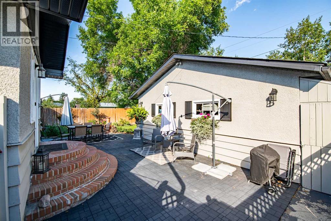
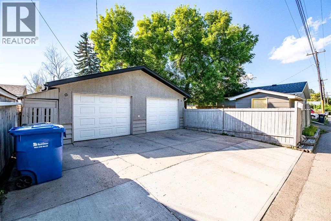
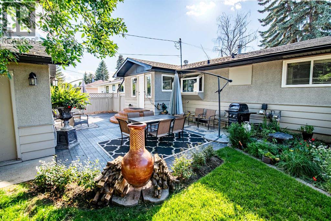
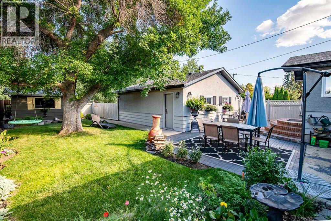
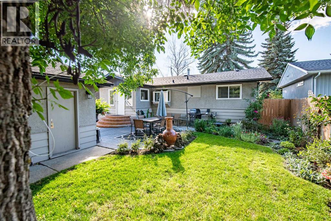
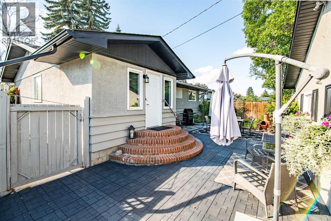
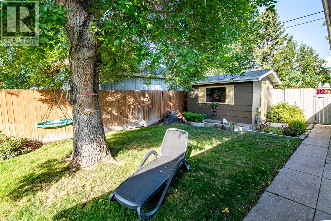
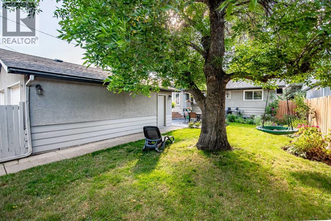
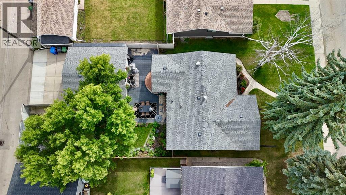
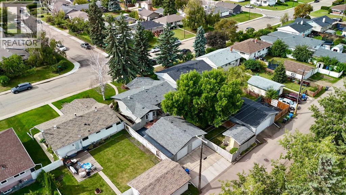
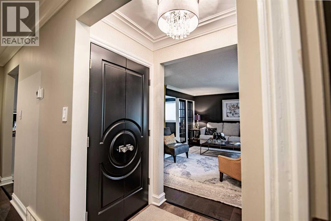
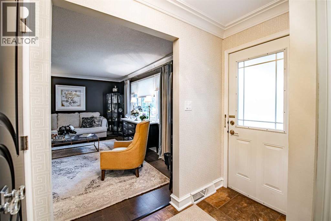
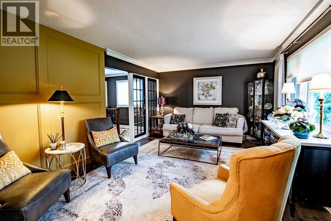
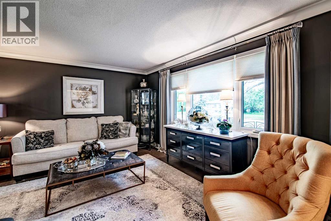
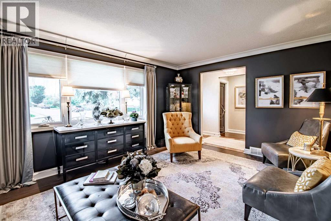
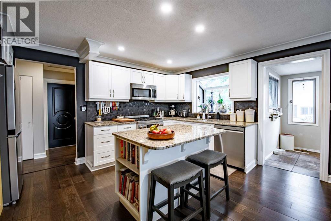
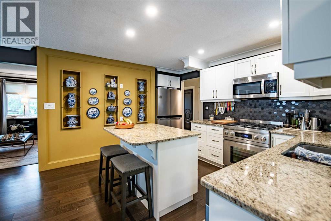
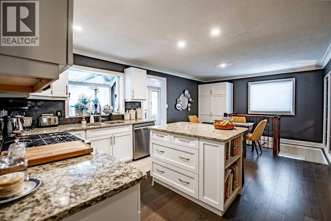
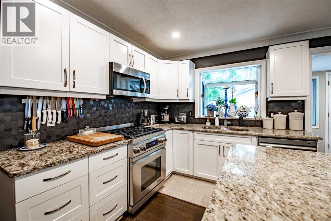
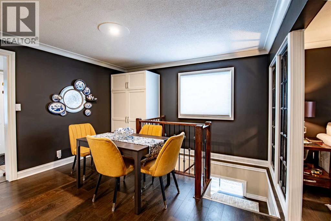
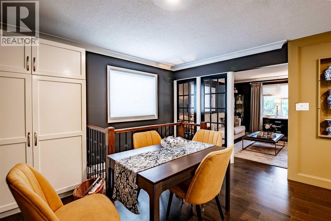
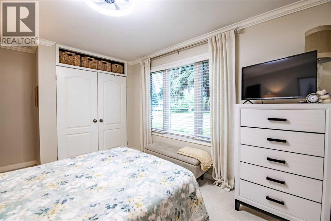
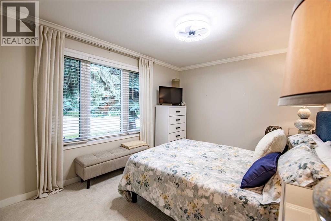
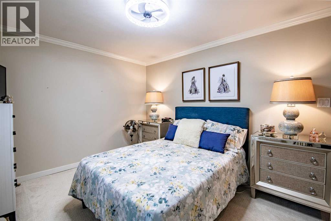
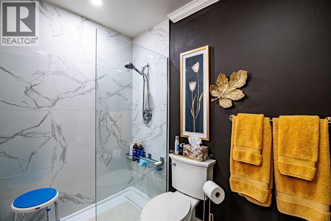
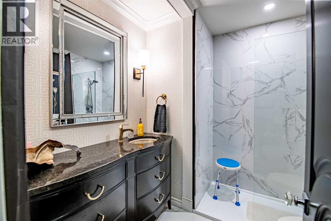
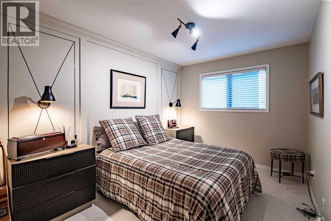
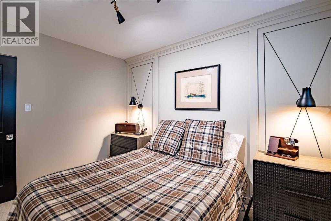
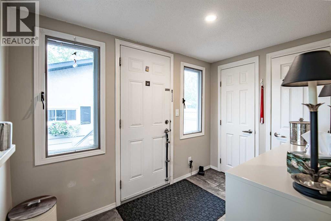
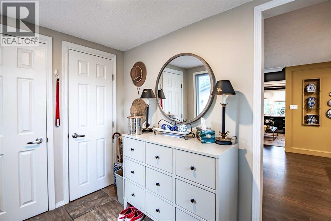
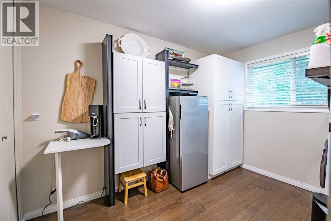
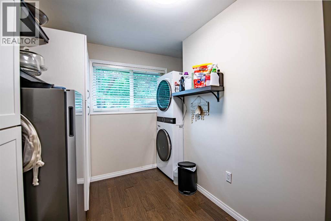
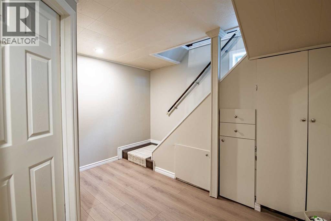
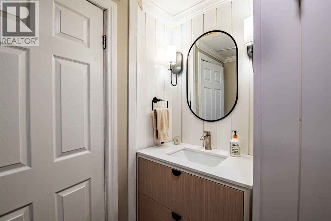
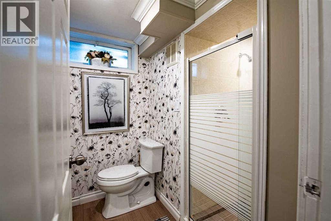
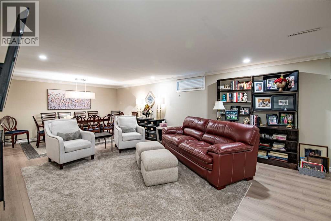
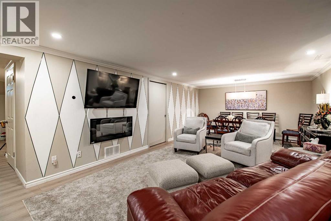
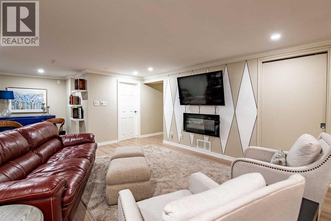
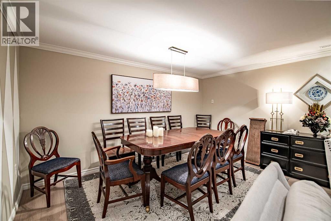
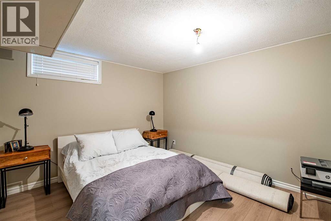
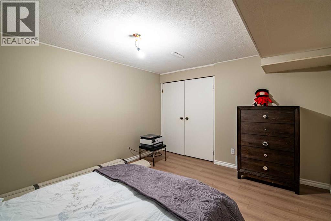
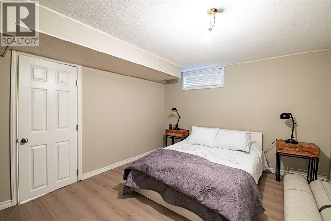
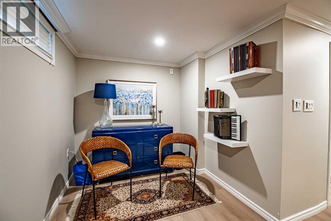
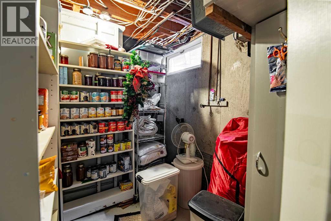
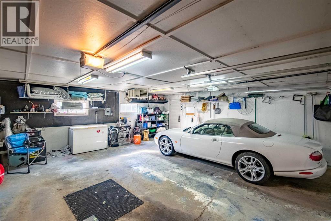
Step into this beautifully renovated 3 bedroom, 2 bathroom bungalow and you will immediately appreciate the care and attention to detail throughout. Custom doors, crown moulding, upgraded engineered hardwood flooring and a main floor laundry room set the tone from the moment you walk in. The main level features 2 bedrooms and a tastefully renovated 3 piece bathroom, while the kitchen is a chef's dream with quartz countertops, plenty of cabinet and counter space, and a built-in fridge that keeps the layout open and inviting. A spacious mudroom at the rear entry makes coming and going easy. The renovated basement offers a third bedroom, a massive rec room ideal for entertaining or a second living room, another 3 piece bathroom, 2 storage rooms and the utility room. Outside, the mature lot shows very well and backs onto green space and Mountview Elementary School, with a heated 24x24 garage and rear parking access eith a paved back alley adding even more functionality. Centrally located in one of Red Deer's most desired neighbourhoods, this location simply cannot be beat. (id:57810)
Property Details
|
MLS® Number
|
A2345038 |
|
Property Type
|
Single Family |
|
Community Name
|
Mountview |
|
Amenities Near By
|
Park, Playground, Schools |
|
Features
|
See Remarks, Back Lane |
|
Parking Space Total
|
2 |
|
Plan
|
902mc |
|
Structure
|
See Remarks |
Building
|
Bathroom Total
|
2 |
|
Bedrooms Above Ground
|
2 |
|
Bedrooms Below Ground
|
1 |
|
Bedrooms Total
|
3 |
|
Appliances
|
Refrigerator, Dishwasher, Microwave, Hood Fan, Washer & Dryer |
|
Architectural Style
|
Bungalow |
|
Basement Development
|
Finished |
|
Basement Type
|
Full (finished) |
|
Constructed Date
|
1961 |
|
Construction Material
|
Wood Frame |
|
Construction Style Attachment
|
Detached |
|
Cooling Type
|
None |
|
Exterior Finish
|
Stucco |
|
Flooring Type
|
Hardwood, Tile, Vinyl Plank |
|
Foundation Type
|
Poured Concrete |
|
Heating Fuel
|
Natural Gas |
|
Heating Type
|
Forced Air |
|
Stories Total
|
1 |
|
Size Interior
|
1,202 Sqft |
|
Total Finished Area
|
1202 Sqft |
|
Type
|
House |
Parking
Land
|
Acreage
|
No |
|
Fence Type
|
Fence |
|
Land Amenities
|
Park, Playground, Schools |
|
Size Frontage
|
15.83 M |
|
Size Irregular
|
6471.00 |
|
Size Total
|
6471 Sqft|4,051 - 7,250 Sqft |
|
Size Total Text
|
6471 Sqft|4,051 - 7,250 Sqft |
|
Zoning Description
|
R1 |
Rooms
| Level |
Type |
Length |
Width |
Dimensions |
|
Basement |
3pc Bathroom |
|
|
10.33 Ft x 6.58 Ft |
|
Basement |
Bedroom |
|
|
12.92 Ft x 11.33 Ft |
|
Basement |
Recreational, Games Room |
|
|
13.67 Ft x 31.83 Ft |
|
Basement |
Storage |
|
|
5.08 Ft x 5.33 Ft |
|
Basement |
Storage |
|
|
12.50 Ft x 6.92 Ft |
|
Basement |
Furnace |
|
|
7.25 Ft x 7.00 Ft |
|
Main Level |
3pc Bathroom |
|
|
7.17 Ft x 7.67 Ft |
|
Main Level |
Bedroom |
|
|
11.75 Ft x 8.83 Ft |
|
Main Level |
Bedroom |
|
|
15.17 Ft x 10.08 Ft |
|
Main Level |
Dining Room |
|
|
12.25 Ft x 12.58 Ft |
|
Main Level |
Kitchen |
|
|
8.50 Ft x 14.83 Ft |
|
Main Level |
Laundry Room |
|
|
9.25 Ft x 10.92 Ft |
|
Main Level |
Living Room |
|
|
16.83 Ft x 12.17 Ft |
|
Main Level |
Other |
|
|
9.42 Ft x 6.17 Ft |
https://www.realtor.ca/real-estate/30278464/3317-44a-avenue-red-deer-mountview