2 Bedroom
2 Bathroom
812 sqft
Fireplace
None
Forced Air
Landscaped
$307,900
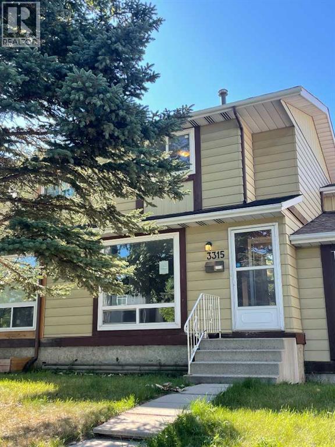
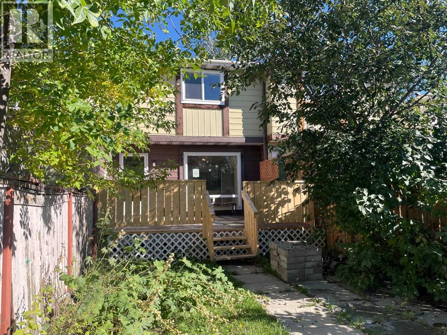
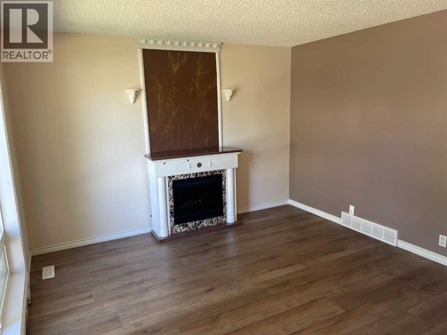
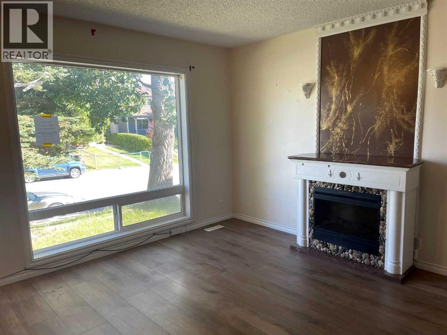
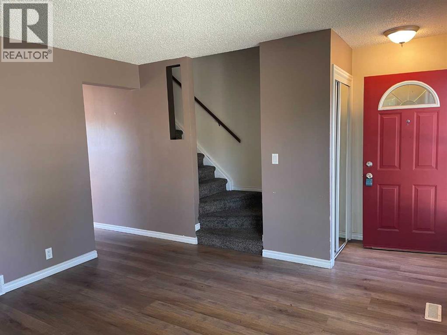
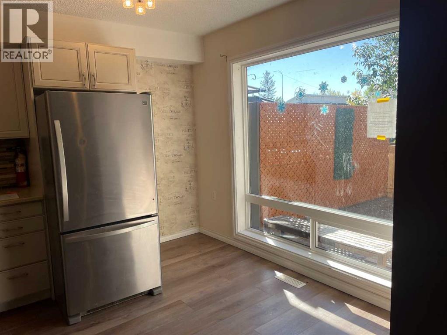
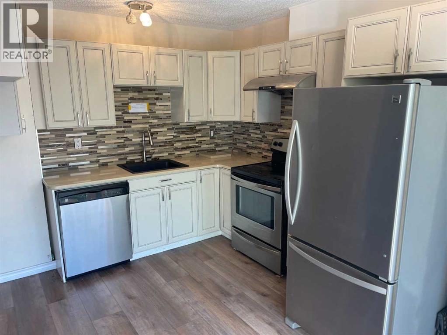
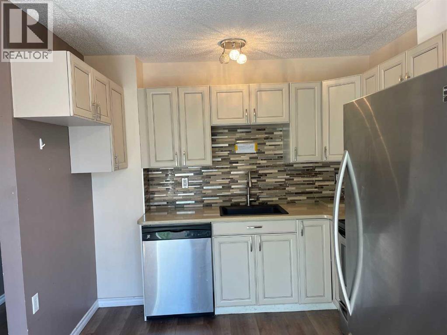
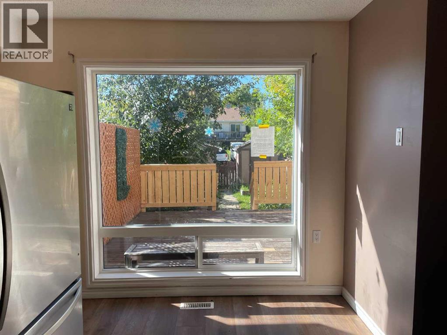
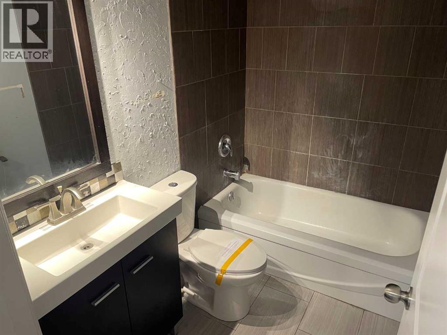
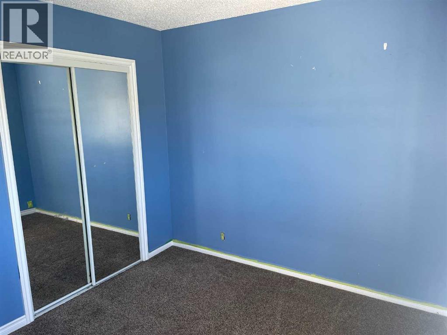
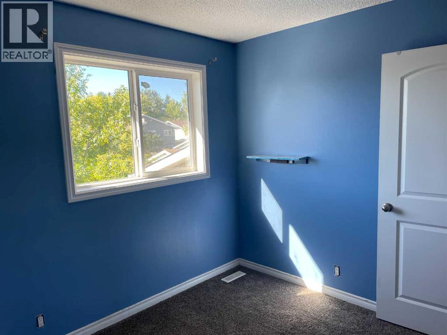
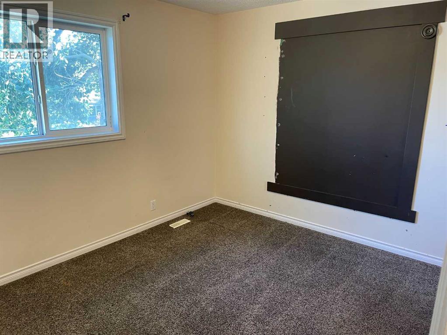
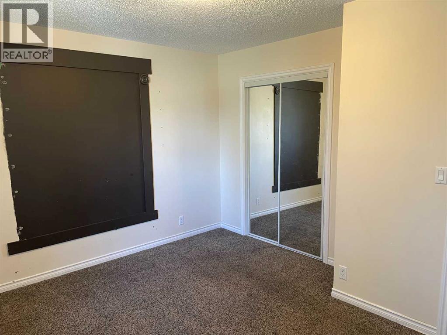
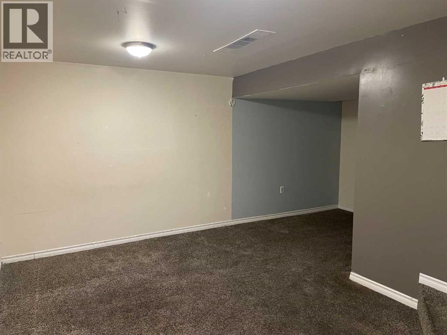
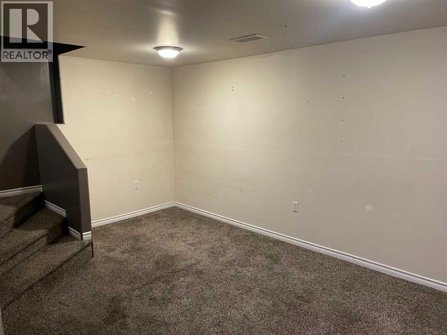
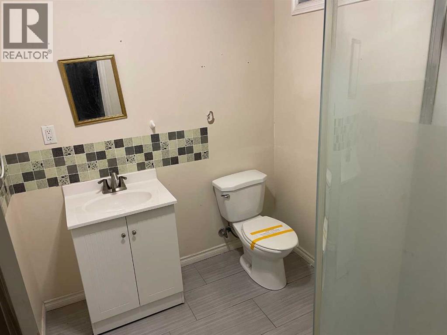
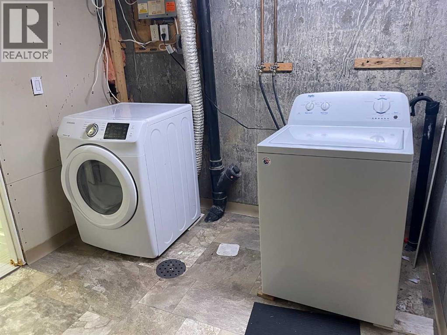
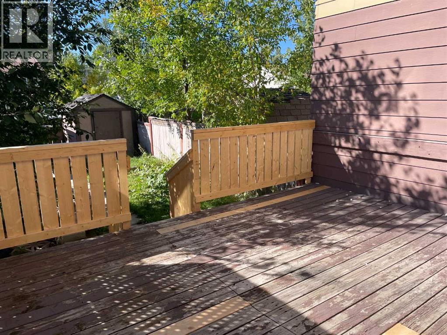
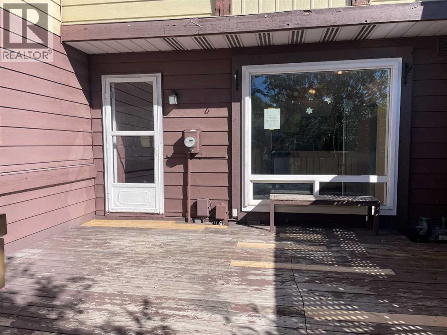
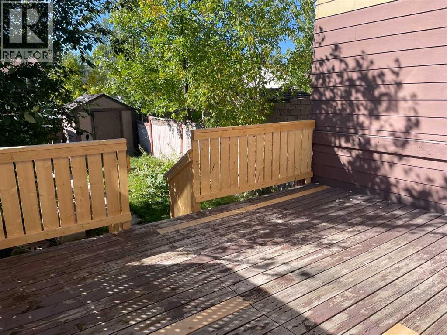
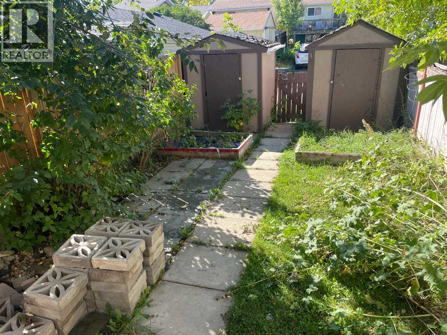
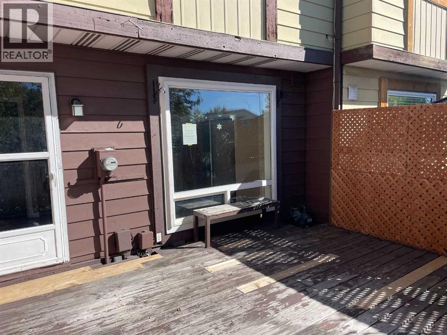
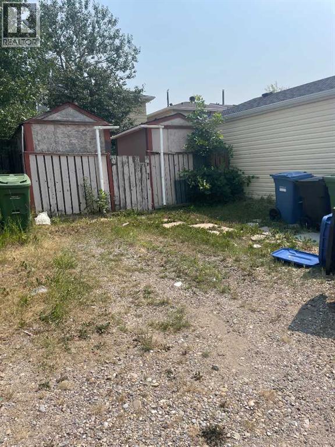
Great time to get into the market. Own your home with 2 bedrooms and 2 baths. Living room comes with an electric fireplace and nice mantel features, Walking into the kitchen you have a Spacious area to cook with quartz counters nice backsplash and large window to let in plenty in sunshine. Kitchen faces the back yard which comes complete with large back deck, garden area and two back sheds. There is room for 2 cars to park out back. Back inside and upstairs there are 2 good size bedrooms, a 4 piece bath and a handy linen closet. With the Lower Level finished your living space just got bigger. Use it for a family room or another bedroom. There is a 3 piece bathroom on this level also. Laundry has its own room and there is also storage under the stairs. This is the perfect place to call home! Close to bus routes, schools and shopping. (id:57810)
Property Details
|
MLS® Number
|
A2346094 |
|
Property Type
|
Single Family |
|
Community Name
|
Temple |
|
Amenities Near By
|
Playground, Schools, Shopping |
|
Features
|
Back Lane |
|
Parking Space Total
|
2 |
|
Plan
|
7711070 |
|
Structure
|
Shed, Deck |
Building
|
Bathroom Total
|
2 |
|
Bedrooms Above Ground
|
2 |
|
Bedrooms Total
|
2 |
|
Appliances
|
None |
|
Basement Development
|
Finished |
|
Basement Type
|
Full (finished) |
|
Constructed Date
|
1977 |
|
Construction Material
|
Wood Frame |
|
Construction Style Attachment
|
Attached |
|
Cooling Type
|
None |
|
Exterior Finish
|
Metal |
|
Fireplace Present
|
Yes |
|
Fireplace Total
|
1 |
|
Flooring Type
|
Carpeted, Ceramic Tile, Laminate |
|
Foundation Type
|
Poured Concrete |
|
Heating Fuel
|
Natural Gas |
|
Heating Type
|
Forced Air |
|
Stories Total
|
2 |
|
Size Interior
|
812 Sqft |
|
Total Finished Area
|
812 Sqft |
|
Type
|
Row / Townhouse |
Parking
Land
|
Acreage
|
No |
|
Fence Type
|
Fence |
|
Land Amenities
|
Playground, Schools, Shopping |
|
Landscape Features
|
Landscaped |
|
Size Depth
|
36.57 M |
|
Size Frontage
|
5.2 M |
|
Size Irregular
|
190.00 |
|
Size Total
|
190 M2|0-4,050 Sqft |
|
Size Total Text
|
190 M2|0-4,050 Sqft |
|
Zoning Description
|
M-cg D44 |
Rooms
| Level |
Type |
Length |
Width |
Dimensions |
|
Second Level |
4pc Bathroom |
|
|
.00 Ft x .00 Ft |
|
Second Level |
Bedroom |
|
|
9.17 Ft x 10.75 Ft |
|
Second Level |
Primary Bedroom |
|
|
12.67 Ft x 11.50 Ft |
|
Lower Level |
3pc Bathroom |
|
|
.00 Ft x .00 Ft |
|
Lower Level |
Family Room |
|
|
9.75 Ft x 15.50 Ft |
|
Lower Level |
Laundry Room |
|
|
7.58 Ft x 8.25 Ft |
|
Lower Level |
Other |
|
|
7.58 Ft x 7.25 Ft |
|
Main Level |
Living Room |
|
|
12.67 Ft x 12.00 Ft |
|
Main Level |
Eat In Kitchen |
|
|
12.25 Ft x 9.83 Ft |
https://www.realtor.ca/real-estate/30290852/3315-56-street-ne-calgary-temple