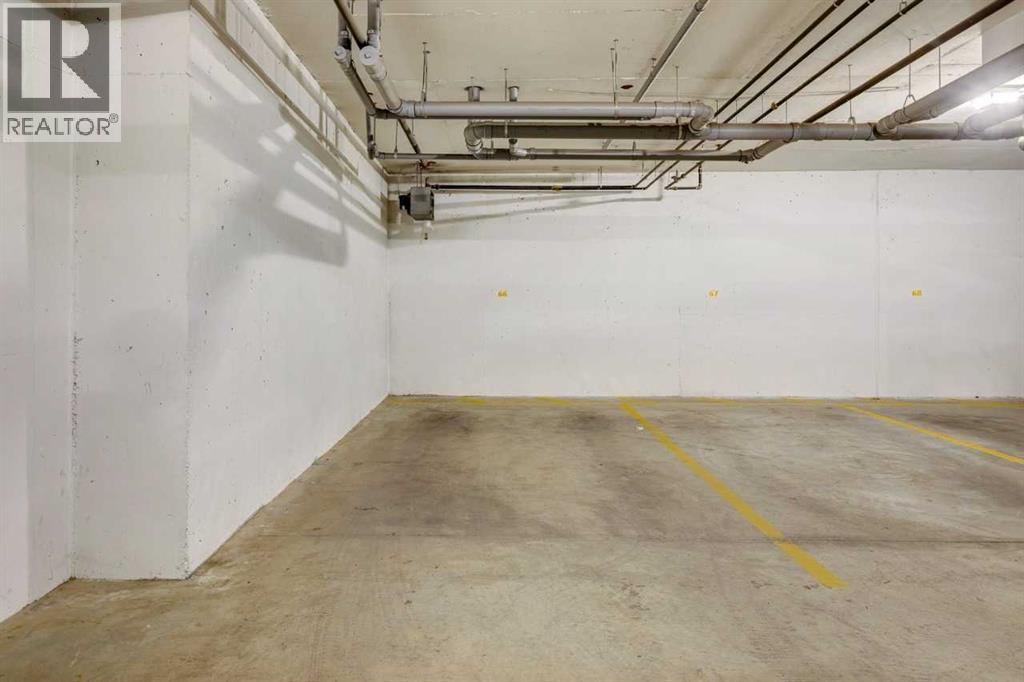
Maintenance, Common Area Maintenance, Parking, Property Management, Reserve Fund Contributions, Sewer, Water
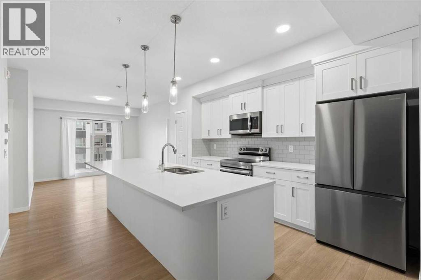
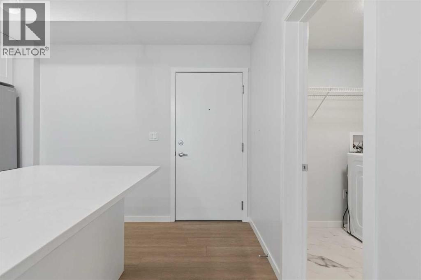
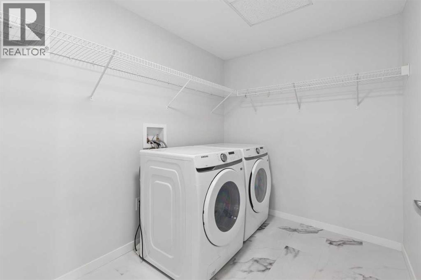
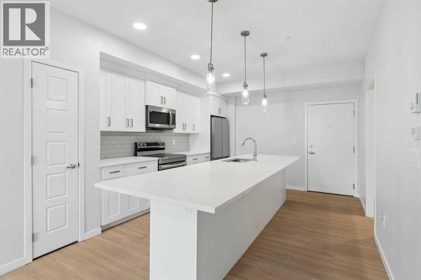
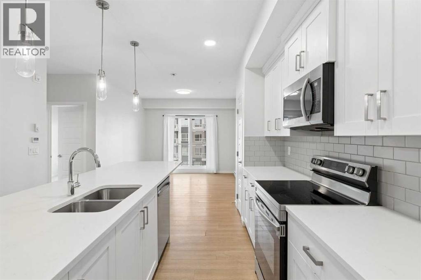
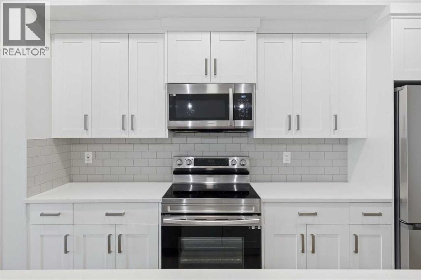
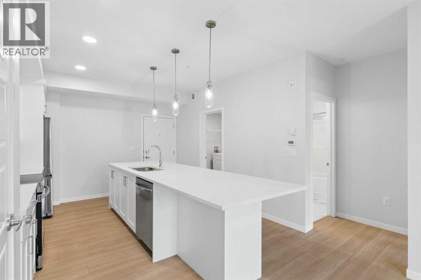
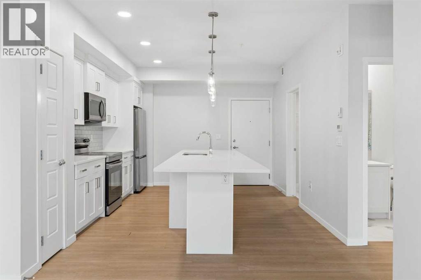
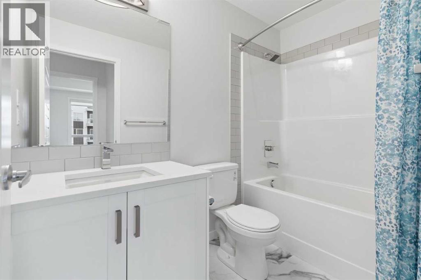
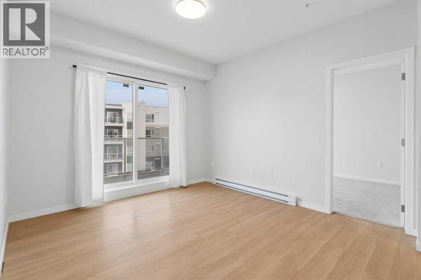
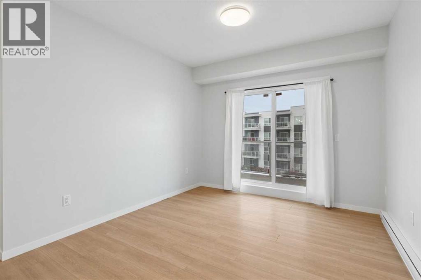
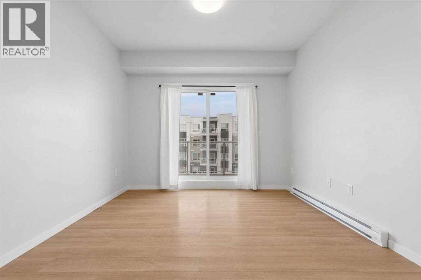
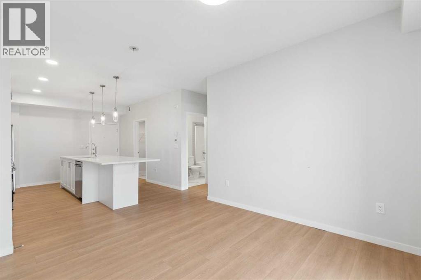
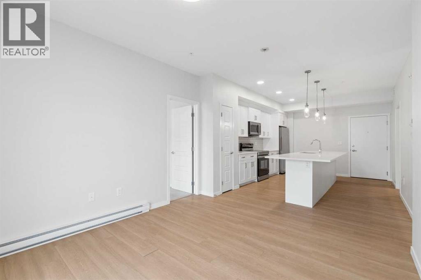
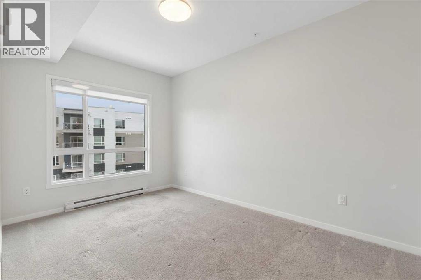
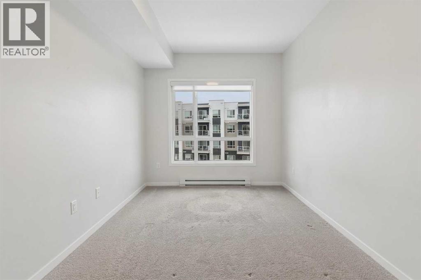
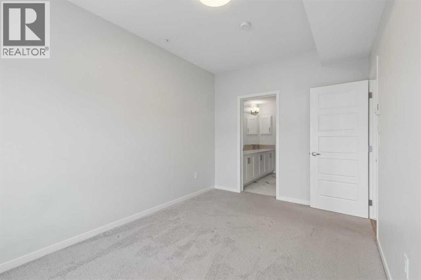
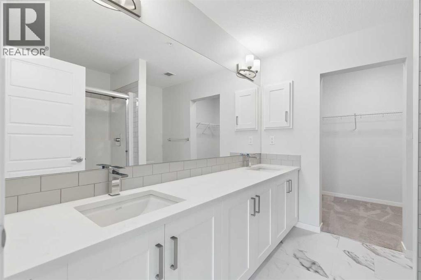
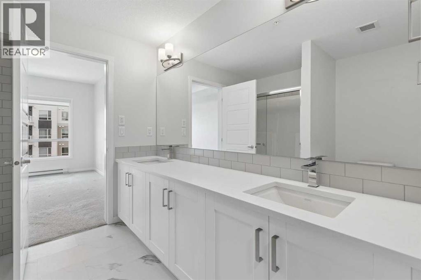
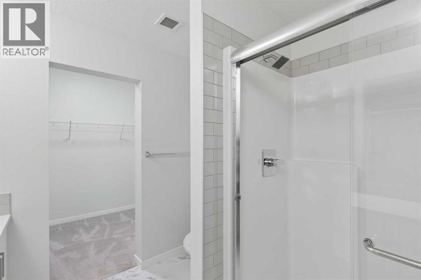
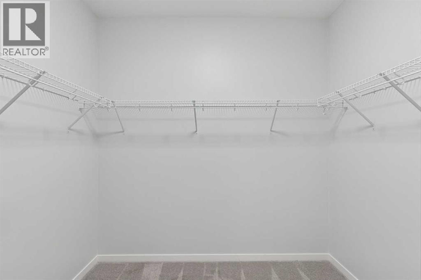
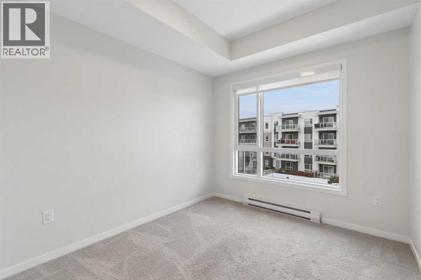
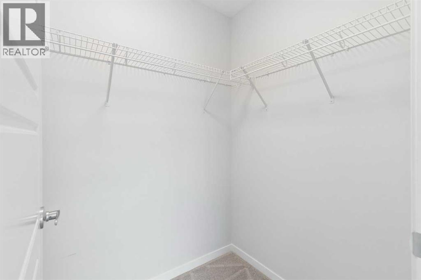
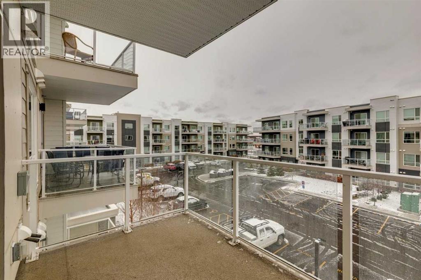
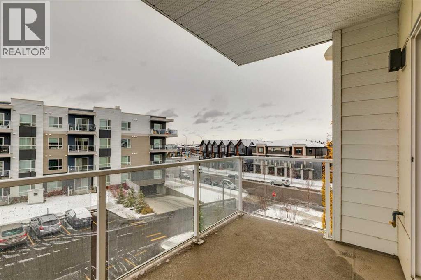
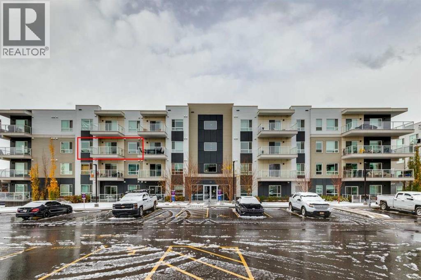
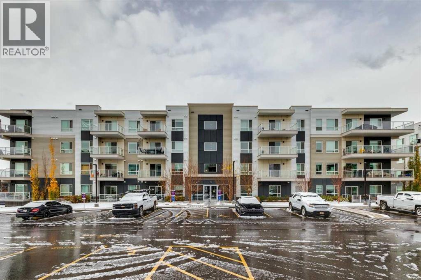
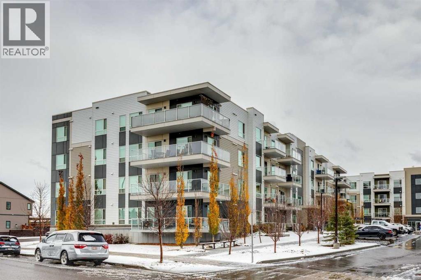
$329 MonthlyWelcome to this beautiful 2-bedroom, 2-bathroom low-rise apartment in Seton SE, Calgary! 2 bed, 2 bath home with open plan, 9' ceilings, knock down ceilings, LVP flooring. East Facing Bedrooms for Morning Light with Spacious Balcony - BBQ gas line included. A/C rough in included. The kitchen is spectacular with full height cabinets, quartz counters, undermount sink and S/S appliances. The island is 14' which transitions into the spacious living area and large dining room, perfect for entertaining. The primary bedroom has a large window (triple pane windows), sizeable walk-in closet and dual vanities with a stand-up shower. The additional bedroom is perfect for kids, guests, or an office. Roller blinds included. The laundry/storage room (washer & dryer included) and a 4pc bath with quartz counters, undermount sink and LVT flooring. Highlights include: Hardie board siding, electric baseboard heat, pet friendly, with ease of access to Deerfoot. Amenities at walking distance. (id:57810)
| MLS® Number | A2355057 |
| Property Type | Single Family |
| Community Name | Seton |
| Amenities Near By | Playground, Schools, Shopping |
| Community Features | Pets Allowed With Restrictions |
| Features | No Animal Home, No Smoking Home |
| Parking Space Total | 1 |
| Plan | 2310449 |
| Bathroom Total | 2 |
| Bedrooms Above Ground | 2 |
| Bedrooms Total | 2 |
| Appliances | Washer, Refrigerator, Oven - Electric, Dishwasher, Stove, Dryer, Microwave, Freezer, Window Coverings |
| Basement Type | None |
| Constructed Date | 2023 |
| Construction Material | Wood Frame |
| Construction Style Attachment | Attached |
| Cooling Type | None |
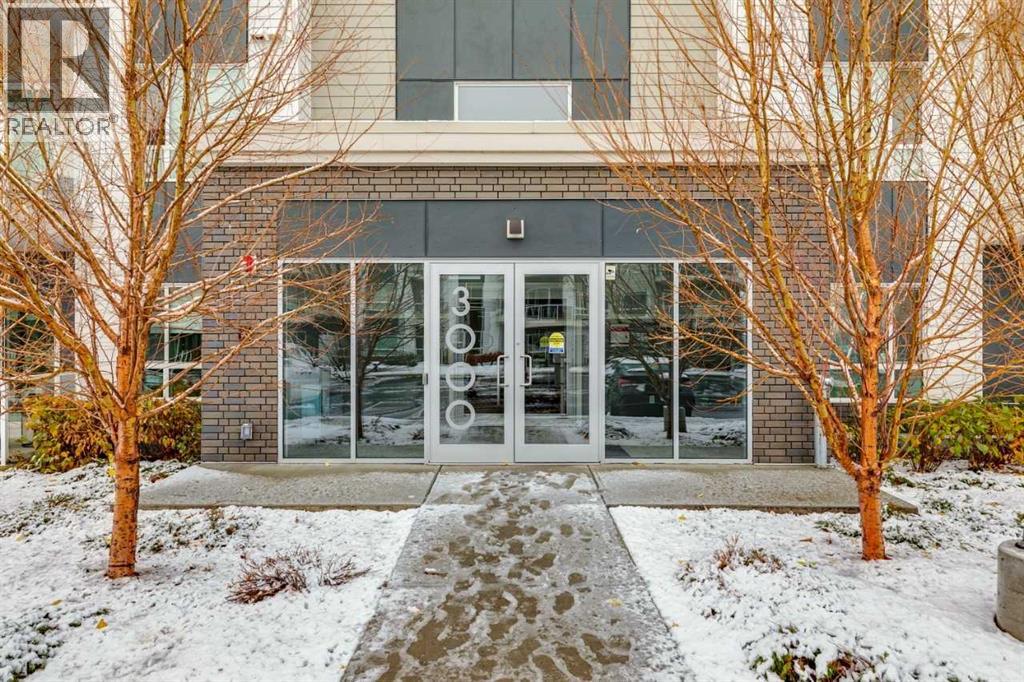
| Exterior Finish | Stone |
| Flooring Type | Carpeted, Vinyl Plank |
| Foundation Type | Poured Concrete |
| Heating Fuel | Electric |
| Heating Type | Baseboard Heaters |
| Stories Total | 4 |
| Size Interior | 861 Sqft |
| Total Finished Area | 860.67 Sqft |
| Type | Apartment |
| Acreage | No |
| Land Amenities | Playground, Schools, Shopping |
| Size Total Text | Unknown |
| Zoning Description | M-1 |
| Level | Type | Length | Width | Dimensions |
|---|---|---|---|---|
| Main Level | Other | 12.25 Ft x 16.83 Ft | ||
| Main Level | Living Room | 10.92 Ft x 13.00 Ft | ||
| Main Level | Laundry Room | 8.50 Ft x 6.83 Ft | ||
| Main Level | Primary Bedroom | 9.17 Ft x 13.83 Ft | ||
| Main Level | Other | 8.33 Ft x 6.25 Ft | ||
| Main Level | 4pc Bathroom | 8.17 Ft x 8.83 Ft | ||
| Main Level | Bedroom | 9.00 Ft x 10.75 Ft | ||
| Main Level | Other | 5.08 Ft x 4.58 Ft | ||
| Main Level | 4pc Bathroom | 8.50 Ft x 5.00 Ft |
https://www.realtor.ca/real-estate/30450605/3309-220-seton-grove-se-calgary-seton
Contact us for more information

The trademarks REALTOR®, REALTORS®, and the REALTOR® logo are controlled by The Canadian Real Estate Association (CREA) and identify real estate professionals who are members of CREA. The trademarks MLS®, Multiple Listing Service® and the associated logos are owned by The Canadian Real Estate Association (CREA) and identify the quality of services provided by real estate professionals who are members of CREA. The trademark DDF® is owned by The Canadian Real Estate Association (CREA) and identifies CREA's Data Distribution Facility (DDF®)