4 Bedroom
3 Bathroom
1,152 sqft
None
Forced Air
$479,000
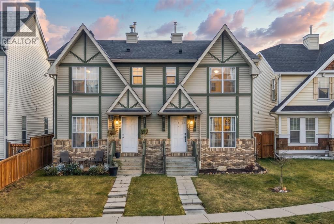
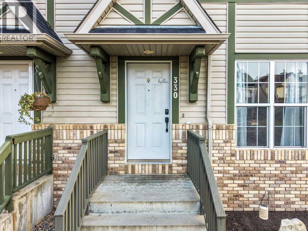
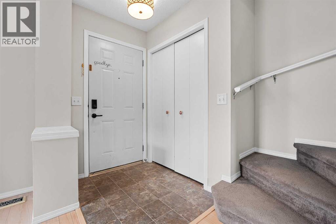
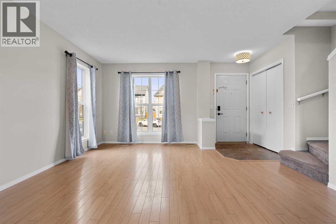
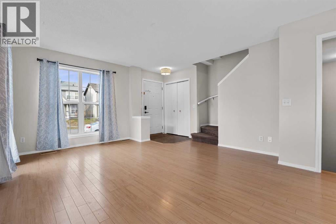
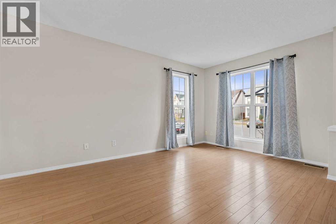
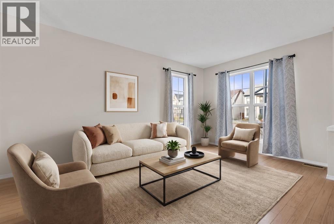
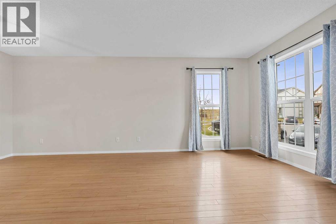
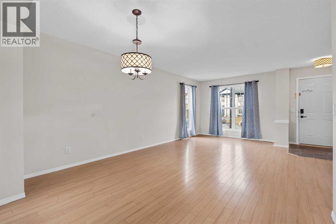
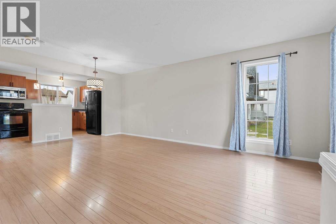
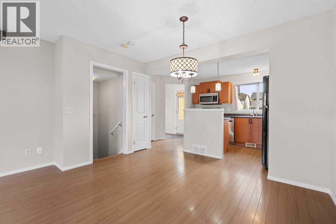
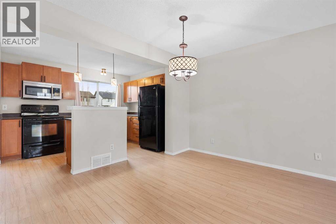
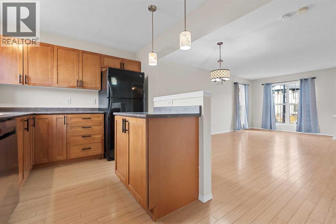
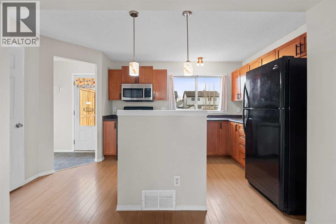
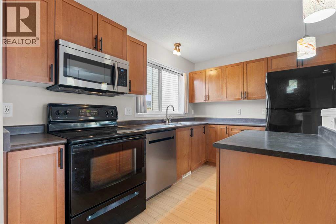
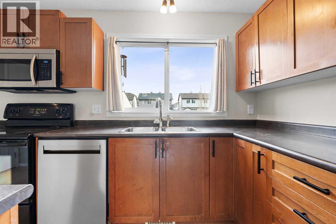
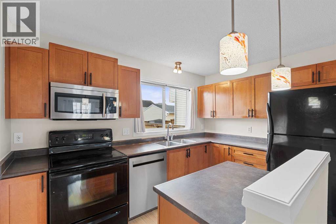
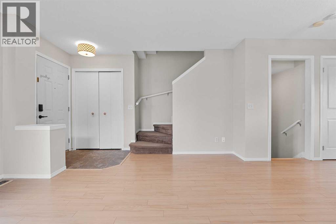
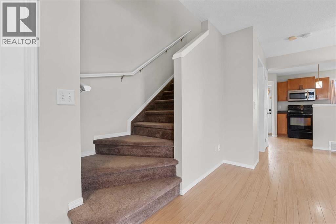
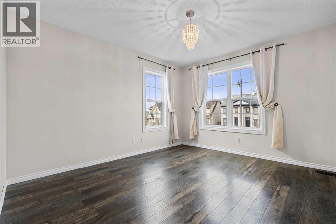
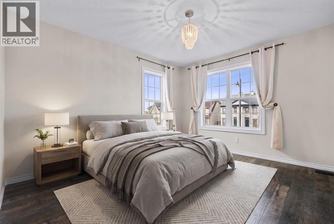
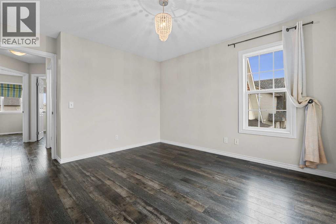
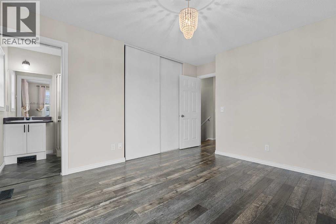
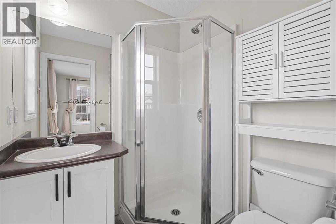
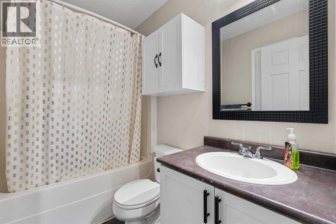
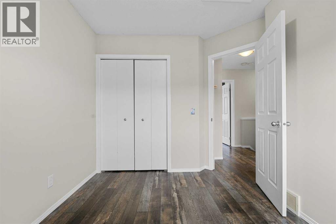
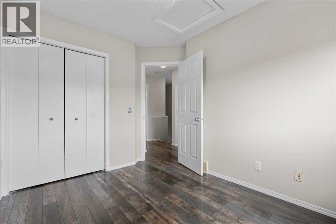
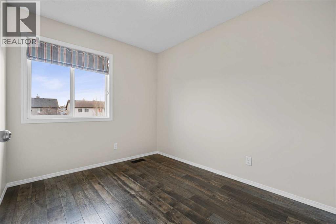
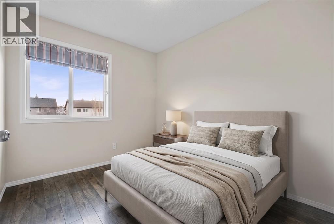
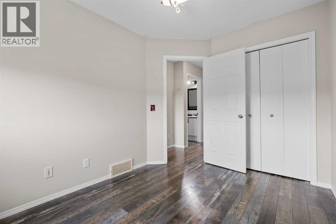
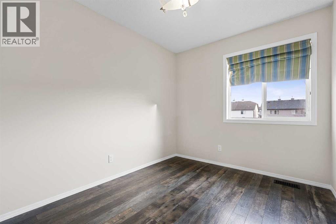
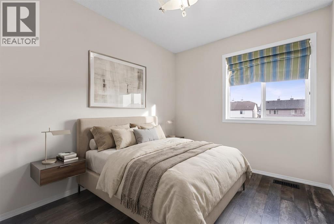
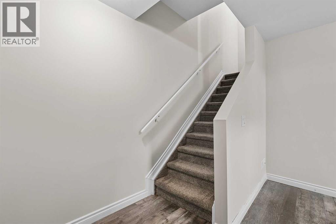
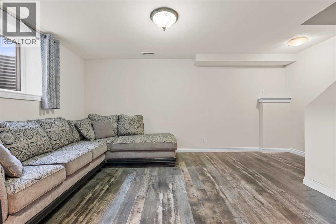
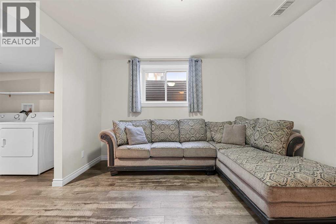
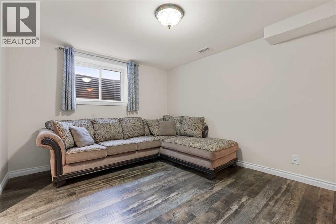
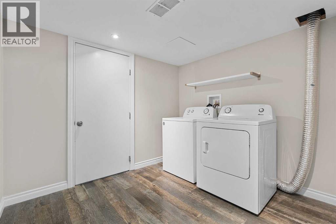
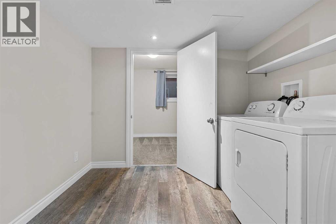
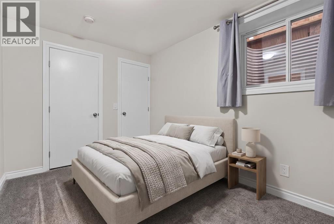
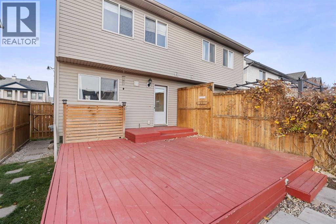
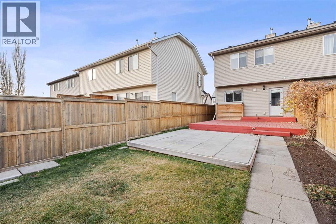
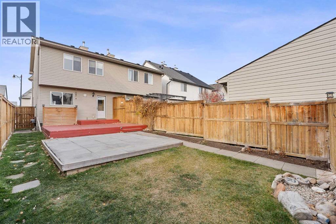
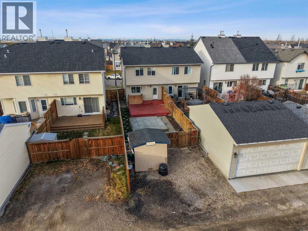
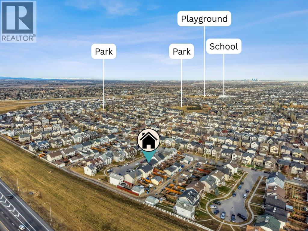
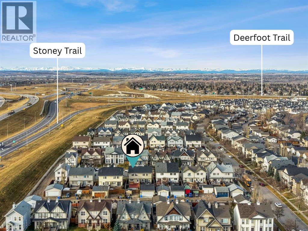
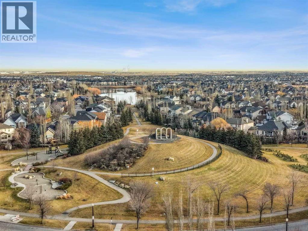
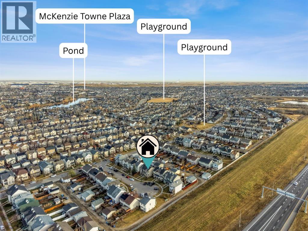
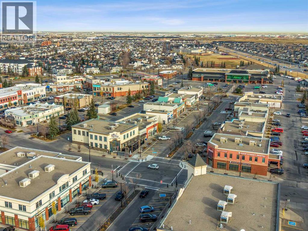
Welcome to McKenzie Towne! Situated in one of southeast Calgary’s most popular family-friendly communities, this inviting semi-detached home offers an excellent combination of functional living space, everyday convenience, and outstanding value. Offering 1,151.69 sq. ft. above grade, the home features a bright, open-concept main floor designed for comfortable everyday living and entertaining. Upstairs, you'll find three well-proportioned bedrooms, including a spacious primary retreat with its own private ensuite, along with an additional full bathroom.The fully developed basement provides even more room to spread out, offering excellent flexibility for a family room, home office, kids' play area, or additional recreation space. A dedicated laundry room adds to the home's practicality.Step outside and enjoy the rear deck, perfect for summer BBQs and relaxing evenings, complete with a 2 car parking pad. Location is another highlight, with parks, playgrounds, schools, shopping, and walking paths all nearby. Whether you're a first-time buyer, growing family, or investor looking for a property in an established community, this is a fantastic opportunity to get into McKenzie Towne and enjoy everything this sought-after neighbourhood has to offer! (id:57810)
Property Details
|
MLS® Number
|
A2358040 |
|
Property Type
|
Single Family |
|
Community Name
|
McKenzie Towne |
|
Amenities Near By
|
Playground, Schools, Shopping |
|
Features
|
See Remarks, Back Lane, Closet Organizers |
|
Parking Space Total
|
2 |
|
Plan
|
0510909 |
|
Structure
|
Deck |
Building
|
Bathroom Total
|
3 |
|
Bedrooms Above Ground
|
3 |
|
Bedrooms Below Ground
|
1 |
|
Bedrooms Total
|
4 |
|
Appliances
|
Refrigerator, Oven - Electric, Dishwasher, Microwave Range Hood Combo, Window Coverings, Washer & Dryer |
|
Basement Development
|
Finished |
|
Basement Type
|
Full (finished) |
|
Constructed Date
|
2005 |
|
Construction Material
|
Wood Frame |
|
Construction Style Attachment
|
Semi-detached |
|
Cooling Type
|
None |
|
Exterior Finish
|
Vinyl Siding |
|
Flooring Type
|
Carpeted, Laminate, Linoleum |
|
Foundation Type
|
Poured Concrete |
|
Half Bath Total
|
1 |
|
Heating Type
|
Forced Air |
|
Stories Total
|
2 |
|
Size Interior
|
1,152 Sqft |
|
Total Finished Area
|
1151.69 Sqft |
|
Type
|
Duplex |
Parking
Land
|
Acreage
|
No |
|
Fence Type
|
Fence |
|
Land Amenities
|
Playground, Schools, Shopping |
|
Size Frontage
|
6.95 M |
|
Size Irregular
|
245.00 |
|
Size Total
|
245 M2|0-4,050 Sqft |
|
Size Total Text
|
245 M2|0-4,050 Sqft |
|
Zoning Description
|
R-2m |
Rooms
| Level |
Type |
Length |
Width |
Dimensions |
|
Basement |
Recreational, Games Room |
|
|
16.58 Ft x 10.92 Ft |
|
Basement |
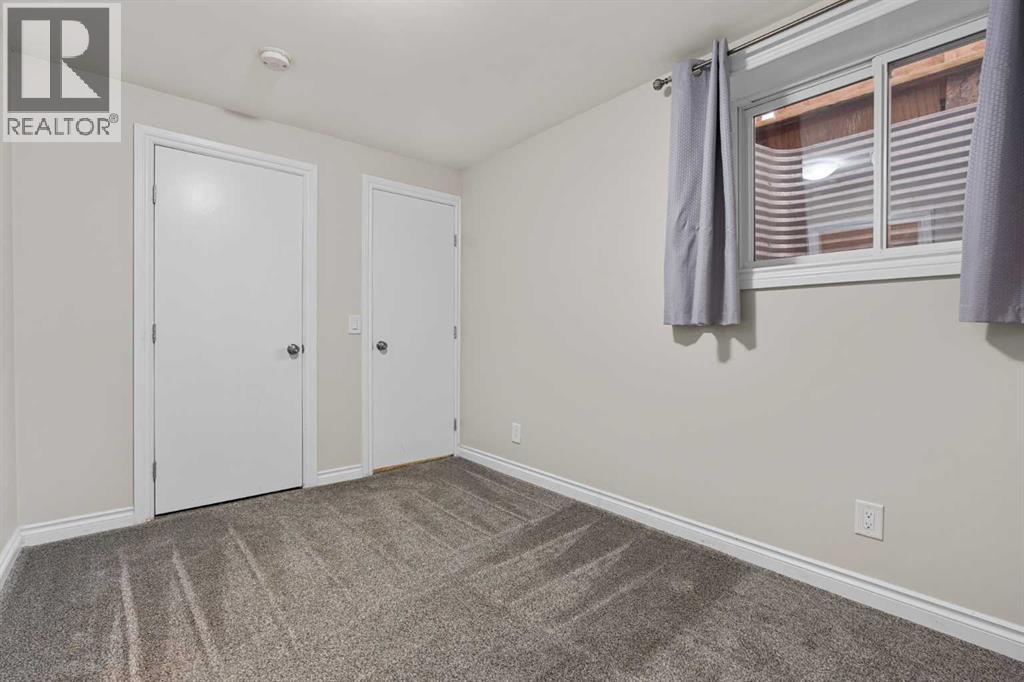
Bedroom |
|
|
11.75 Ft x 8.25 Ft |
|
Basement |
Laundry Room |
|
|
8.92 Ft x 8.00 Ft |
|
Basement |
Furnace |
|
|
6.92 Ft x 14.33 Ft |
|
Main Level |
Living Room |
|
|
14.08 Ft x 13.08 Ft |
|
Main Level |
Kitchen |
|
|
14.00 Ft x 8.50 Ft |
|
Main Level |
Dining Room |
|
|
11.83 Ft x 6.50 Ft |
|
Main Level |
2pc Bathroom |
|
|
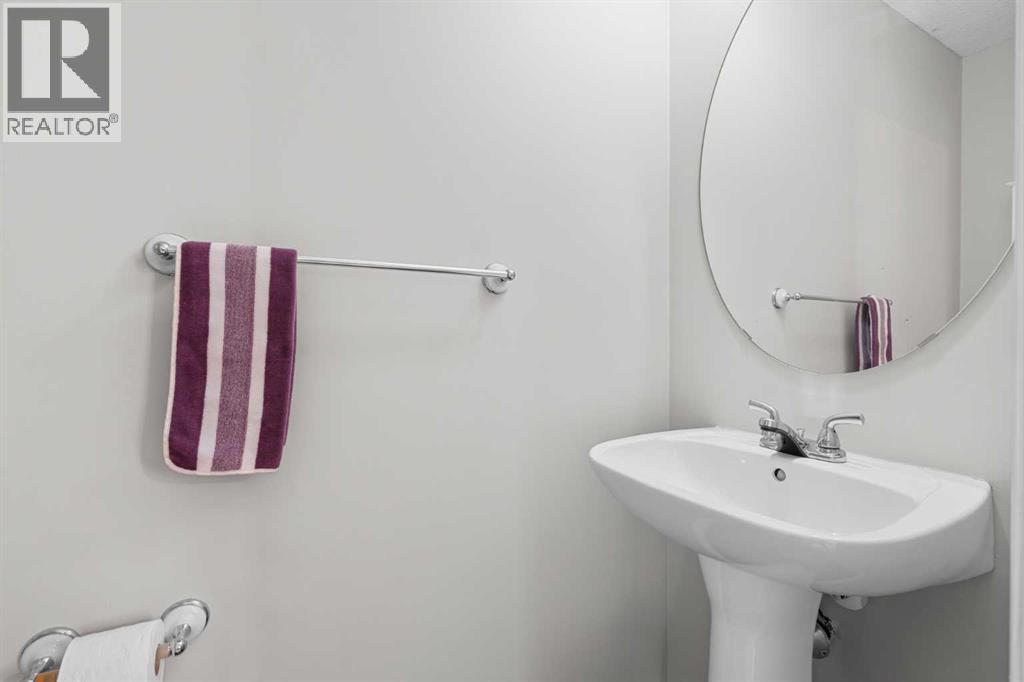
2.67 Ft x 6.58 Ft |
|
Upper Level |
Primary Bedroom |
|
|
11.17 Ft x 13.83 Ft |
|
Upper Level |
Bedroom |
|
|
8.75 Ft x 10.75 Ft |
|
Upper Level |
Bedroom |
|
|
8.42 Ft x 10.92 Ft |
|
Upper Level |
3pc Bathroom |
|
|
5.33 Ft x 5.67 Ft |
|
Upper Level |
4pc Bathroom |
|
|
7.92 Ft x 4.92 Ft |
https://www.realtor.ca/real-estate/30502390/330-elgin-place-se-calgary-mckenzie-towne